
486 Rich St
Oakland
4 Bed | 4+ Bath | 2,722 Sq Ft
Offered at $1,475,000
An Uncommon Home on a Charming Temescal Street
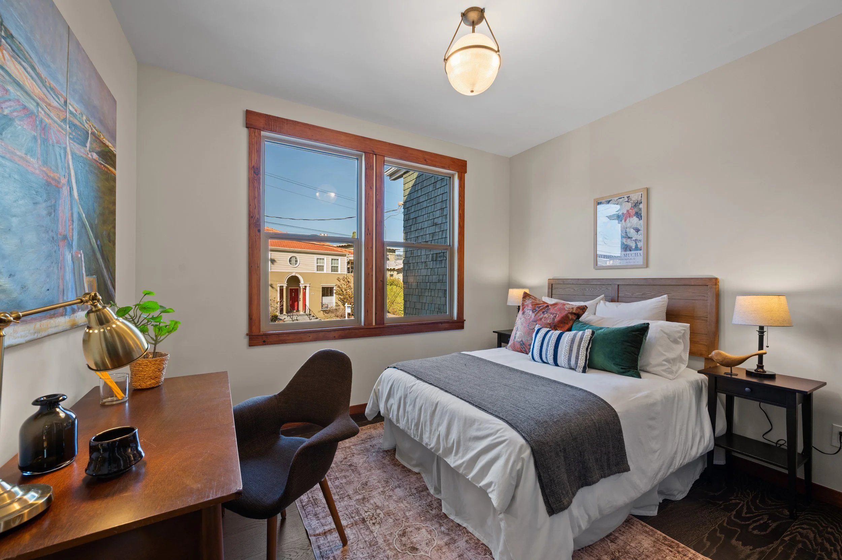
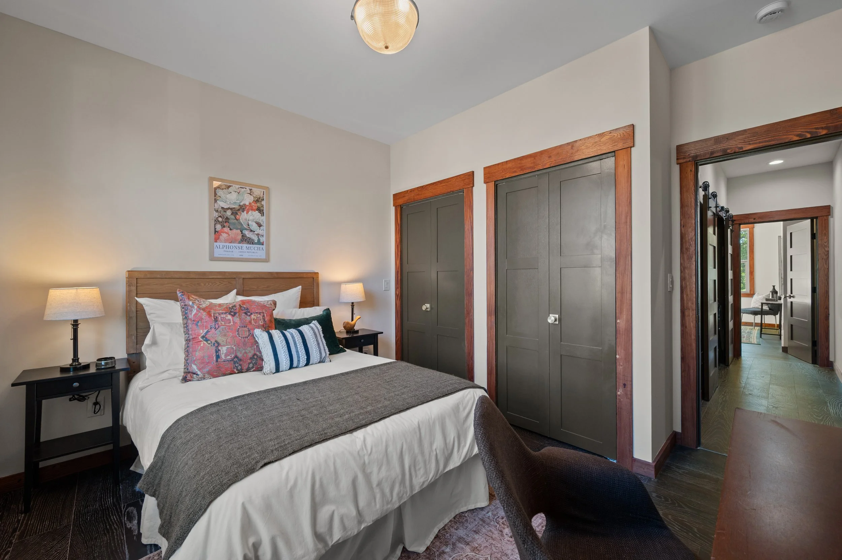
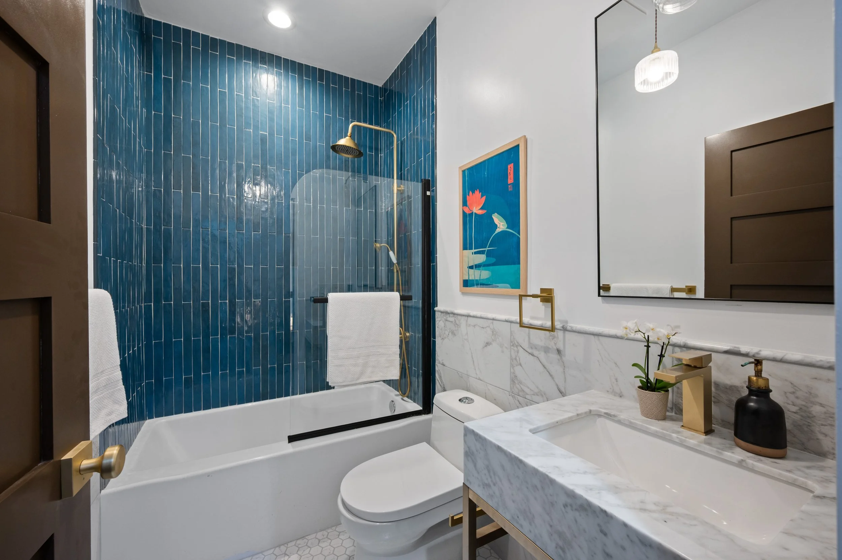
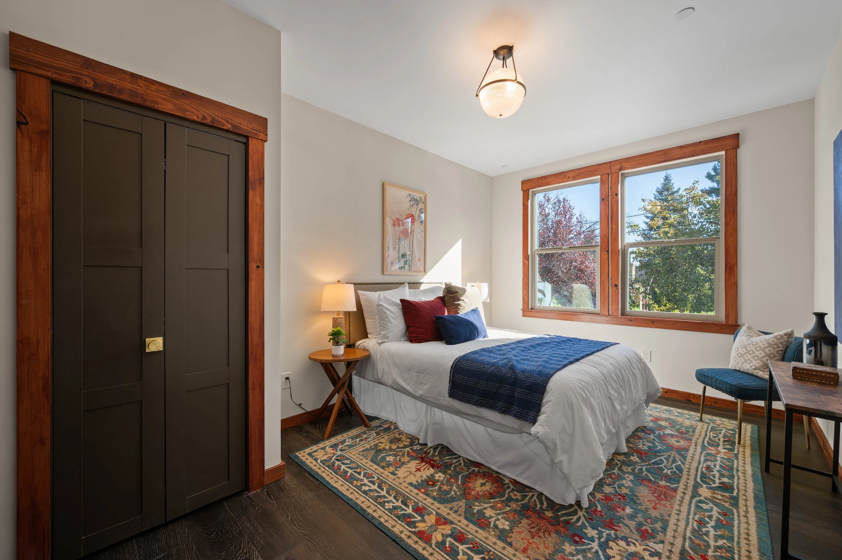
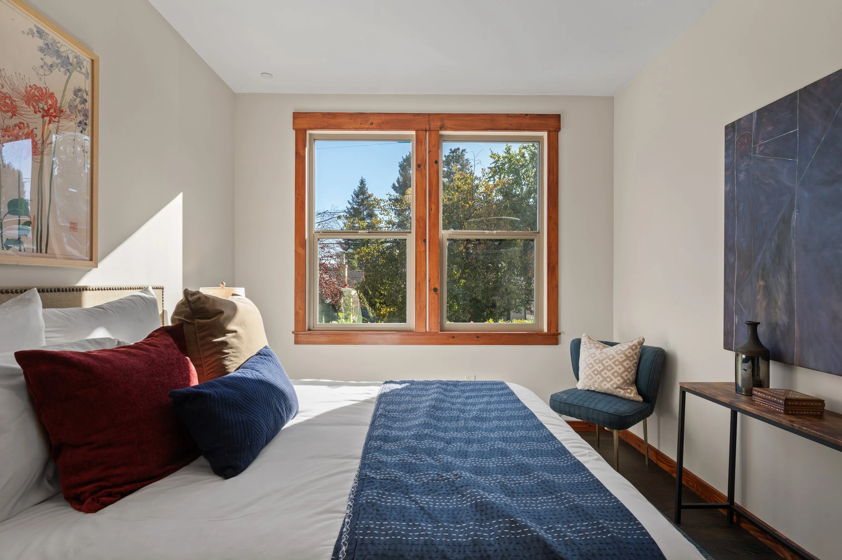
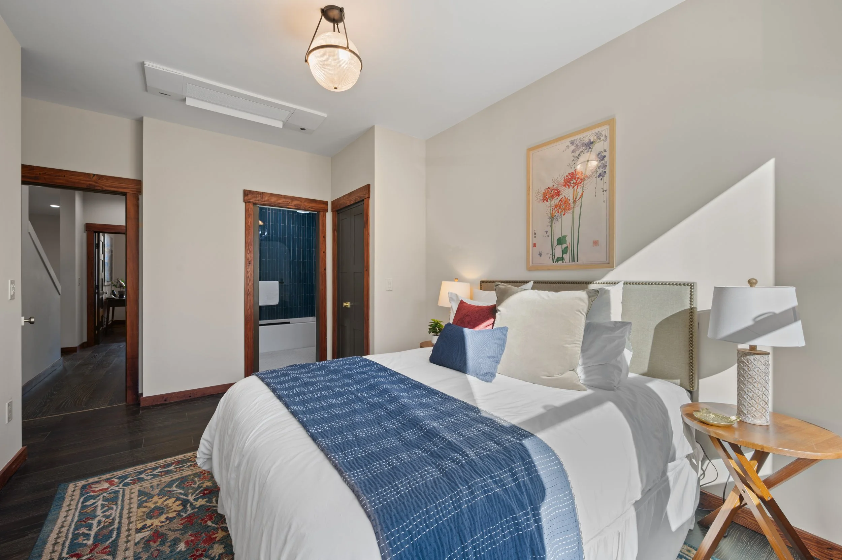
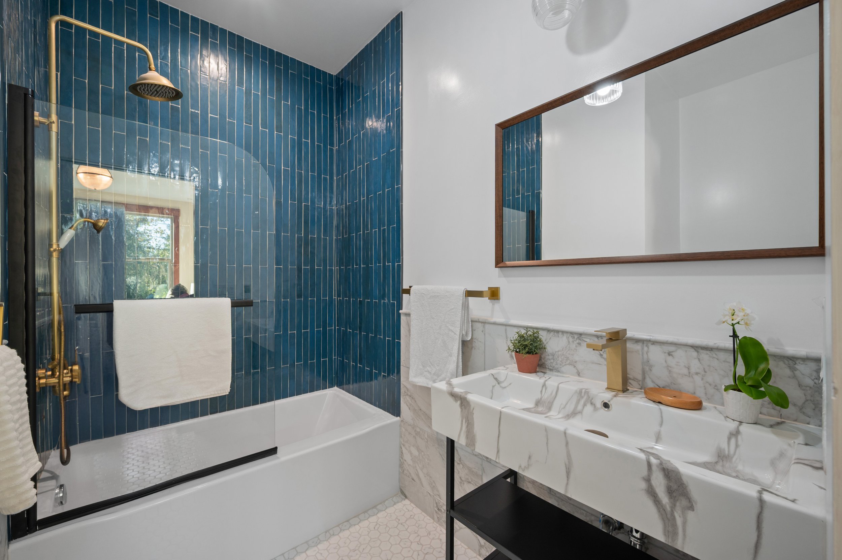
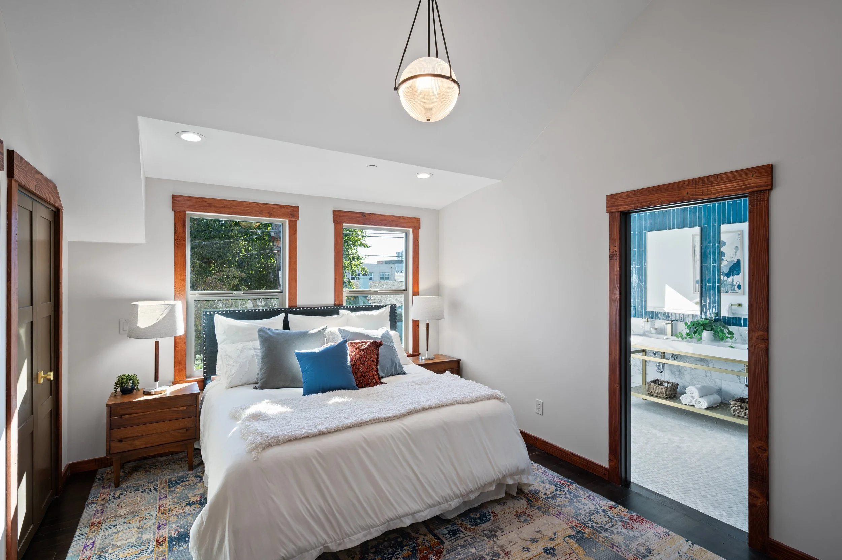
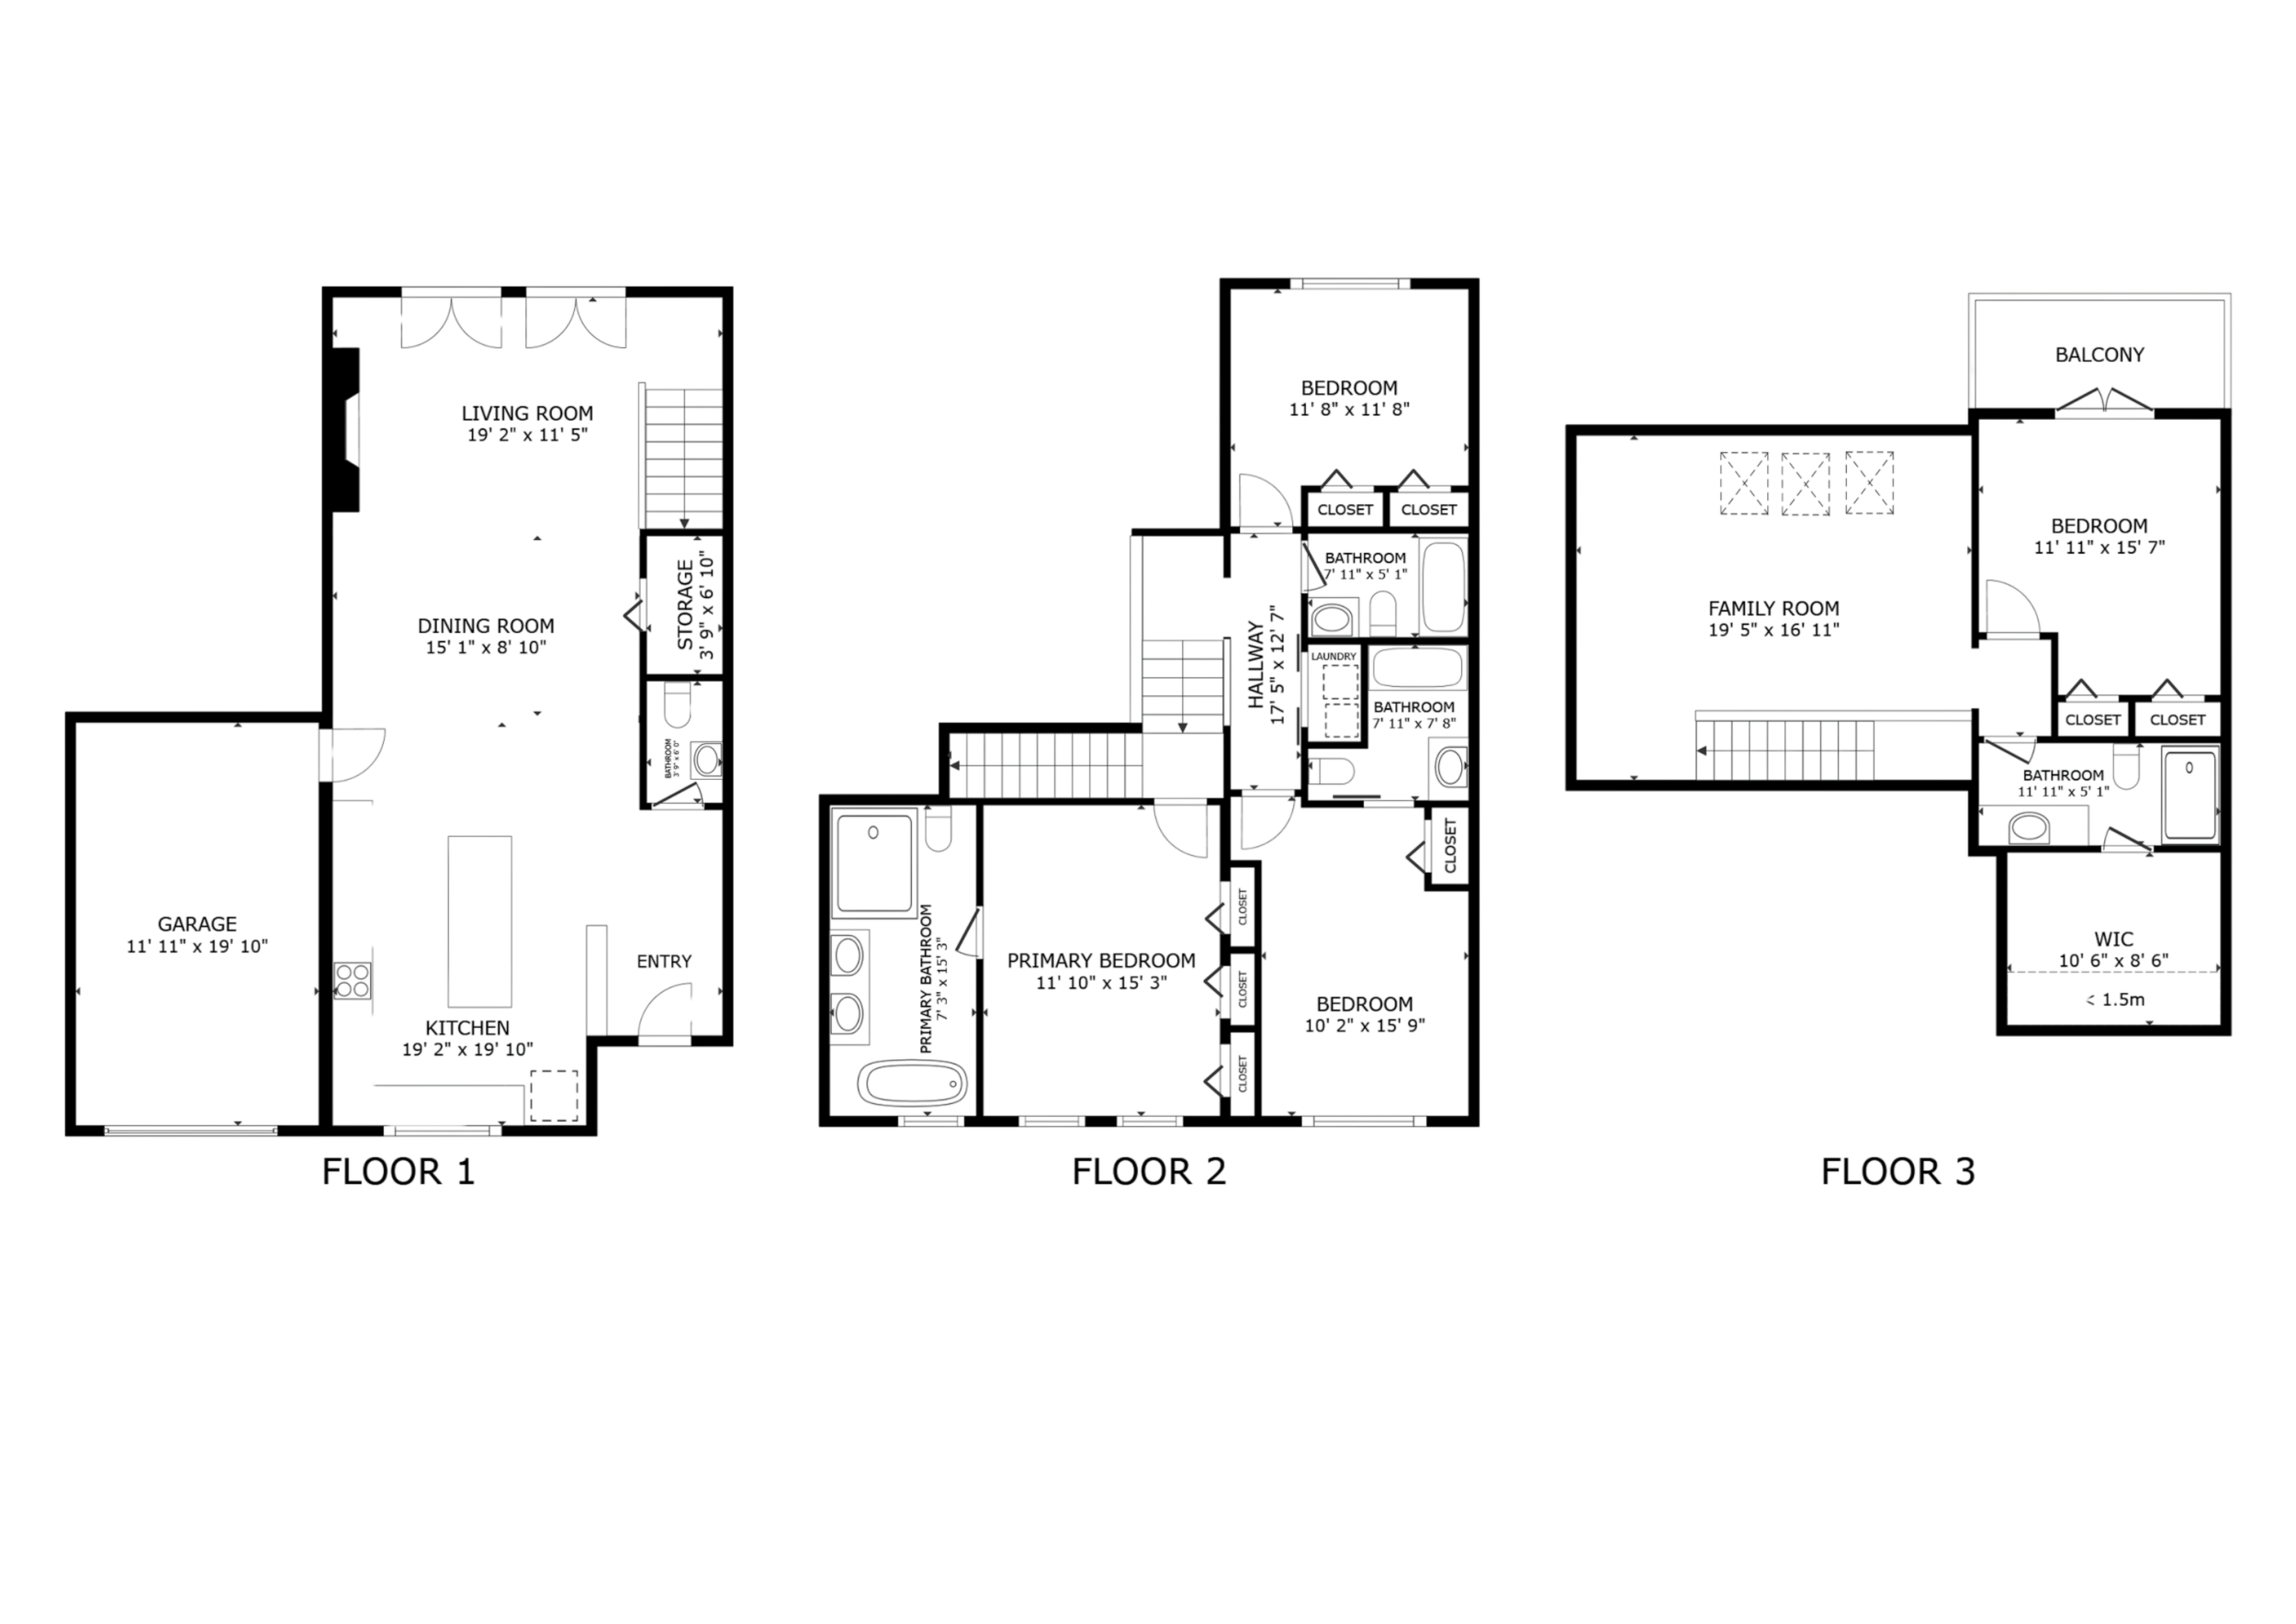
The home's upper floors offer a different rhythm, with spaces designed for privacy and flexibility. On the second floor, two bedrooms provide comfortable accommodations, including one with its own ensuite bathroom, the other utilizing a hall bath. Between the second and third floors, the primary bedroom occupies a level of its own, offering a quieter place to retreat from the activity below.
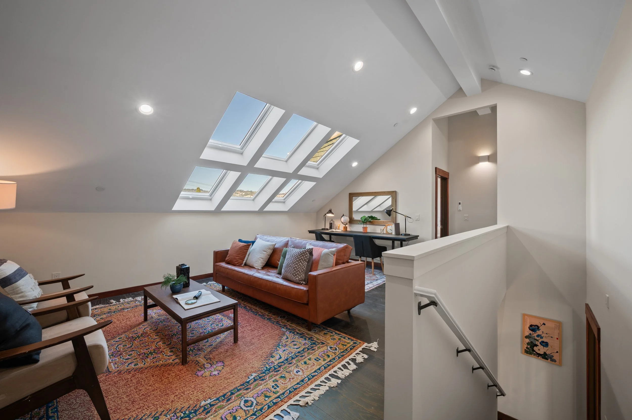
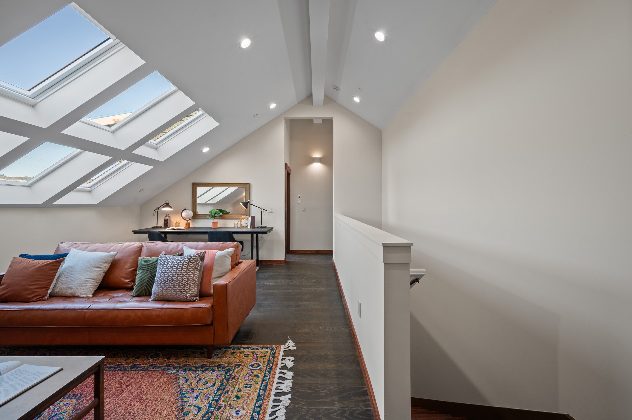
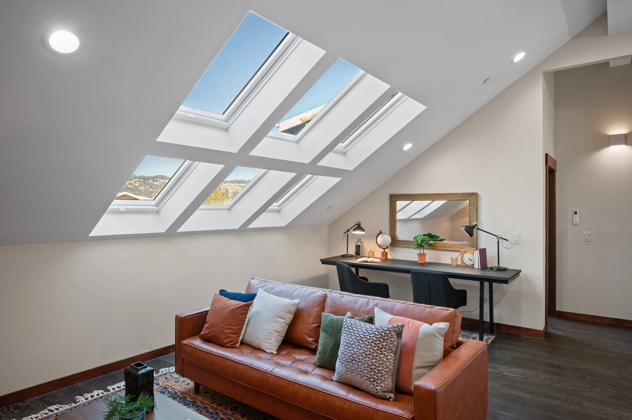
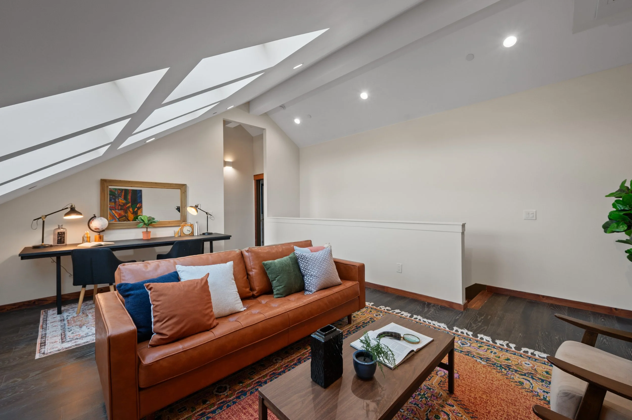
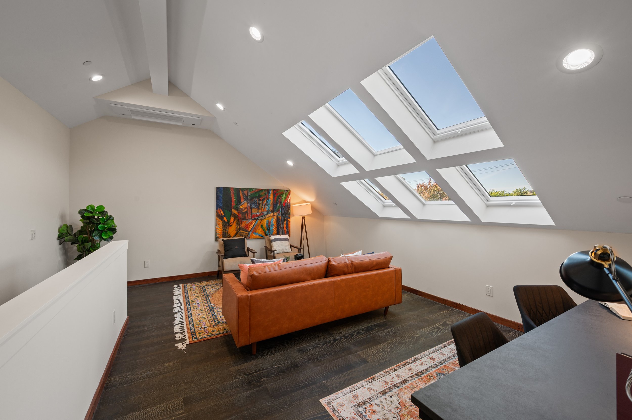
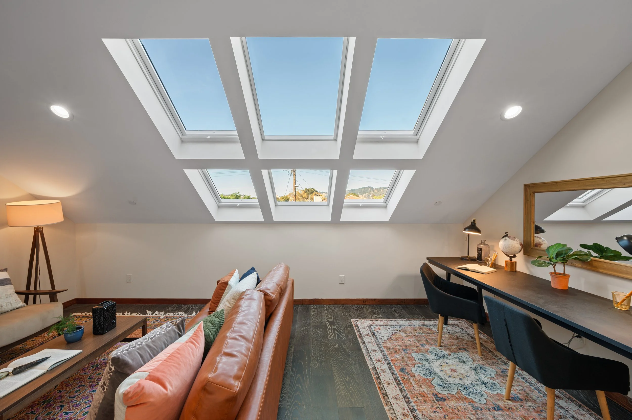
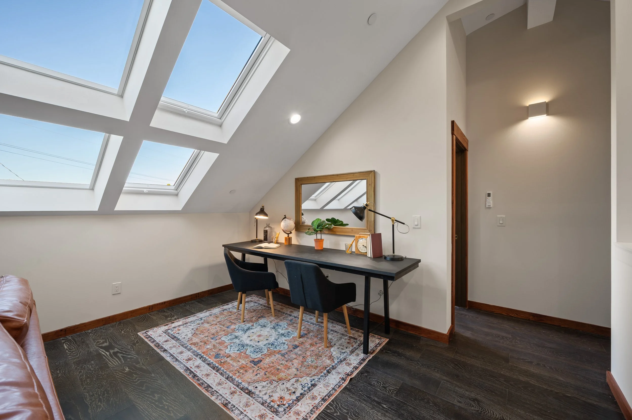
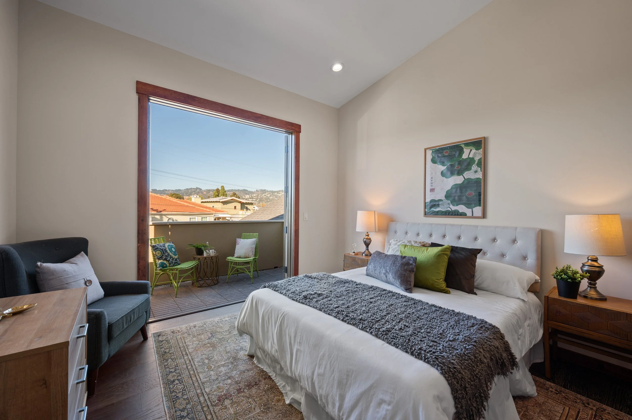
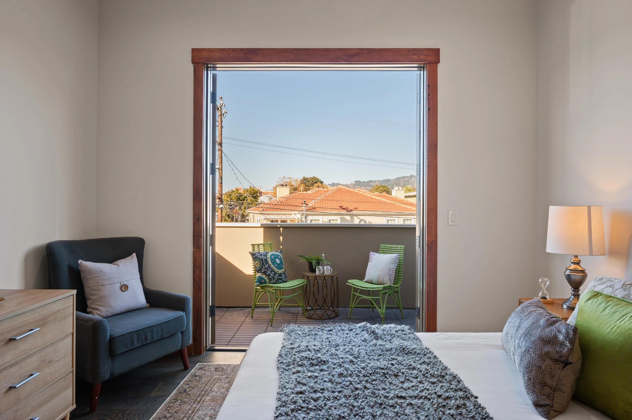
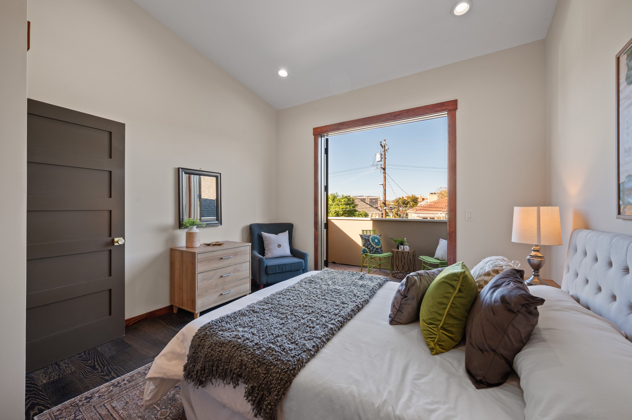
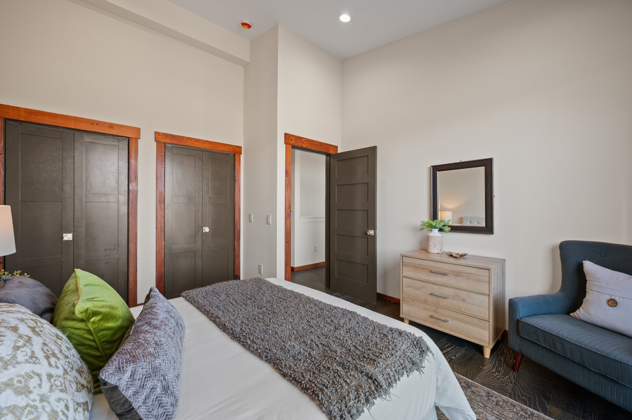
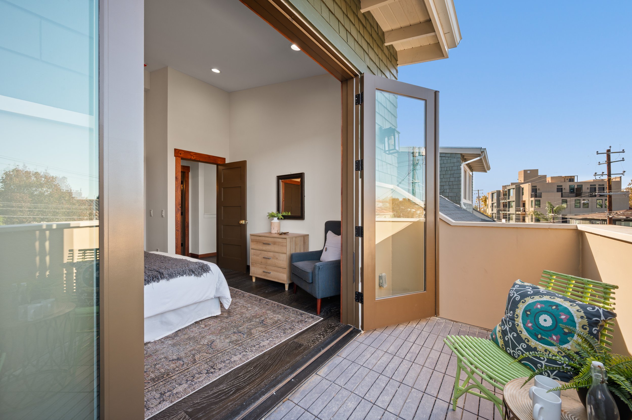
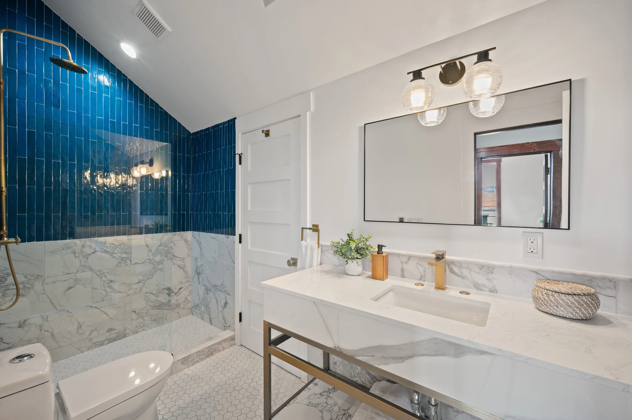
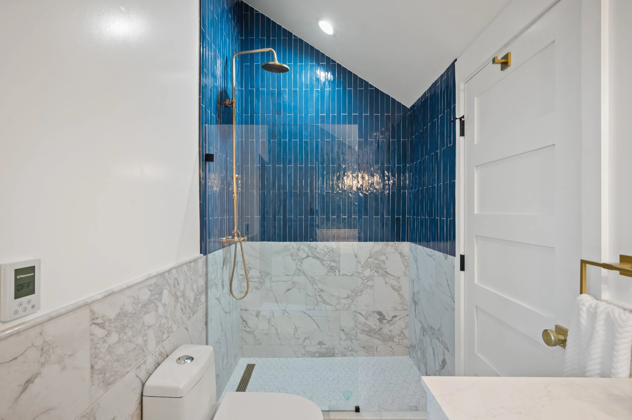
The top floor introduces an entirely different way to experience the home. A spacious family room, filled with natural light from plentiful skylights, offers room to spread out, entertain, or create a relaxed second living space. Nearby, a separate bedroom opens onto a small private balcony, while a full bathroom and additional storage space make this level especially versatile. Together, these rooms offer flexibility for guests, extended stays, or simply having a little more room to live.
While the home's character is rooted in its past, its infrastructure is thoroughly modern. The residence has been comprehensively reconstructed with new plumbing, electrical, heating and air conditioning, seismic reinforcement including new shear walls, fire sprinklers, roofing, gutters, insulation, and dual-pane low-E windows.
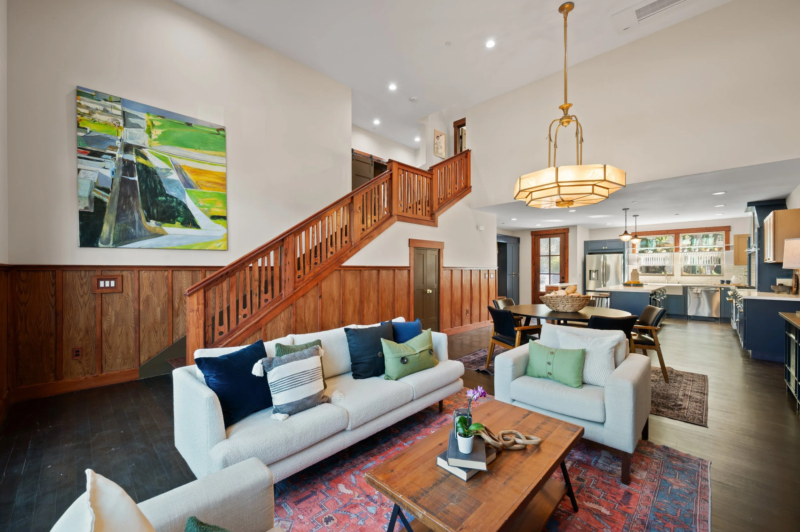
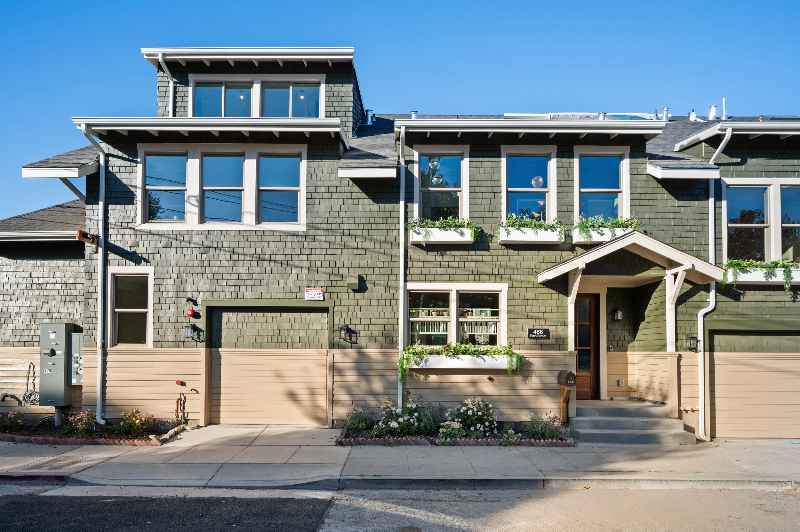
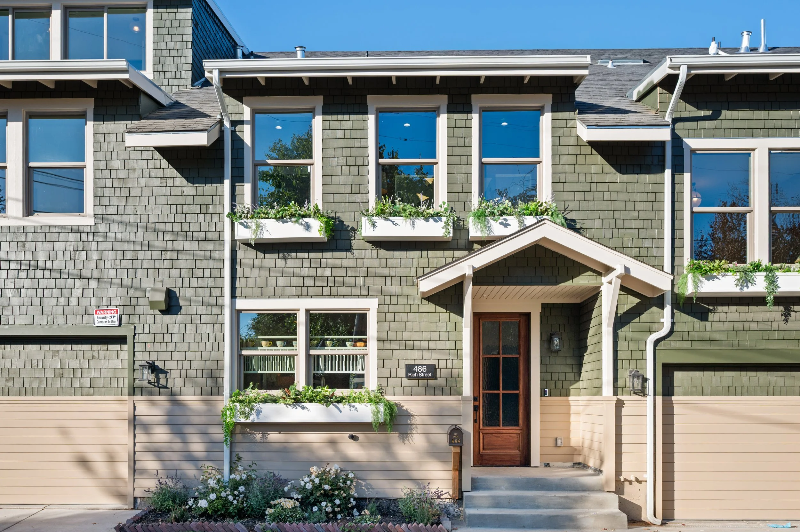
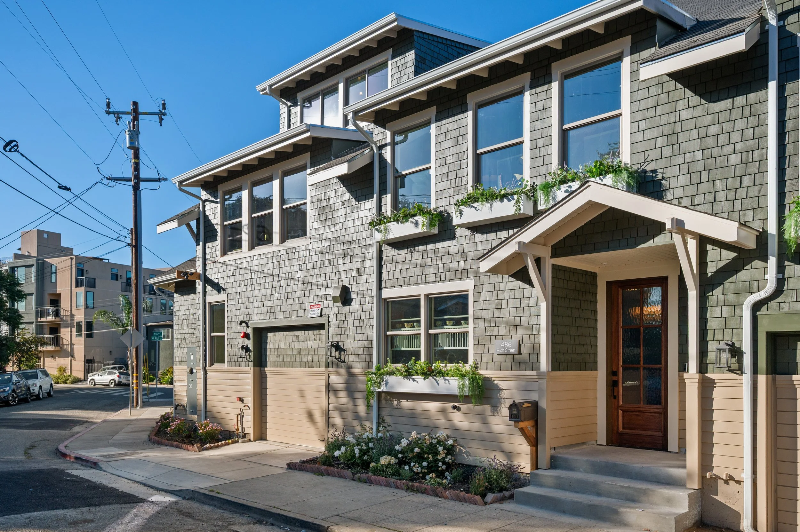
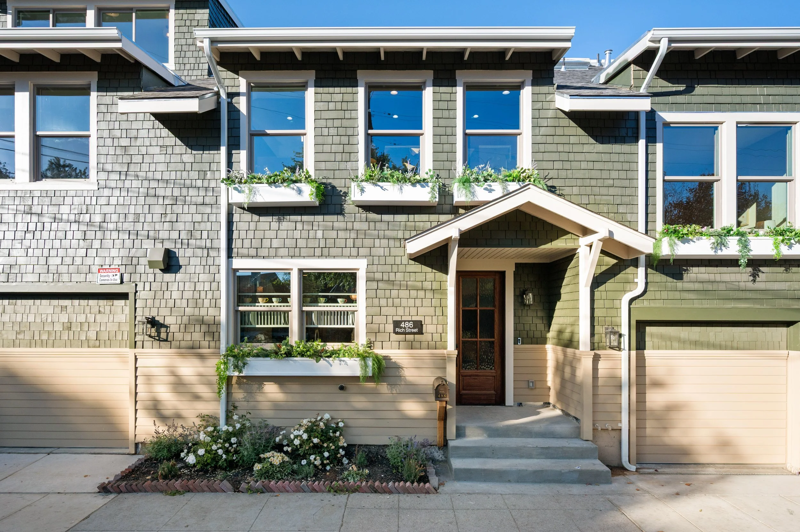
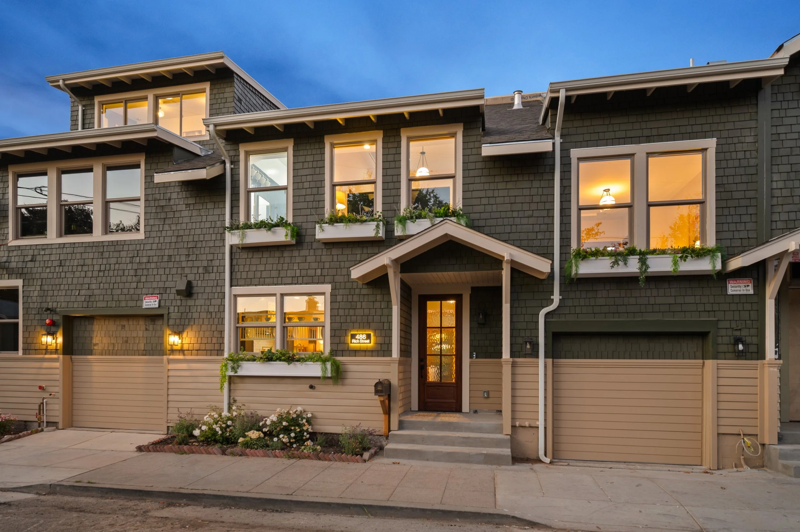
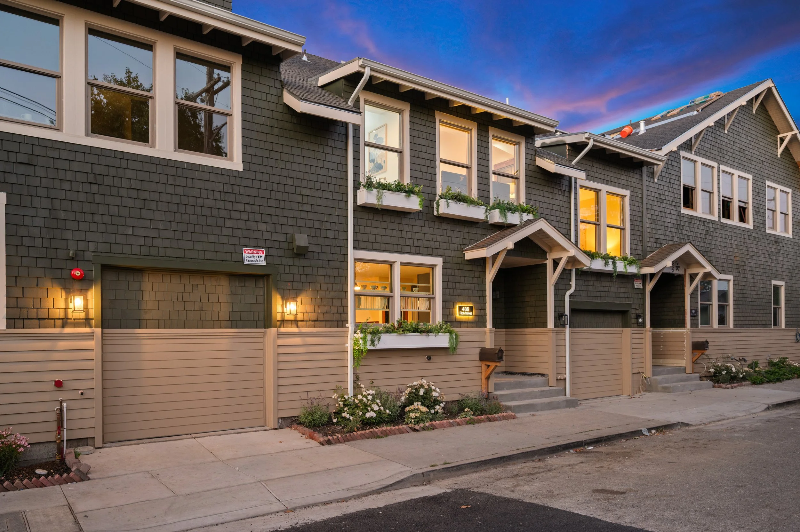
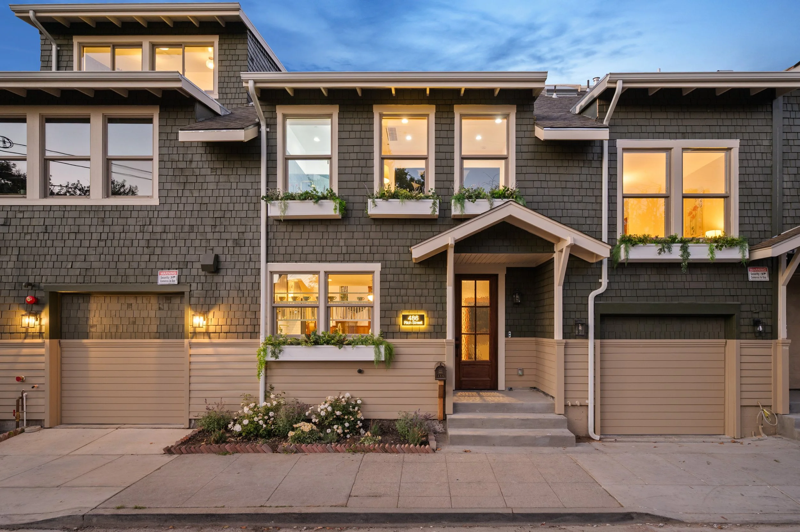
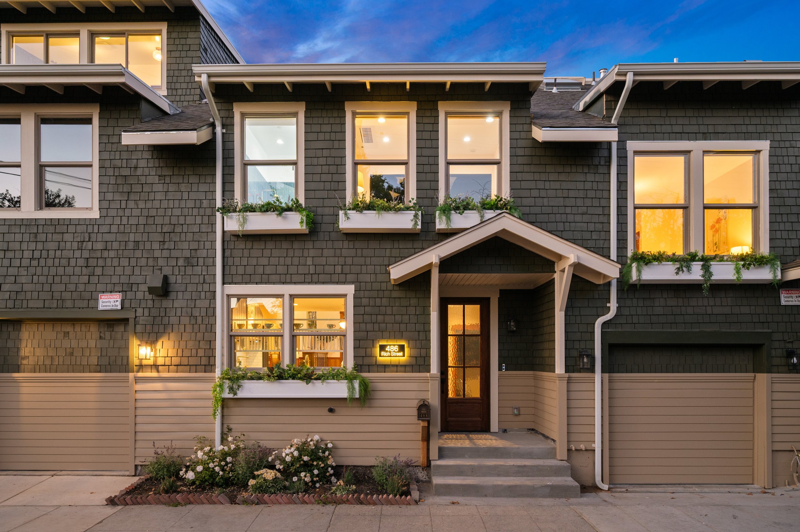
There’s a rare opportunity in taking a building with a century of history and reimagining it for an entirely new chapter. At 486 Rich Street, a former church originally constructed in 1911 has been transformed into a distinctive multi-level residence, bringing together the warmth of historic materials and the ease of contemporary living.
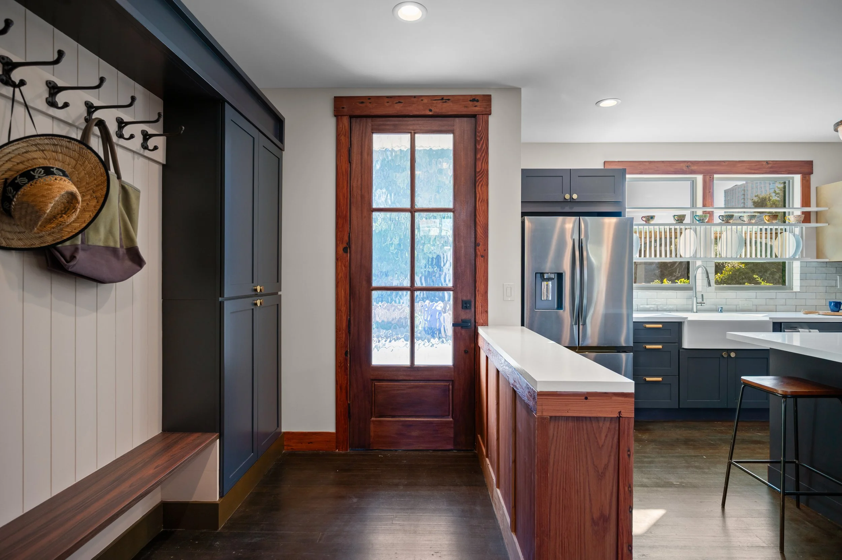
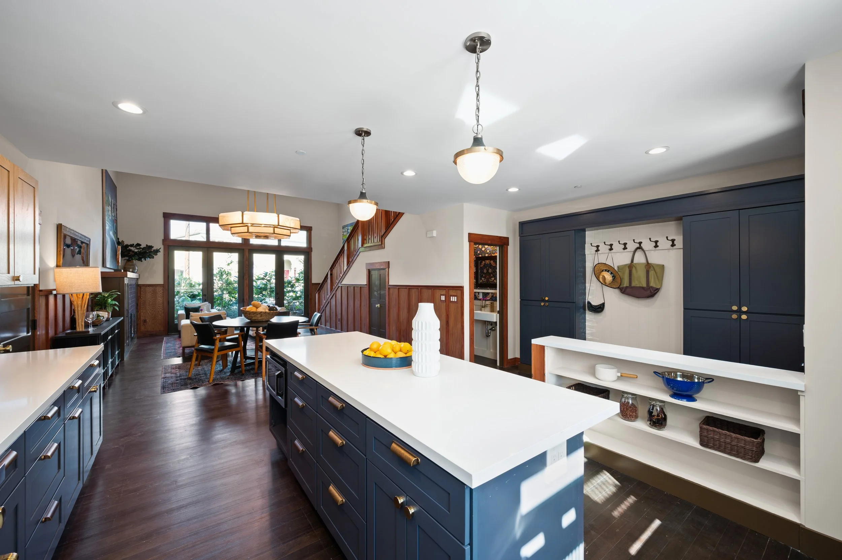
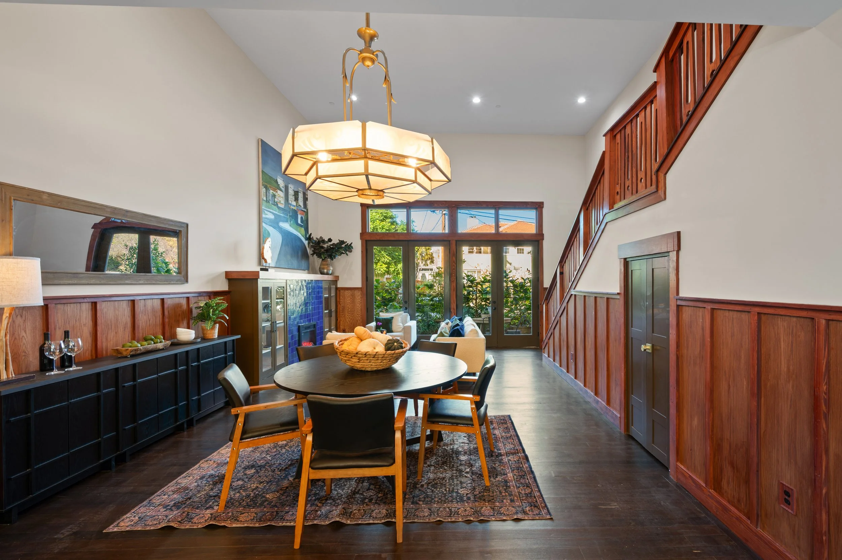
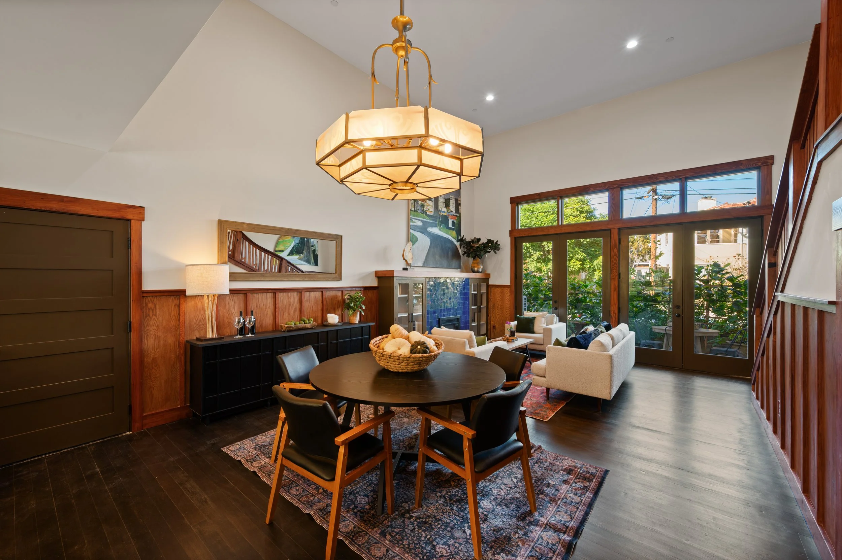
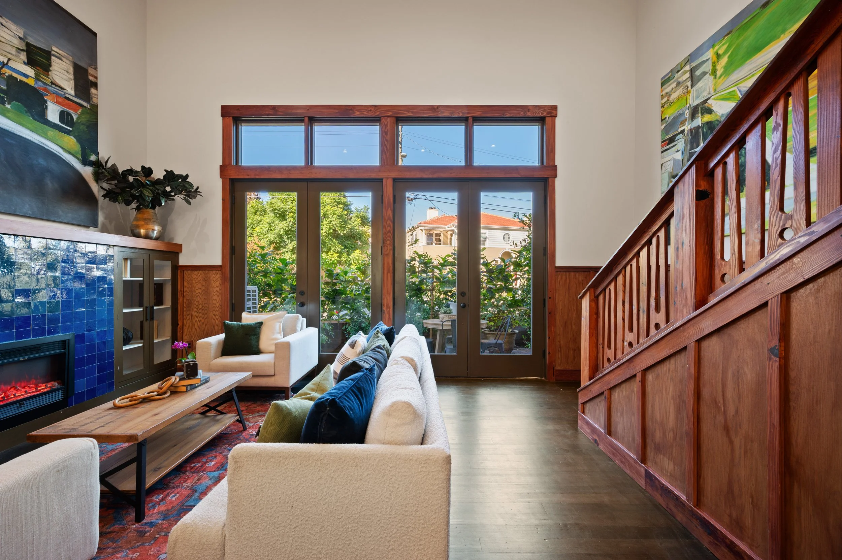
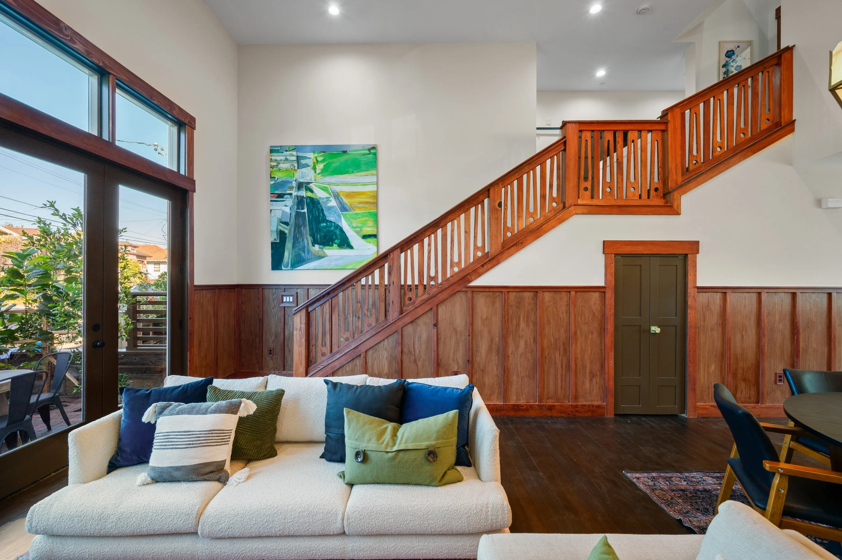
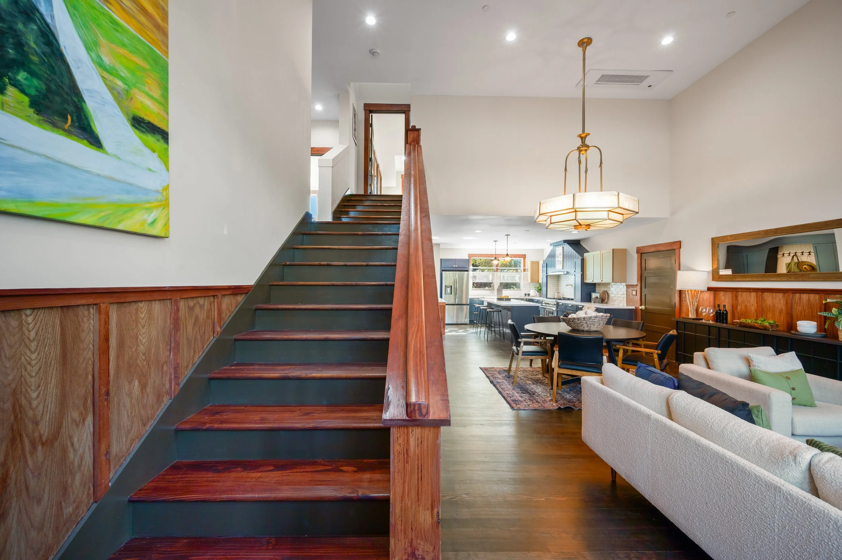
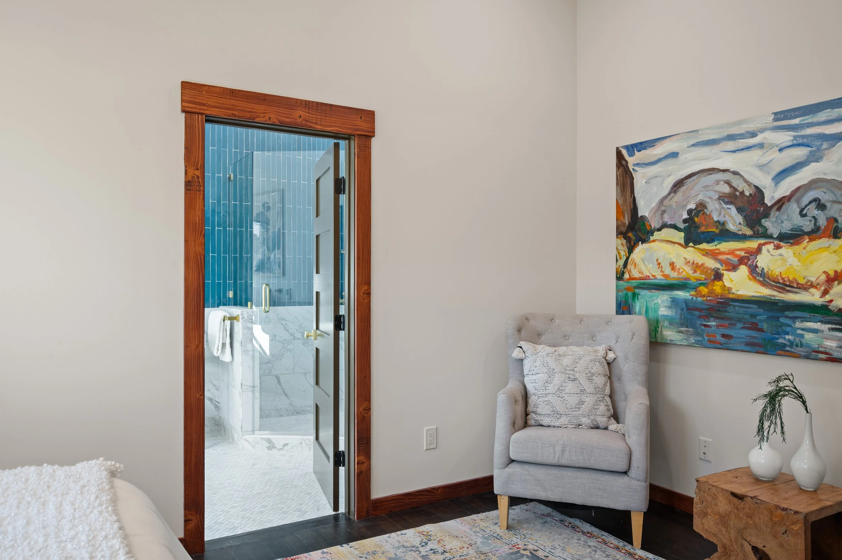
Throughout the home, the past remains present in the details. Douglas fir framing, roof rafters, and other structural lumber from the original church were carefully salvaged, resawn, and repurposed as finish-grade material. Today, that wood lives on in custom wainscoting, baseboards, window and door trim, and Craftsman-inspired detailing. Original tongue-and-groove Douglas fir flooring was also preserved, refinished, and reinstalled, retaining the natural variation and century-old patina that give these materials their character.
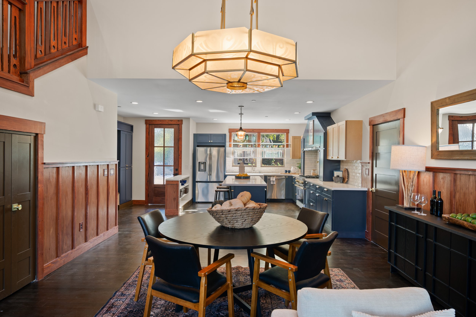
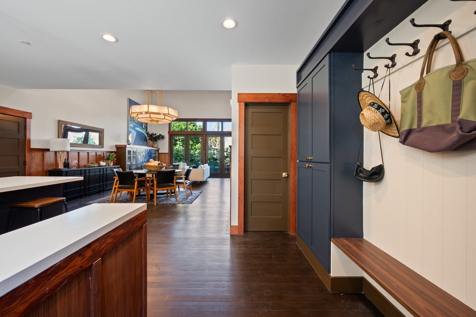
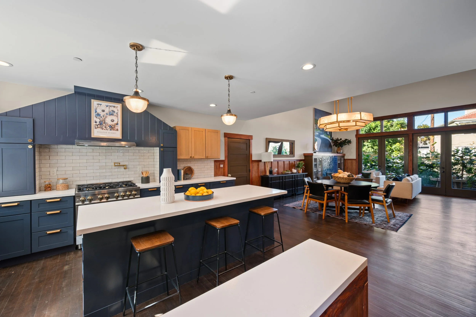
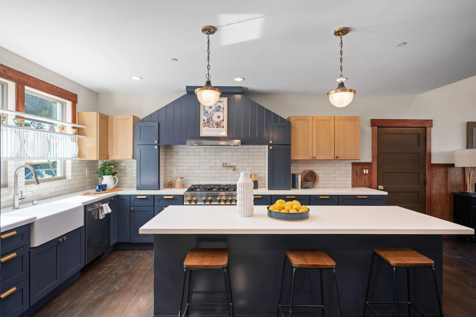
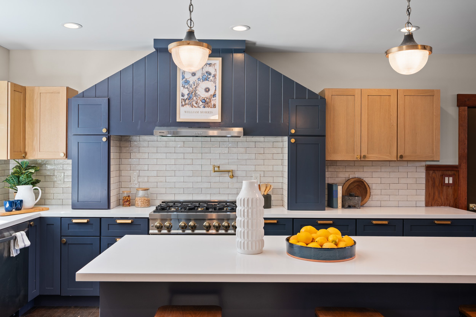
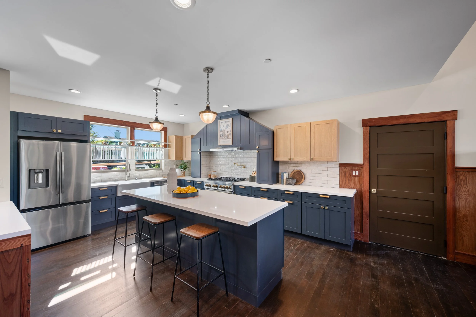
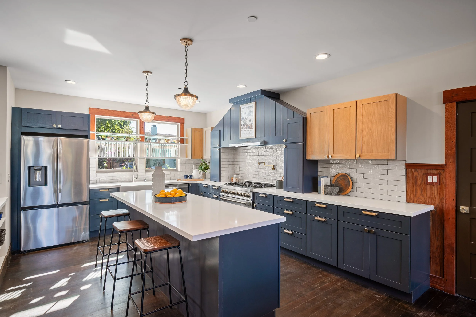
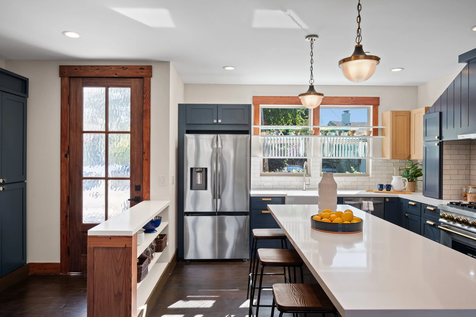
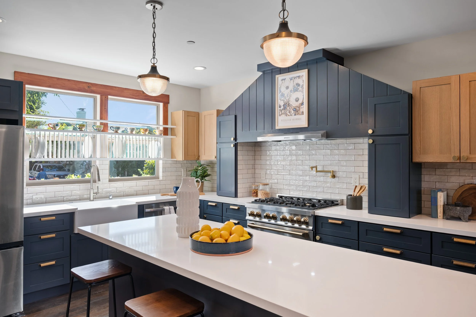
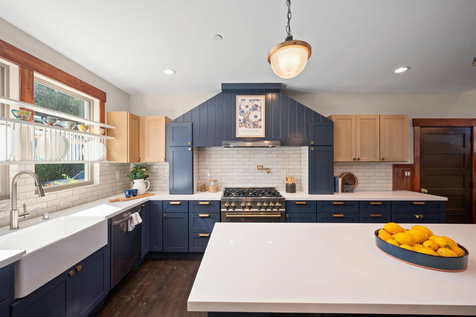
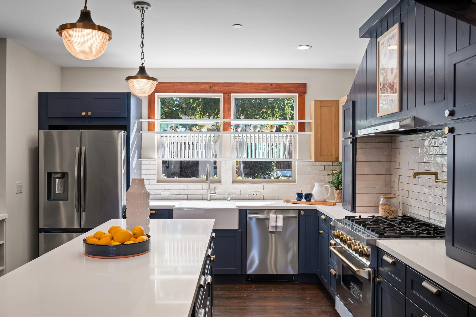
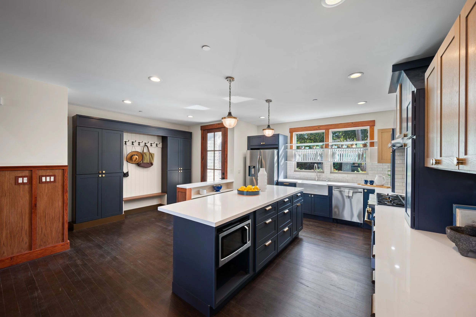
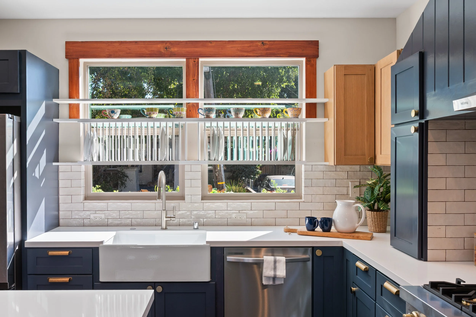
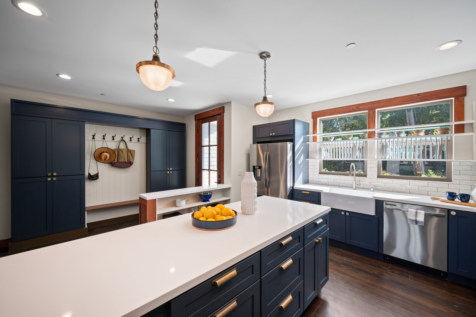
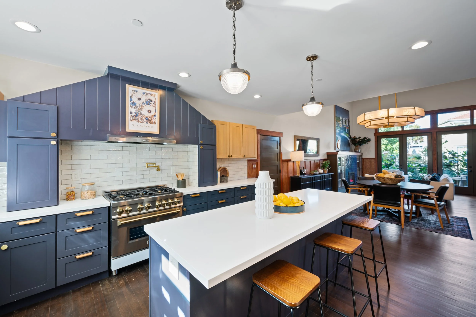
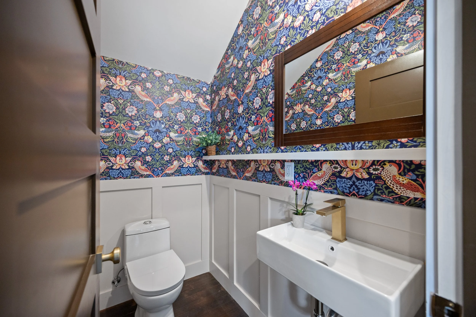
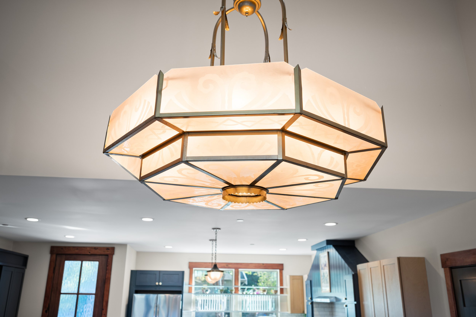
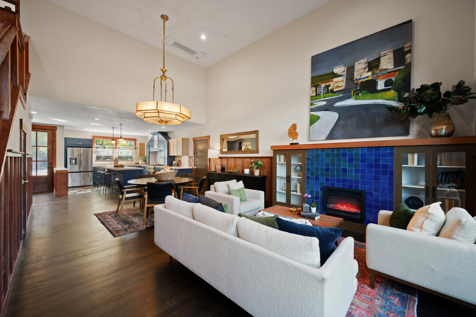
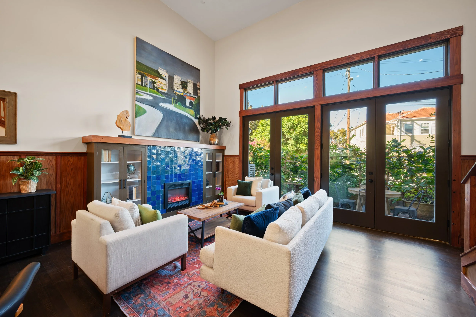
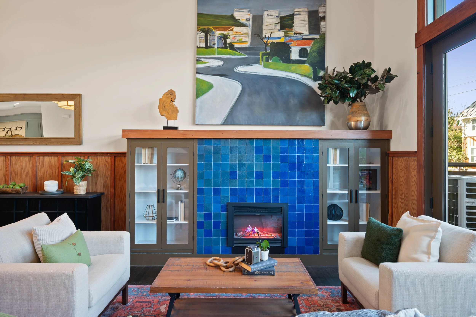
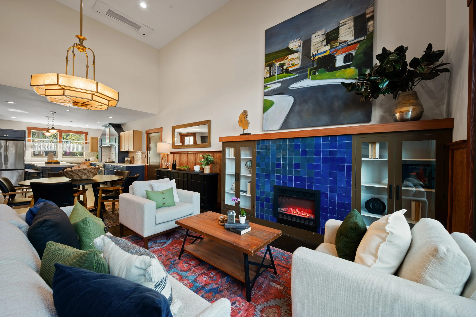
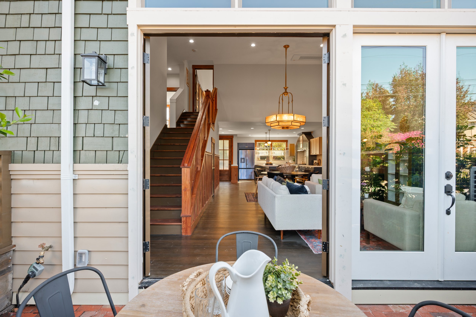
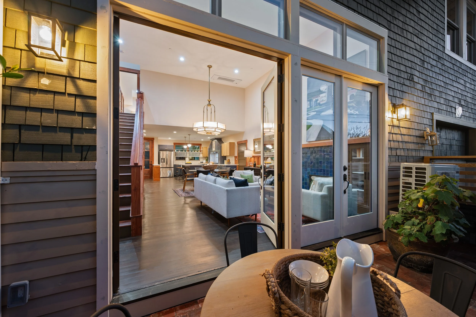
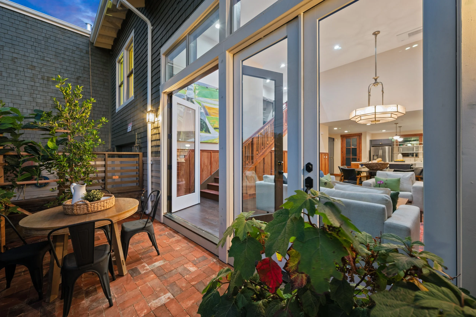
The main level makes an immediate impression, with soaring 14- to 16-foot ceilings in the living and dining areas, where a dramatic vintage Art Deco chandelier adds a striking focal point and a sense of old-world glamour. The added volume gives the shared spaces a remarkable sense of openness, while a fireplace creates a natural focal point for gathering. In the kitchen, custom cabinetry, quartz countertops, and a substantial island with an eating bar set the stage for everything from casual mornings to dinner with friends. A range framed by a handcrafted Zellige-tile alcove, along with a pot filler and stainless-steel appliances, brings both character and practicality to the space. A powder room, in-home laundry, and direct access to the private one-car garage round out the main level.
Outside, the neighborhood becomes an extension of the home. Temescal's lively mix of independent shops, celebrated restaurants, cafés, and everyday conveniences is just steps away. Nearby MacArthur BART offers easy connections throughout the Bay Area, while quick access to major freeways makes reaching San Francisco straightforward.
486 Rich Street offers a distinctive take on modern urban living: original materials thoughtfully given a second life, beautifully proportioned gathering spaces, and multiple levels that create room for both connection and retreat. It's a home that respects its history without being defined by it, bringing together craftsmanship, flexibility, and a wonderfully connected Oakland location.
Step Inside
Experience the Home Beyond the First Impression
Take an immersive 3D tour to discover the flow, craftsmanship, and details that make this property truly unique.
Key Property Features
-
2,722 square feet of living space
Three-level townhouse-style condo
4 bedrooms, 4½ bathrooms
14' to 16' ceiling heights in main living areas
Electric fireplace with tiled mantle
Private balcony
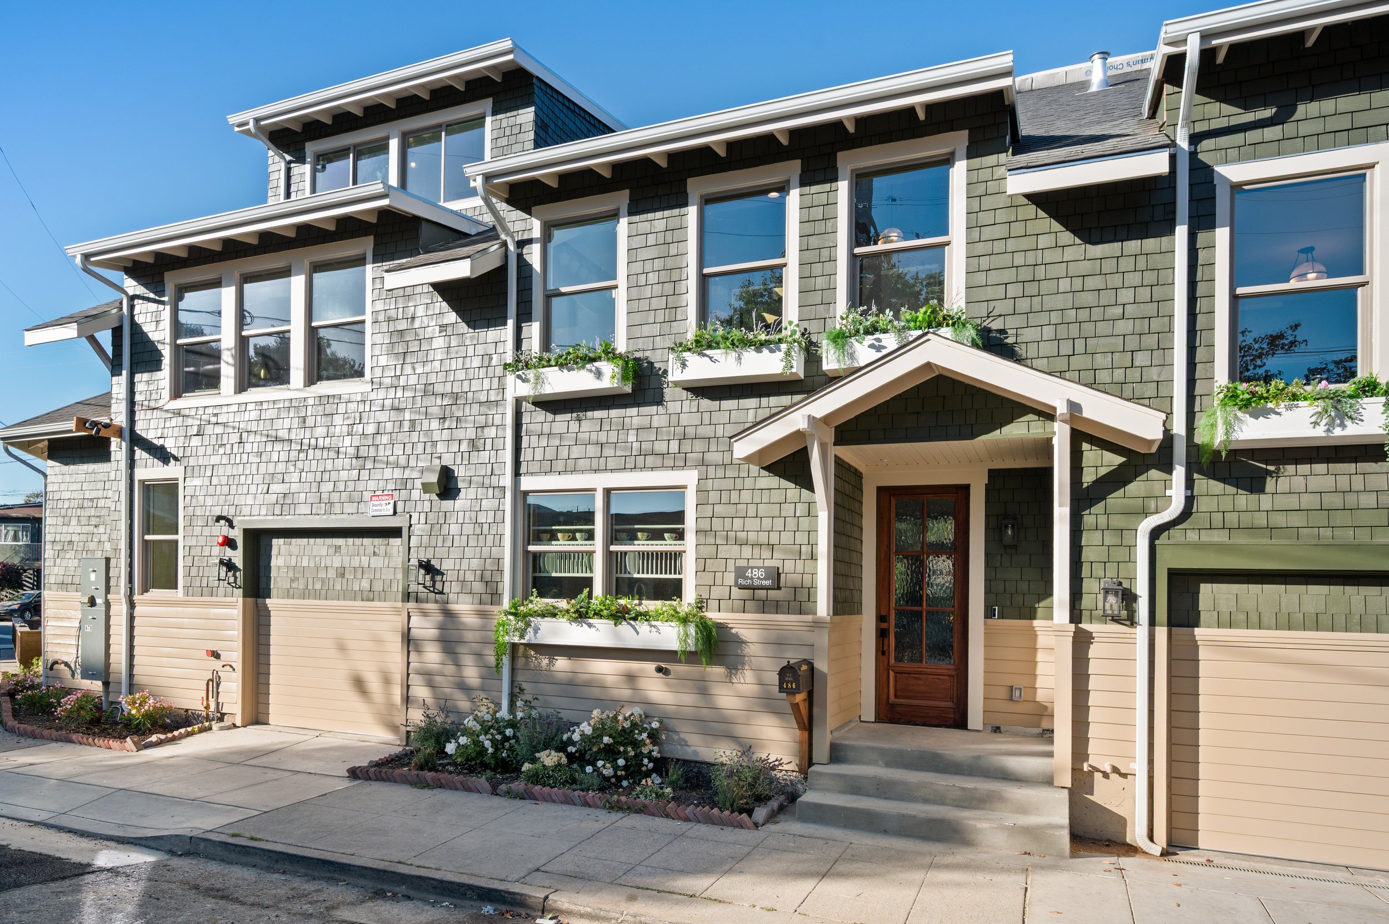
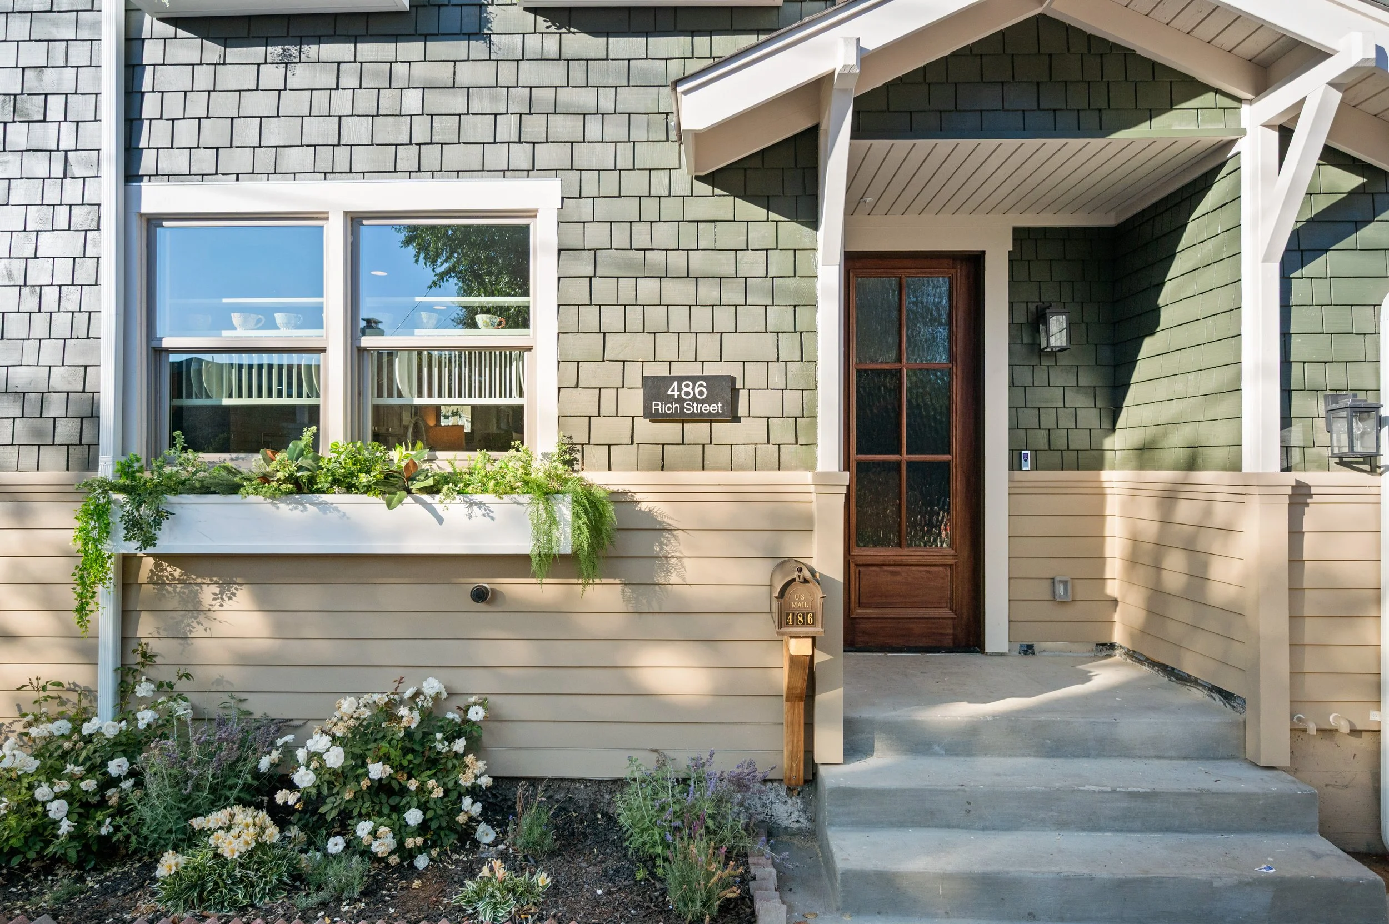
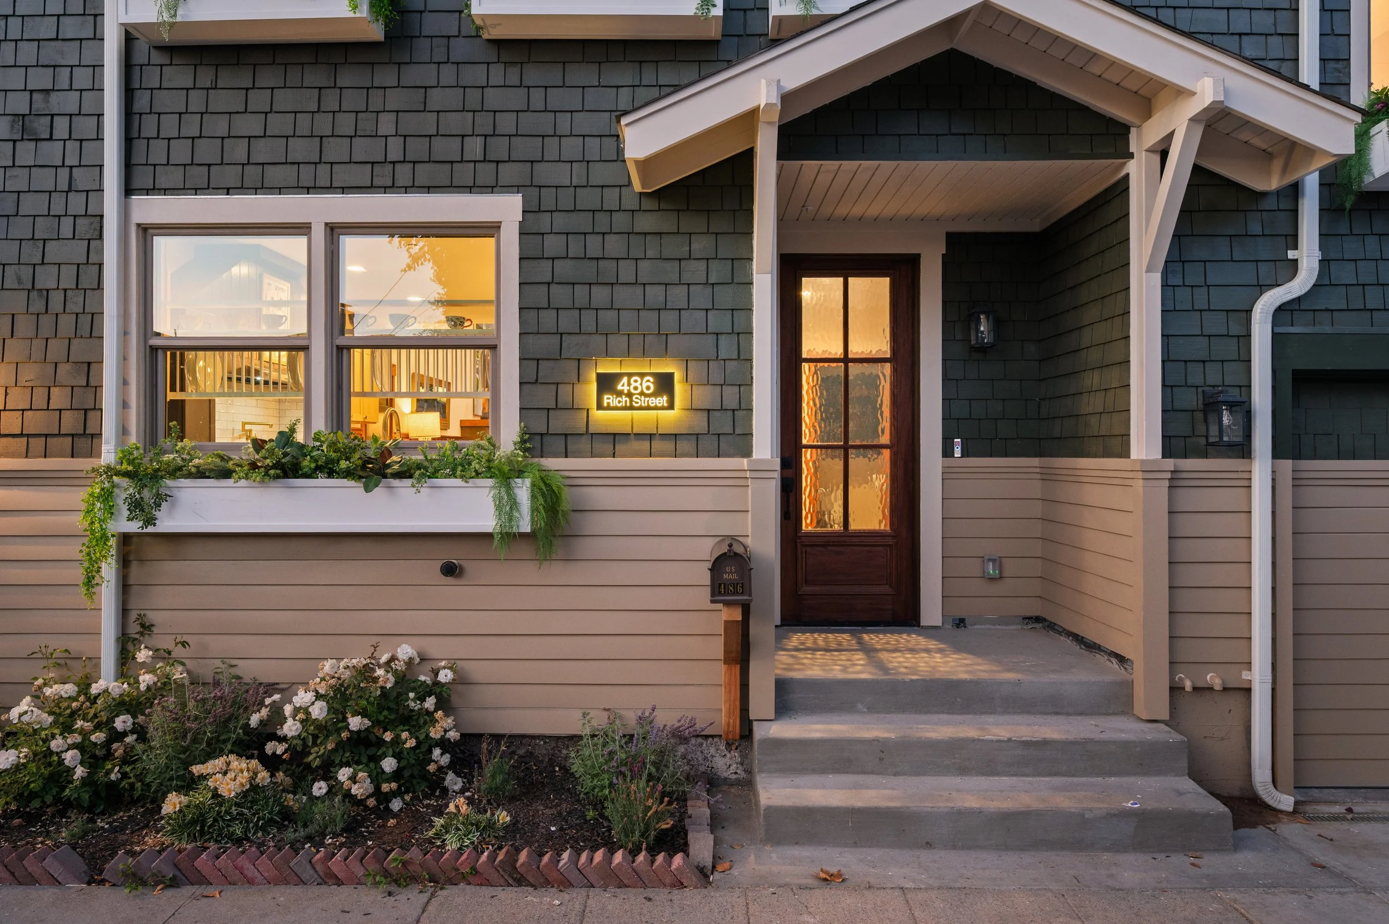
Charming front porch on popular Rich Street
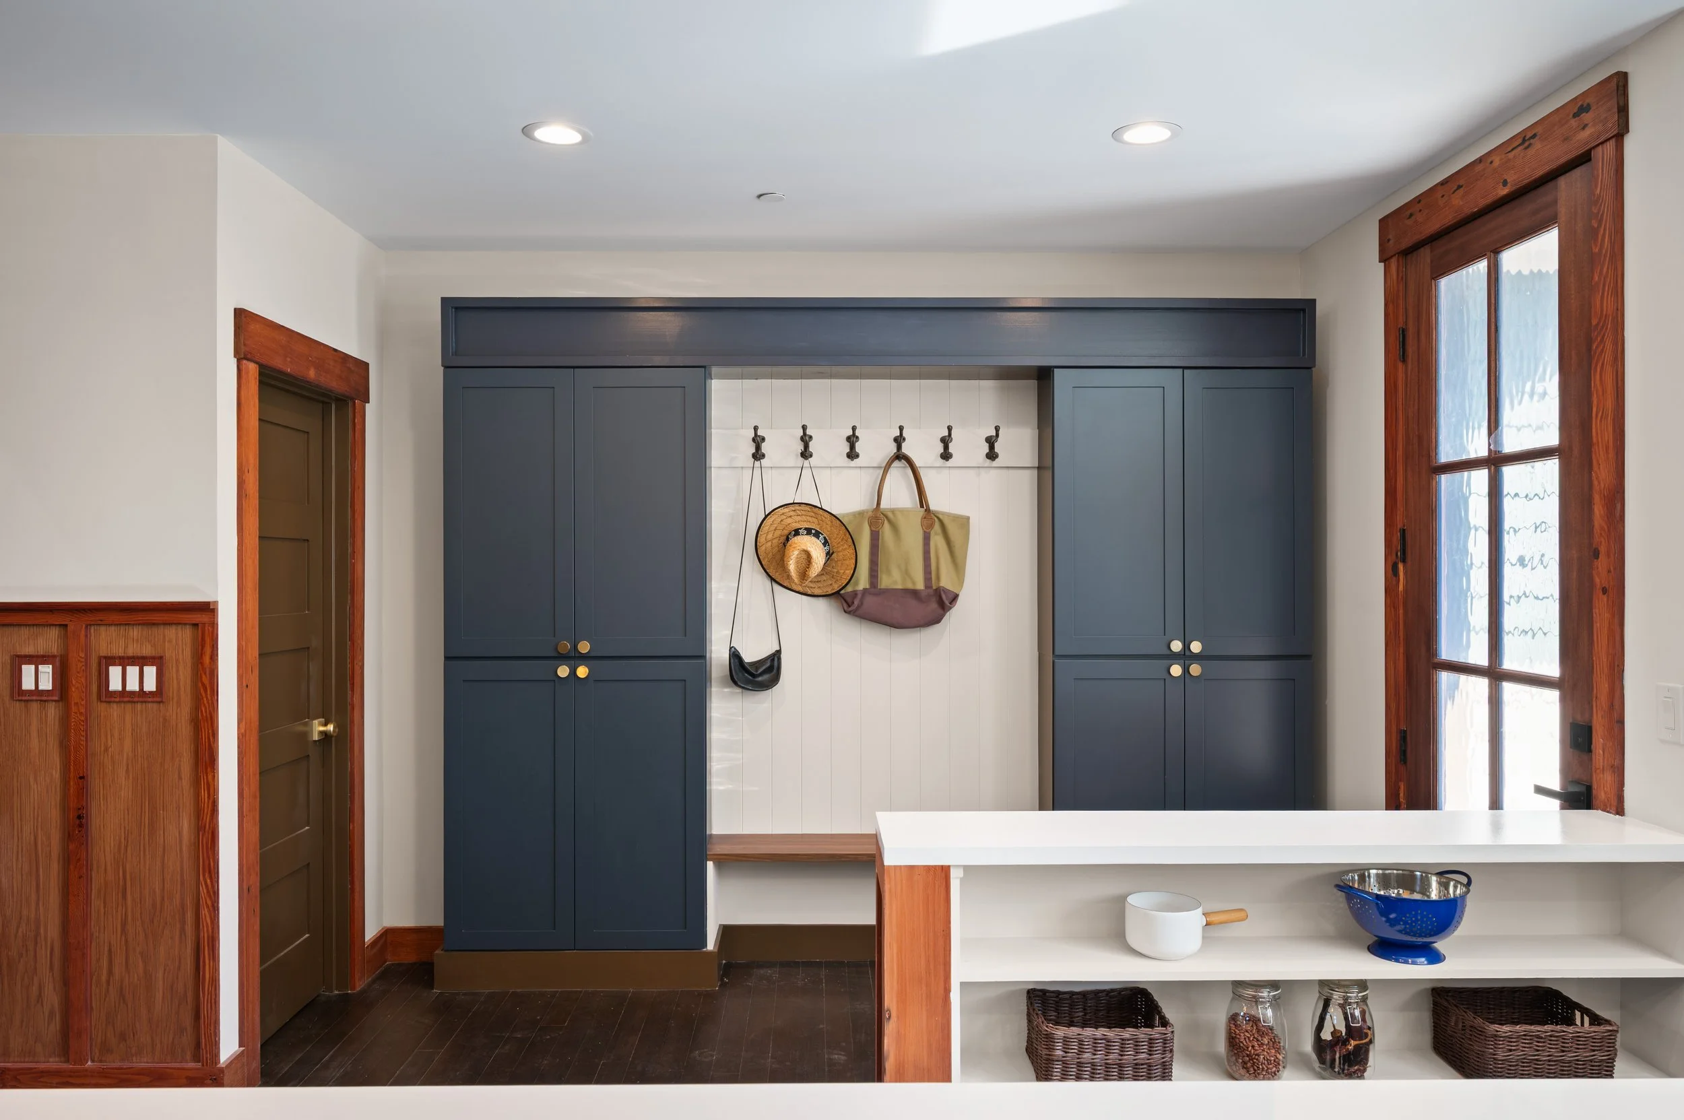
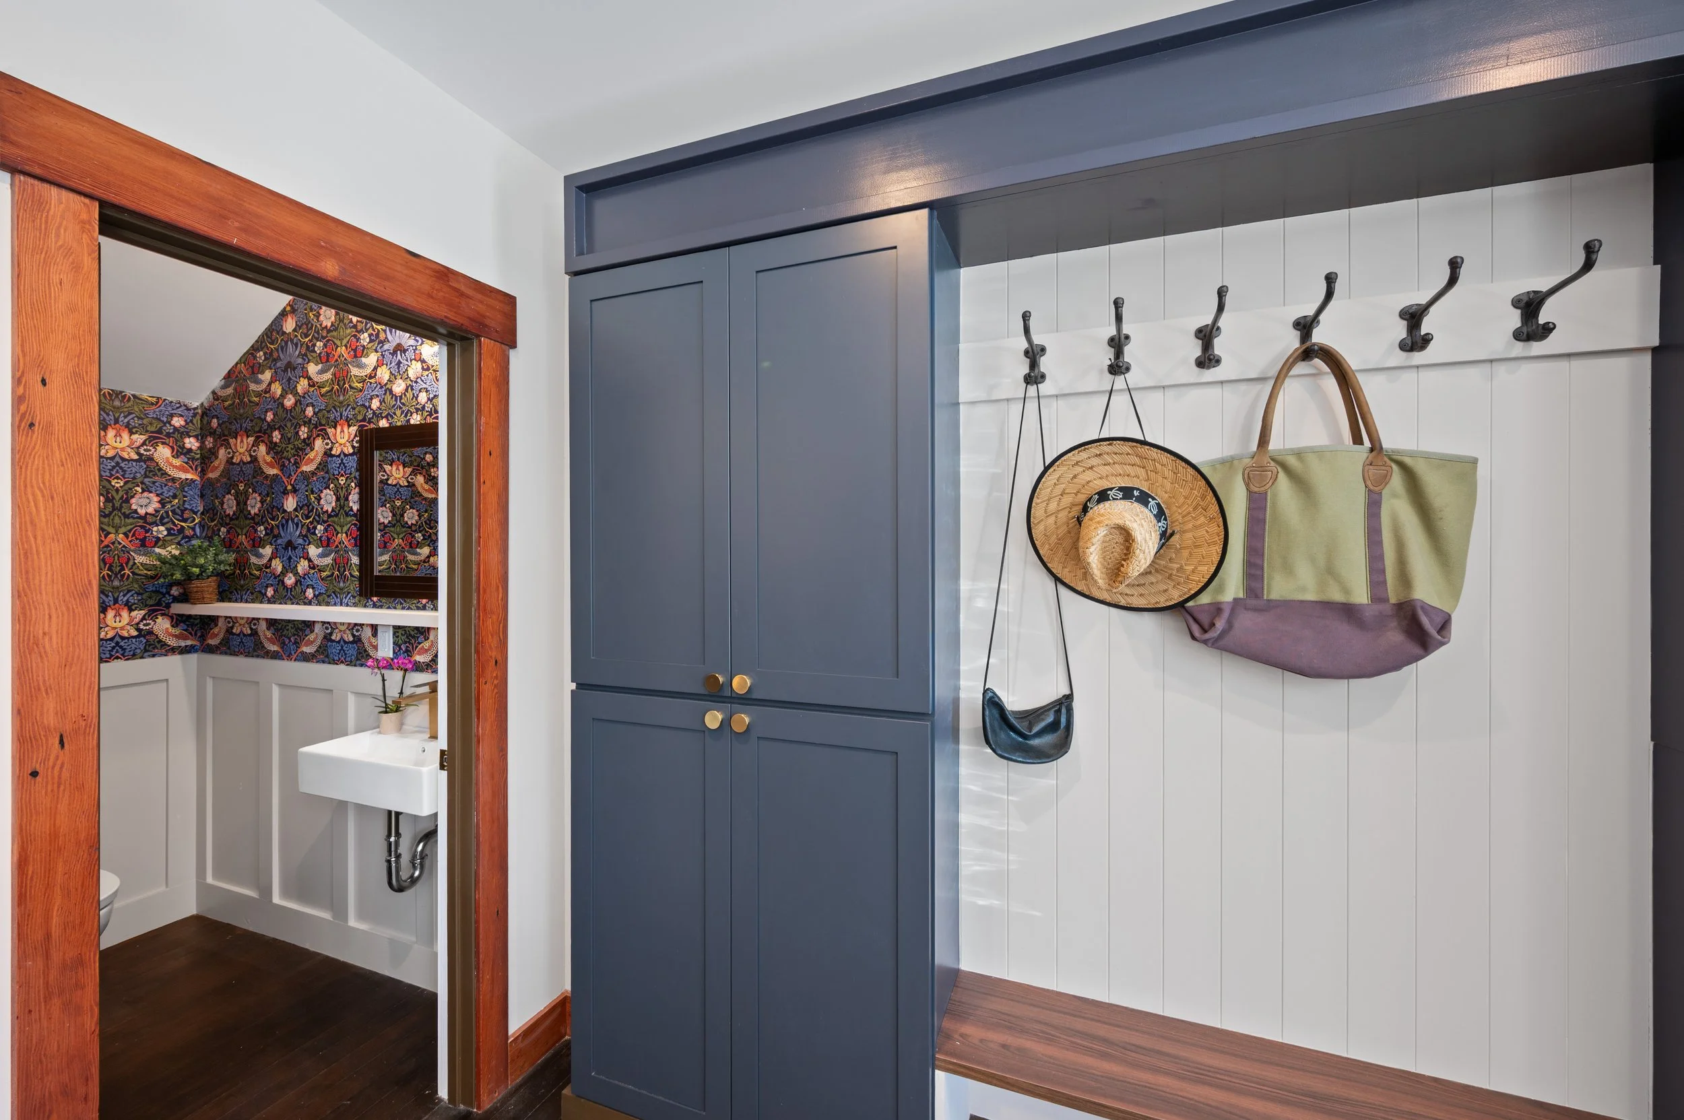
Charming entry with built-in seating and storage
Top-floor family room or studio suite with multiple skylights
Historic building gutted to the studs and comprehensively rebuilt from the inside out
All-new plumbing
All-new electrical
All-new heating and air conditioning
All-new earthquake/seismic retrofitting, including new interior and exterior shear walls
New fire sprinkler system
New roof, gutters, and downspouts
New dual-pane, low-E energy-efficient windows
New insulation and additional soundproofing between residences
Part of a two-home HOA; HOA fee is $113/month
-
Brand-new stainless steel Samsung appliances
Gas range with pot filler, set within a custom Zellige-tile alcove
Custom kitchen cabinetry
Large kitchen island
Quartz countertops
-
4 full bathrooms, 1 half bath
Main-level powder room with designer wallpaper, wainscoting, and a modern sink
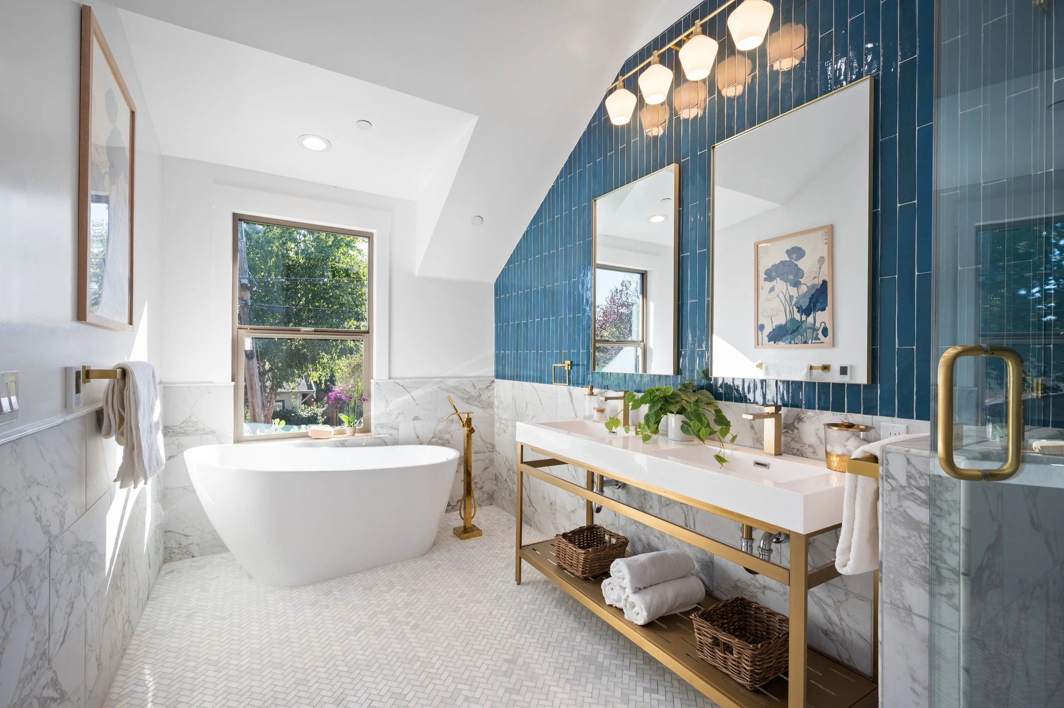
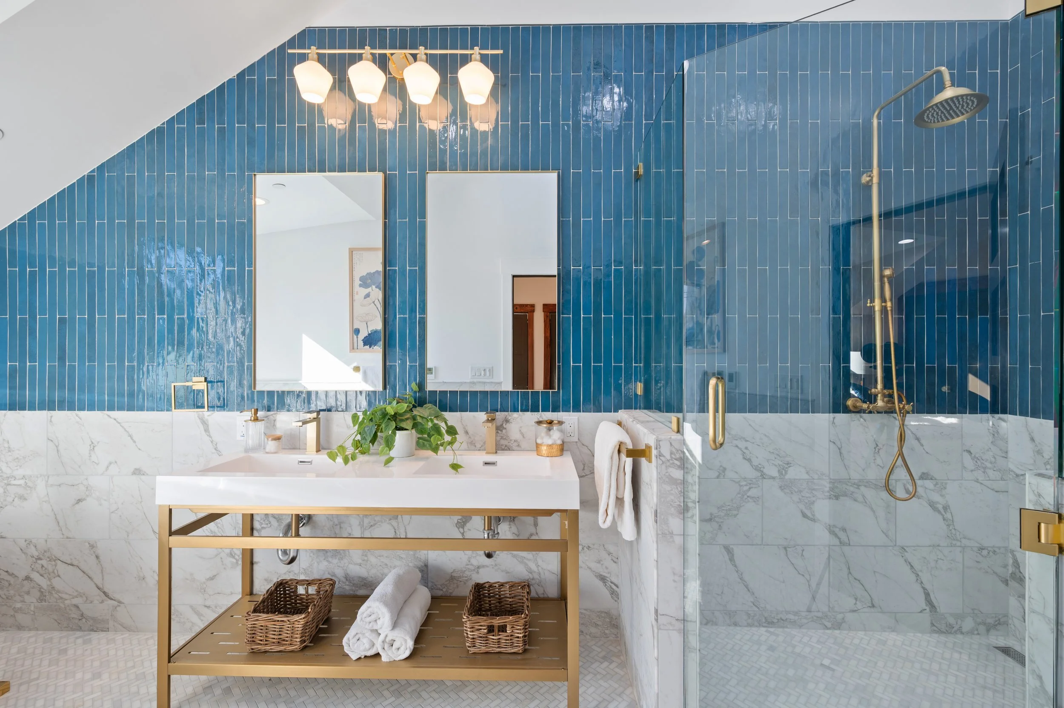
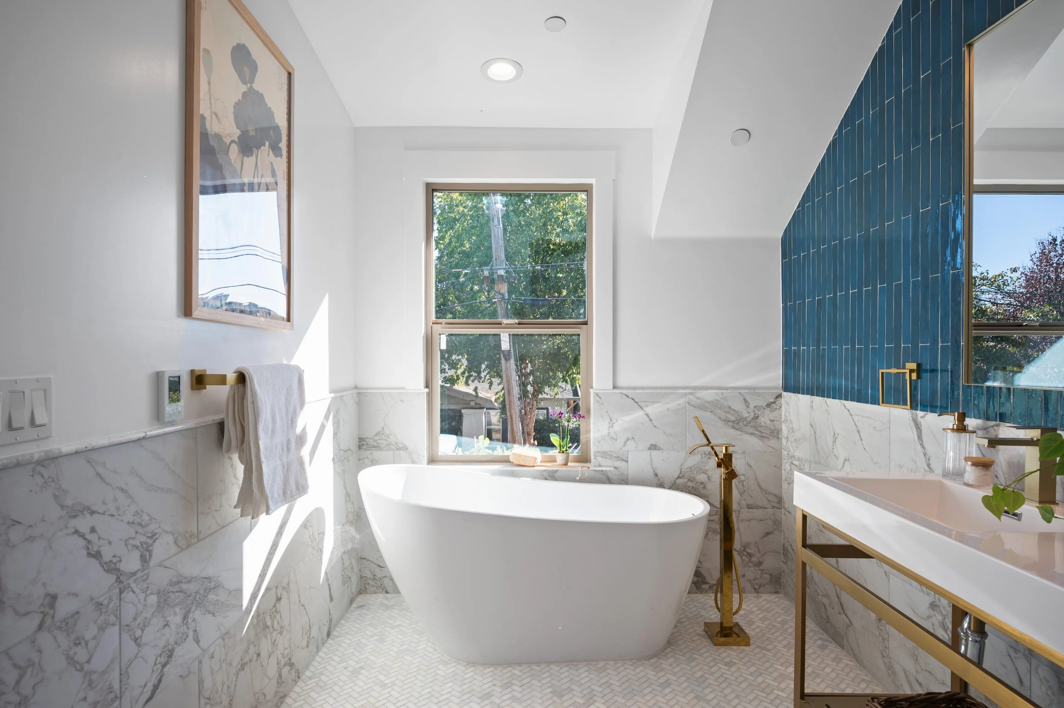
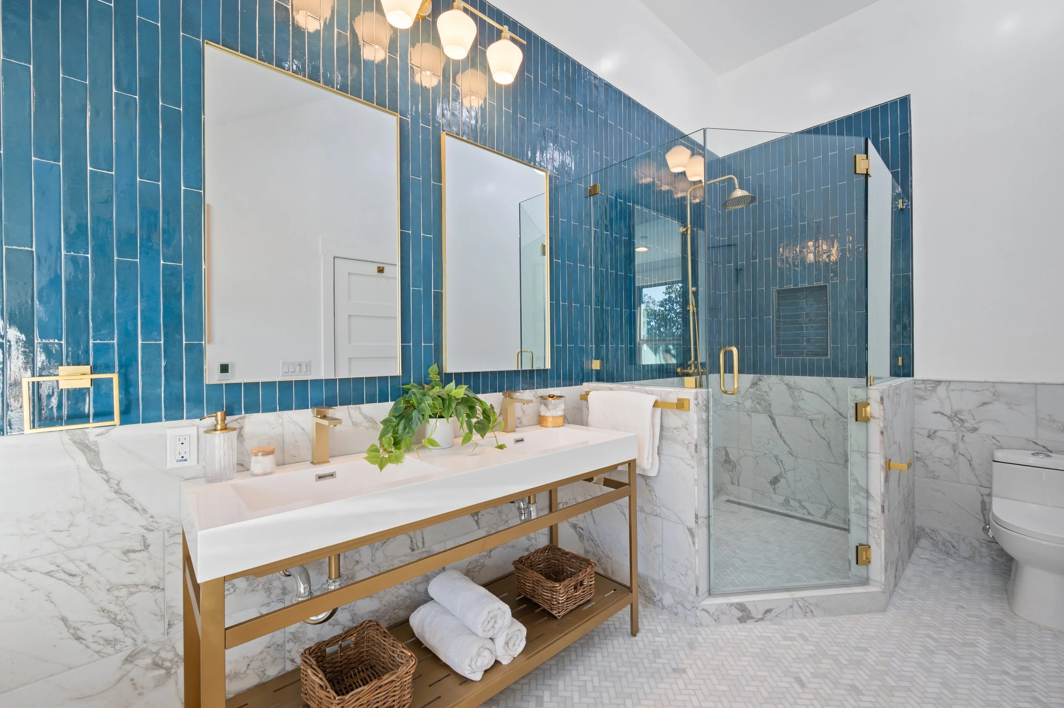
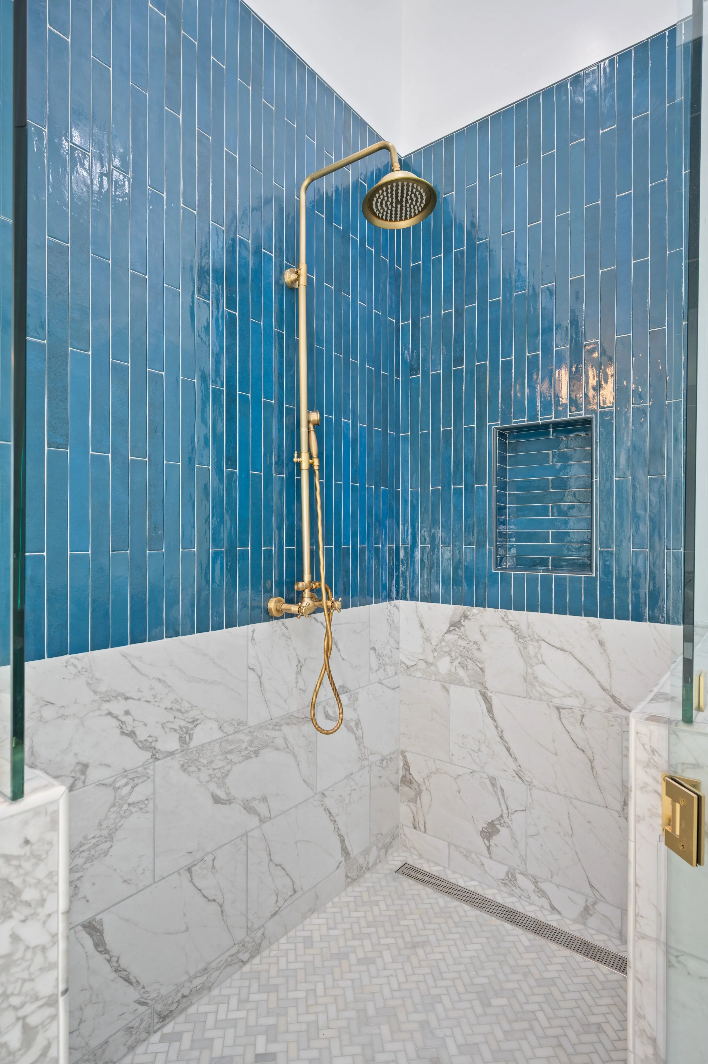
Primary ensuite with freestanding soaking tub, separate walk-in shower, double vanity, and heated tile floor with individual thermostat control
Ensuite bath 1: brass dual-sink vanity, large walk-in shower with bench
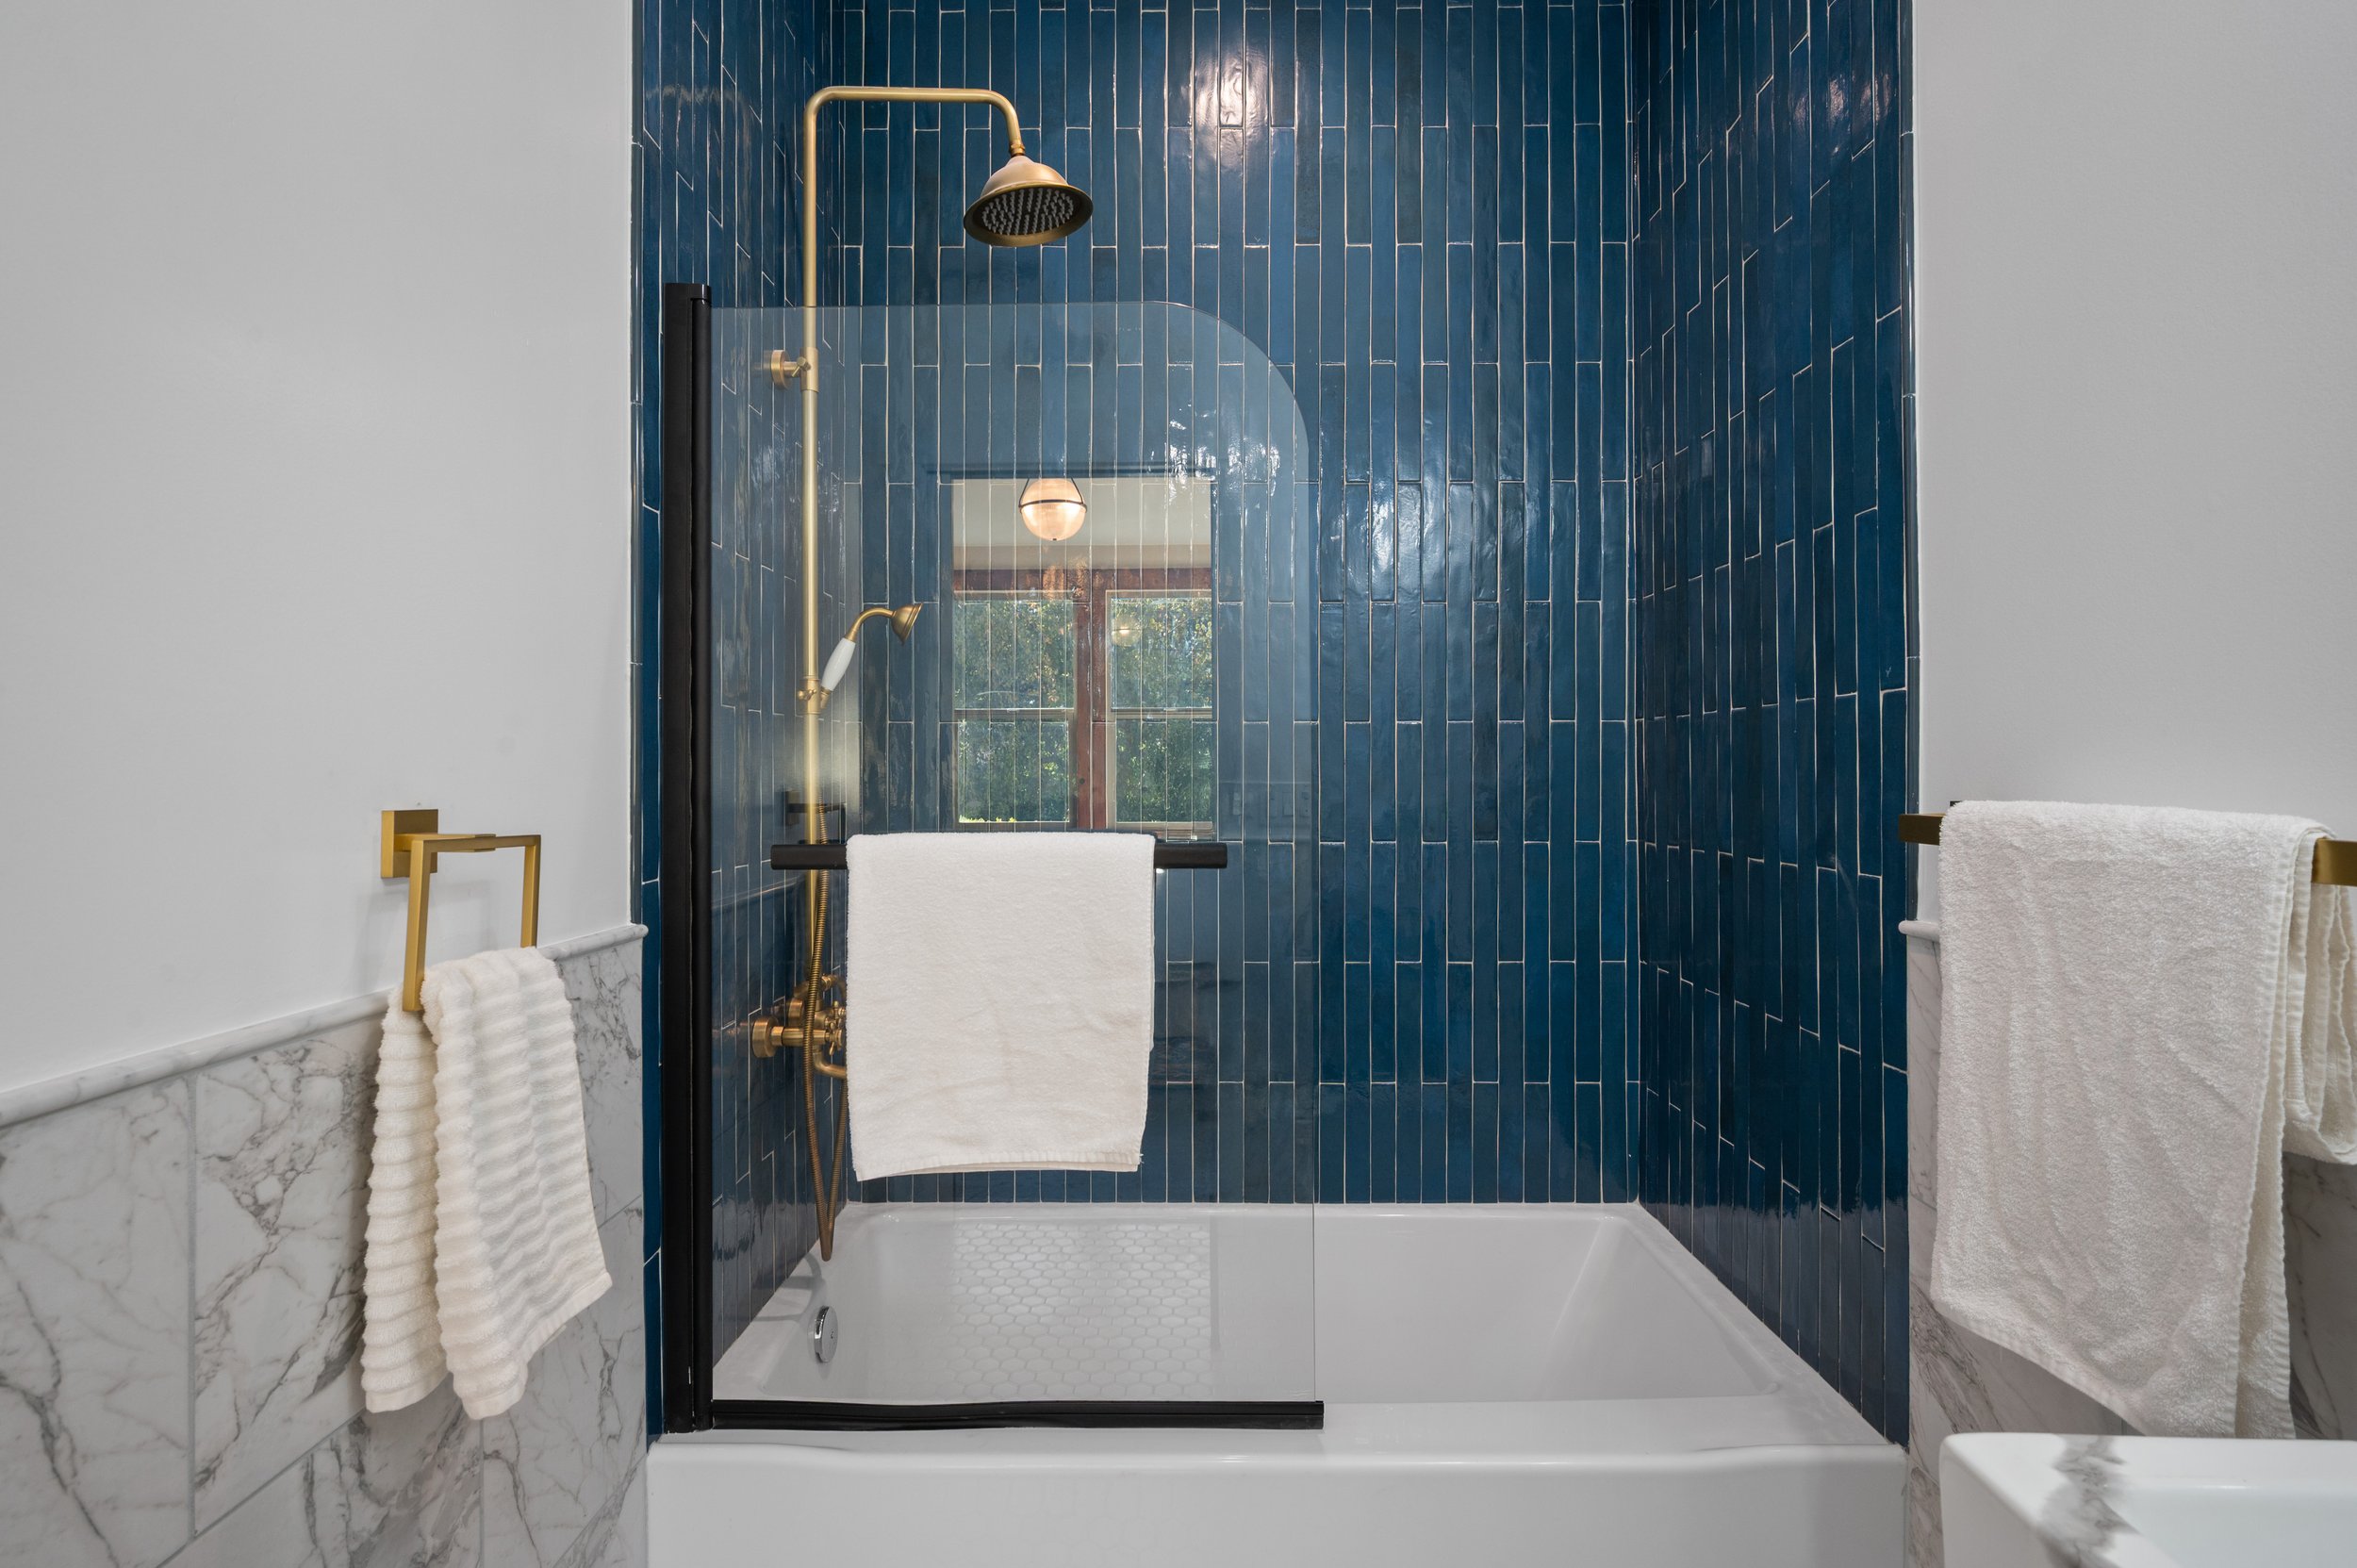
Ensuite bath 2: brass console sink, shower-over-bath with glass door, and built-in storage drawers
New plumbing fixtures throughout
All full bathrooms feature heated tile floors with individual thermostat controls
-
New certified sewer and water service
New gas line with dedicated utility meters
New underground electrical service
New 200-amp electrical panel
Certified sidewalks and curb cut
-
Ring doorbell security system
Multiple exterior security cameras
-
Original 1911 Douglas fir framing, roof rafters, and structural lumber from the church were carefully reclaimed during construction rather than discarded
The reclaimed Douglas fir was resawn into finish-grade trim lumber, planed, sanded, stained, and sealed before being reinstalled throughout the residence
Used to create custom wainscoting, baseboards, and window and door trim in the traditional Craftsman style — preserving original 1911 material within the completely reconstructed residence
Original Douglas fir tongue-and-groove flooring was carefully removed, preserved, reconfigured, and reinstalled in the entire first floor and the primary bedroom
The flooring was planed, sanded, stained, and sealed before reinstallation
Restored intentionally to preserve its original character, natural variation, markings, and century-old patina, rather than appearing completely new
-
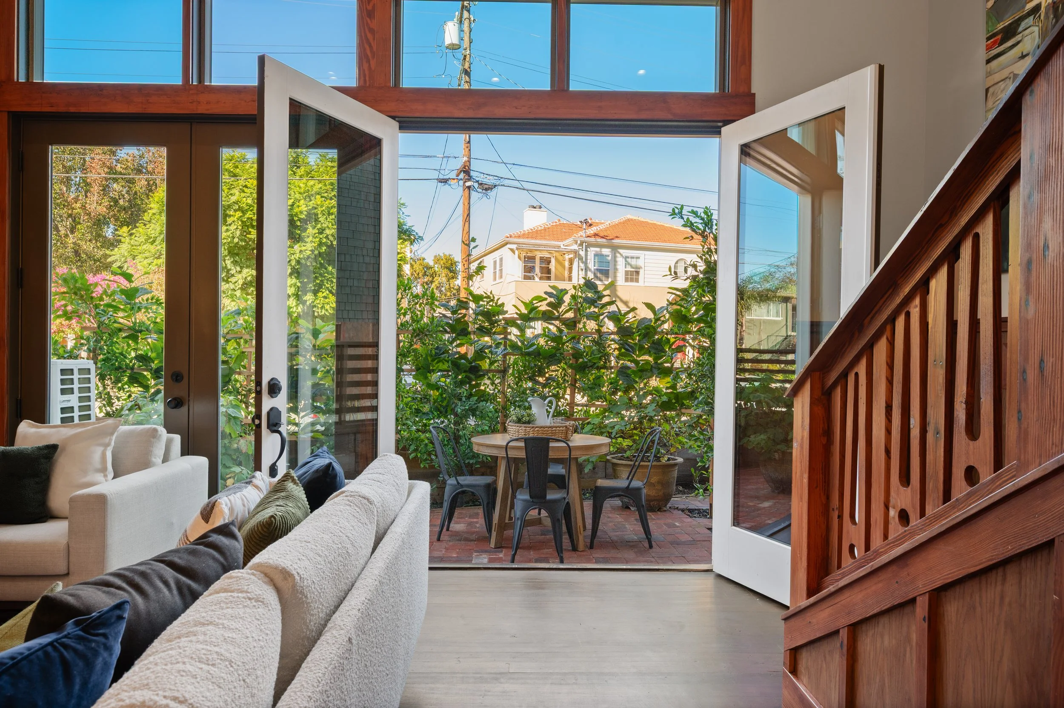
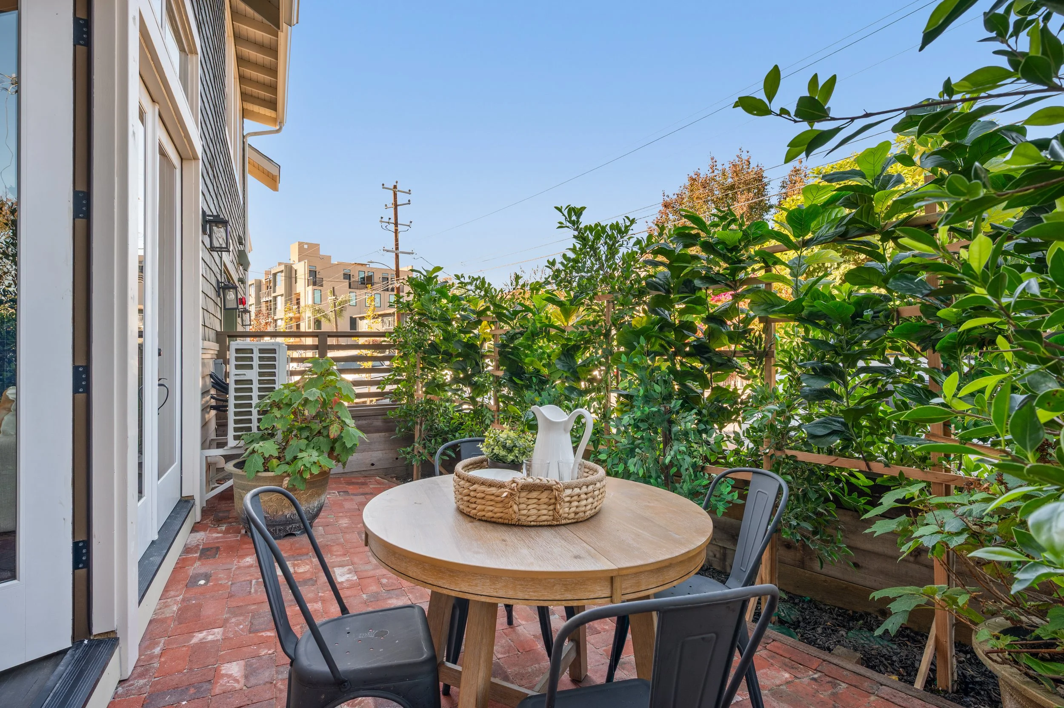
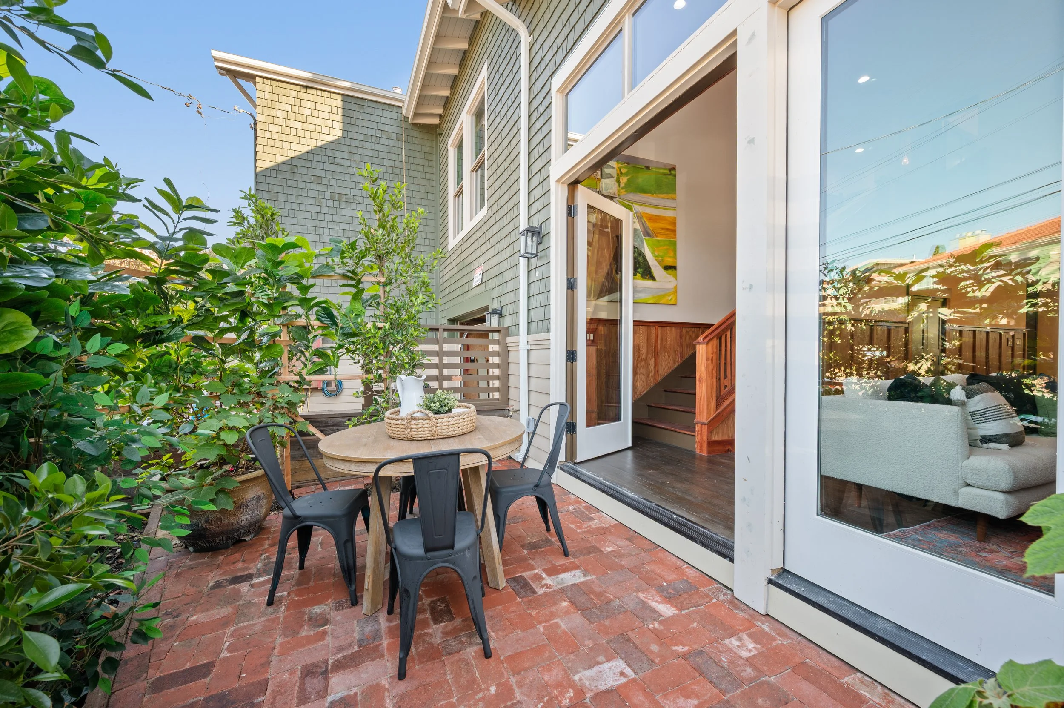
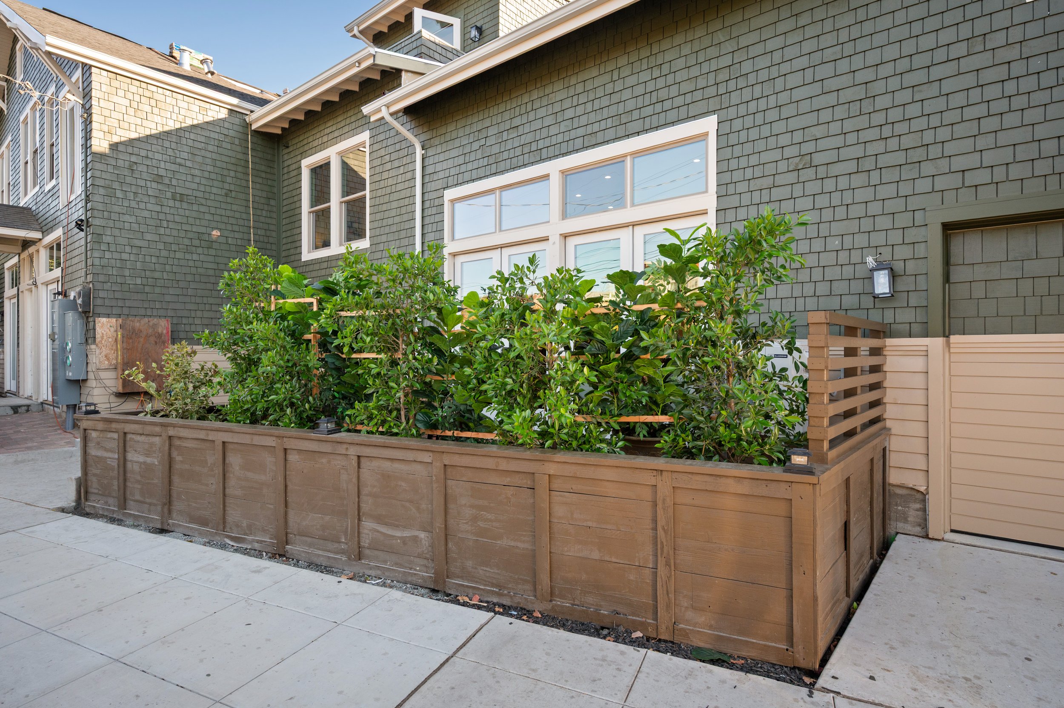
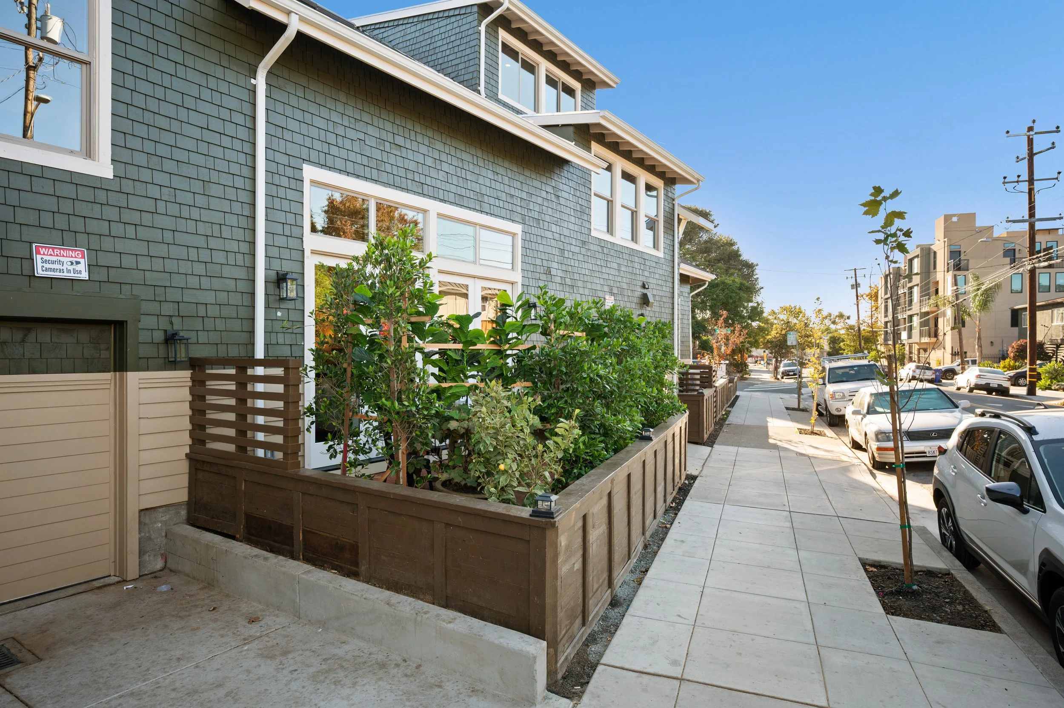
Private side patio, perfect for dining
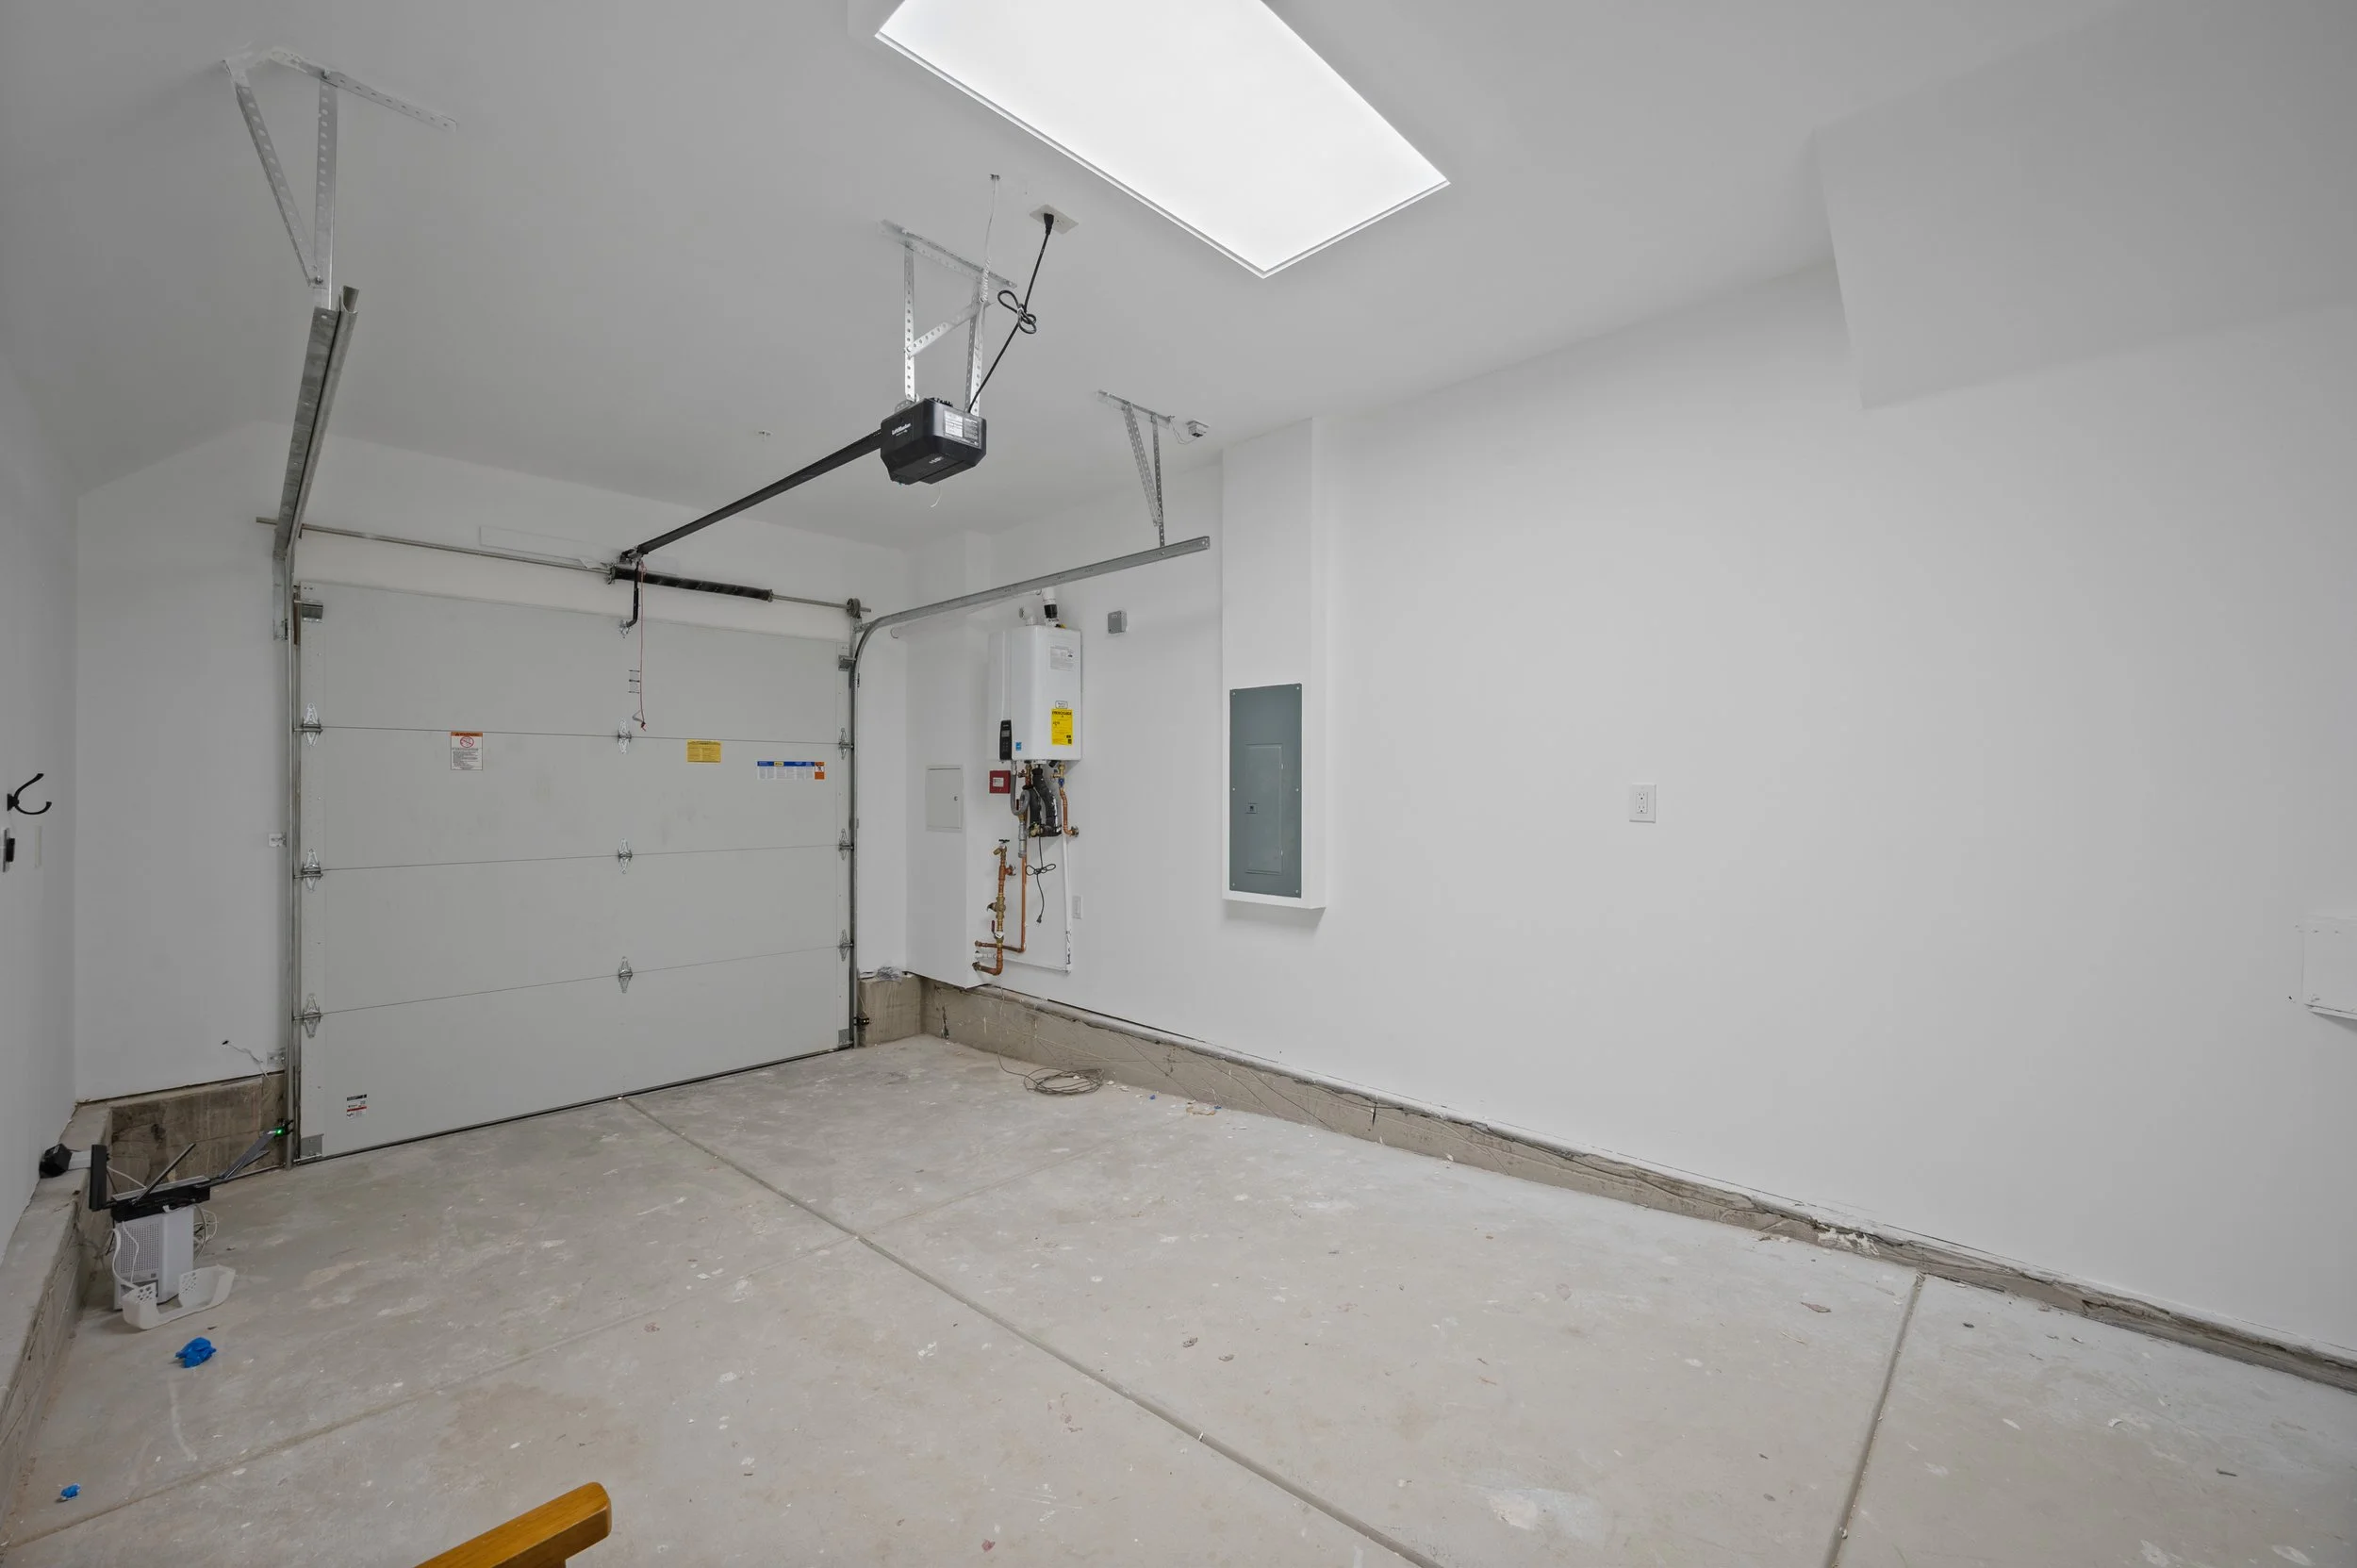
Private one-car garage with direct interior access
EV Tesla charger in private garage
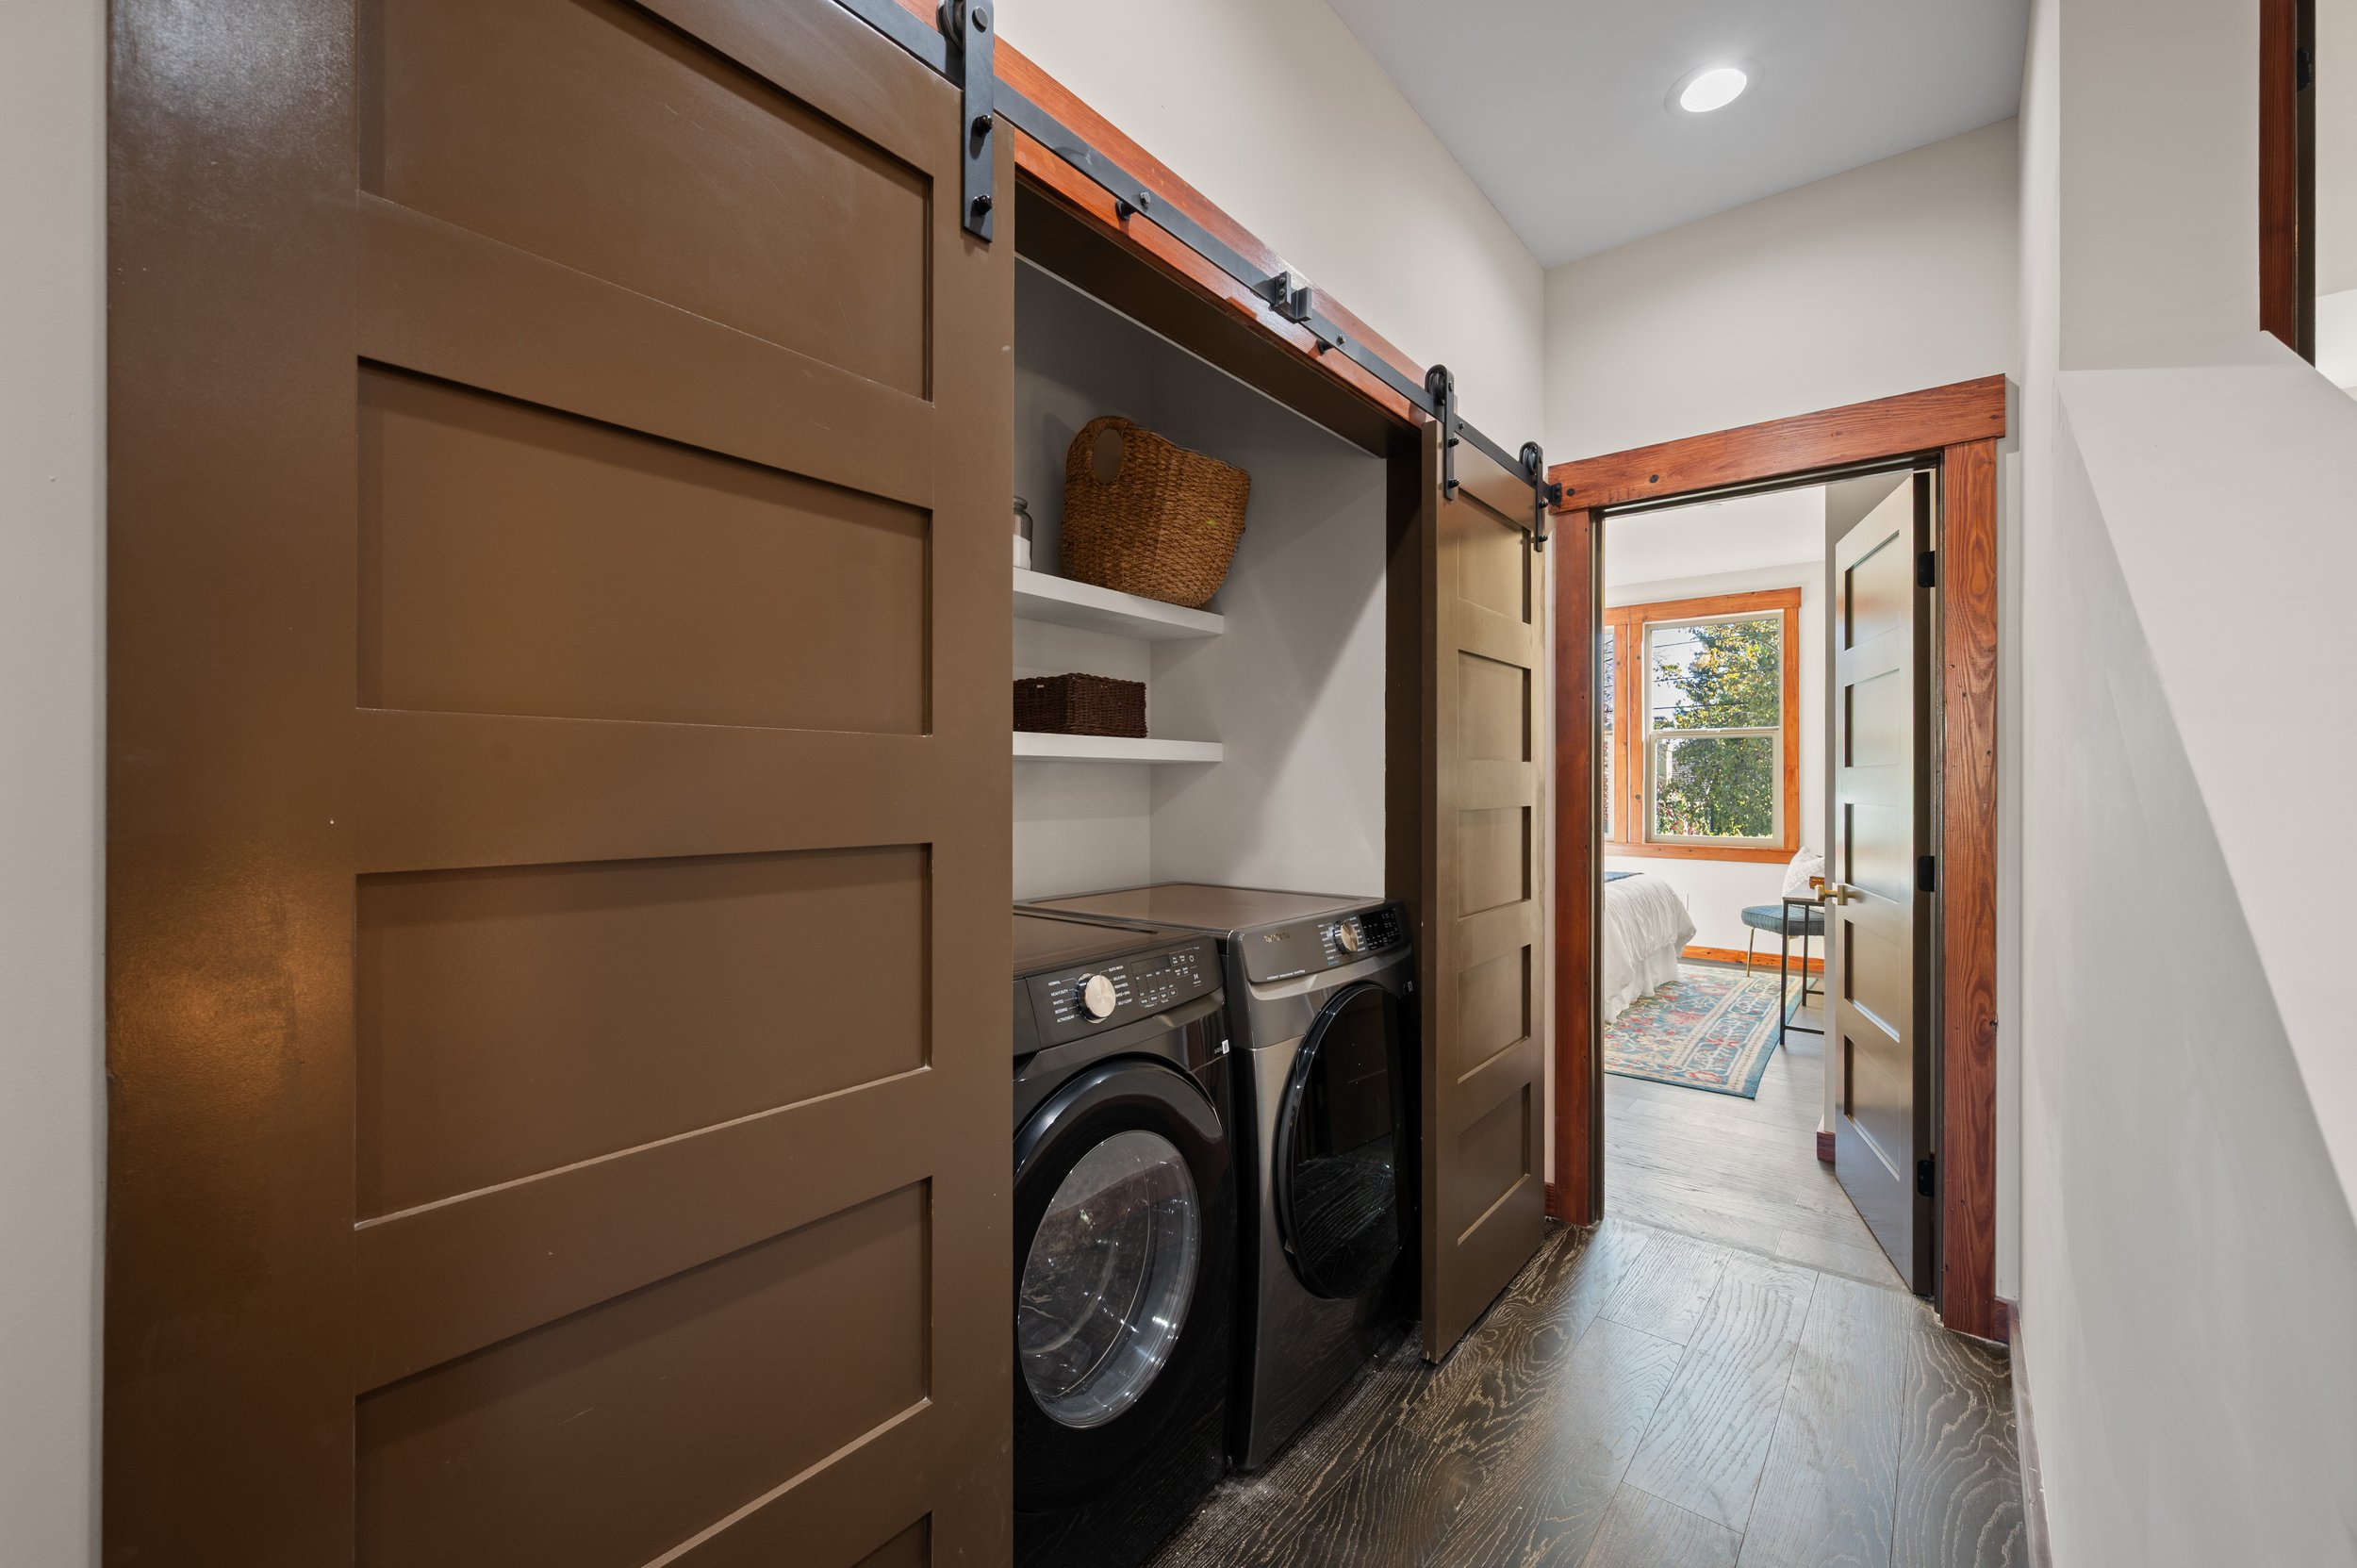
In-home laundry — washer and dryer included
Outdoor lighting
Professionally landscaped grounds with irrigation system, including street trees
Discover the Flow &
Function
Neighborhood Standouts


Upcoming Open Houses
October 24th
2:00 - 4:00
October 31st
2:00 - 4:00
October 25th
2:00 - 4:00
November 1st
2:00 - 4:00