
1905 MLK Way
Berkeley
5 Bed | 2 Bath | 2,234 Sq Ft | 6,808 Sq Ft Lot
Offered at $1,350,000
A Berkeley Landmark, Reimagined
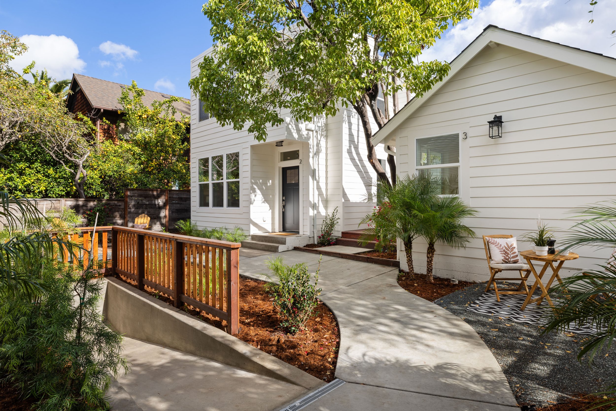
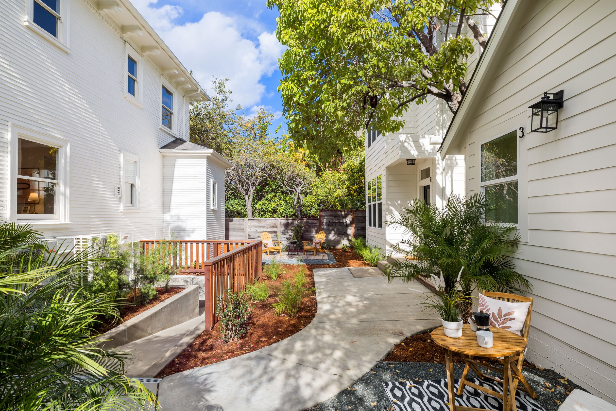
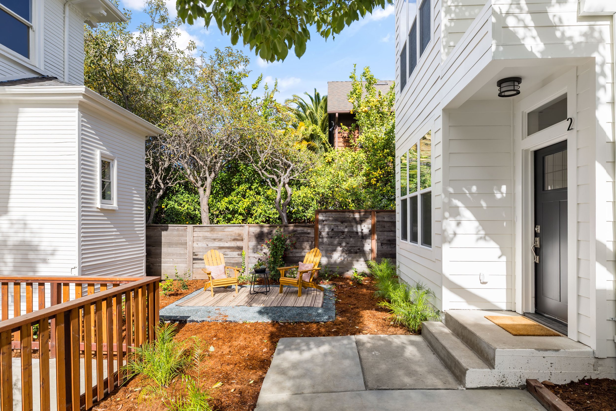
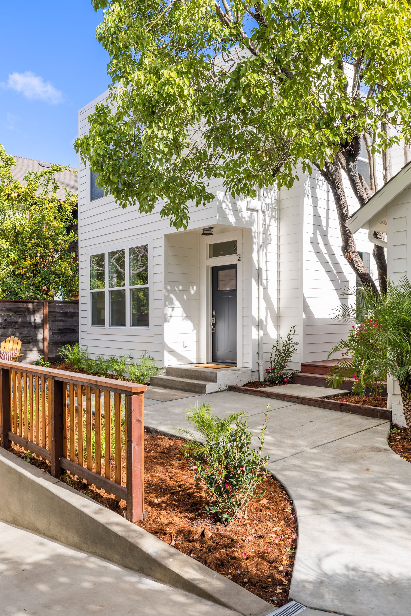
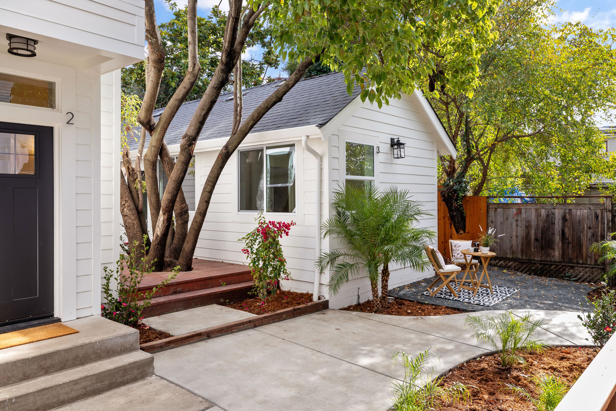
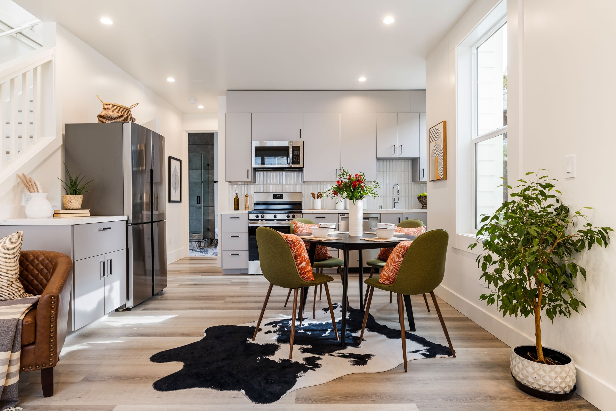
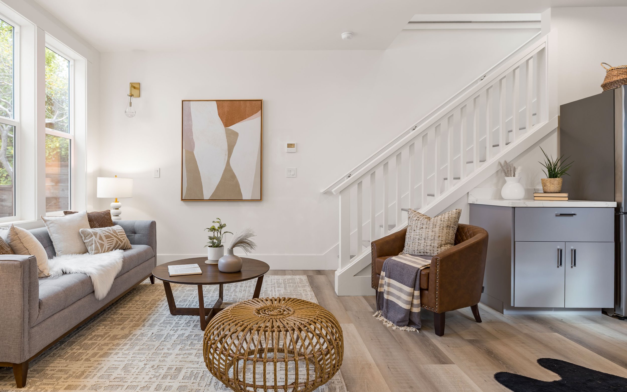
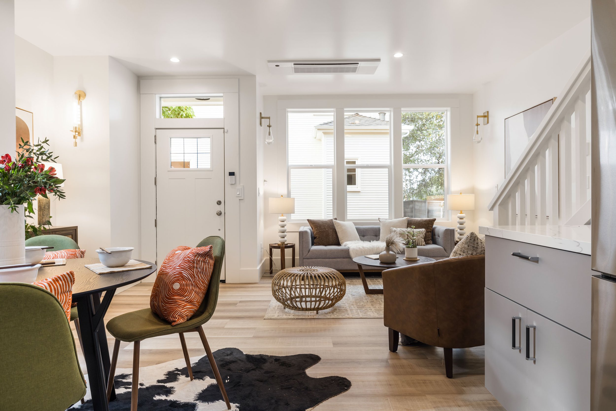
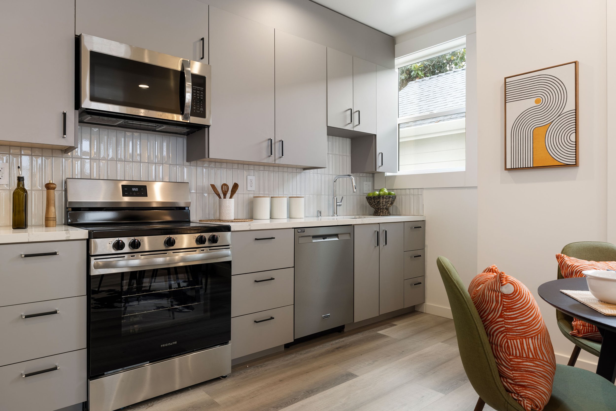
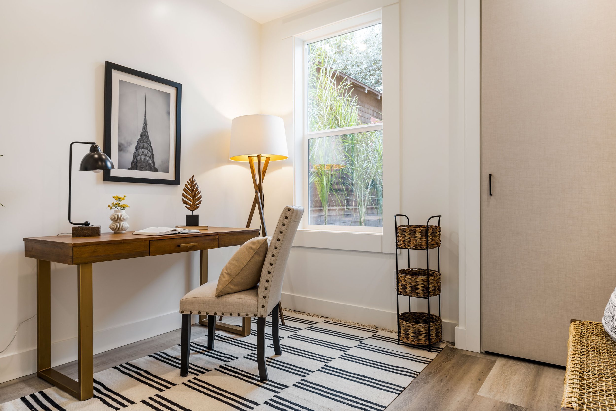
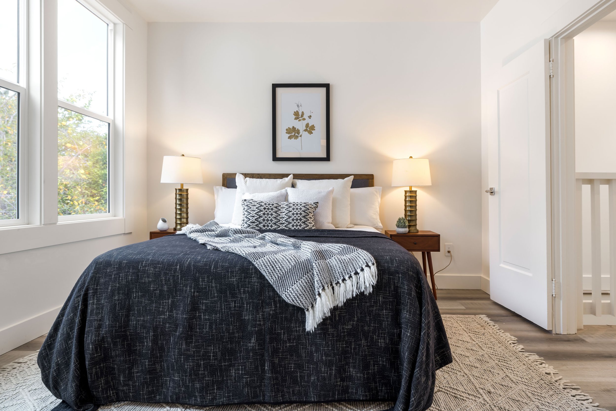
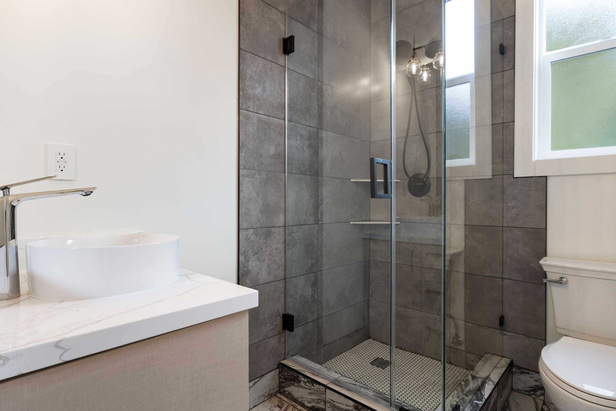
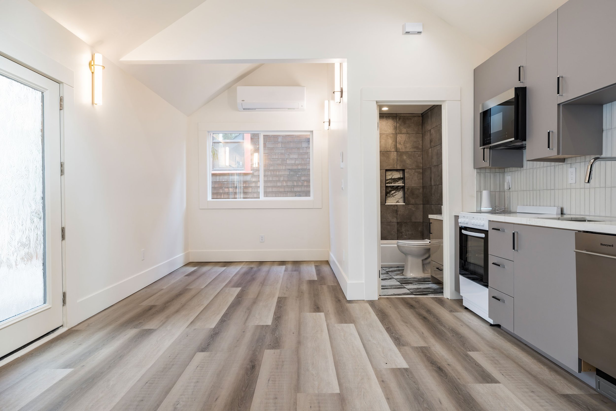
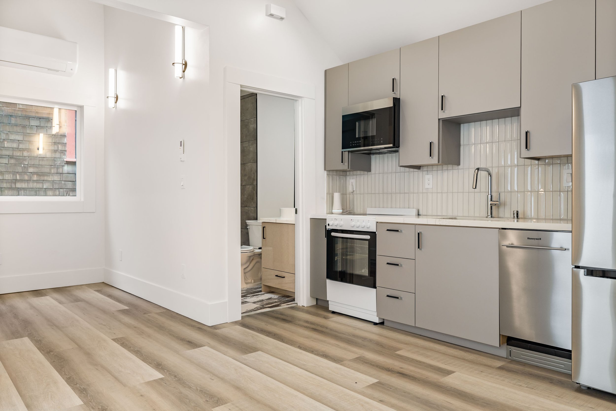
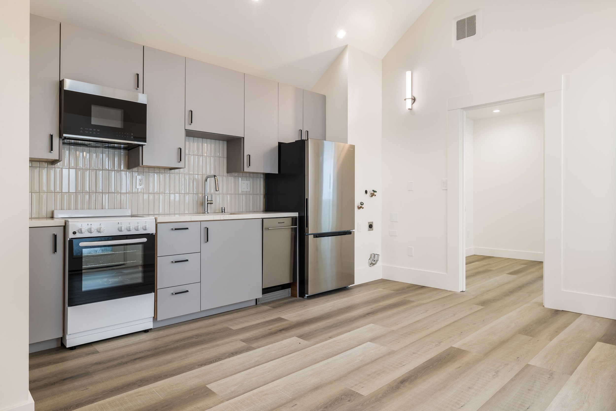
Complementing the main home are two brand-new ADUs, completed in 2026, offering an additional 1,639 square feet of living space. The two-story, 1,200-square-foot residence features four bedrooms and three bathrooms, with an open-concept kitchen, dining, and living area, contemporary finishes, and thoughtful everyday conveniences. The separate 439-square-foot, one-bedroom residence offers a bright great-room layout with a skylight, modern kitchen, full bathroom, mini-split heating and cooling, and its own private patio. Together, the three residences create an unusually versatile property, allowing multiple generations to live independently while remaining connected.
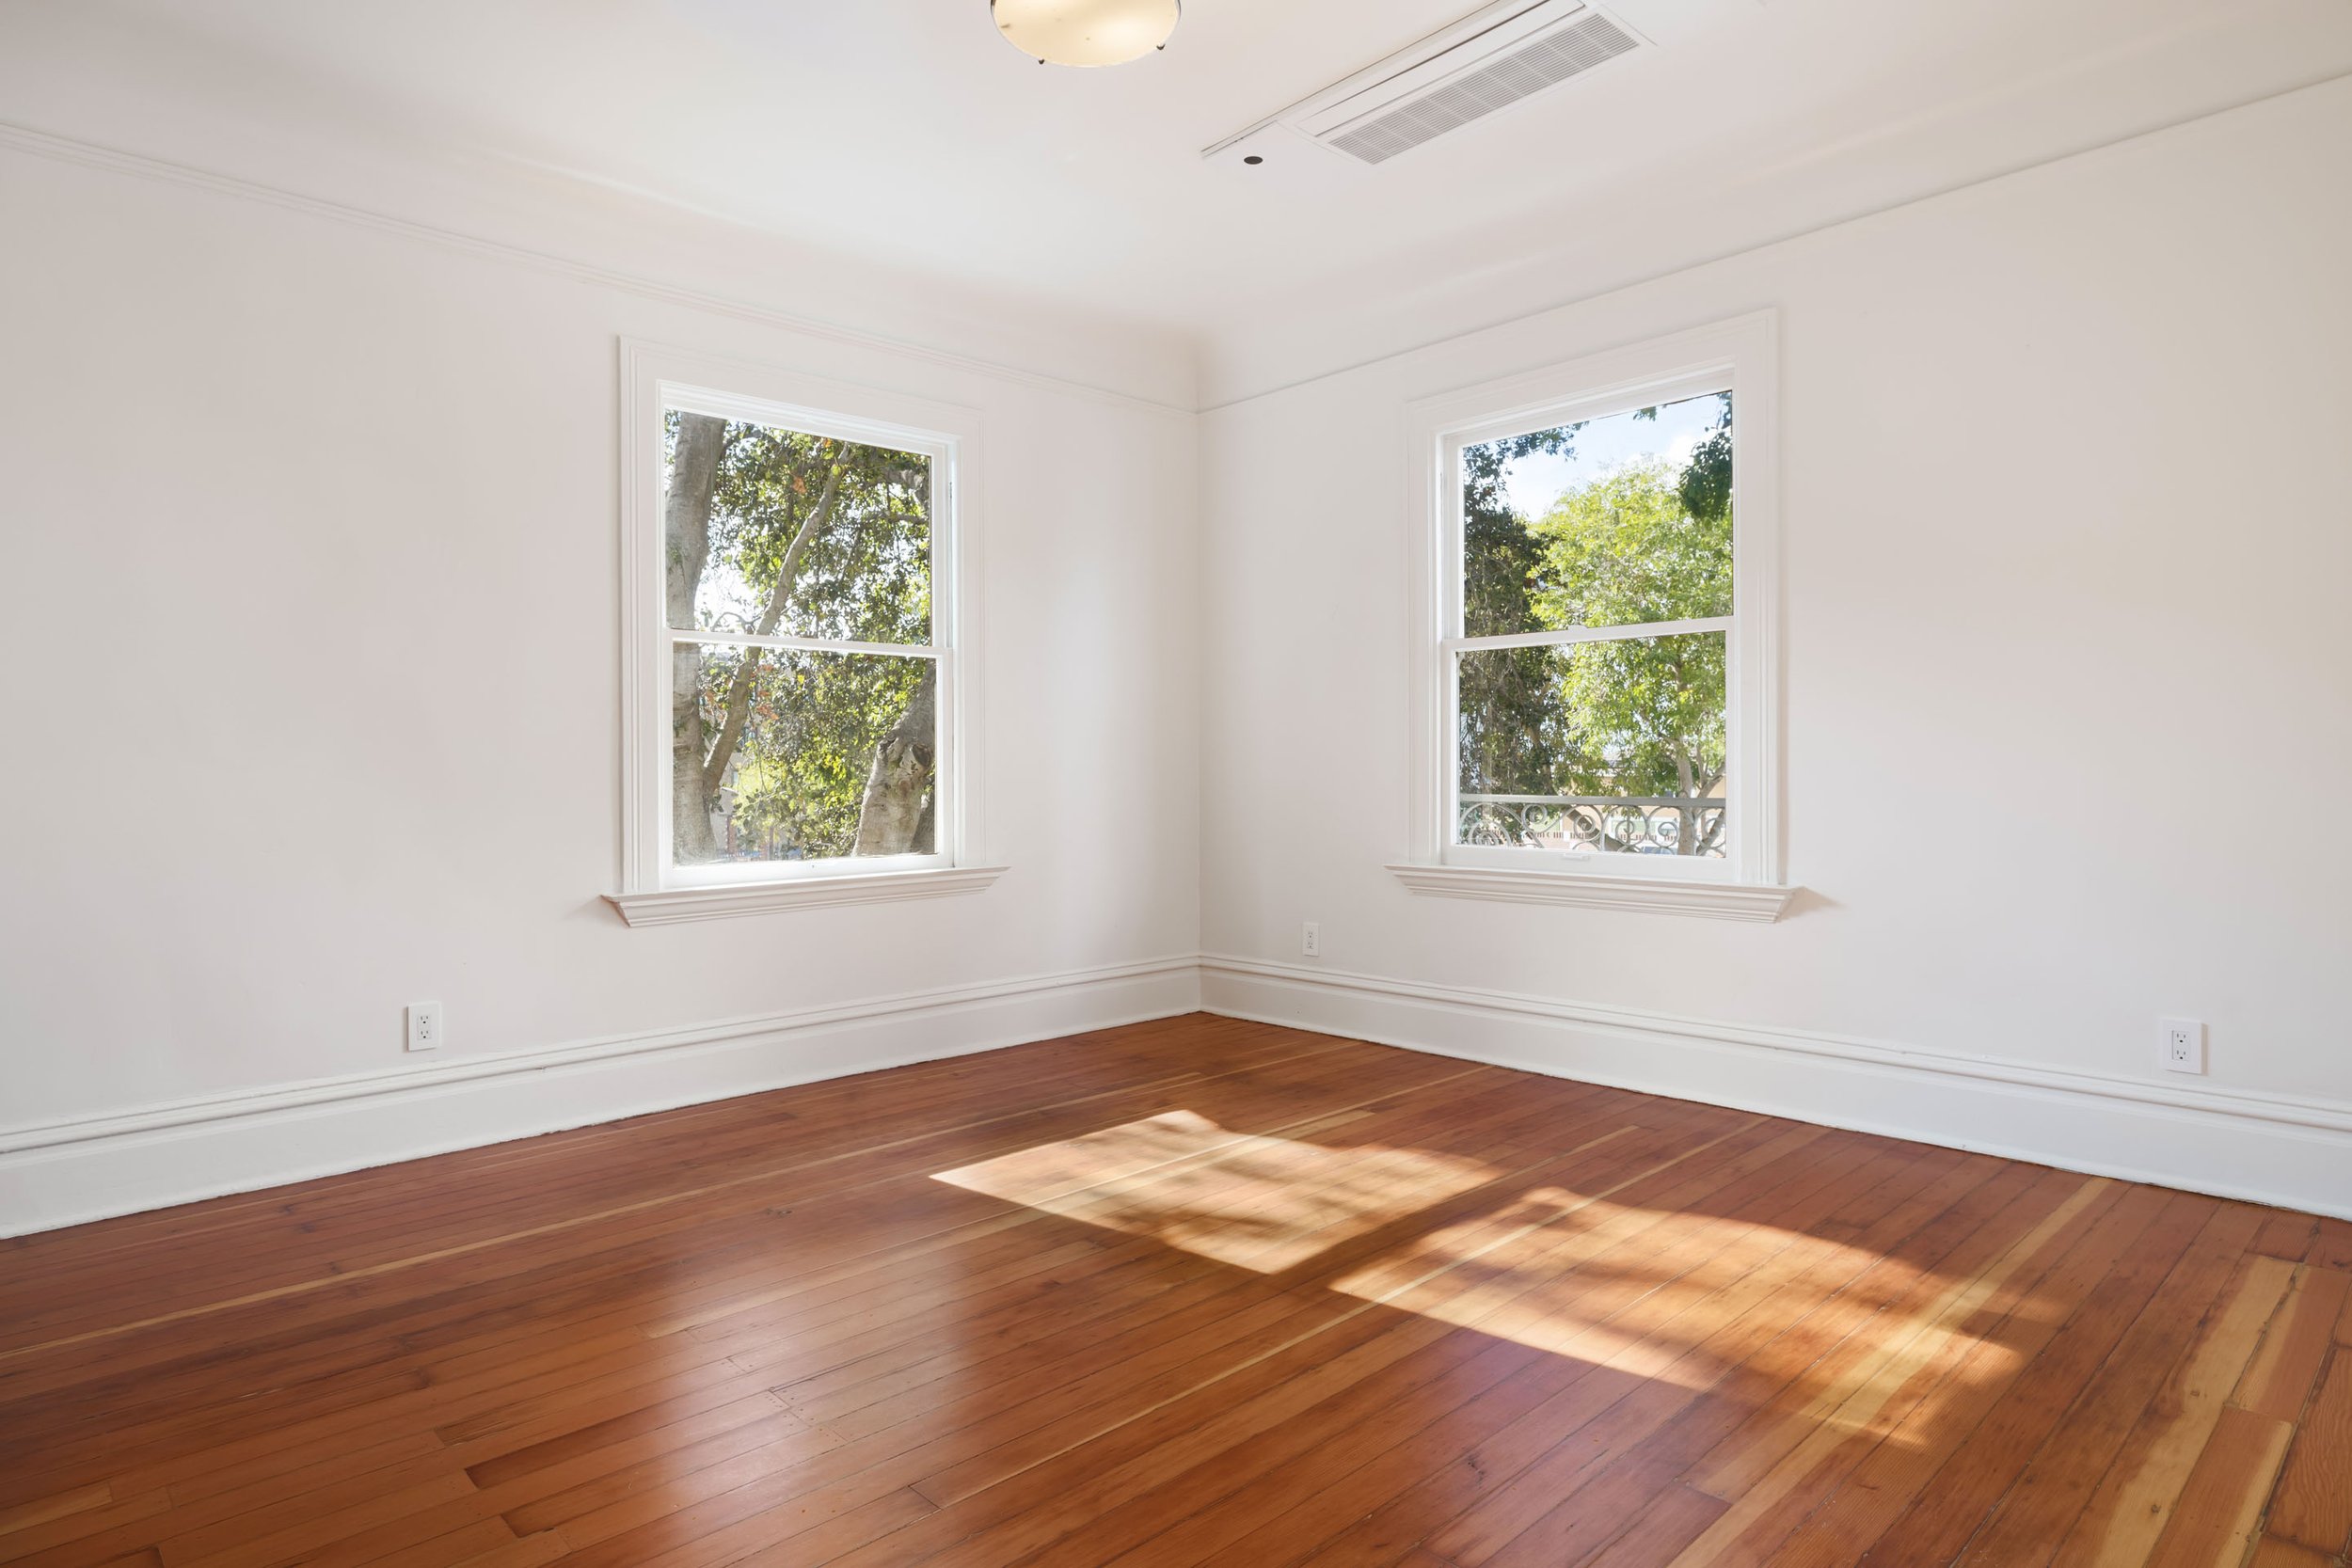
Behind the beautiful finishes is an extensive list of improvements designed for comfort, efficiency, and peace of mind. A new roof, heating and air conditioning, all-new plumbing, a certified sewer lateral, a new main water supply line, tankless water heating, and updated electrical systems are among the substantial upgrades. Restored original windows, new lighting, low-VOC interior and exterior paint, and energy-efficient LED fixtures further enhance the home's thoughtful renovation.
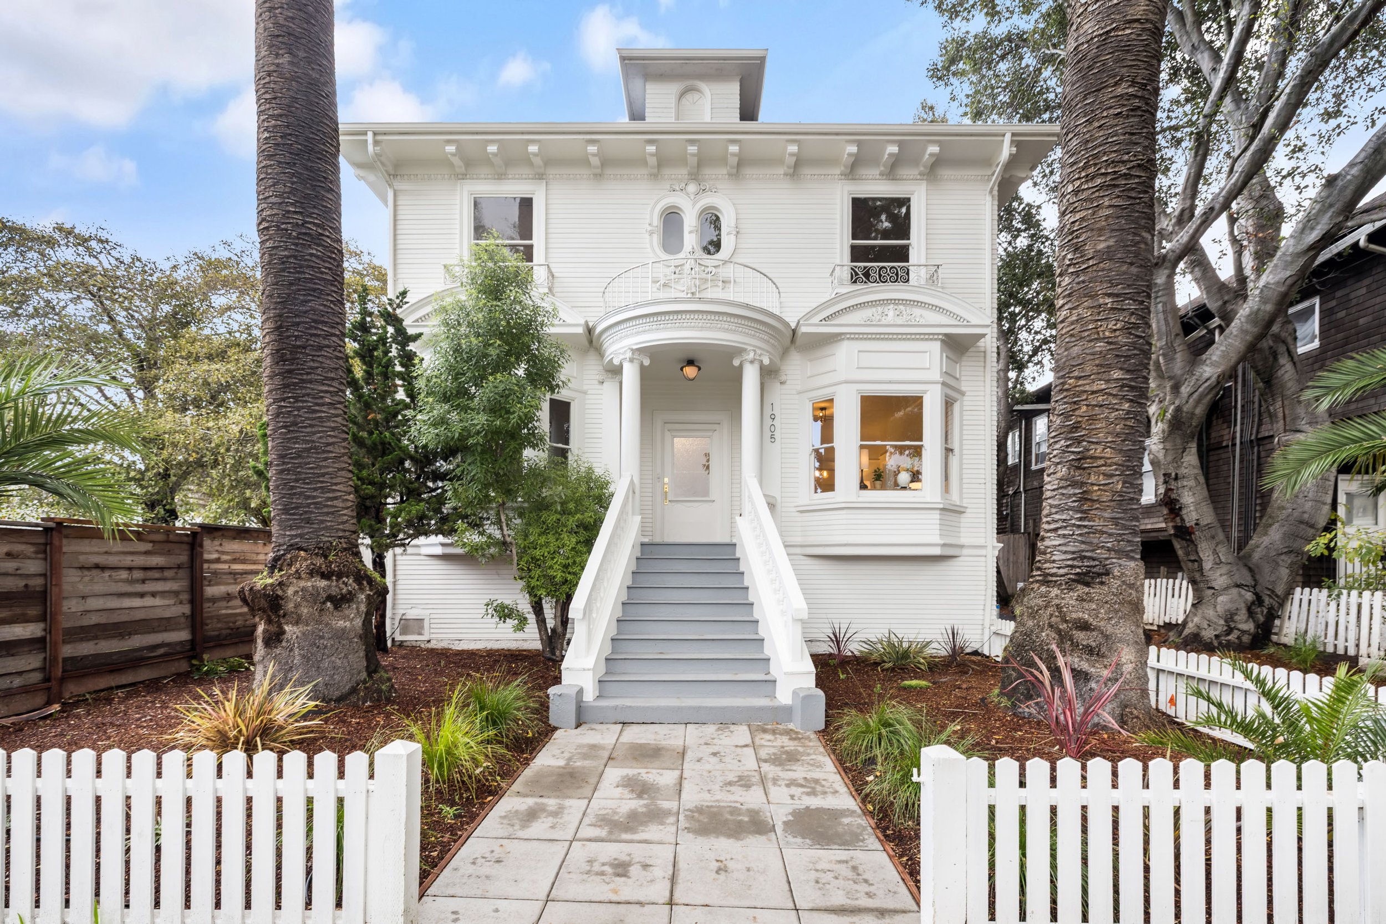
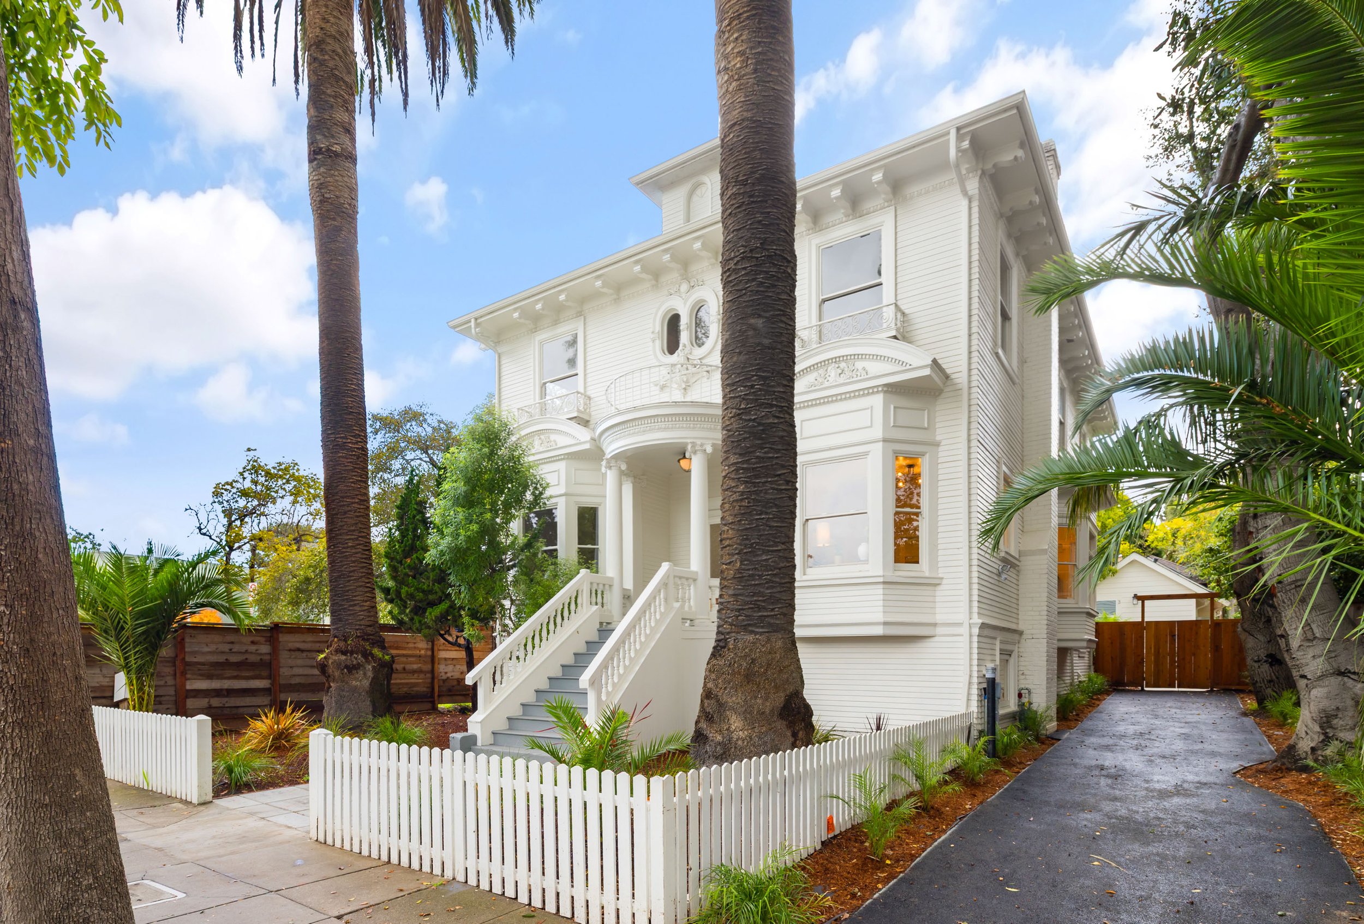
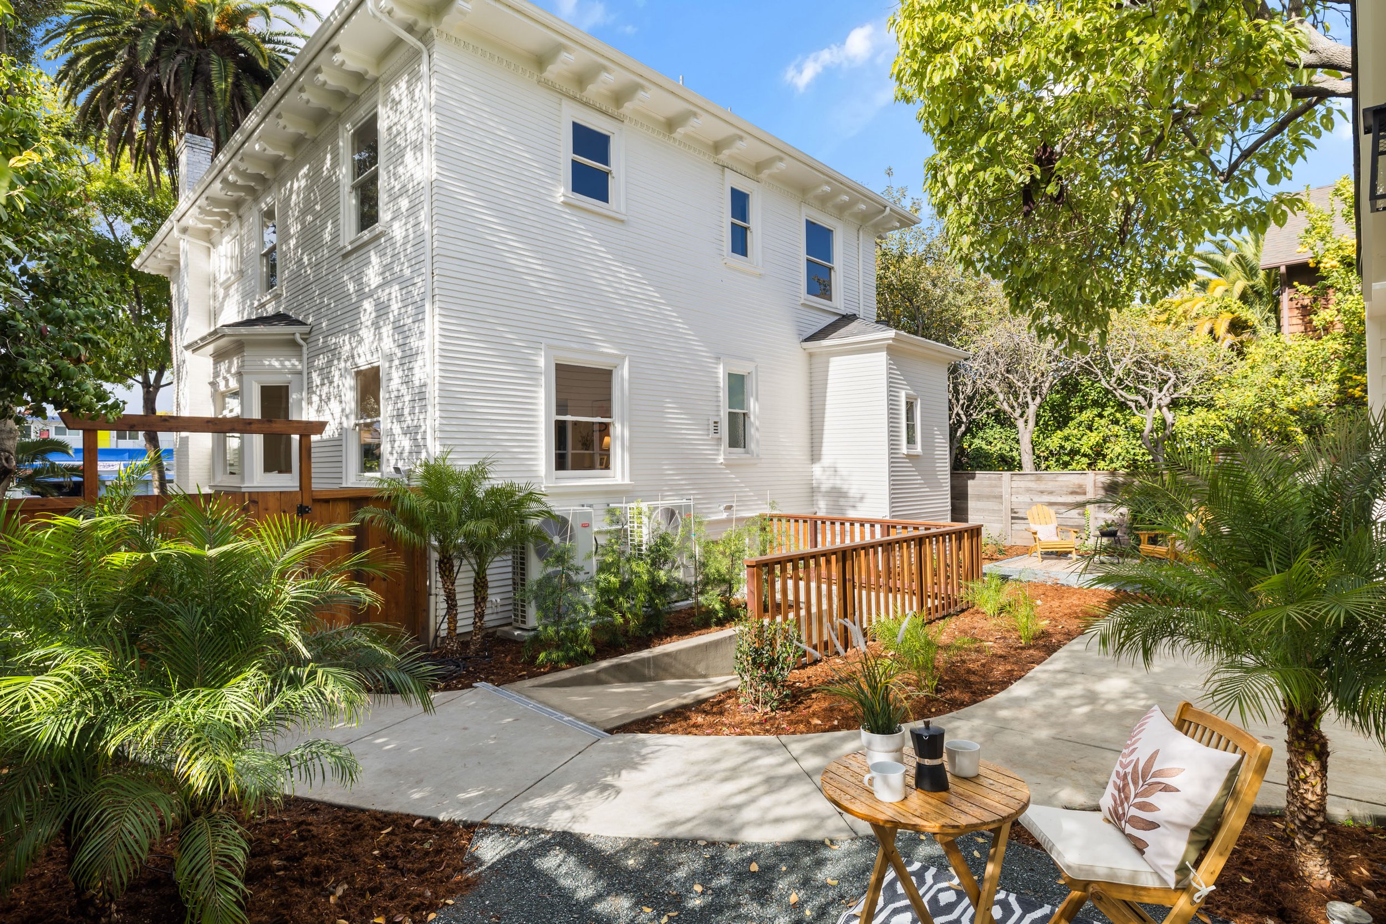
Known as the Charles H. Spear House, this distinguished Berkeley residence is a designated City of Berkeley historic landmark, with roots dating to the early twentieth century. A beautiful example of Colonial Revival architecture, the home stands as a reminder of Berkeley's architectural past, its historic character framed by the iconic palms that grace the front garden. Thoughtfully restored and reimagined for modern living, the property brings together the enduring appeal of a historic residence with the flexibility of three beautifully appointed homes. Set on a generous 6,752-square-foot lot at the edge of Downtown Berkeley, the offering includes a remodeled six-bedroom main residence and two newly constructed accessory dwelling units, creating an exceptional opportunity for multigenerational living, extended family, guests, or additional income.
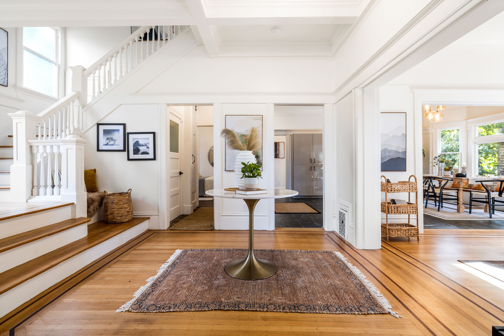
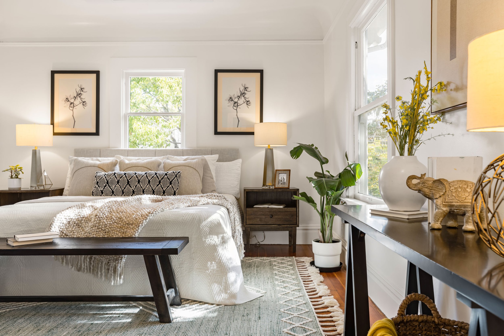
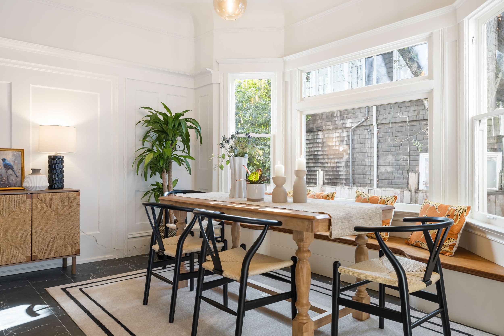
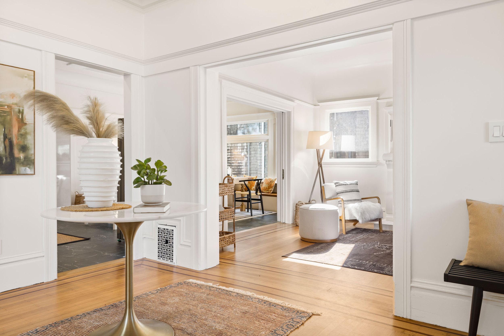
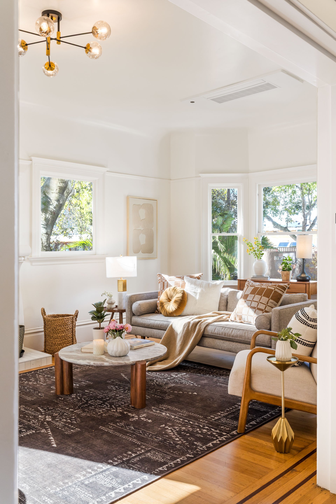
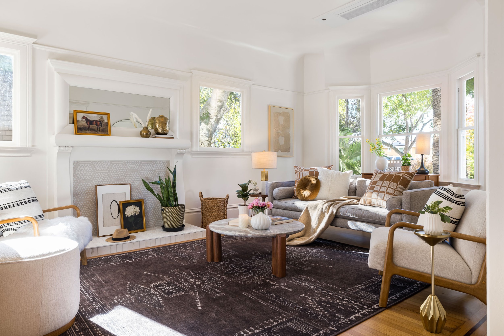
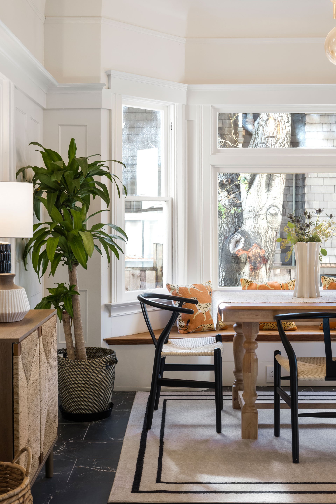
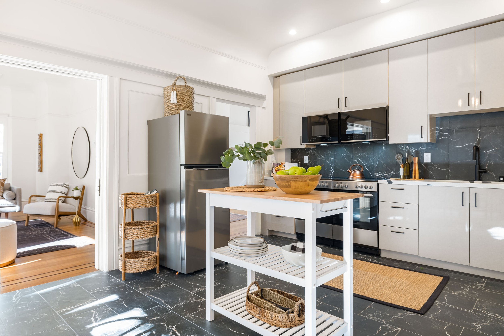
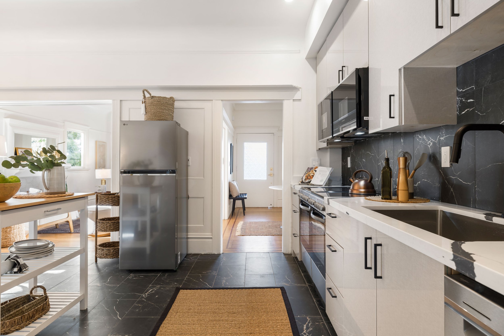
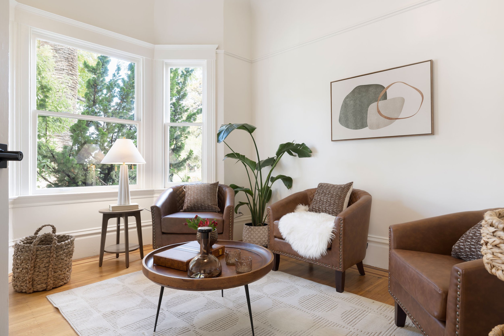
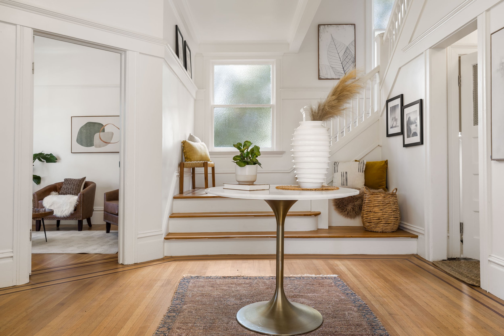
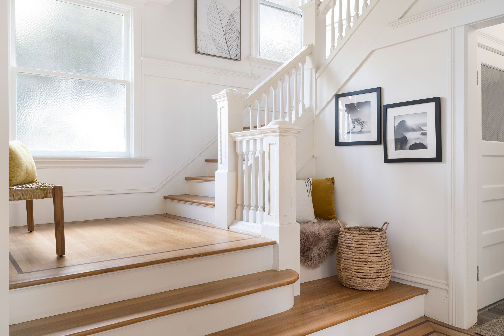
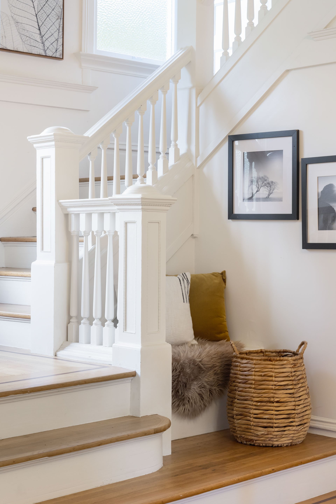
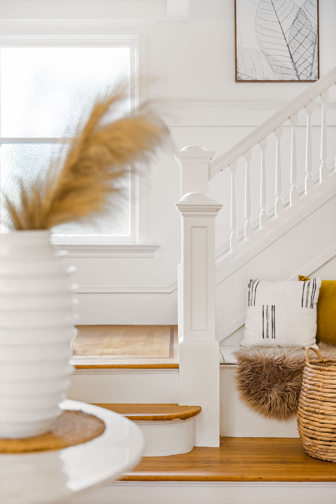
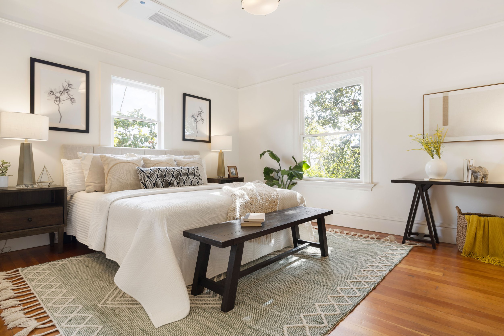
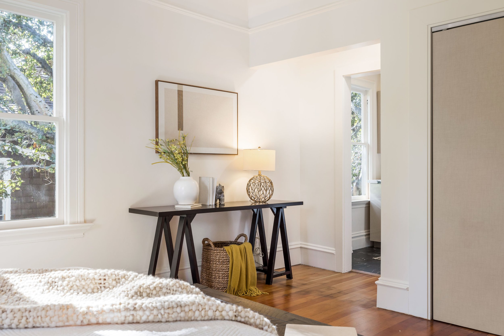
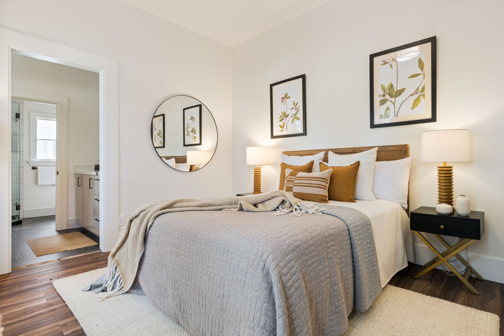
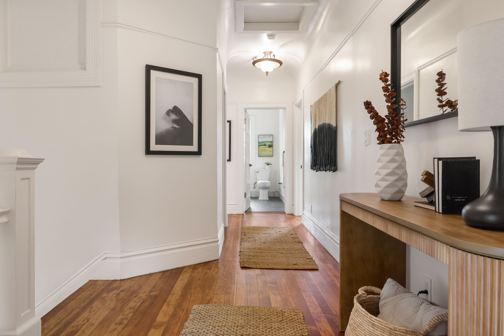
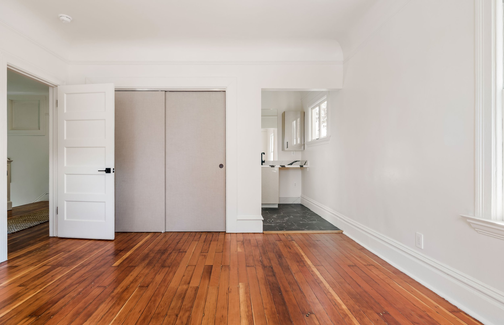
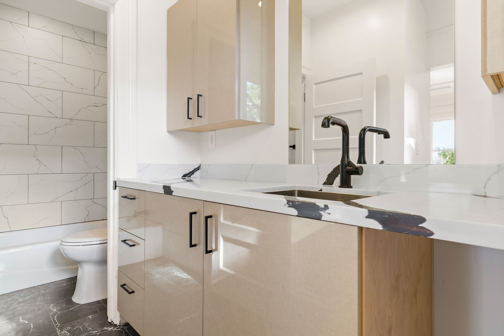
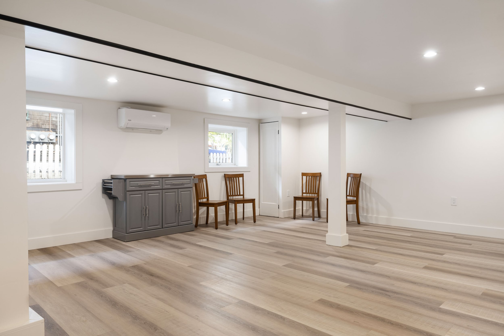
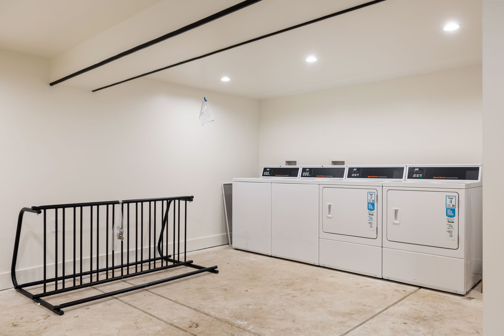
The 3,480-square-foot main residence honors its architectural heritage while embracing a more open, contemporary floor plan. A gracious entry introduces the home's original craftsmanship, from its grand staircase and beautifully detailed handrails to its bay windows, box-beam ceilings, original fireplace mantel, and refinished wood floors. Thoughtfully reconfigured living spaces bring the living room, dining area, and fully remodeled kitchen together, creating an inviting setting for everyday life and entertaining. Custom cabinetry, two ranges, a generous dining window seat, and carefully considered finishes make the kitchen both functional and welcoming. Bedroom suites, a charming sitting room, and newly added bathrooms provide comfort and flexibility, while upstairs, additional bedrooms, a study, and a primary suite offer room to spread out. A spacious lower-level bonus room and dedicated laundry area provide even more possibilities, whether envisioned as a game room, creative space, or generous storage.
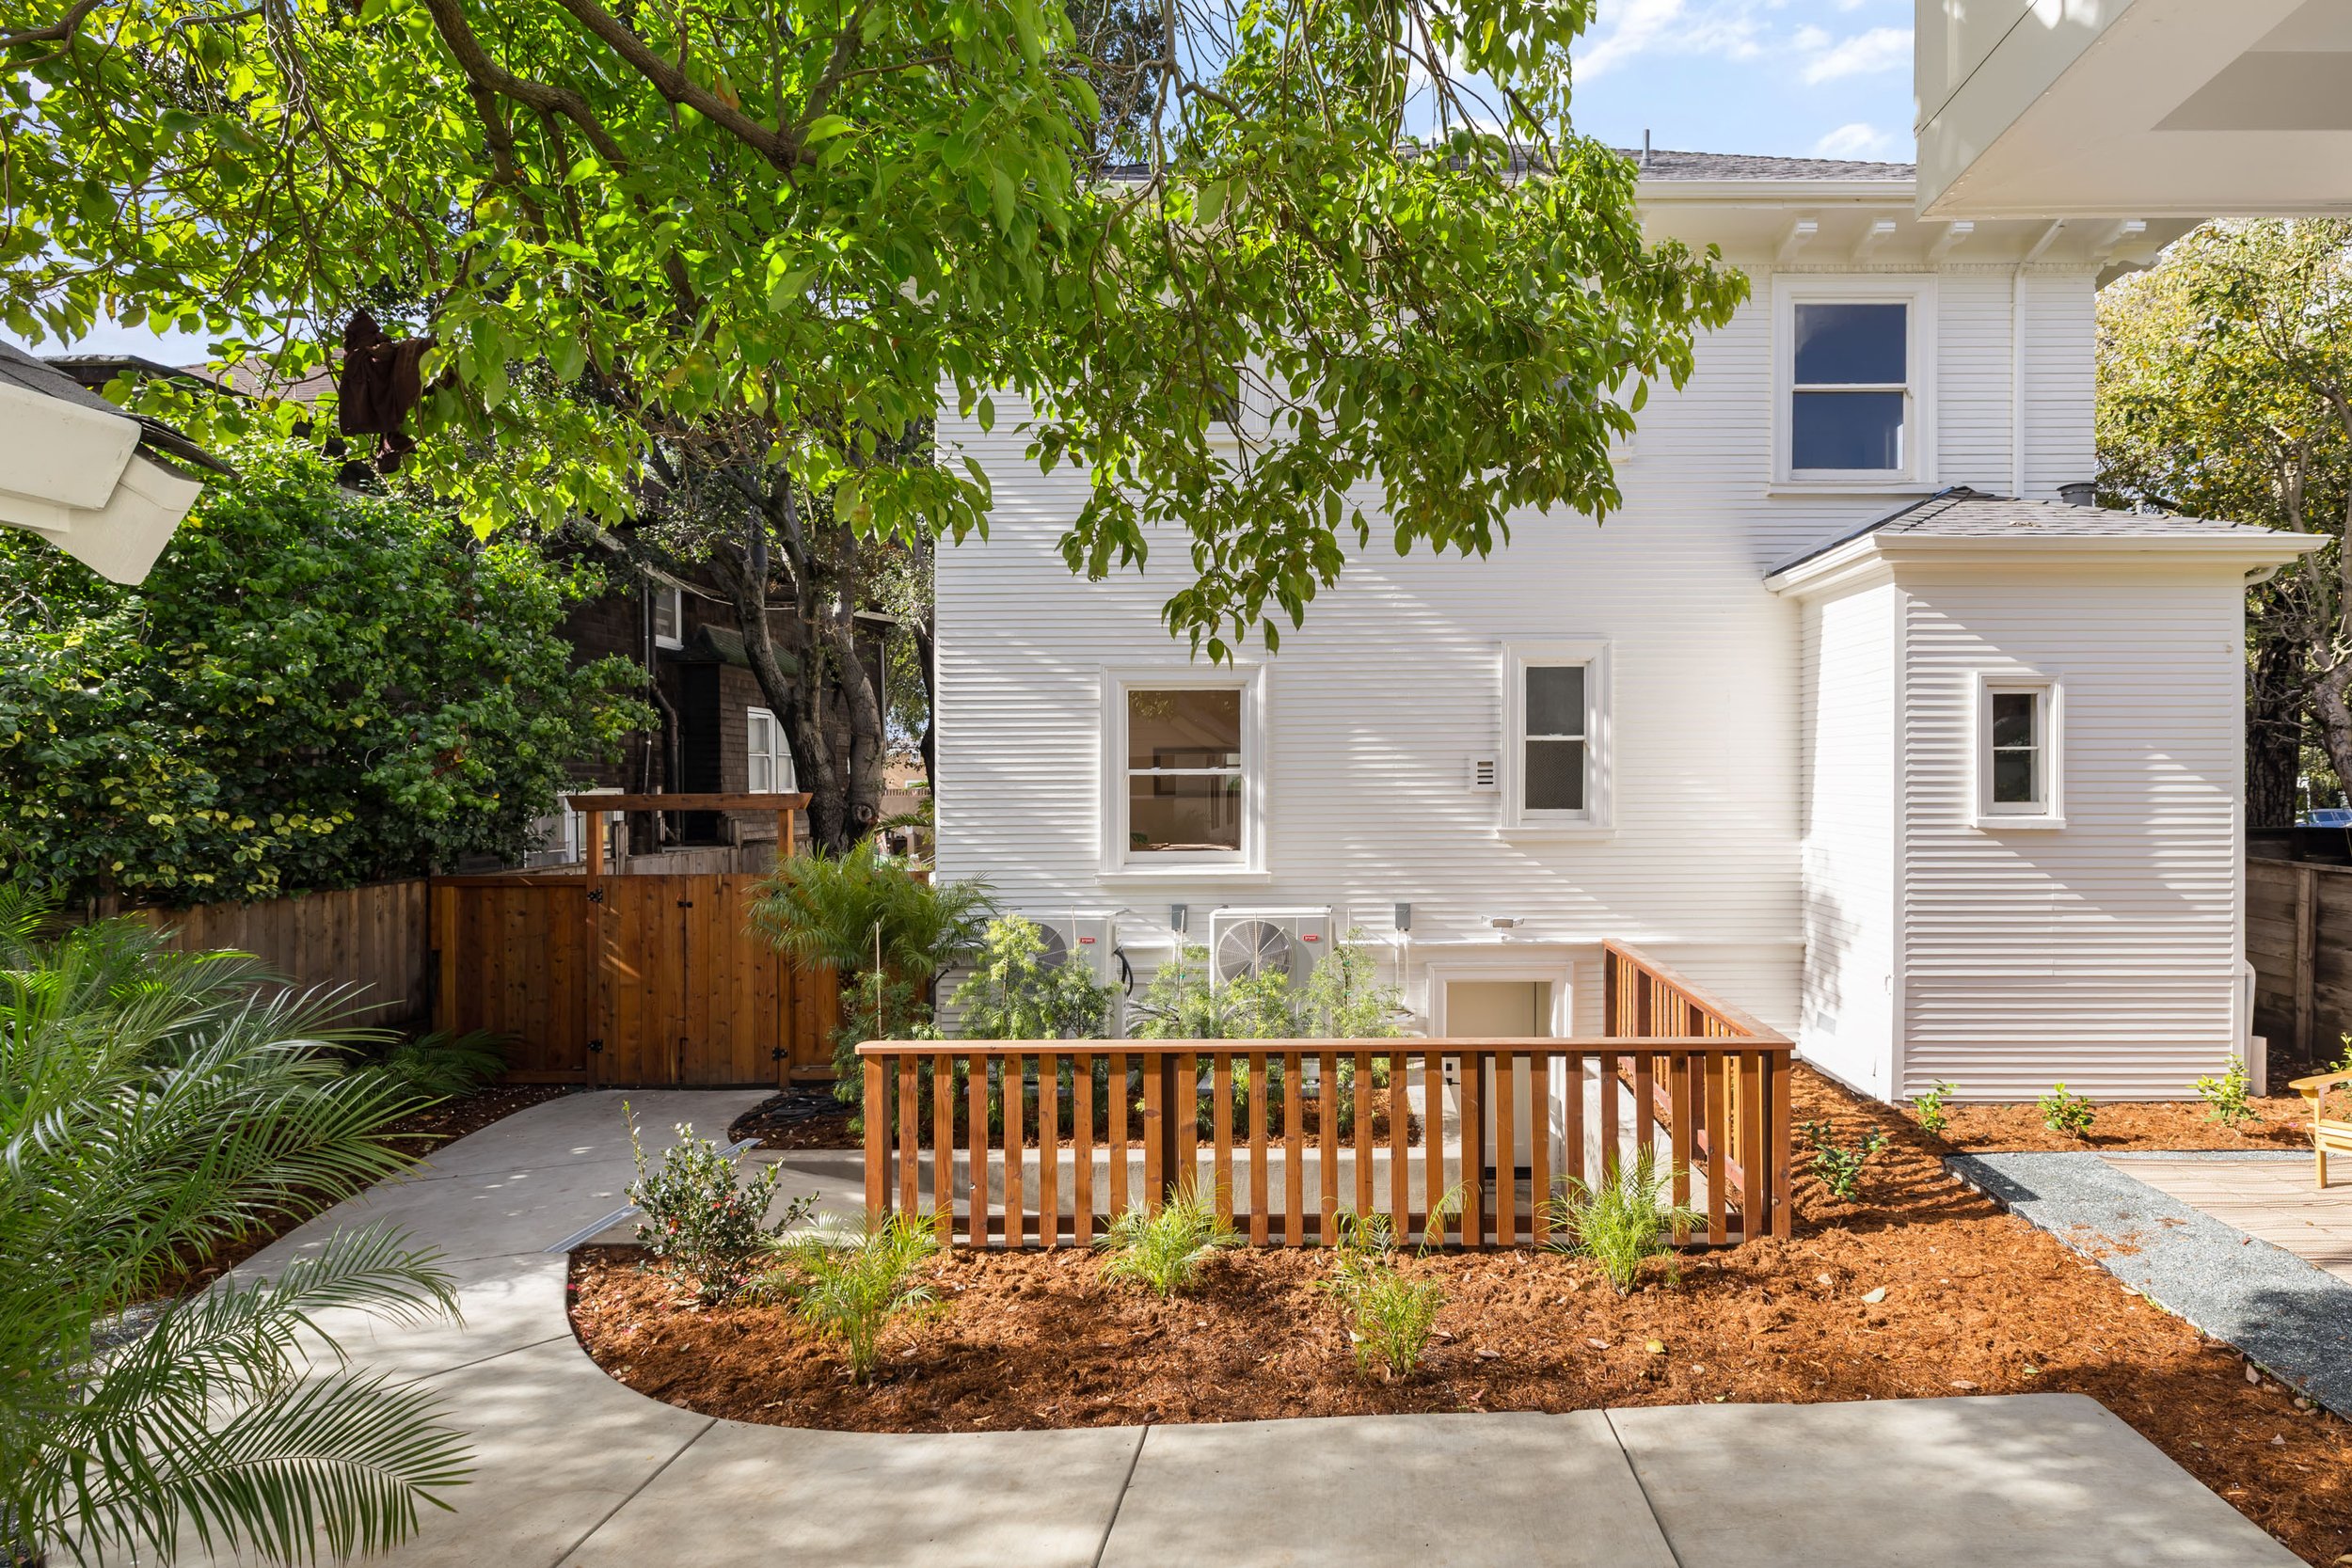
Outside, landscaped front and rear gardens feature automatic irrigation, multiple decomposed granite patio areas, and decking, creating inviting places to gather or retreat. The mature palms lend a distinctive presence to the front of the property, while an extended driveway accommodates multiple tandem off-street parking spaces.
Just moments from the cafés, shops, and restaurants of Downtown Berkeley, with convenient access to Trader Joe's, UC Berkeley, and BART for an easy connection to San Francisco, this is a rare opportunity to experience the character of a historic Berkeley landmark with the comfort, independence, and versatility of three distinct homes.
Step Inside
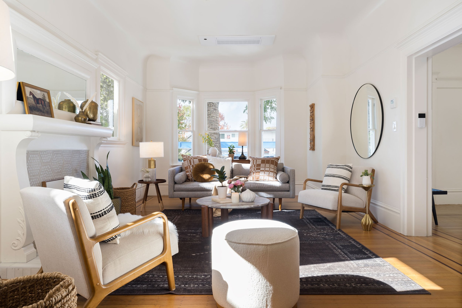
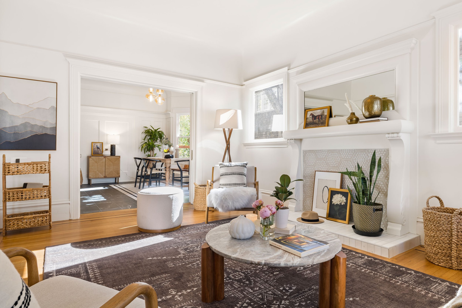
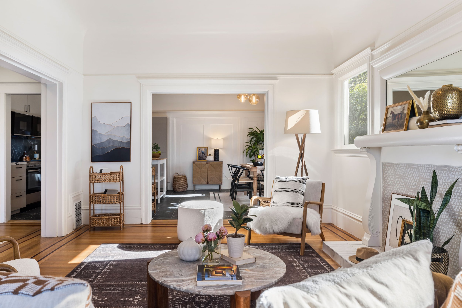
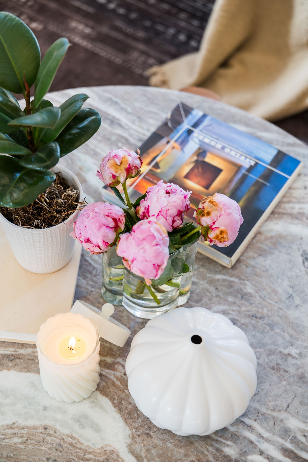
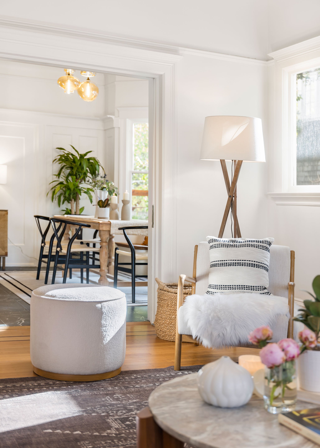
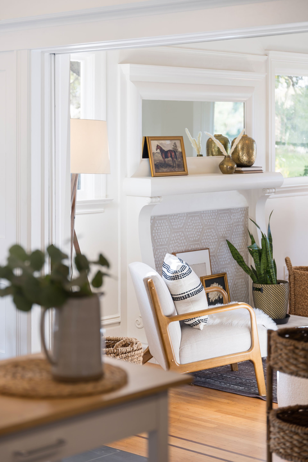
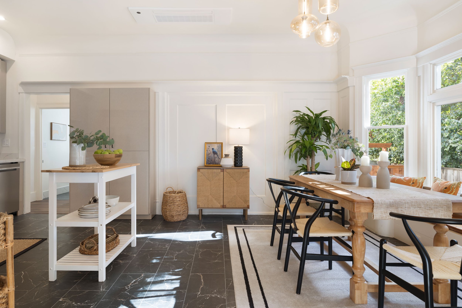
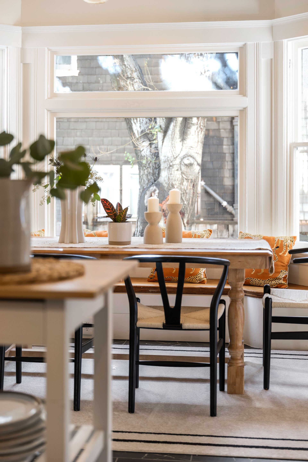
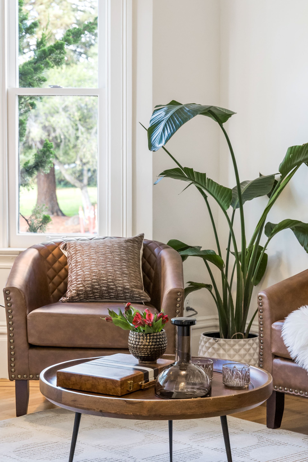
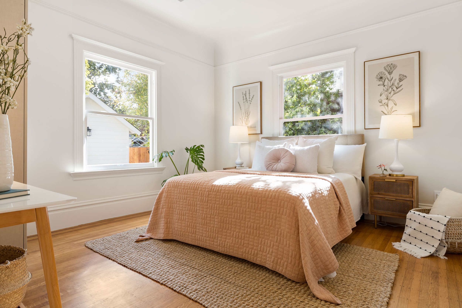
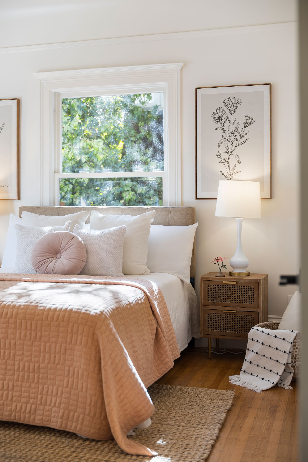
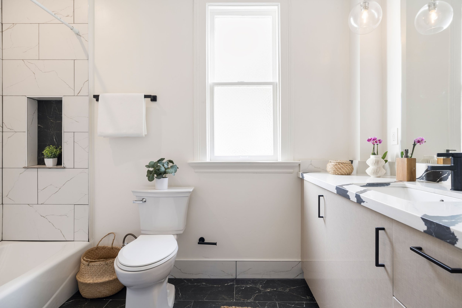
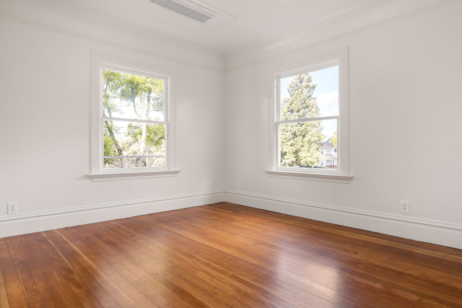
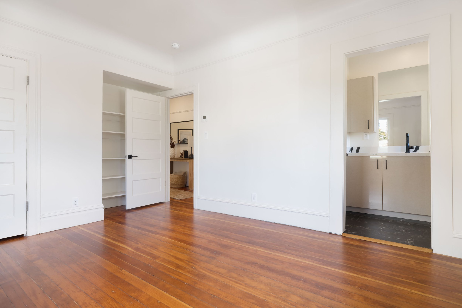
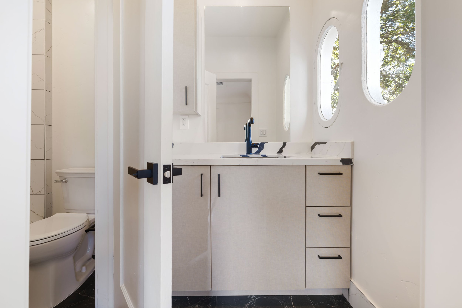
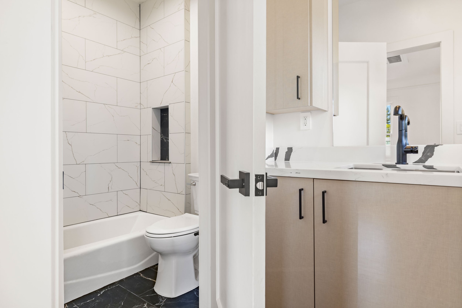
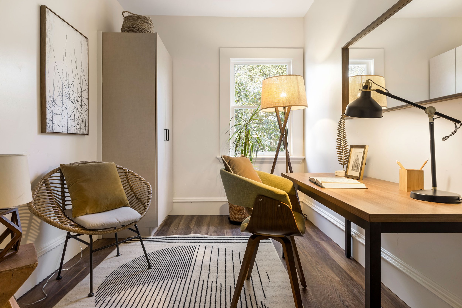
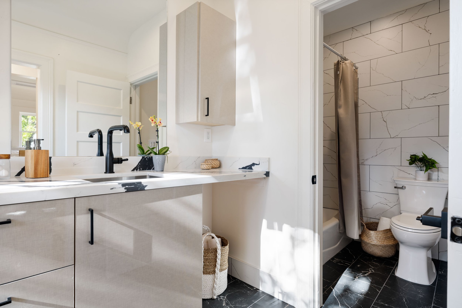
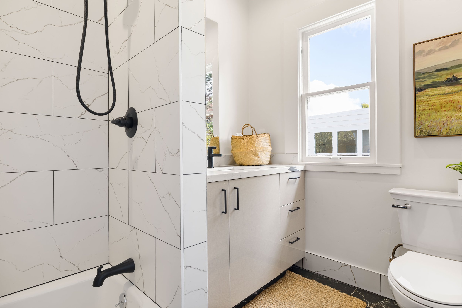
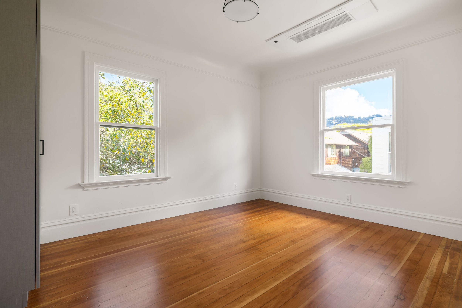
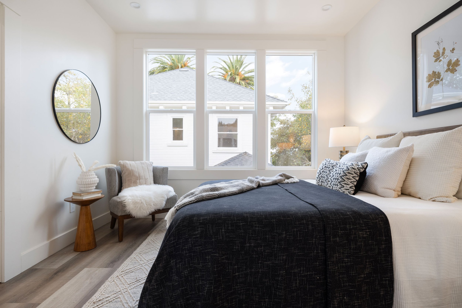
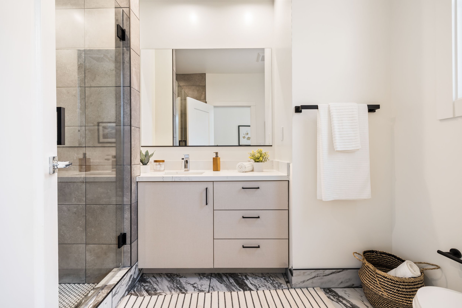
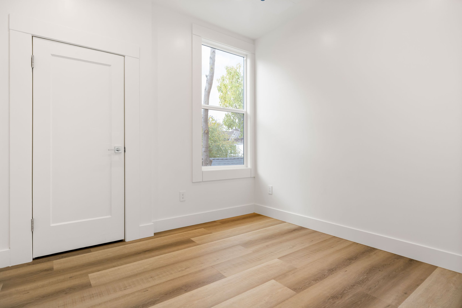
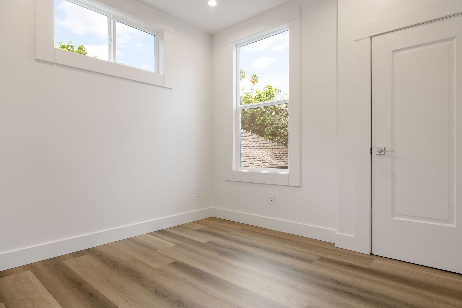
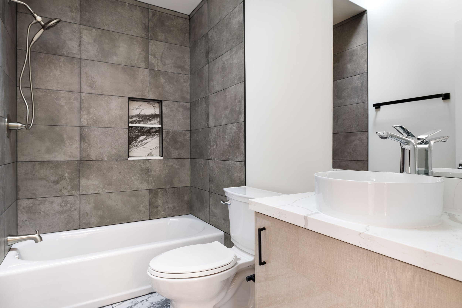
Experience the Home Beyond the First Impression
Take an immersive 3D tour to discover the flow, craftsmanship, and details that make this property truly unique.
Key Property Features
-
2,234 sq ft of living space
5 bedrooms, 2 bathrooms
6,808 sq ft lot
Originally built in 1950
Welcoming front garden with entry that opens to a spacious living room with a fireplace and large skylight, flowing to the dining room, kitchen, and family room with French doors to the backyard and pool. Three main-level bedrooms share an updated hall bathroom, while upstairs you'll find a laundry closet, an additional bedroom with a mirrored closet, and a spacious primary suite featuring a fireplace, private balcony, large walk-in closet, pool views, and an ensuite bathroom.
Fully carpeted second floor
Some louvered shutters
Nest thermostat for AC and heat control
New roof (2026)
Solar panels
Tile flooring throughout the kitchen and family room
-
Expansive kitchen with classic white shaker cabinetry
Large drop-in sink with pull-down gooseneck faucet
Quartz countertops with subtle gray veining
Stainless steel appliances, including a French-door refrigerator, dishwasher, and oven with induction cooktop
-
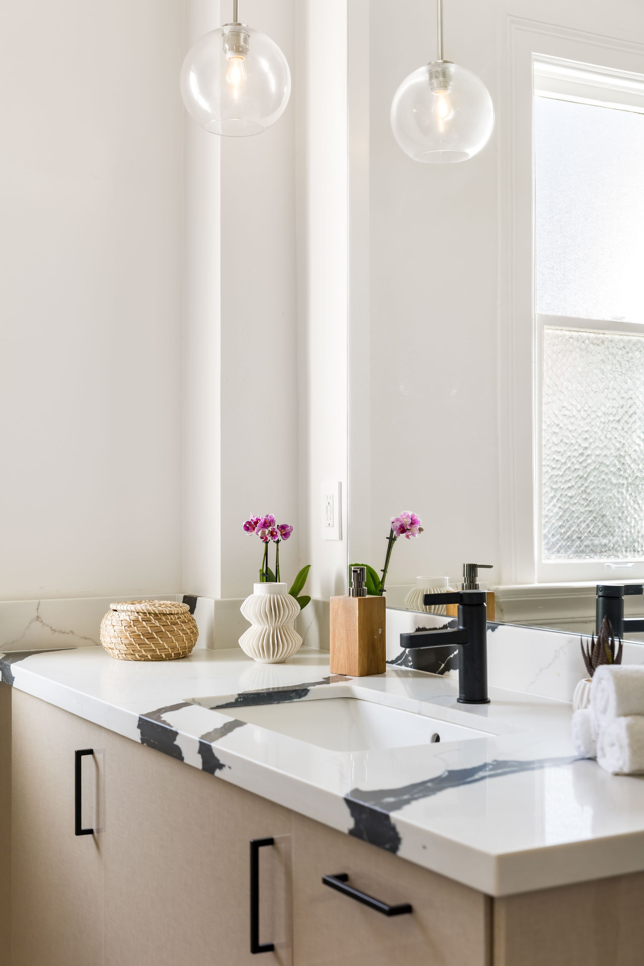
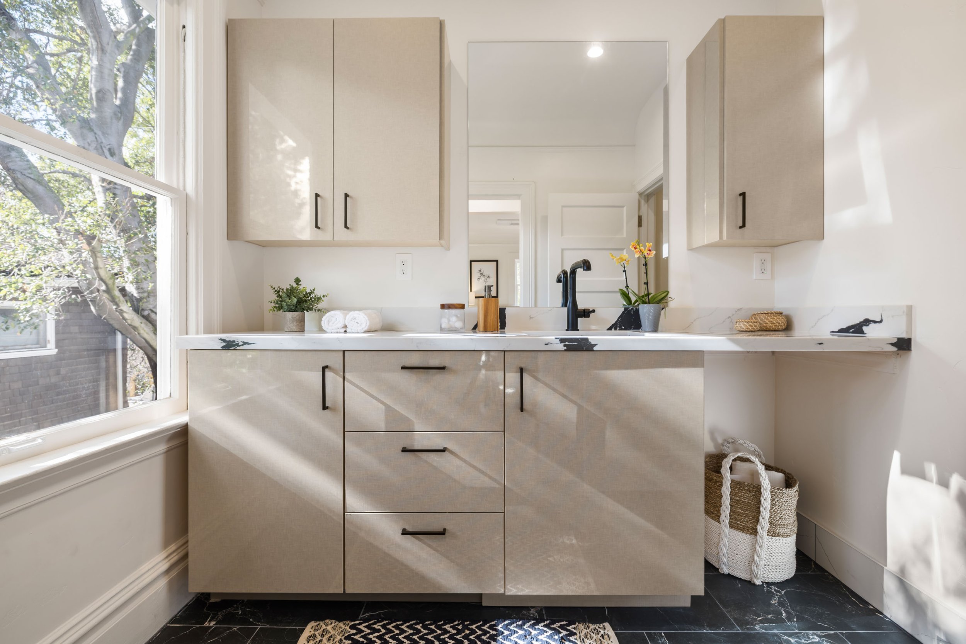
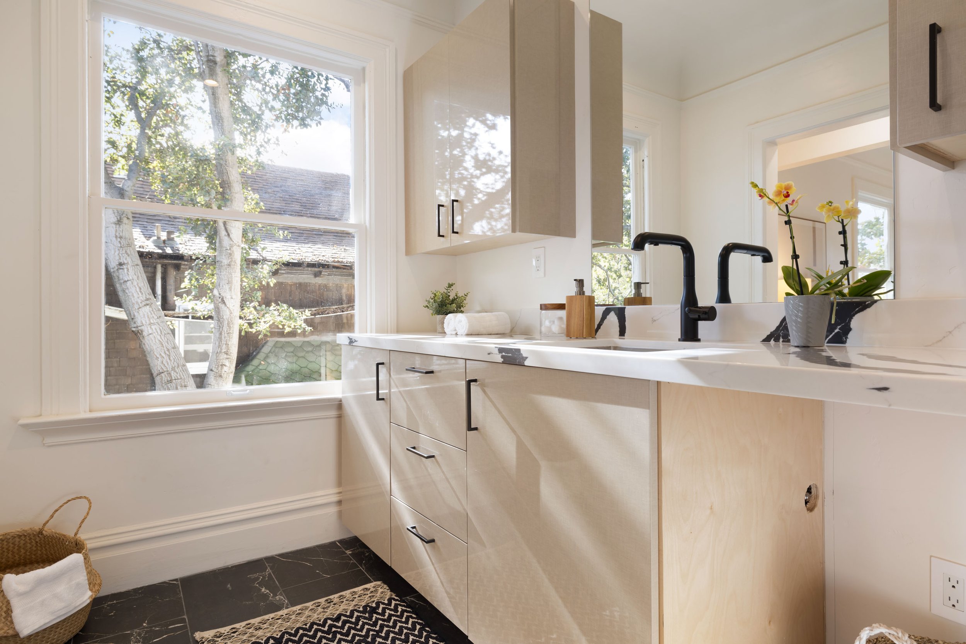
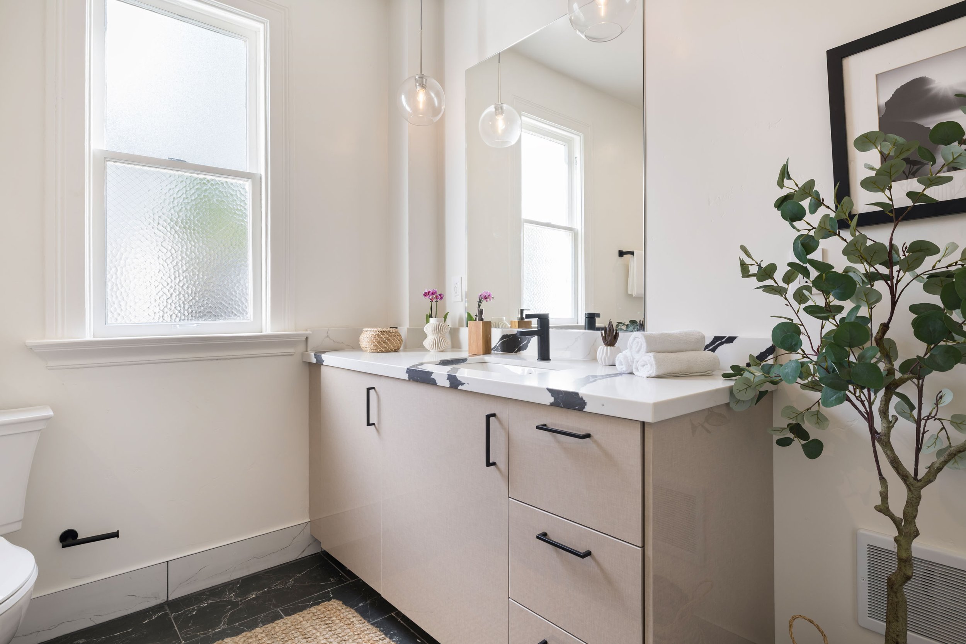
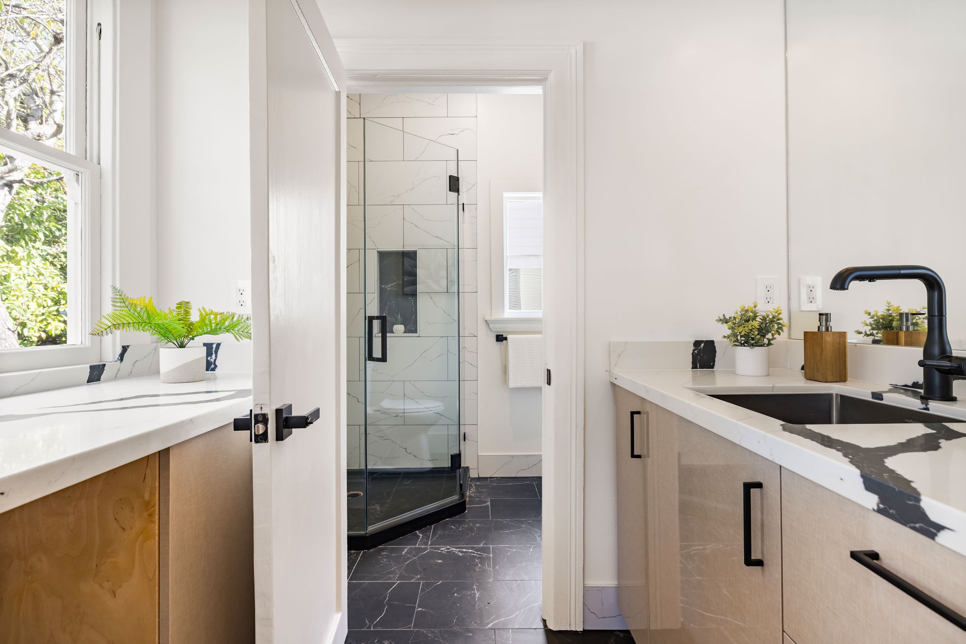
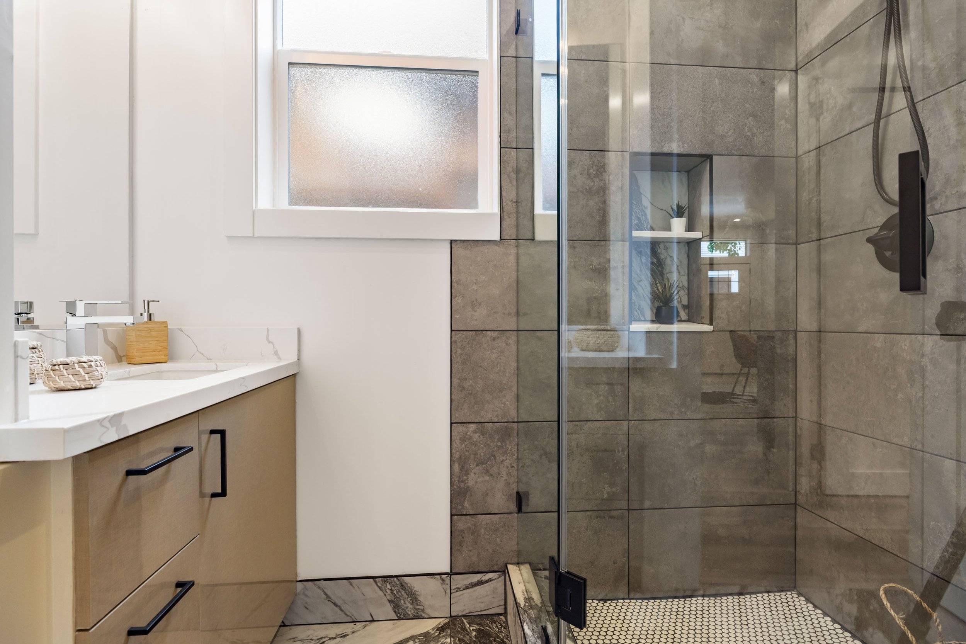
Updated primary bathroom with dual vanity, free-standing soaking tub, and glass-enclosed shower with matte black accents (2023)
Main-level bathroom with shower-over-tub, subway tile surround, floating vanity, and matte black fixtures (2022)
-
Sizeable swimming pool with removable solar cover
Covered arbor off the family room with outdoor TV
Artificial turf play and lounge area
Outdoor dining deck
Storage shed
Two-car garage with auto remote and EV plug
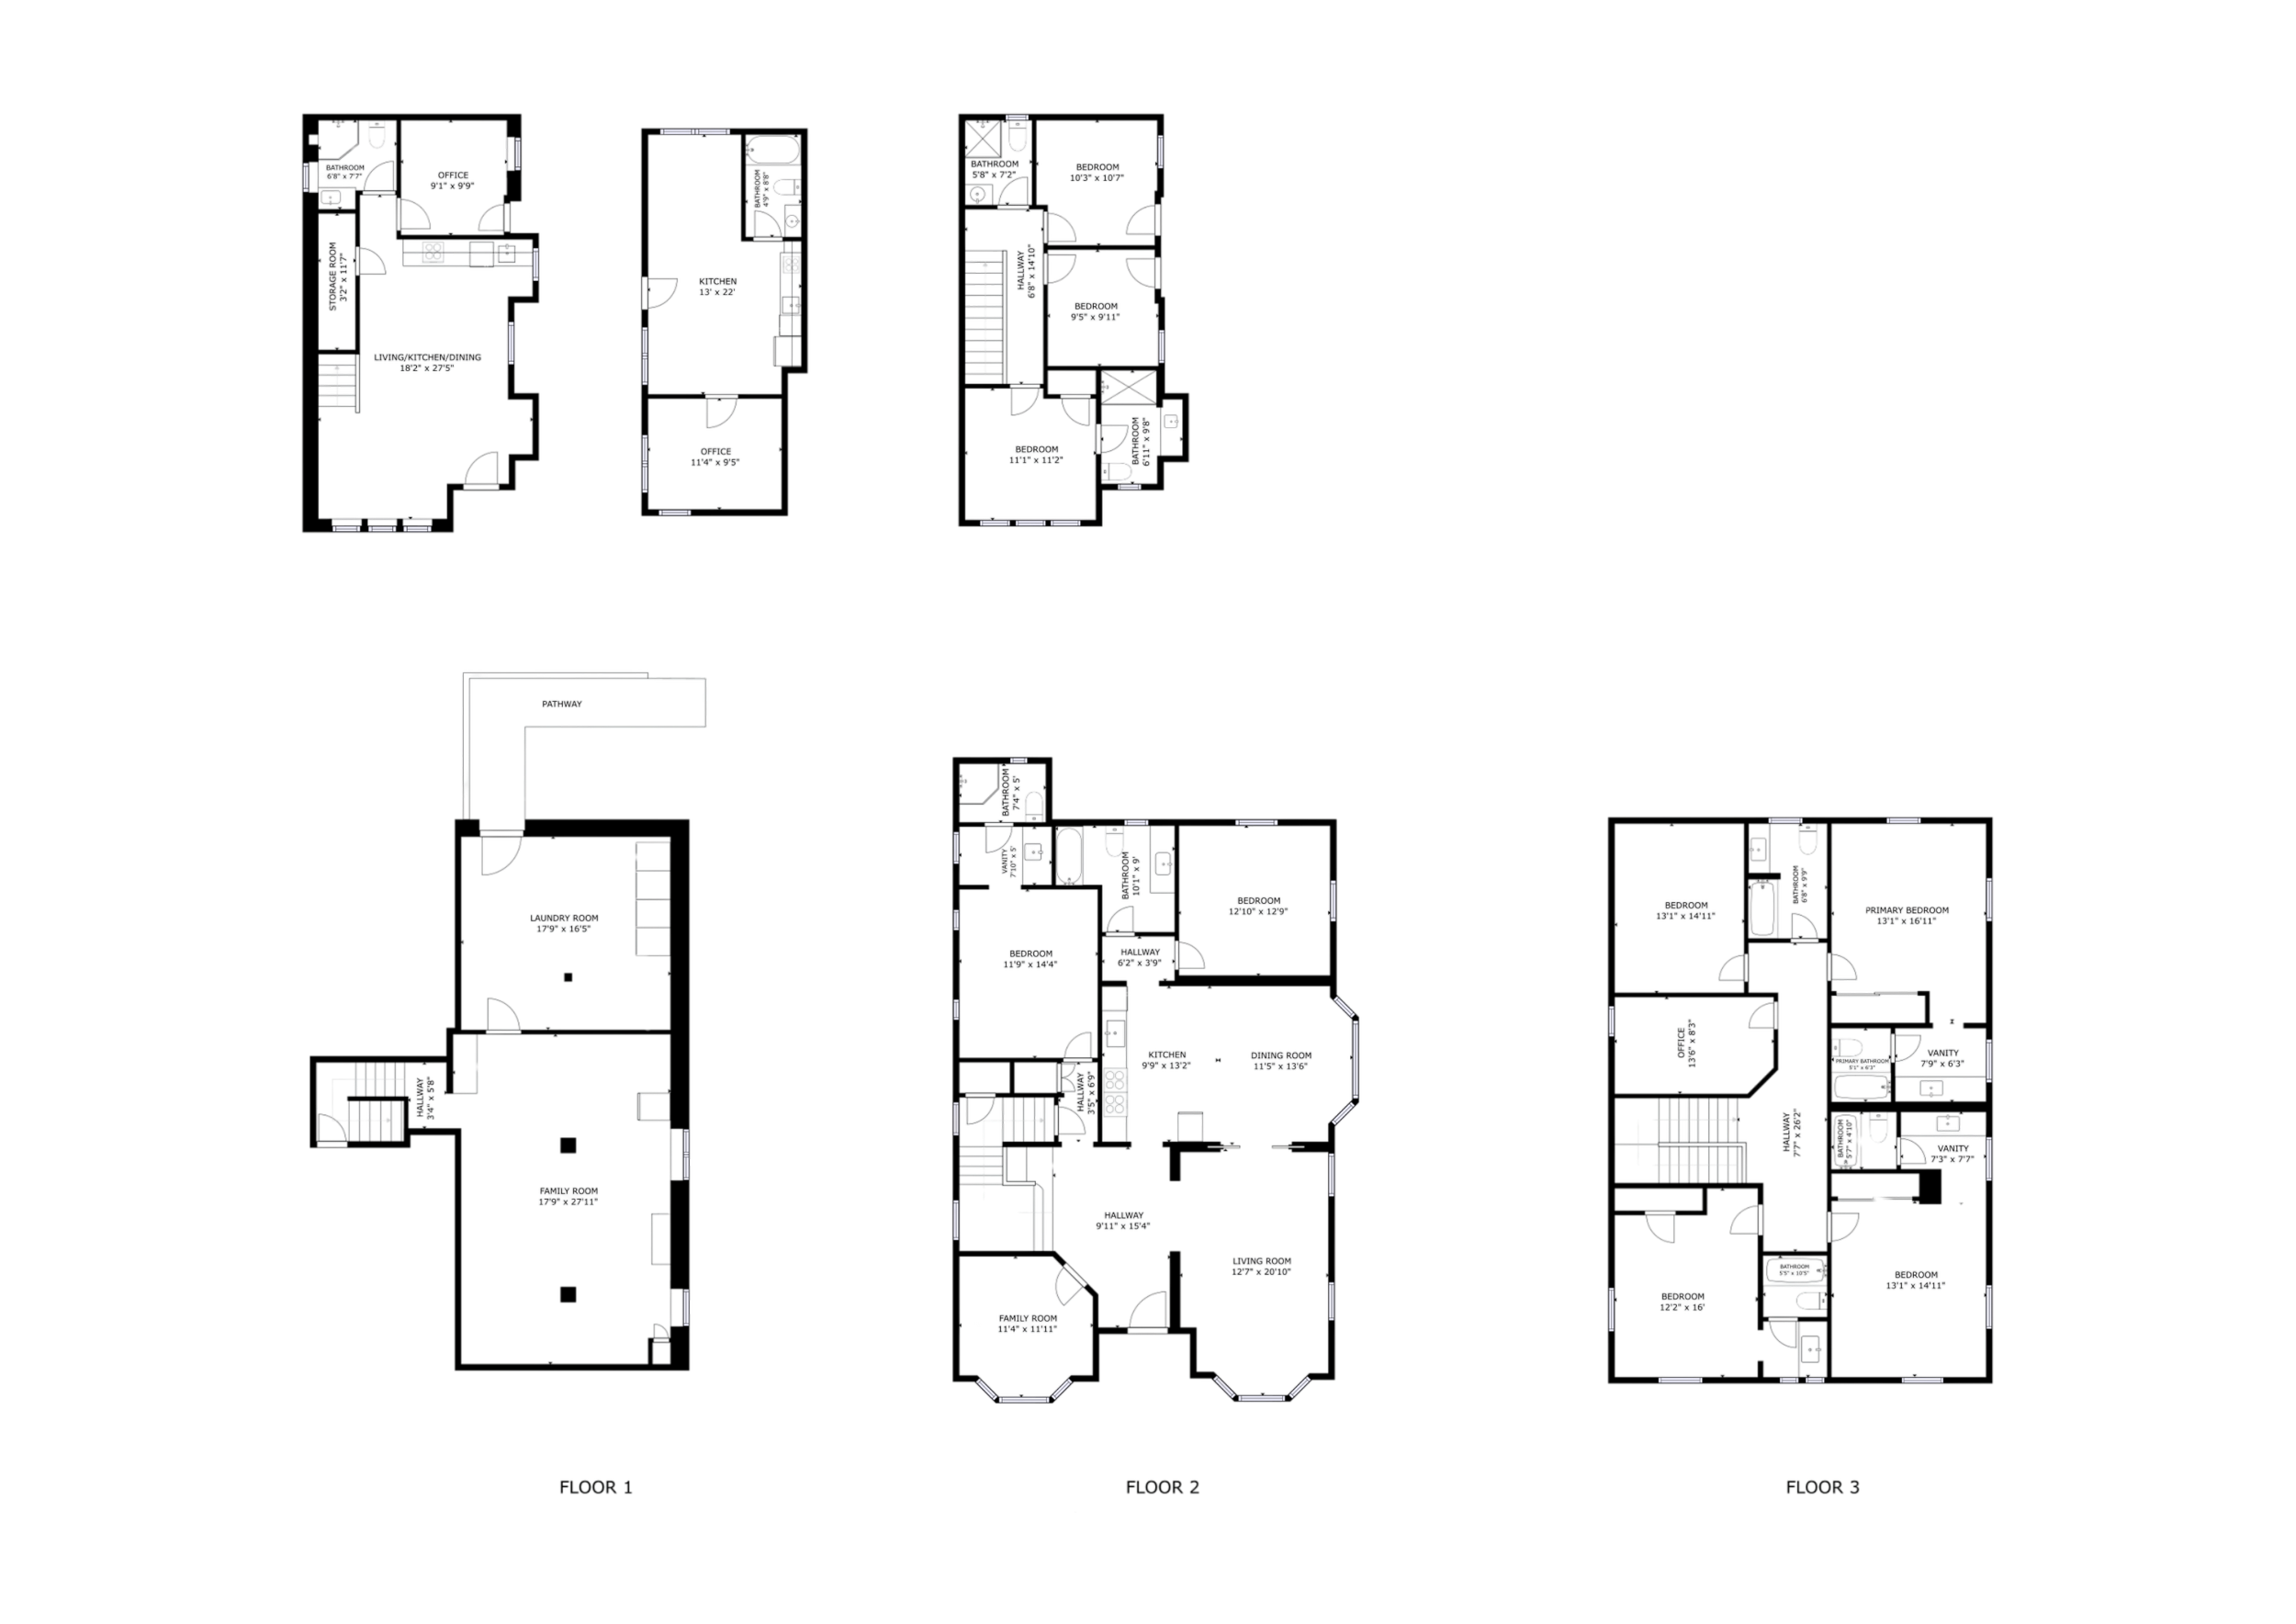
Discover the Flow &
Function
Neighborhood Standouts


Upcoming Open Houses
July 18th
2:00 - 4:30
June 25th
2:00 - 4:30
June 19th
2:00 - 4:30
June 26th
2:00 - 4:30