
2619 Mathews St
Berkeley
4 Bed | 3.5 Bath | 2,332 Sq Ft | 4,000 Sq Ft Lot
Offered at $1,840,000
A Modern Take on Berkeley Living
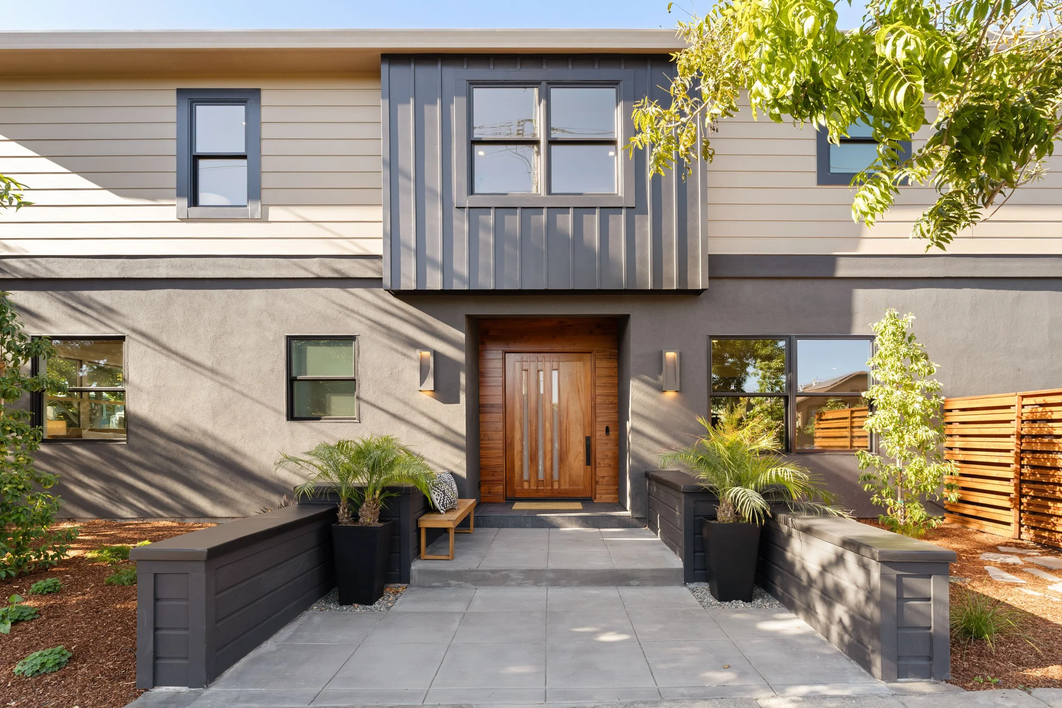
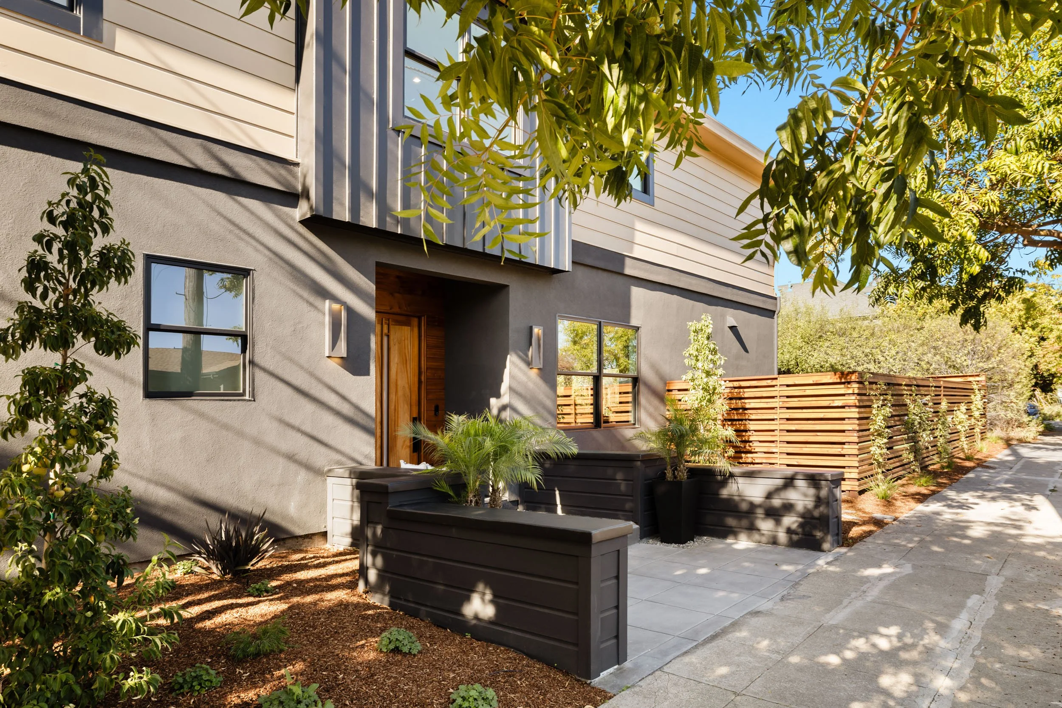
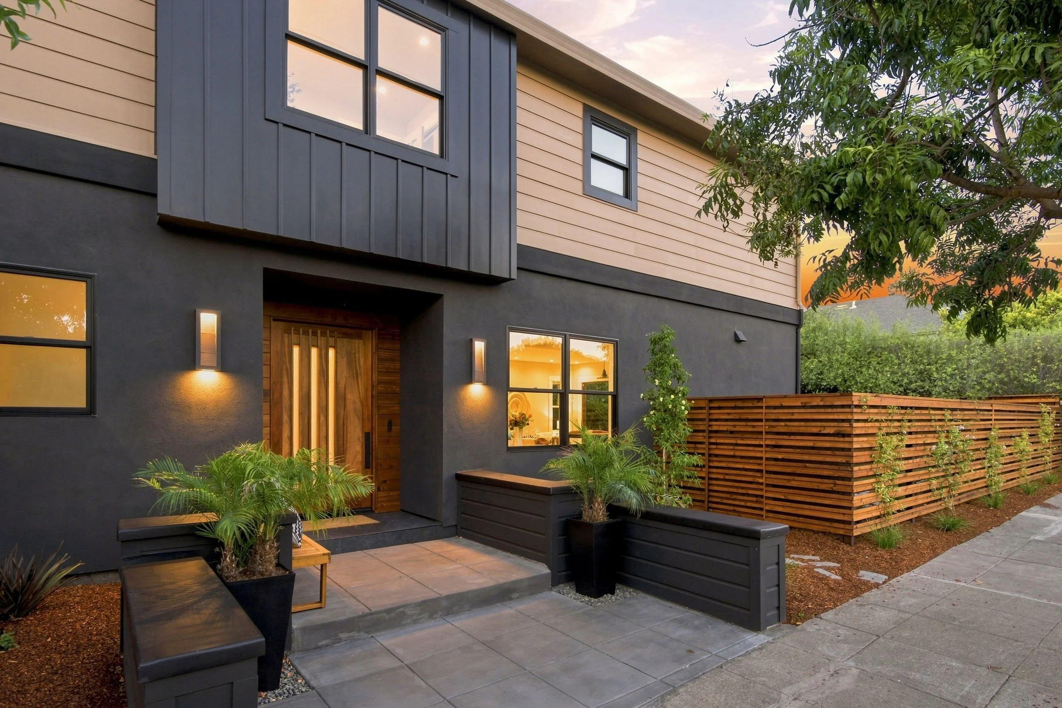
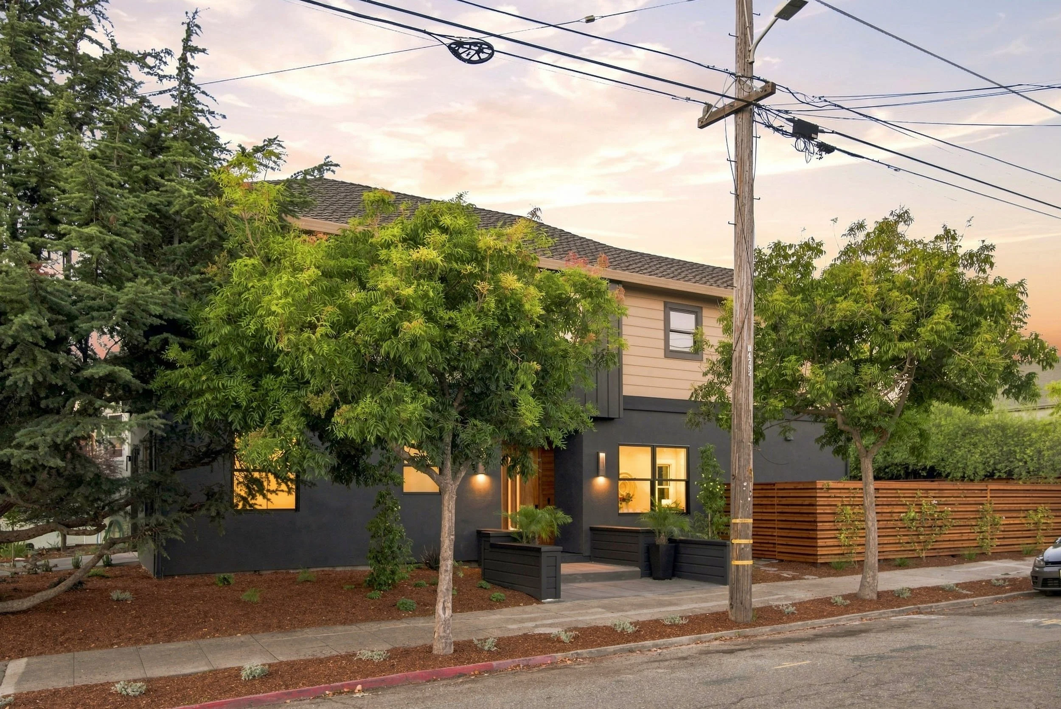
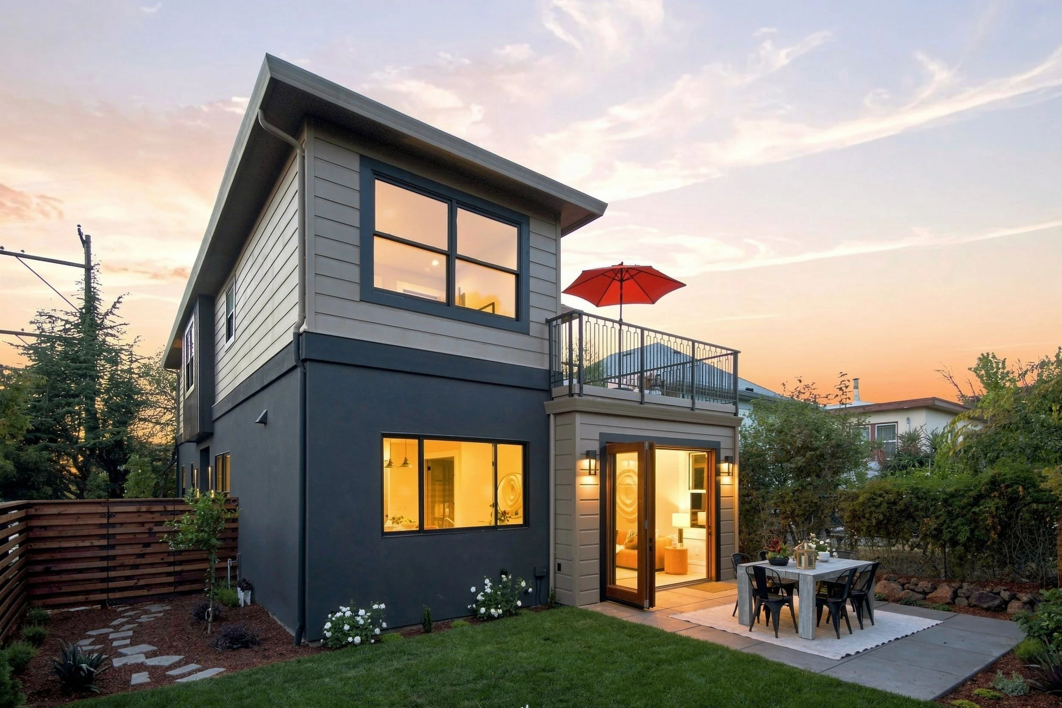
While the home was built in 1909, this Berkeley home has been transformed and expanded from the ground up, with a completely reworked floor plan and a fresh architectural point of view. The result is a sophisticated, light-filled home designed around an effortless rhythm of everyday living and entertaining.
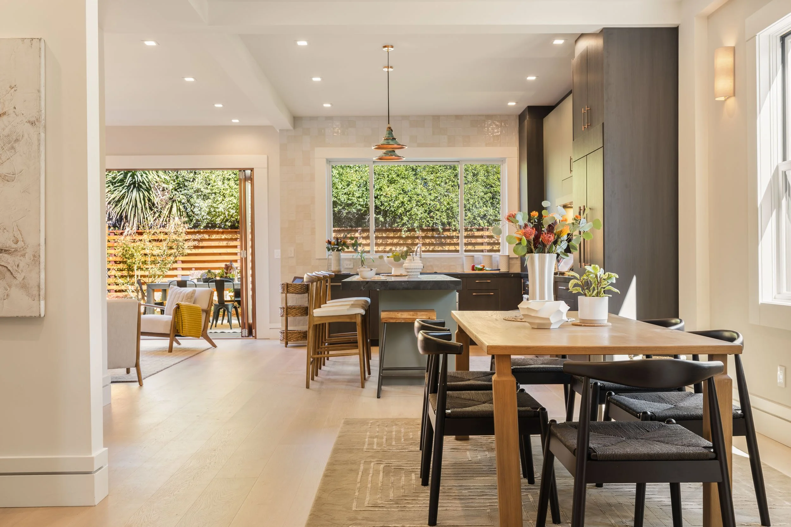
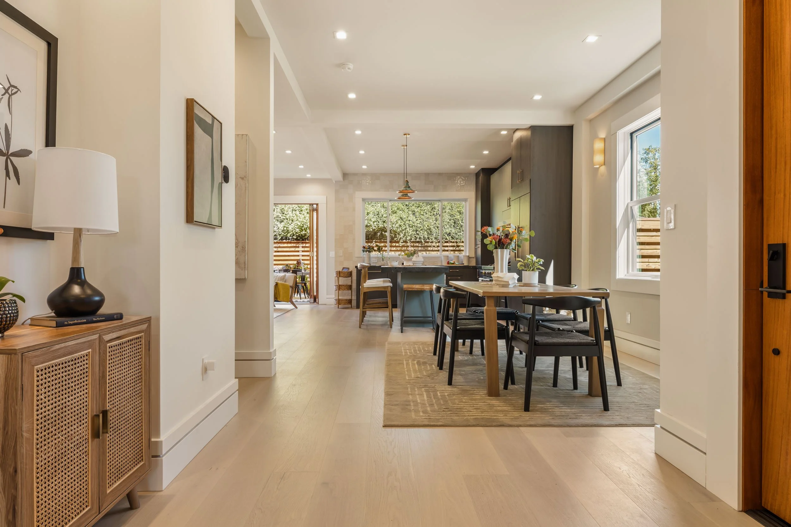
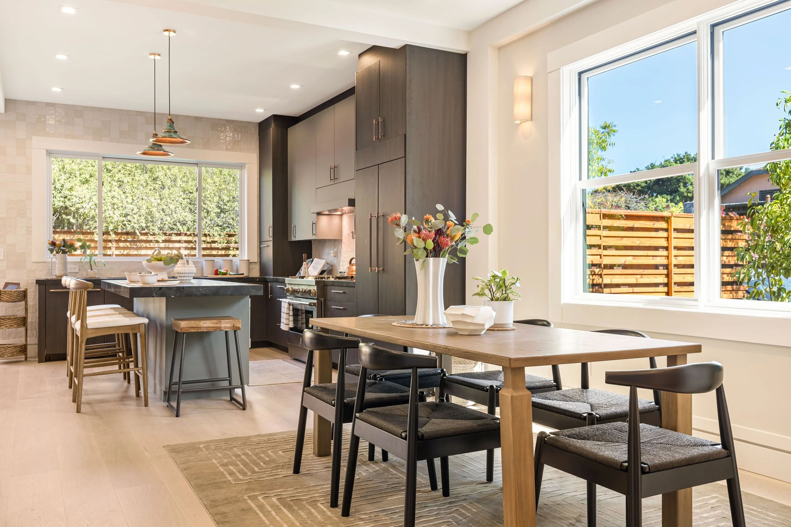
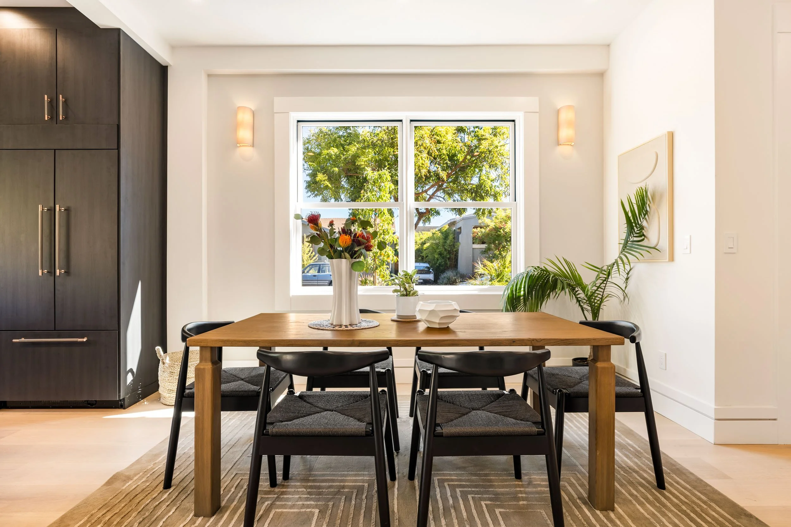
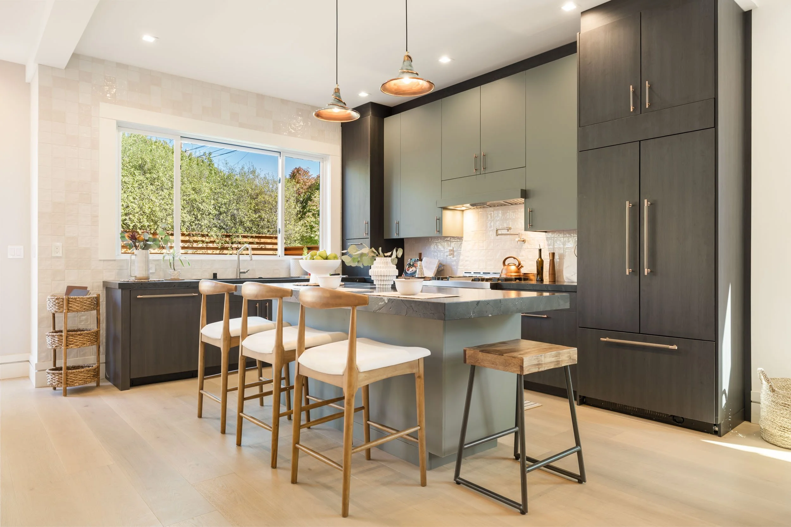
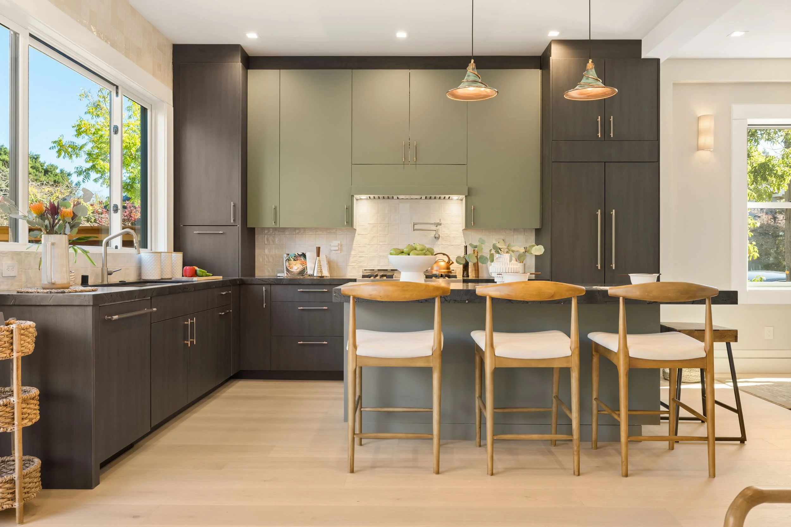
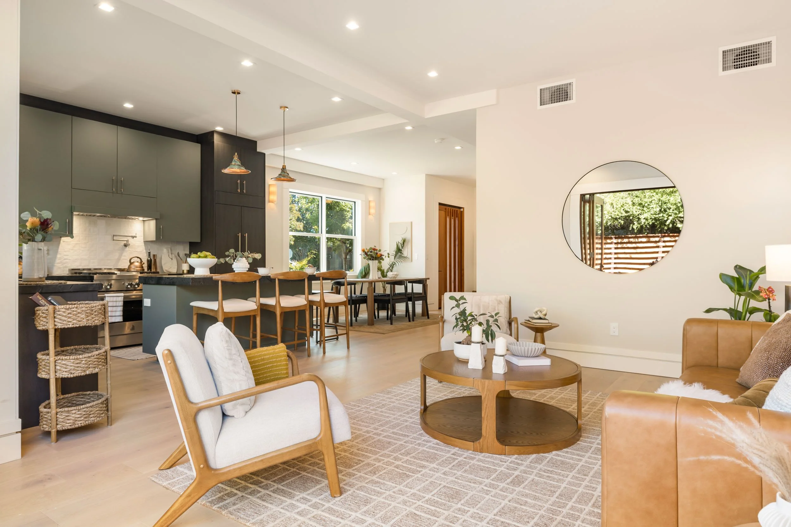
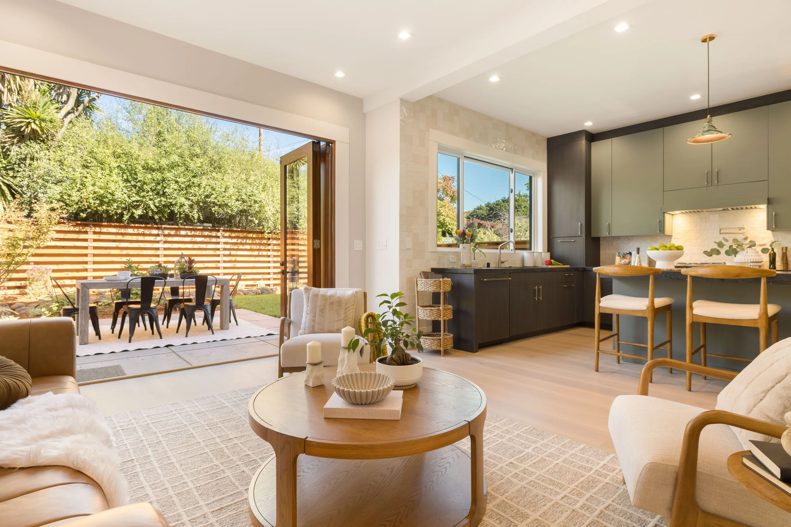
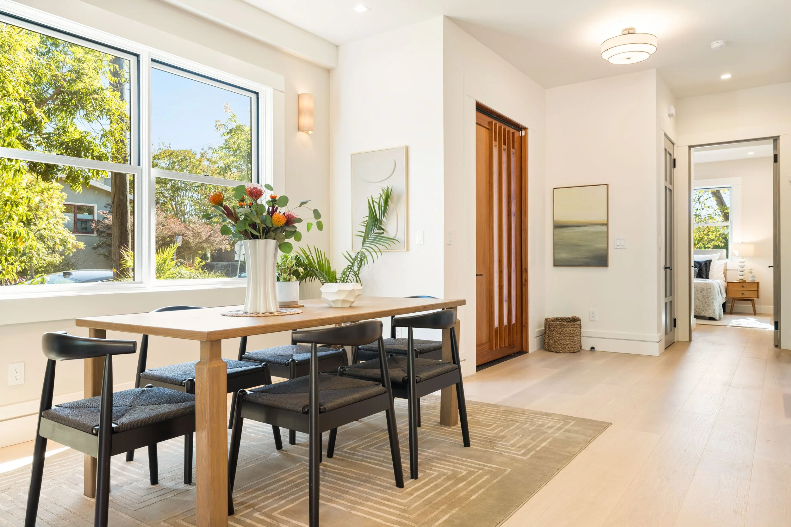
Enter through the dramatic custom front door and the main level unfolds around a generous open kitchen and dining space. At its center, a substantial island anchors the kitchen, while the dining area sits alongside it, creating an easy setting for everything from casual breakfasts to dinner with friends.
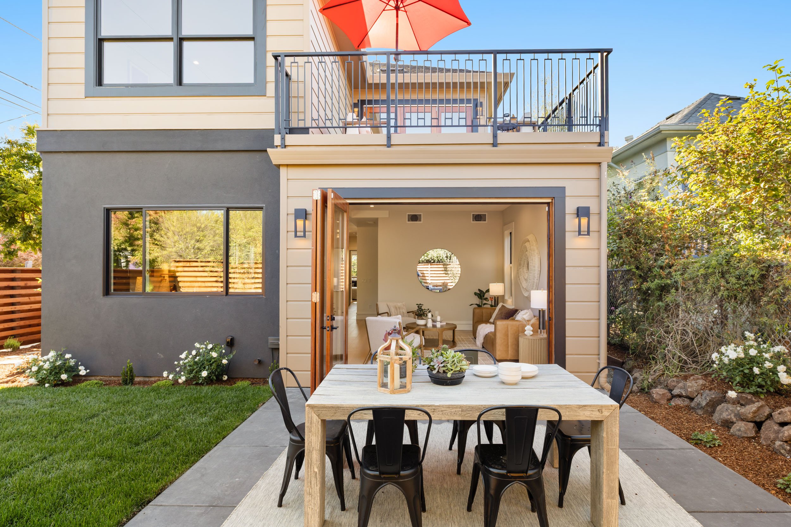
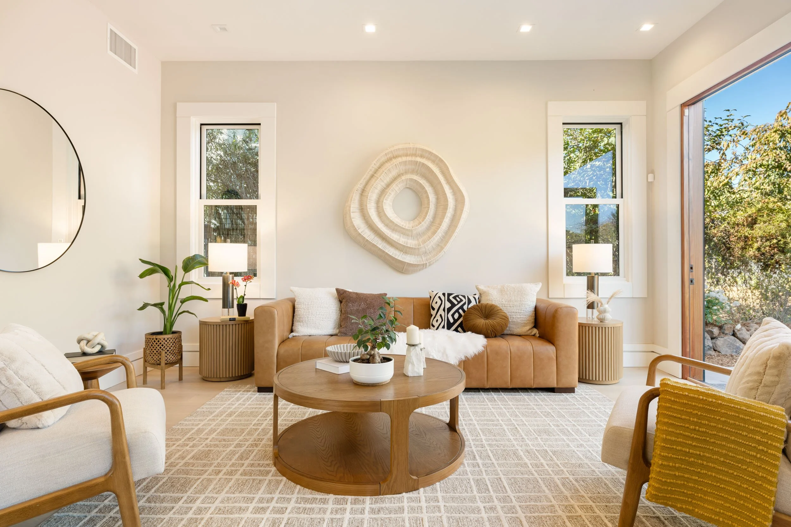
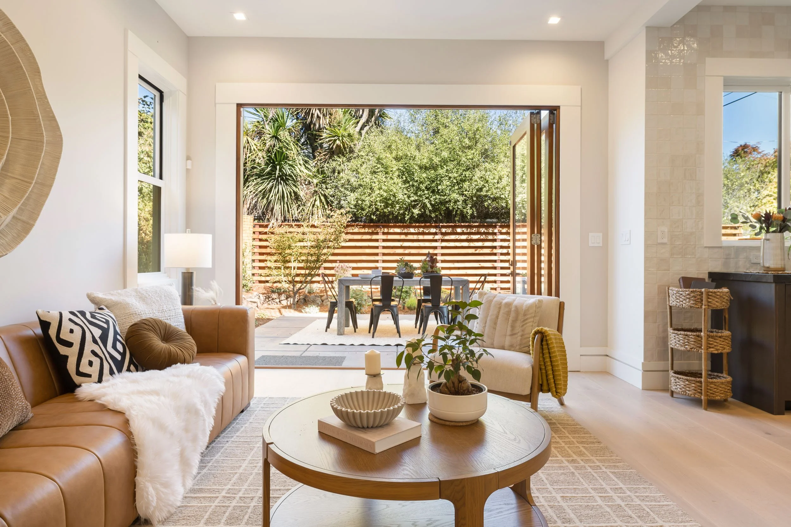
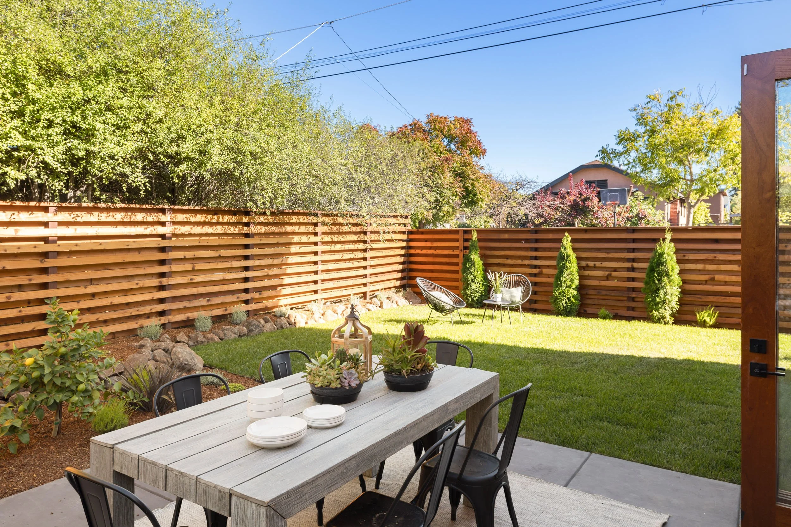
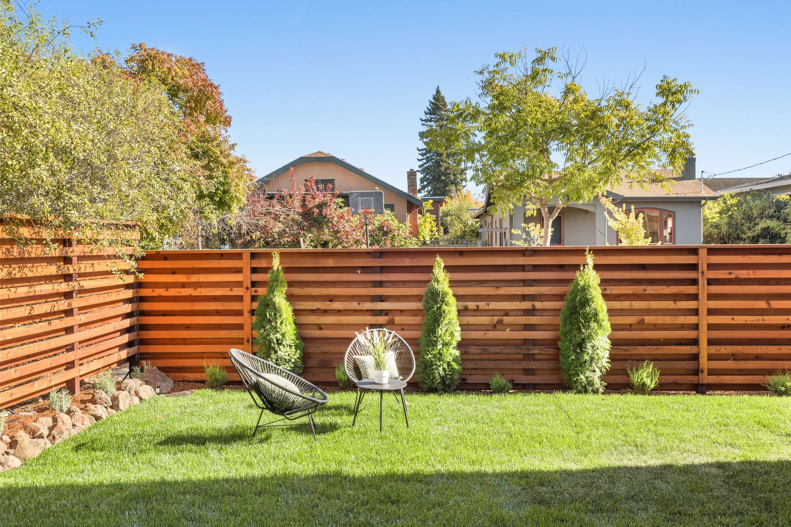
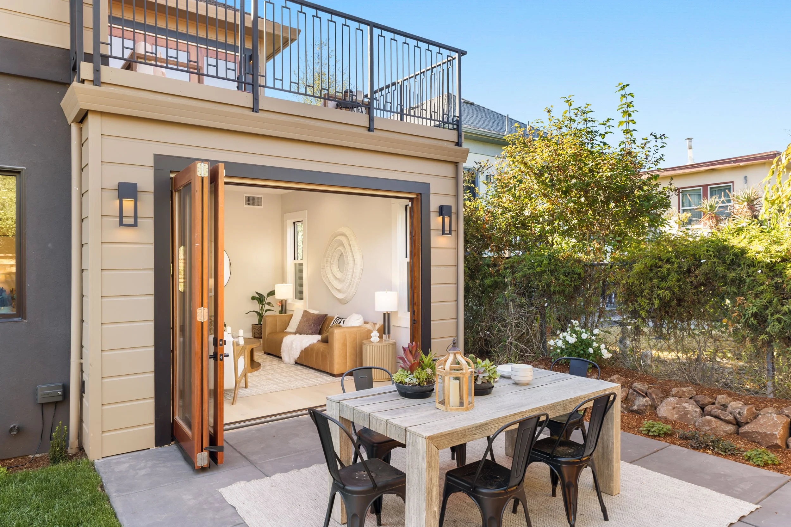
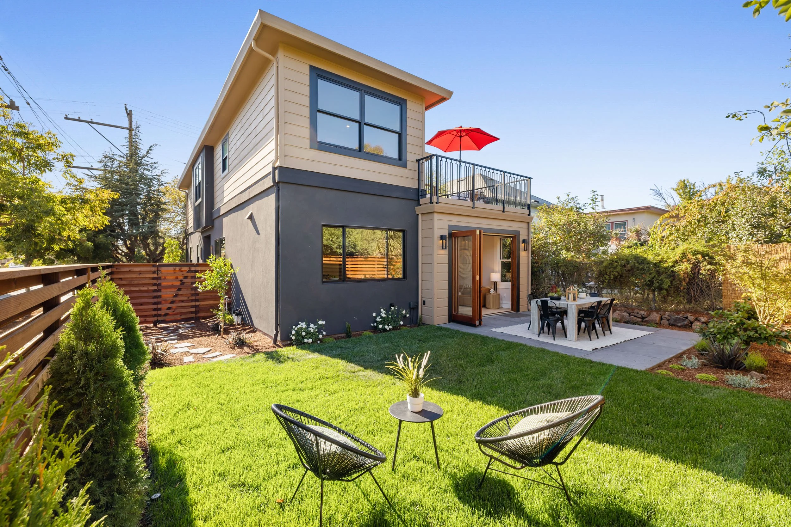
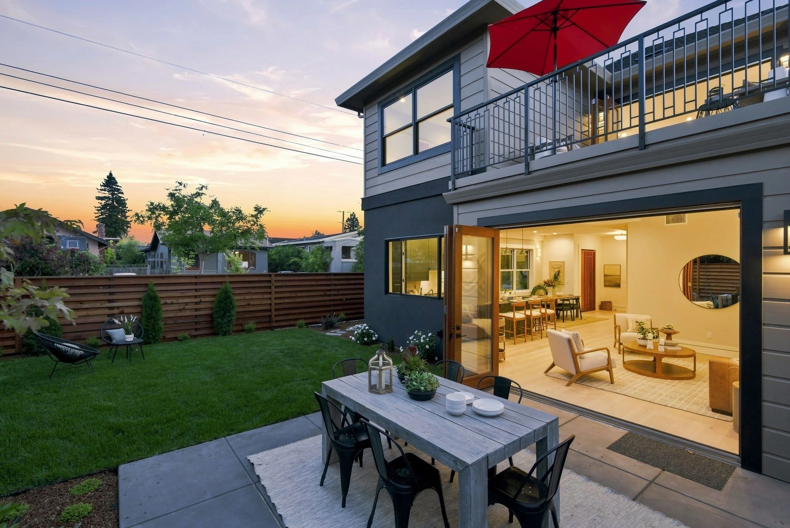
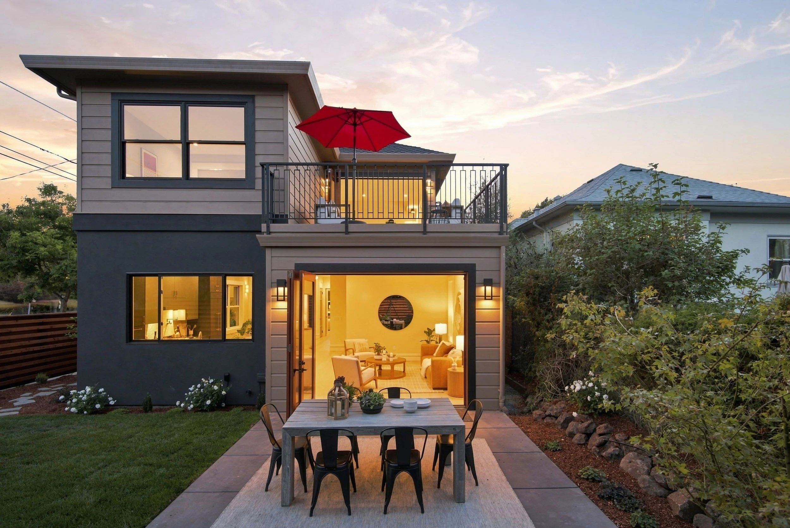
Just beyond the kitchen, the great room provides a natural extension of the main living space. Large accordion doors open directly to the back garden, creating an easy indoor-outdoor connection and making the room equally suited to quiet afternoons and larger gatherings. The garden beyond offers a landscaped setting with a patio and lawn, giving the home its own private outdoor room.
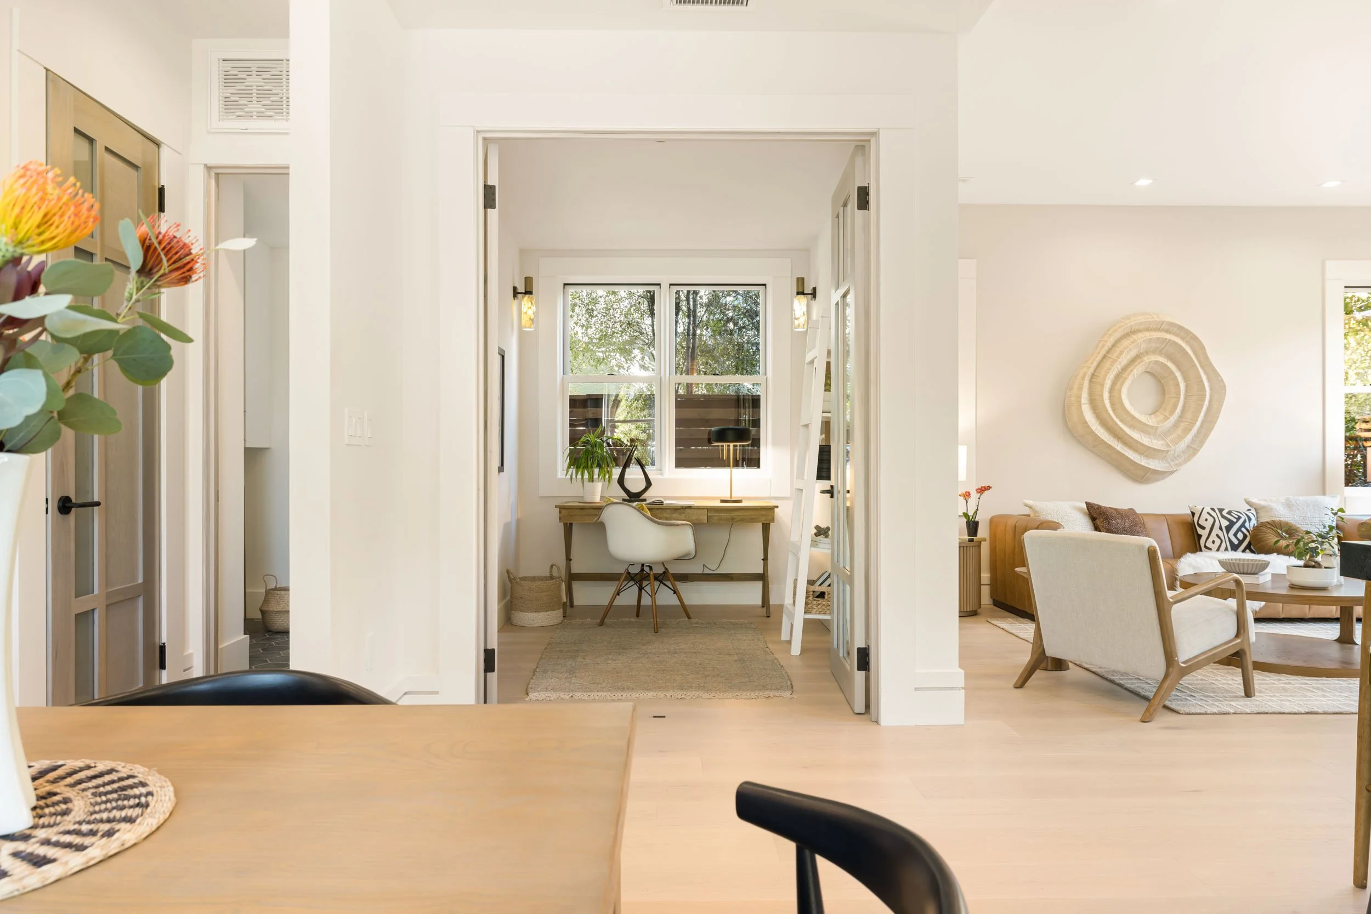
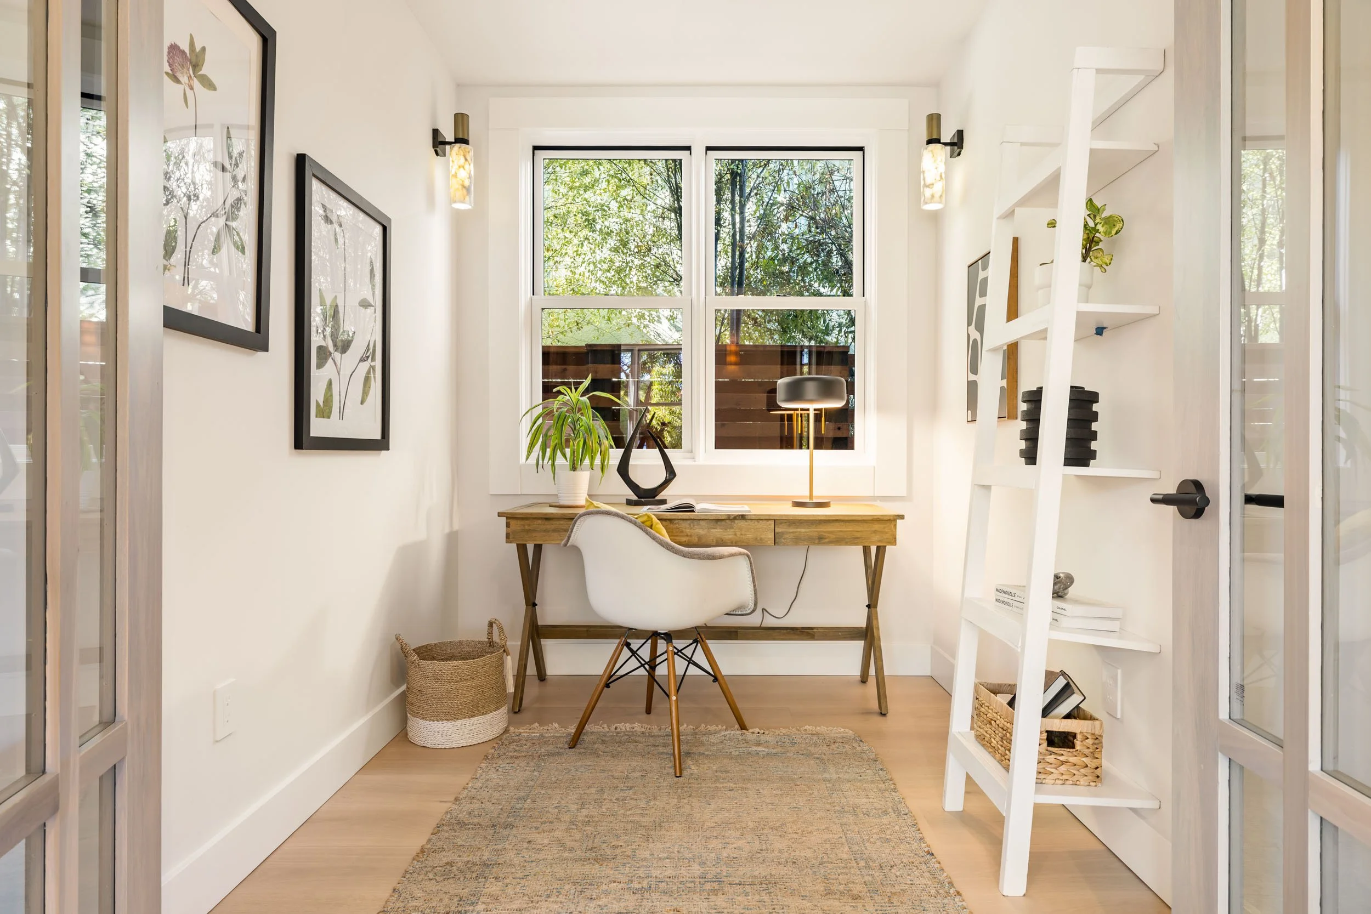
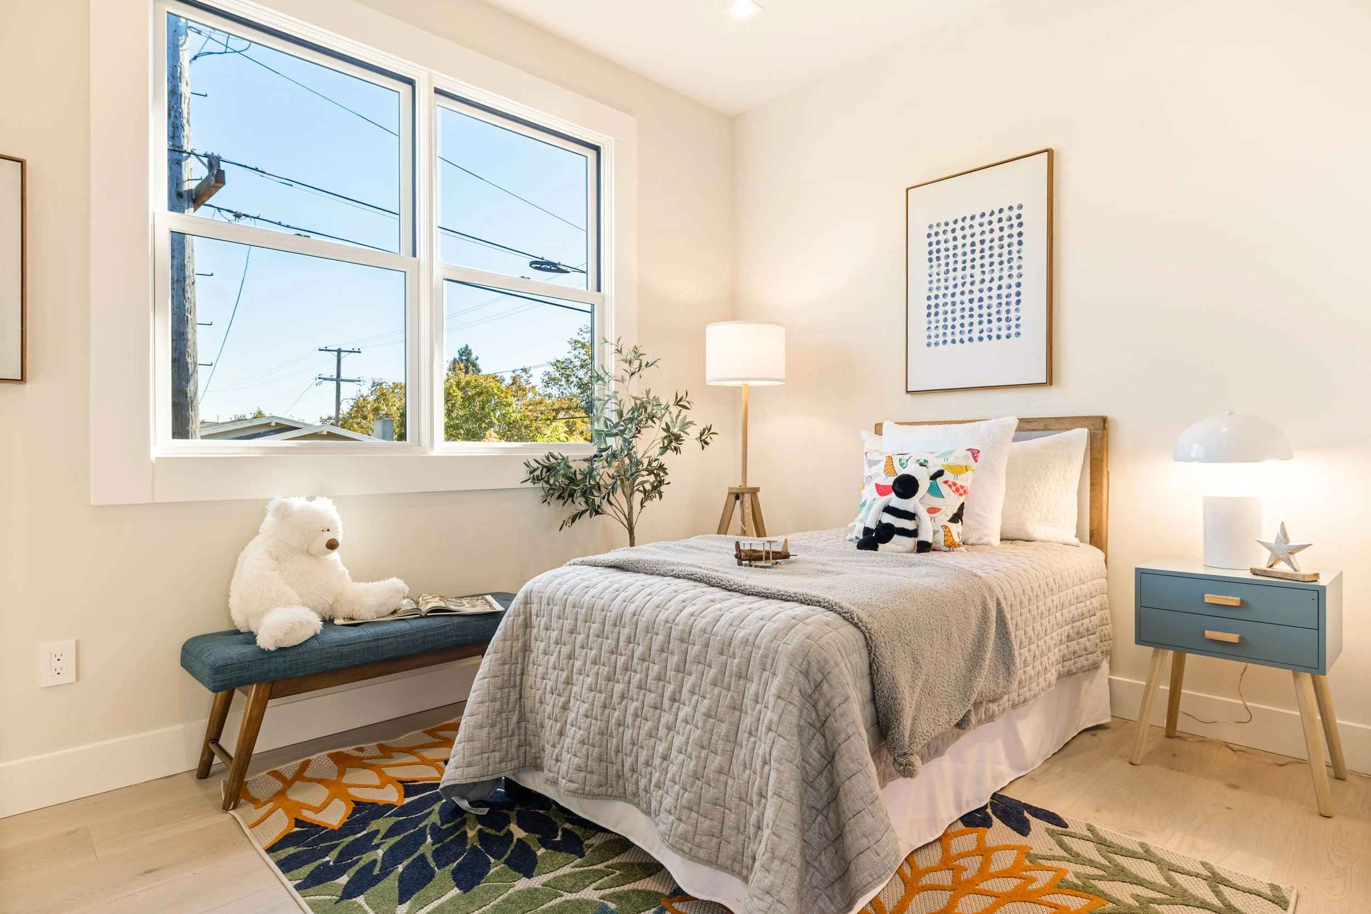
Also on the main level, an ensuite bedroom offers flexibility for guests or family, while a dedicated office creates a quiet space to work. A thoughtfully positioned laundry room and powder room complete the floor.
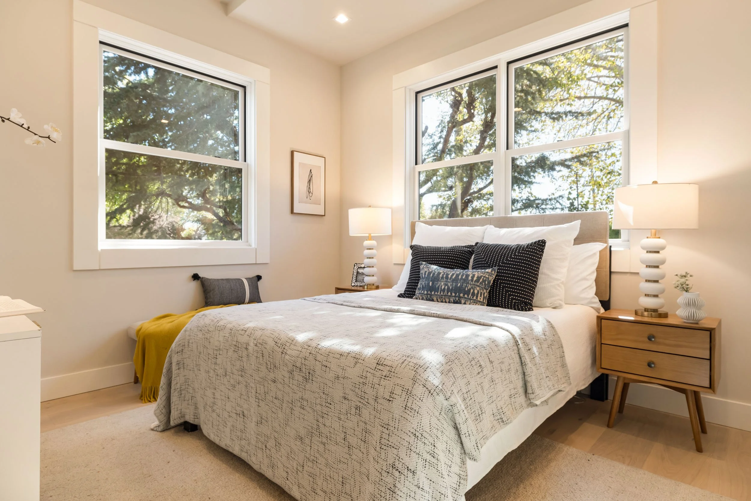
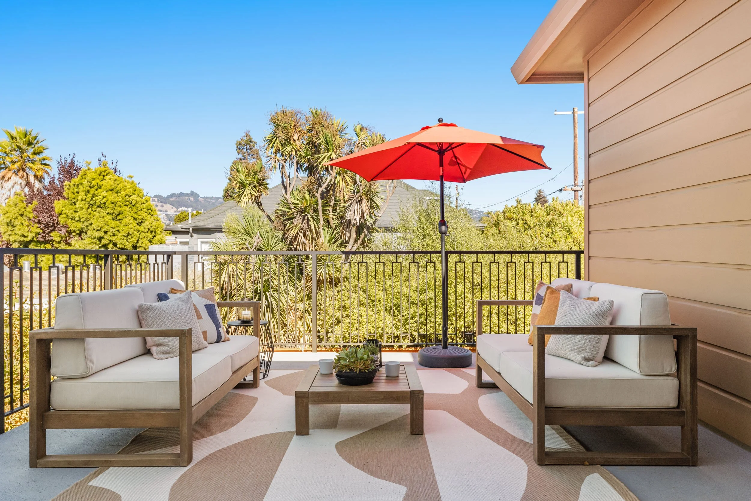
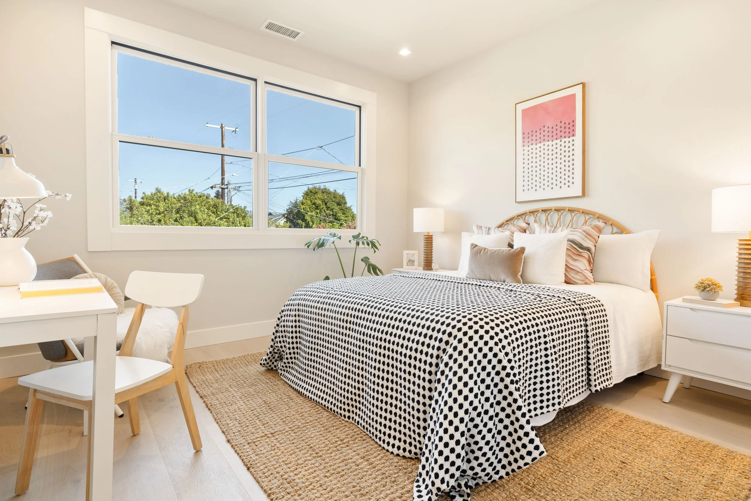
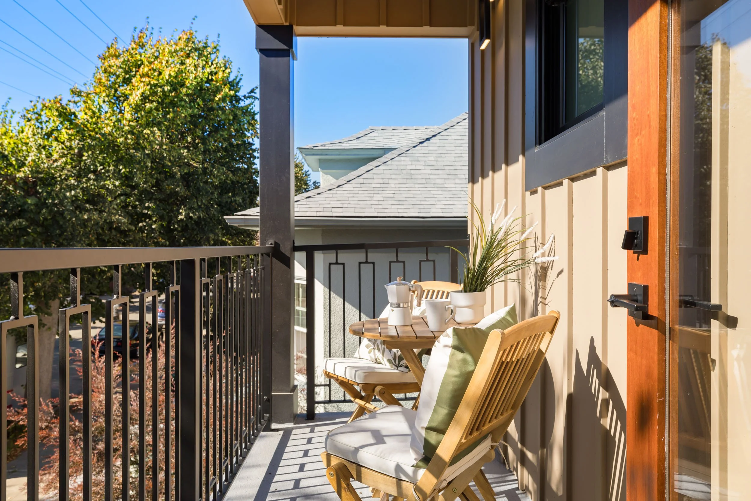
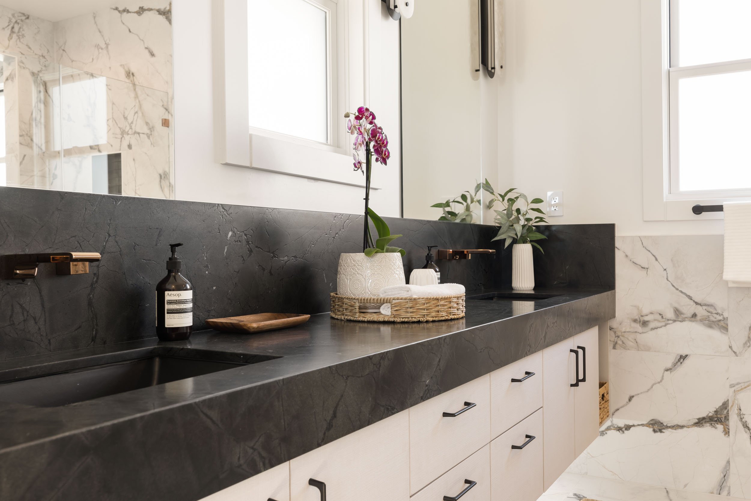
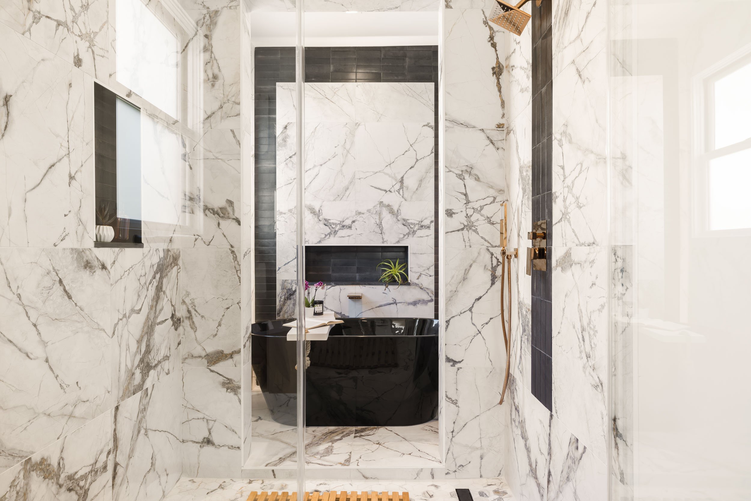
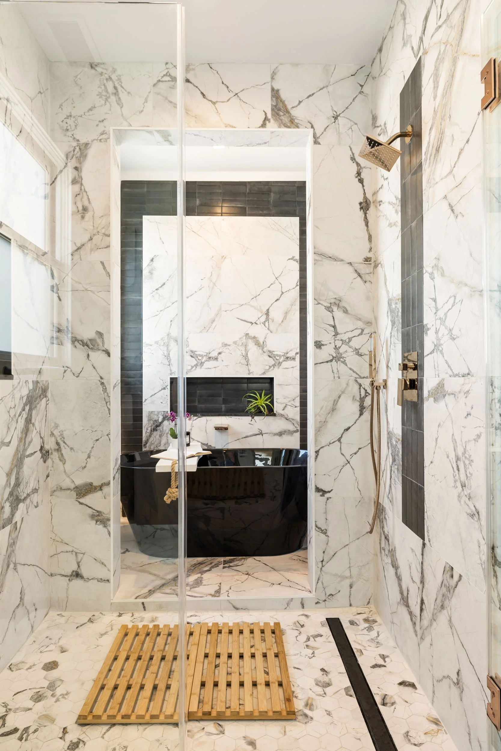
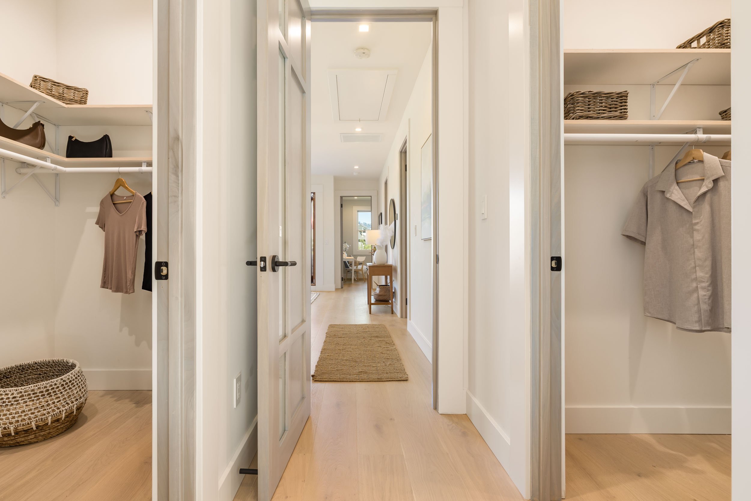
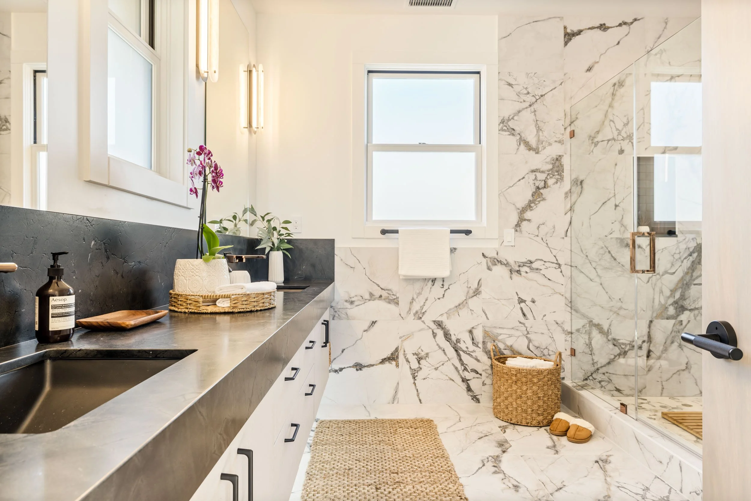
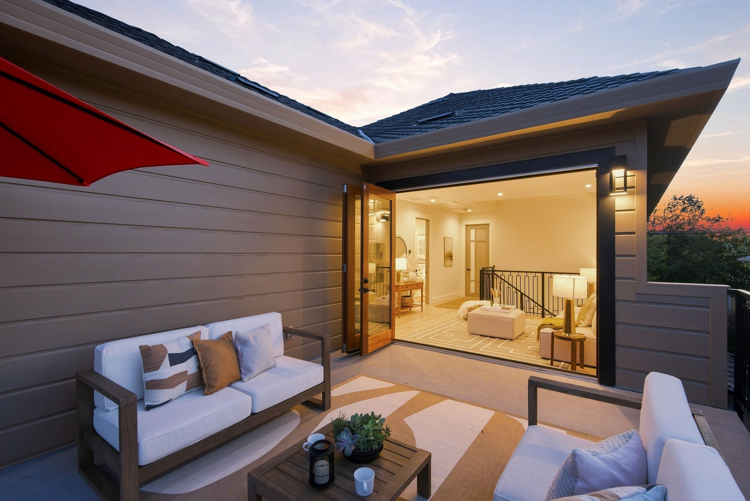
Upstairs, the home takes on a more private character. The expansive primary suite includes two walk-in closets, a luxurious ensuite bath, and its own private balcony. The bath is designed as a serene retreat, with a deep soaking tub and rain shower set within a generous wet room. Two additional bedrooms share a beautifully finished hall bath.
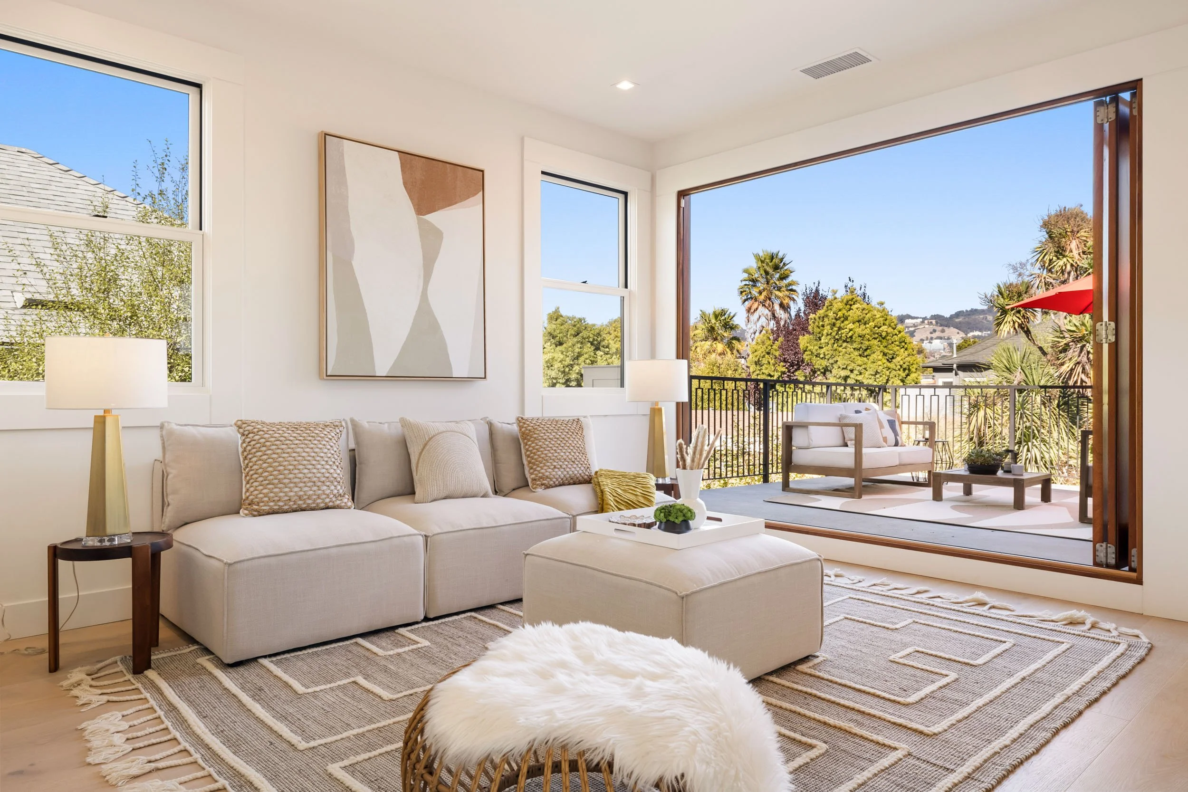
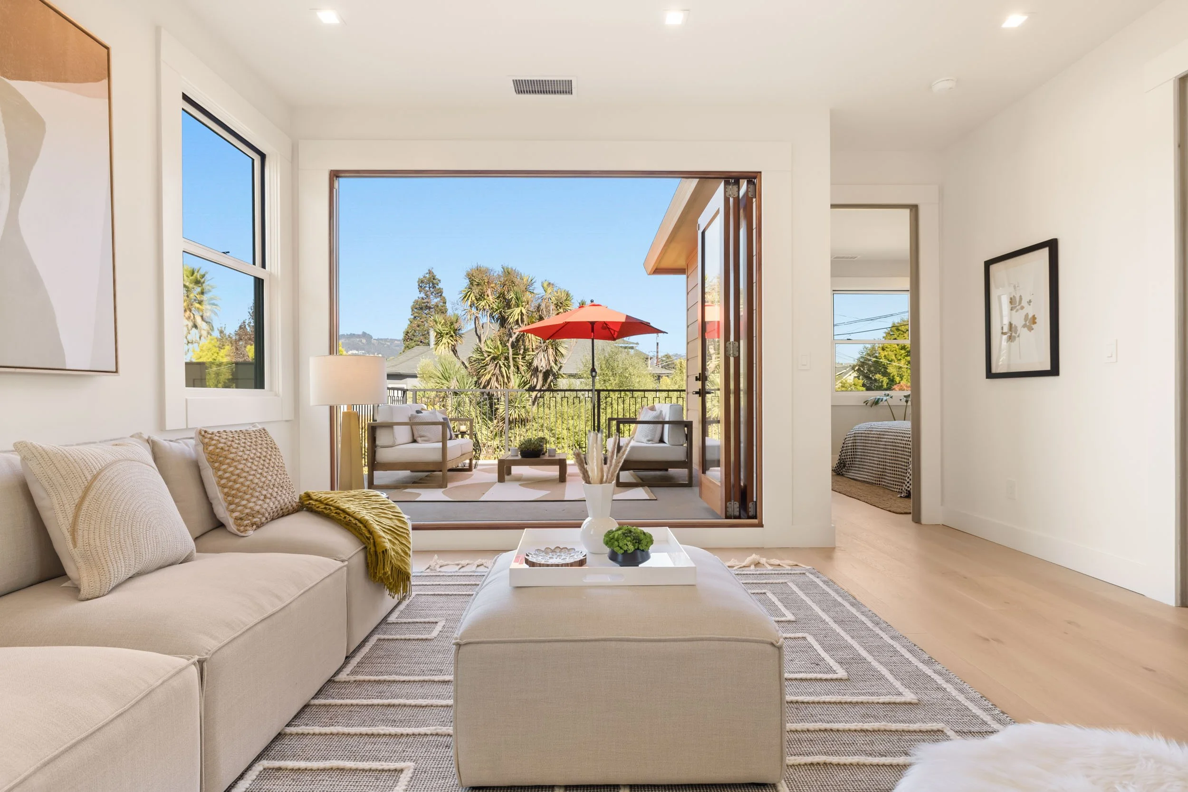
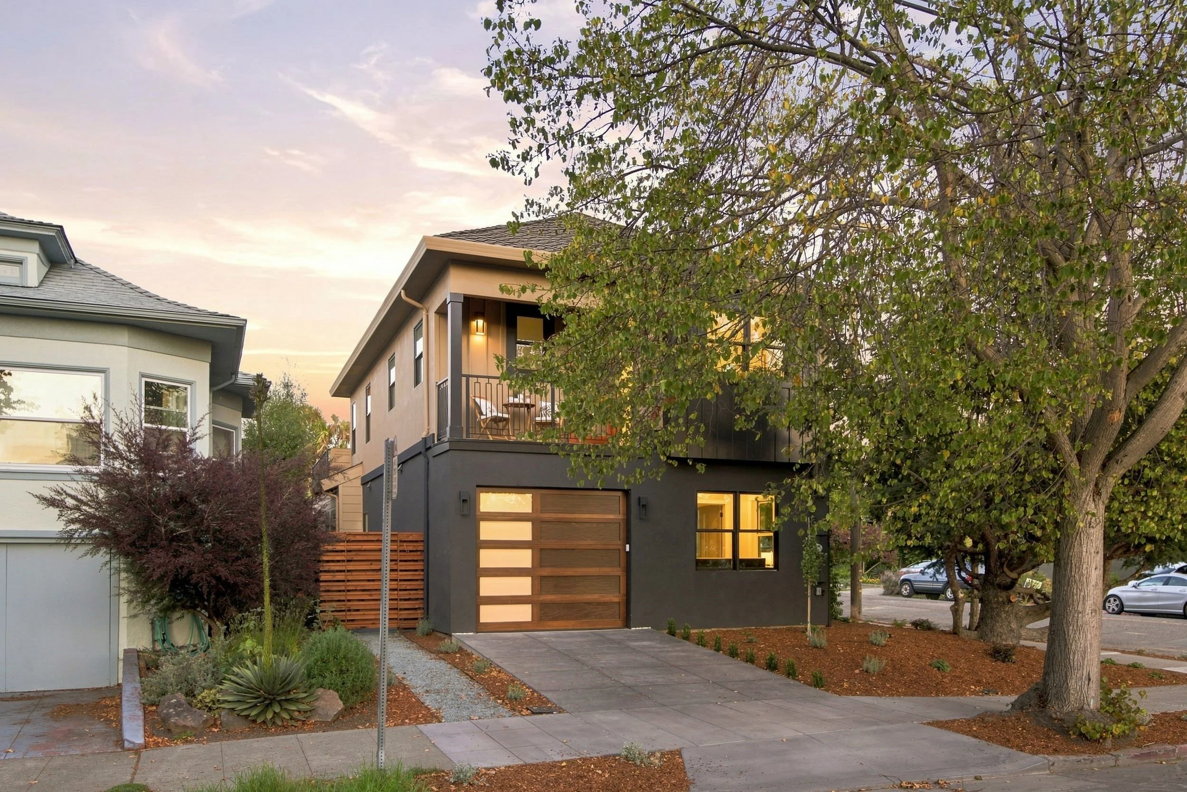
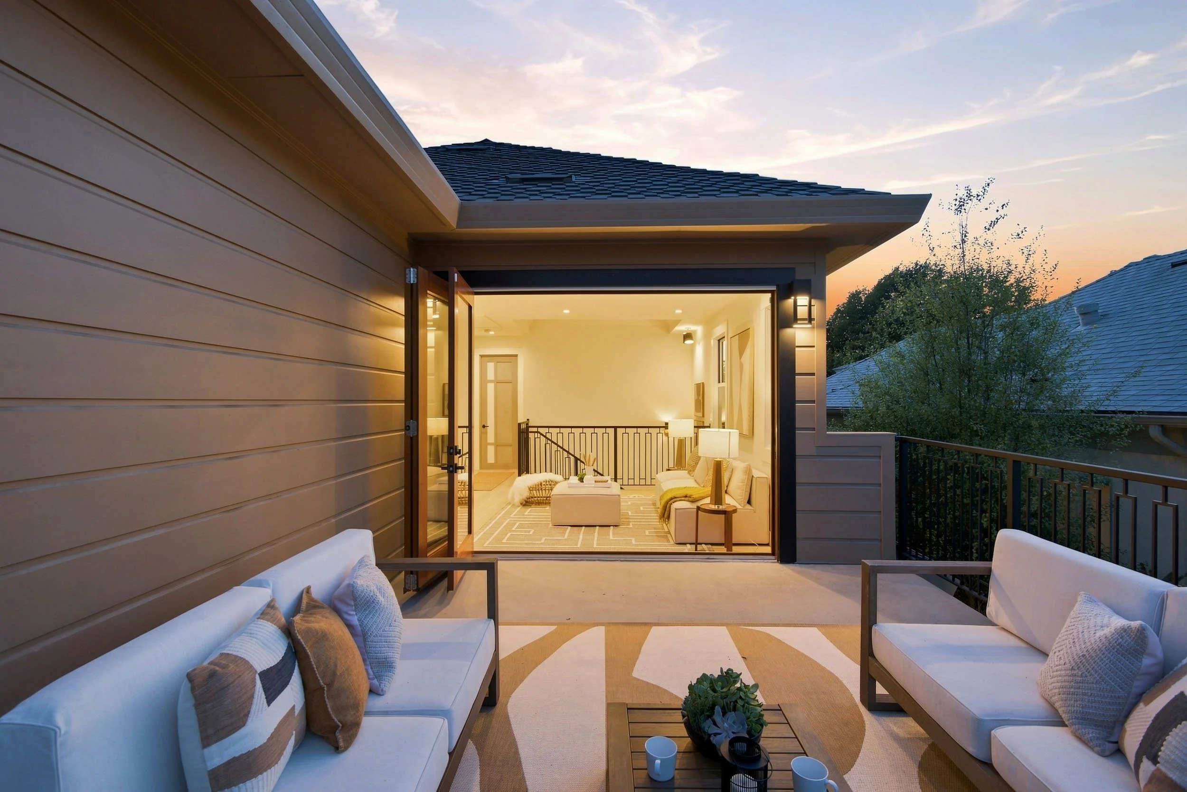
The family room offers an entirely different vantage point. Set apart from the great room, it is a bright, elevated space defined by its dramatic skylight over the staircase and its connection to the balcony. Step outside and the feeling is private and verdant with tree-top views of the Berkeley Hills, creating a particularly beautiful place to settle in with a book, or gather as the evening light changes.
Throughout, the renovation is comprehensive, covering everything from the new foundation and roof to the windows, systems, and finishes. Yet what stands out most is the way the spaces have been orchestrated: intimate rooms and generous gathering spaces, quiet retreats and open-air connections, all coming together in a home that feels exceptionally well considered with all the modern amenities for contemporary living.
Ideally situated between the beloved San Pablo Park and the extraordinary shopping of Berkeley Bowl West, this home offers the best of both worlds. Enjoy easy access to a wealth of nearby restaurants and amenities, plus effortless connectivity to San Francisco via the freeway or the convenient TransBay Bus.
The result is a home with a distinctly contemporary sensibility—generous without feeling oversized, polished without feeling precious, and designed to make the most of both its interiors and its wonderful neighborhood and Berkeley setting.

Step Inside





Experience the Home Beyond the First Impression
Take an immersive 3D tour to discover the flow, craftsmanship, and details that make this property truly unique.
Key Property Features
-
4 bedrooms, 3 full bathrooms and 1 half bath
2,332 sq ft of living space
213 sq ft entertainers balcony
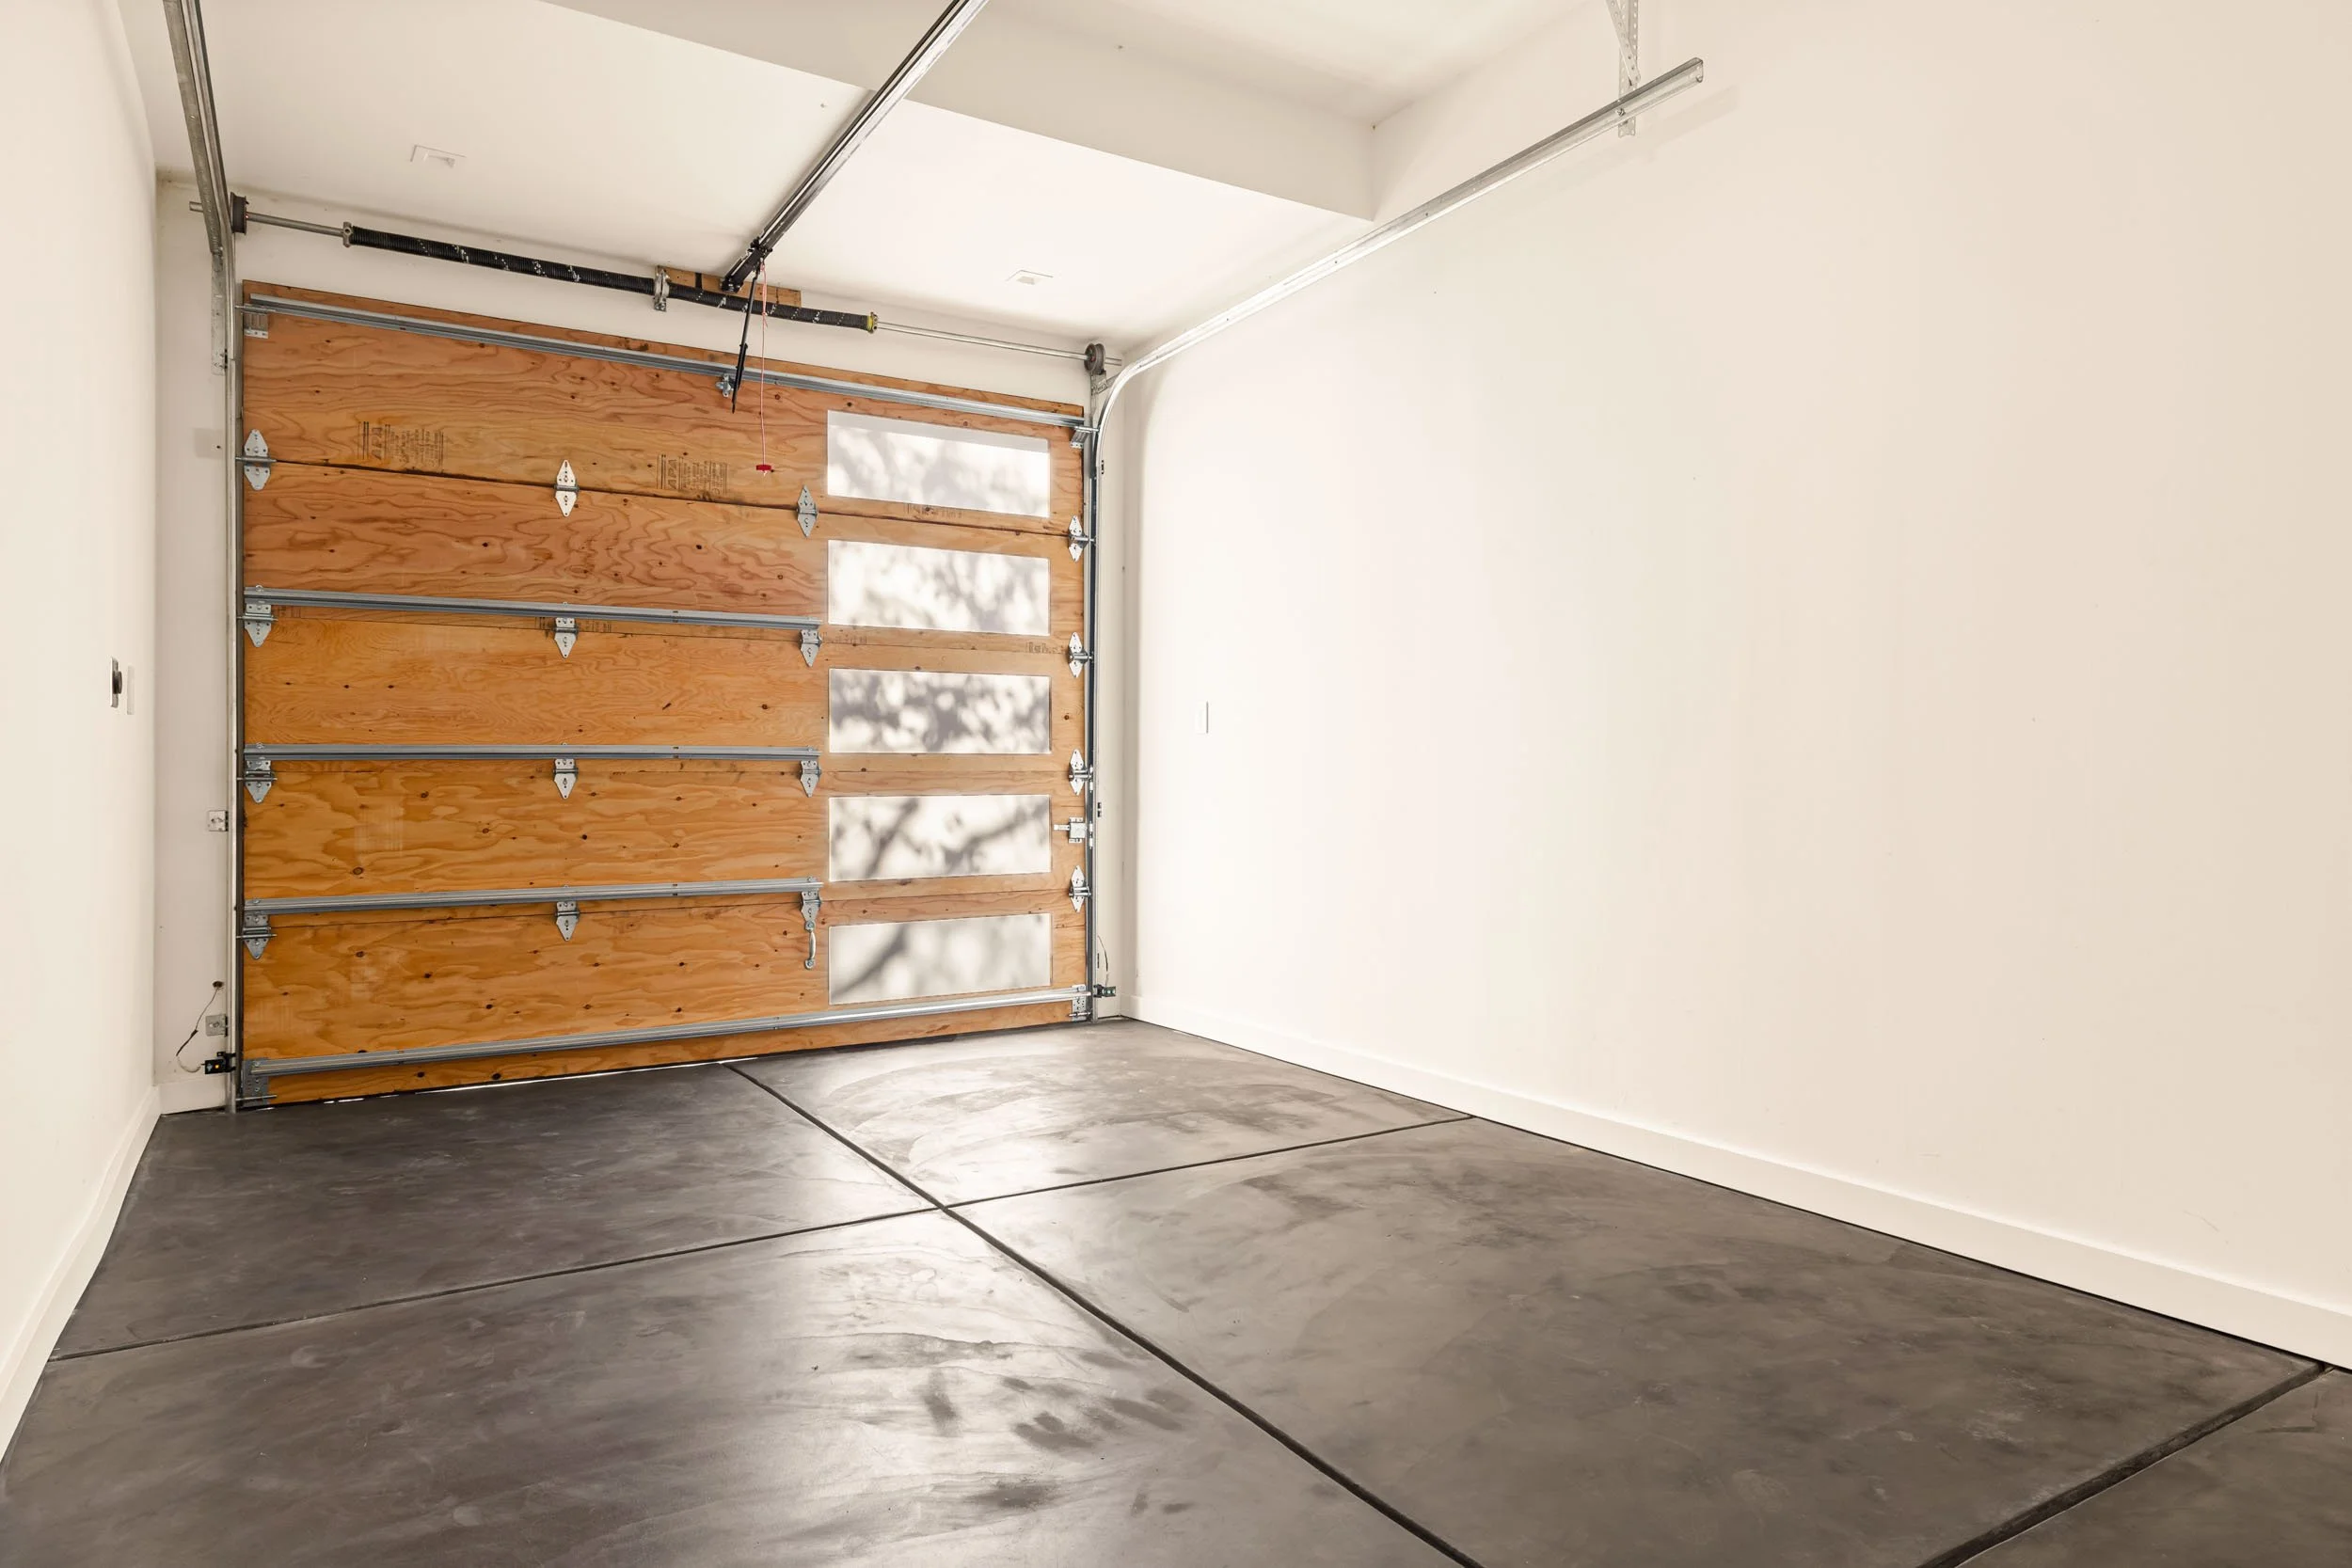
234 sq ft garage
4,000 sq ft lor
Originally built in 1909, this home is now completely remodeled and expanded from the foundation to the roof
Altered and expanded floor plan of the original home creating a new open concept main level with dining area adjacent to the kitchen/great room, ensuite bedroom, laundry room, office and powder room. Upper level: primary suite with lux bath, and two bedrooms sharing a full hall bath and family room.
New engineered wood flooring throughout
Expansive primary suite with two walk-in closets, private balcony, and luxe ensuite bathroom
Large storage closets throughout
Drop stairs for attic storage
New interior and exterior low VOC paint
All new drywall and molding throughout
All new dual paned double hung windows
All new foundation
Interior access to the garage
New heat and AC with heat pump system
New roof with 50 year warranty and gutters which drain to sidewalk
COVE alarm system with video doorbell
Family room with skylight over stairs and accordion doors out to deck with views of the Berkeley Hills
Custom guard rails throughout
10 out of 10 BESO score
-
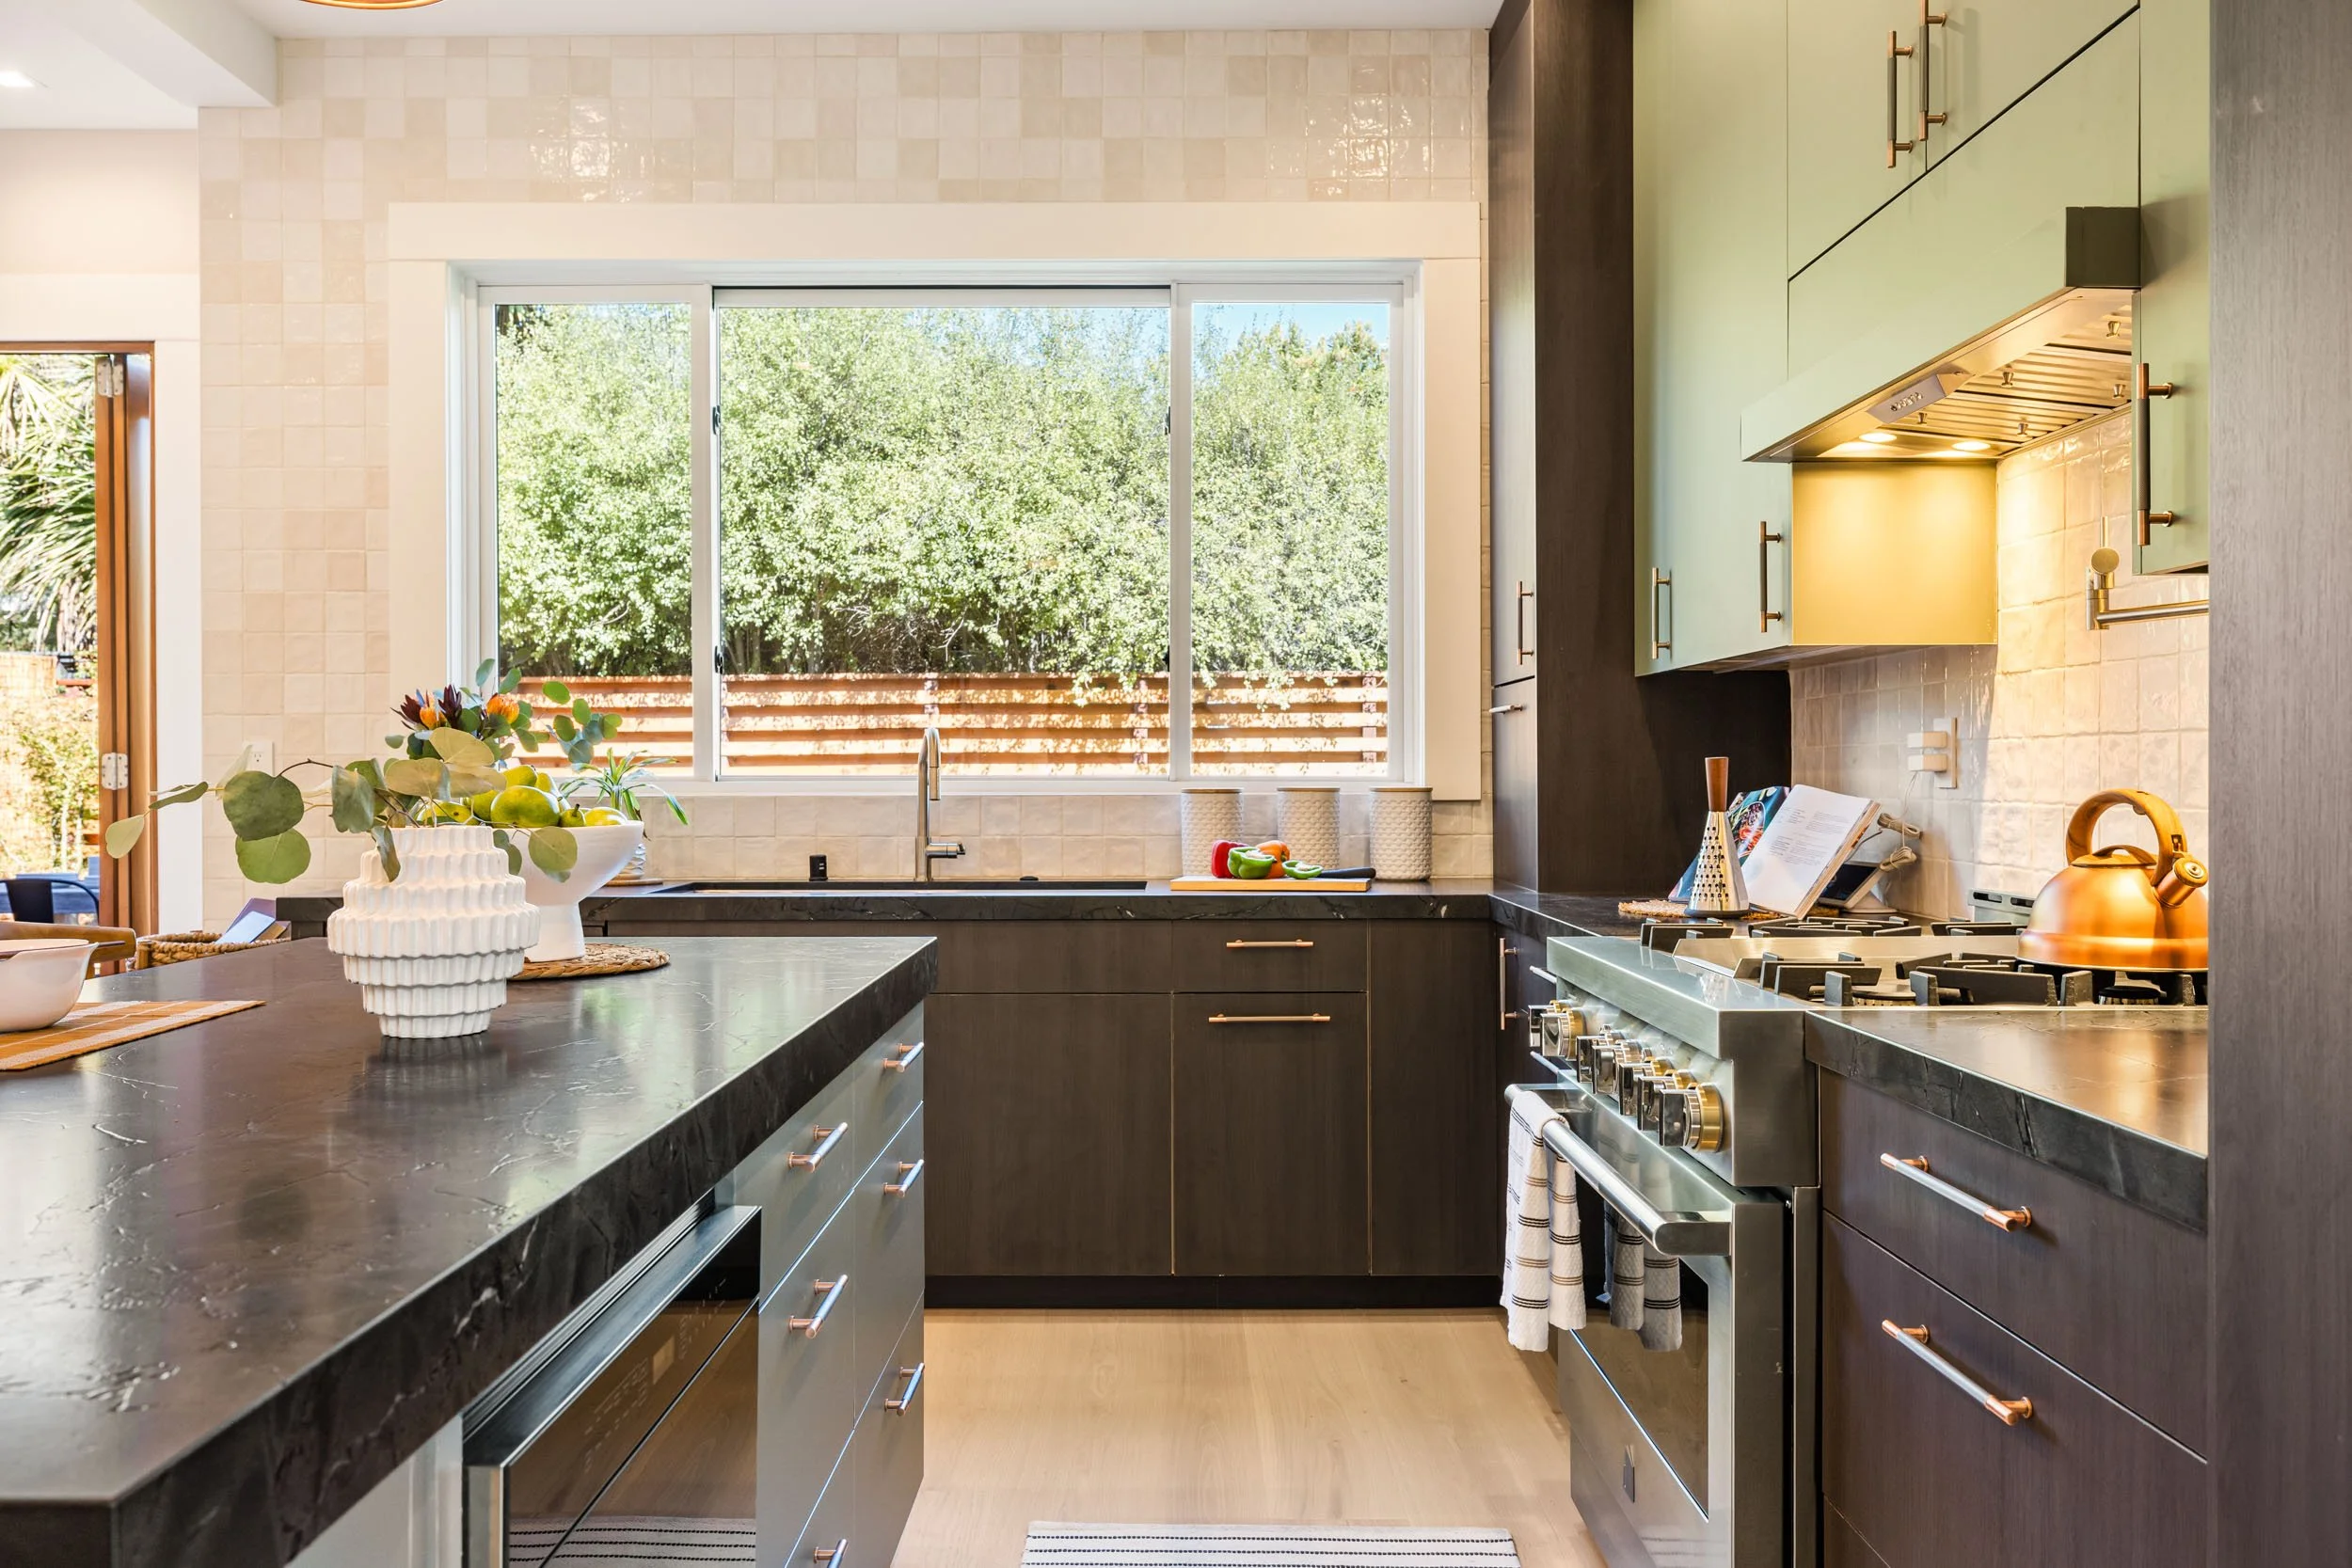
All new JennAir suite of appliances including cabinet wrapped refrigerator and dishwasher, plus gas range with center griddle
Designer copper pendant lighting
Extra large undermount kitchen sink and Ruvati modular sink insert
Moen garbage disposal
Custom cabinets with Blum soft close hardware
3” mitered edge natural stone: Infinity Negresco island with seating for 4
Pot filler
Designer tile backsplash to ceiling
Concealed trash cabinet
Appliance garage
-
3 full bathrooms, 1 half bath
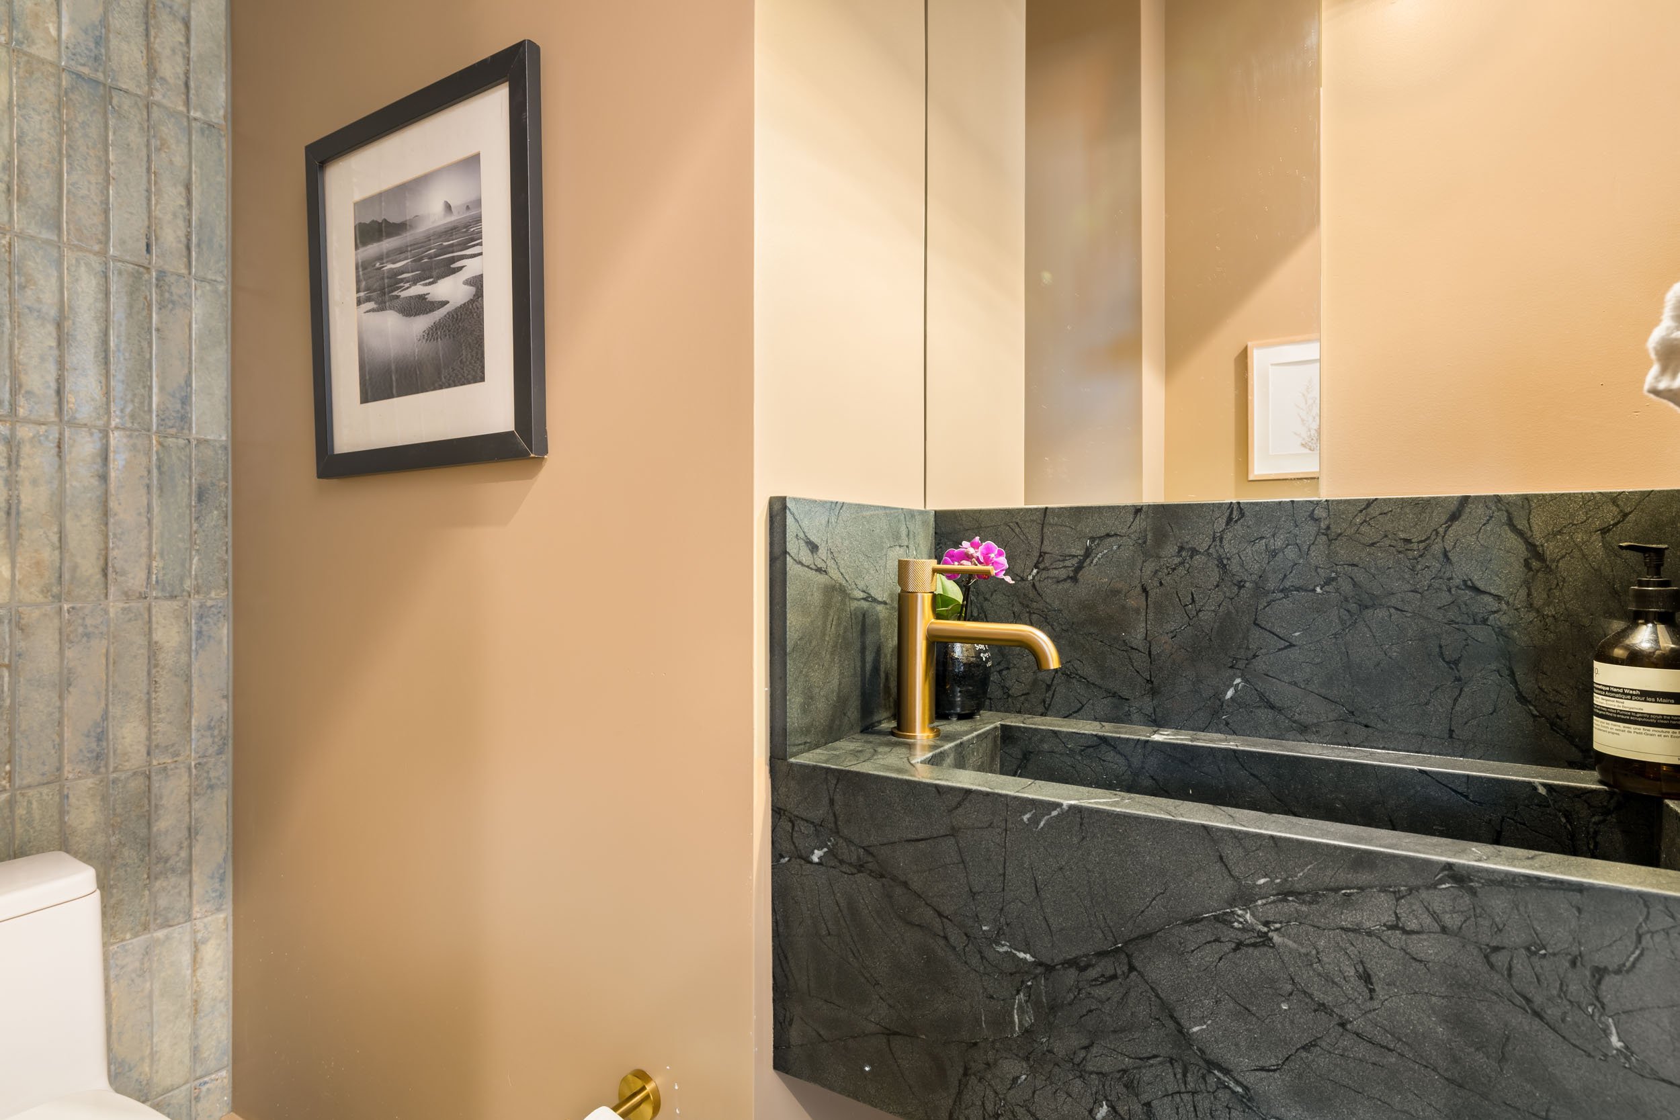
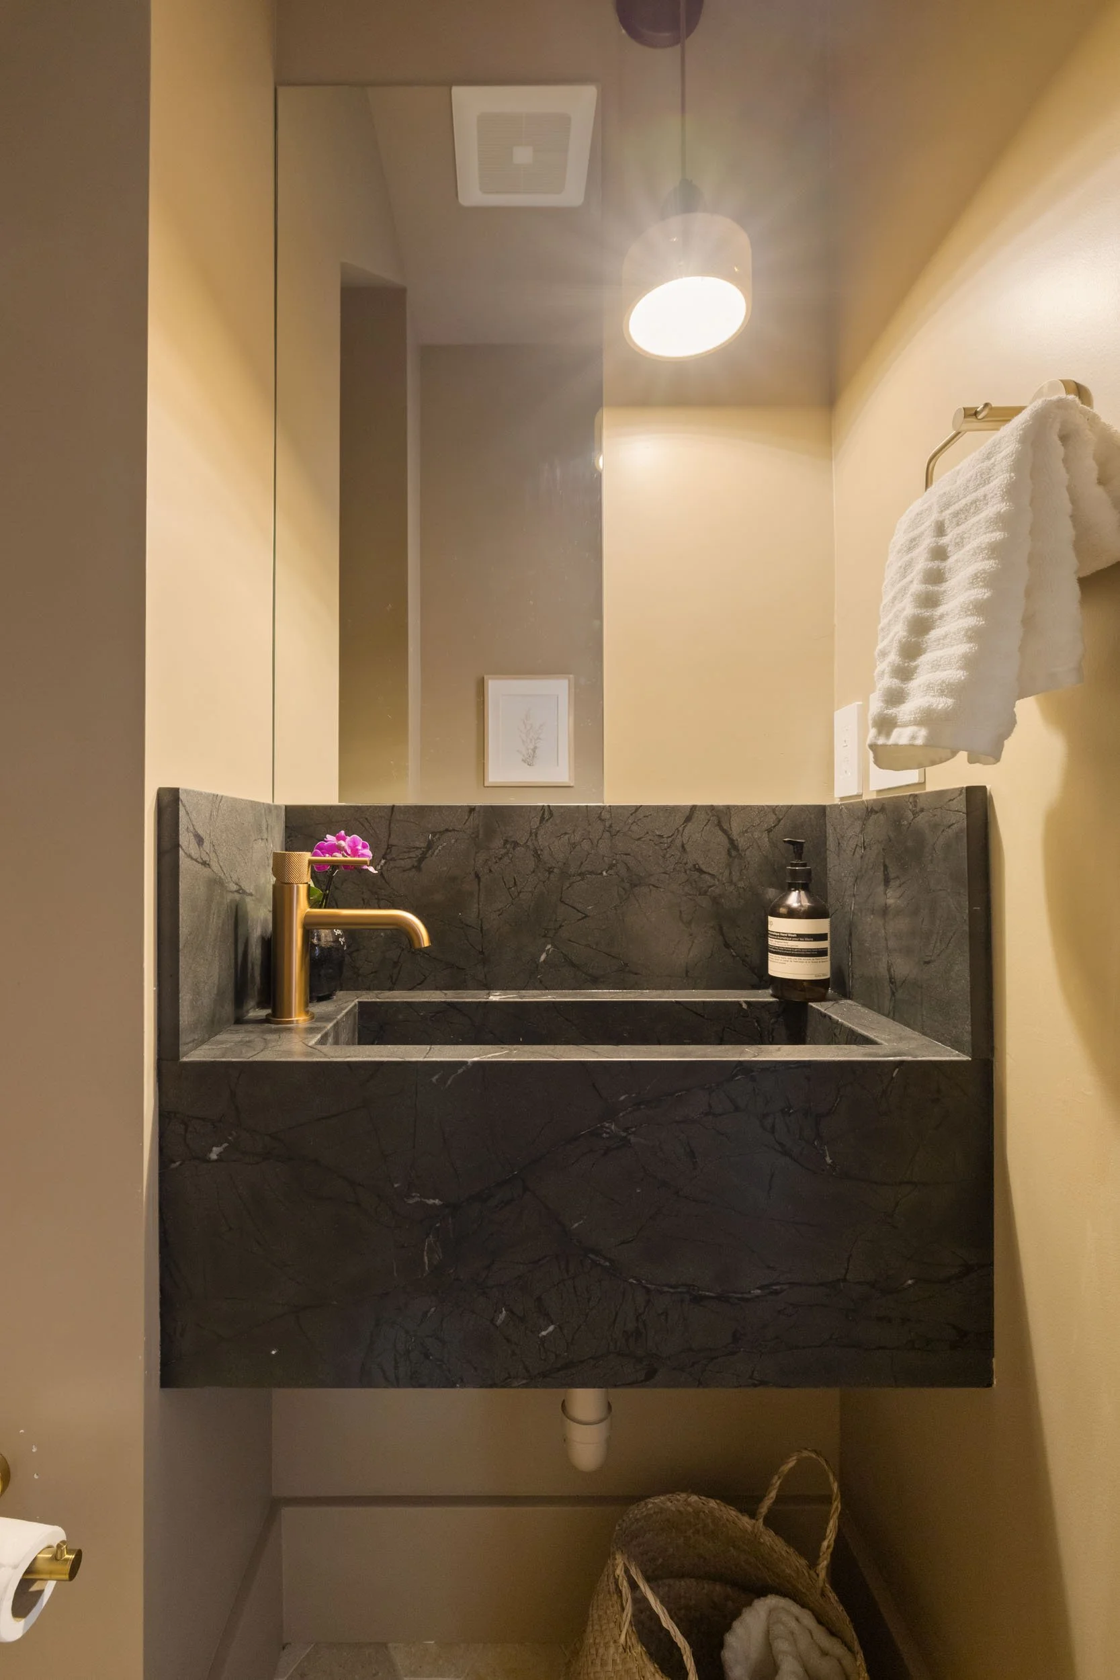
Main level powder room: Color drenched bathroom with custom built-in stone trough sink, warm hex floor tile and stacked grey tile accent wall
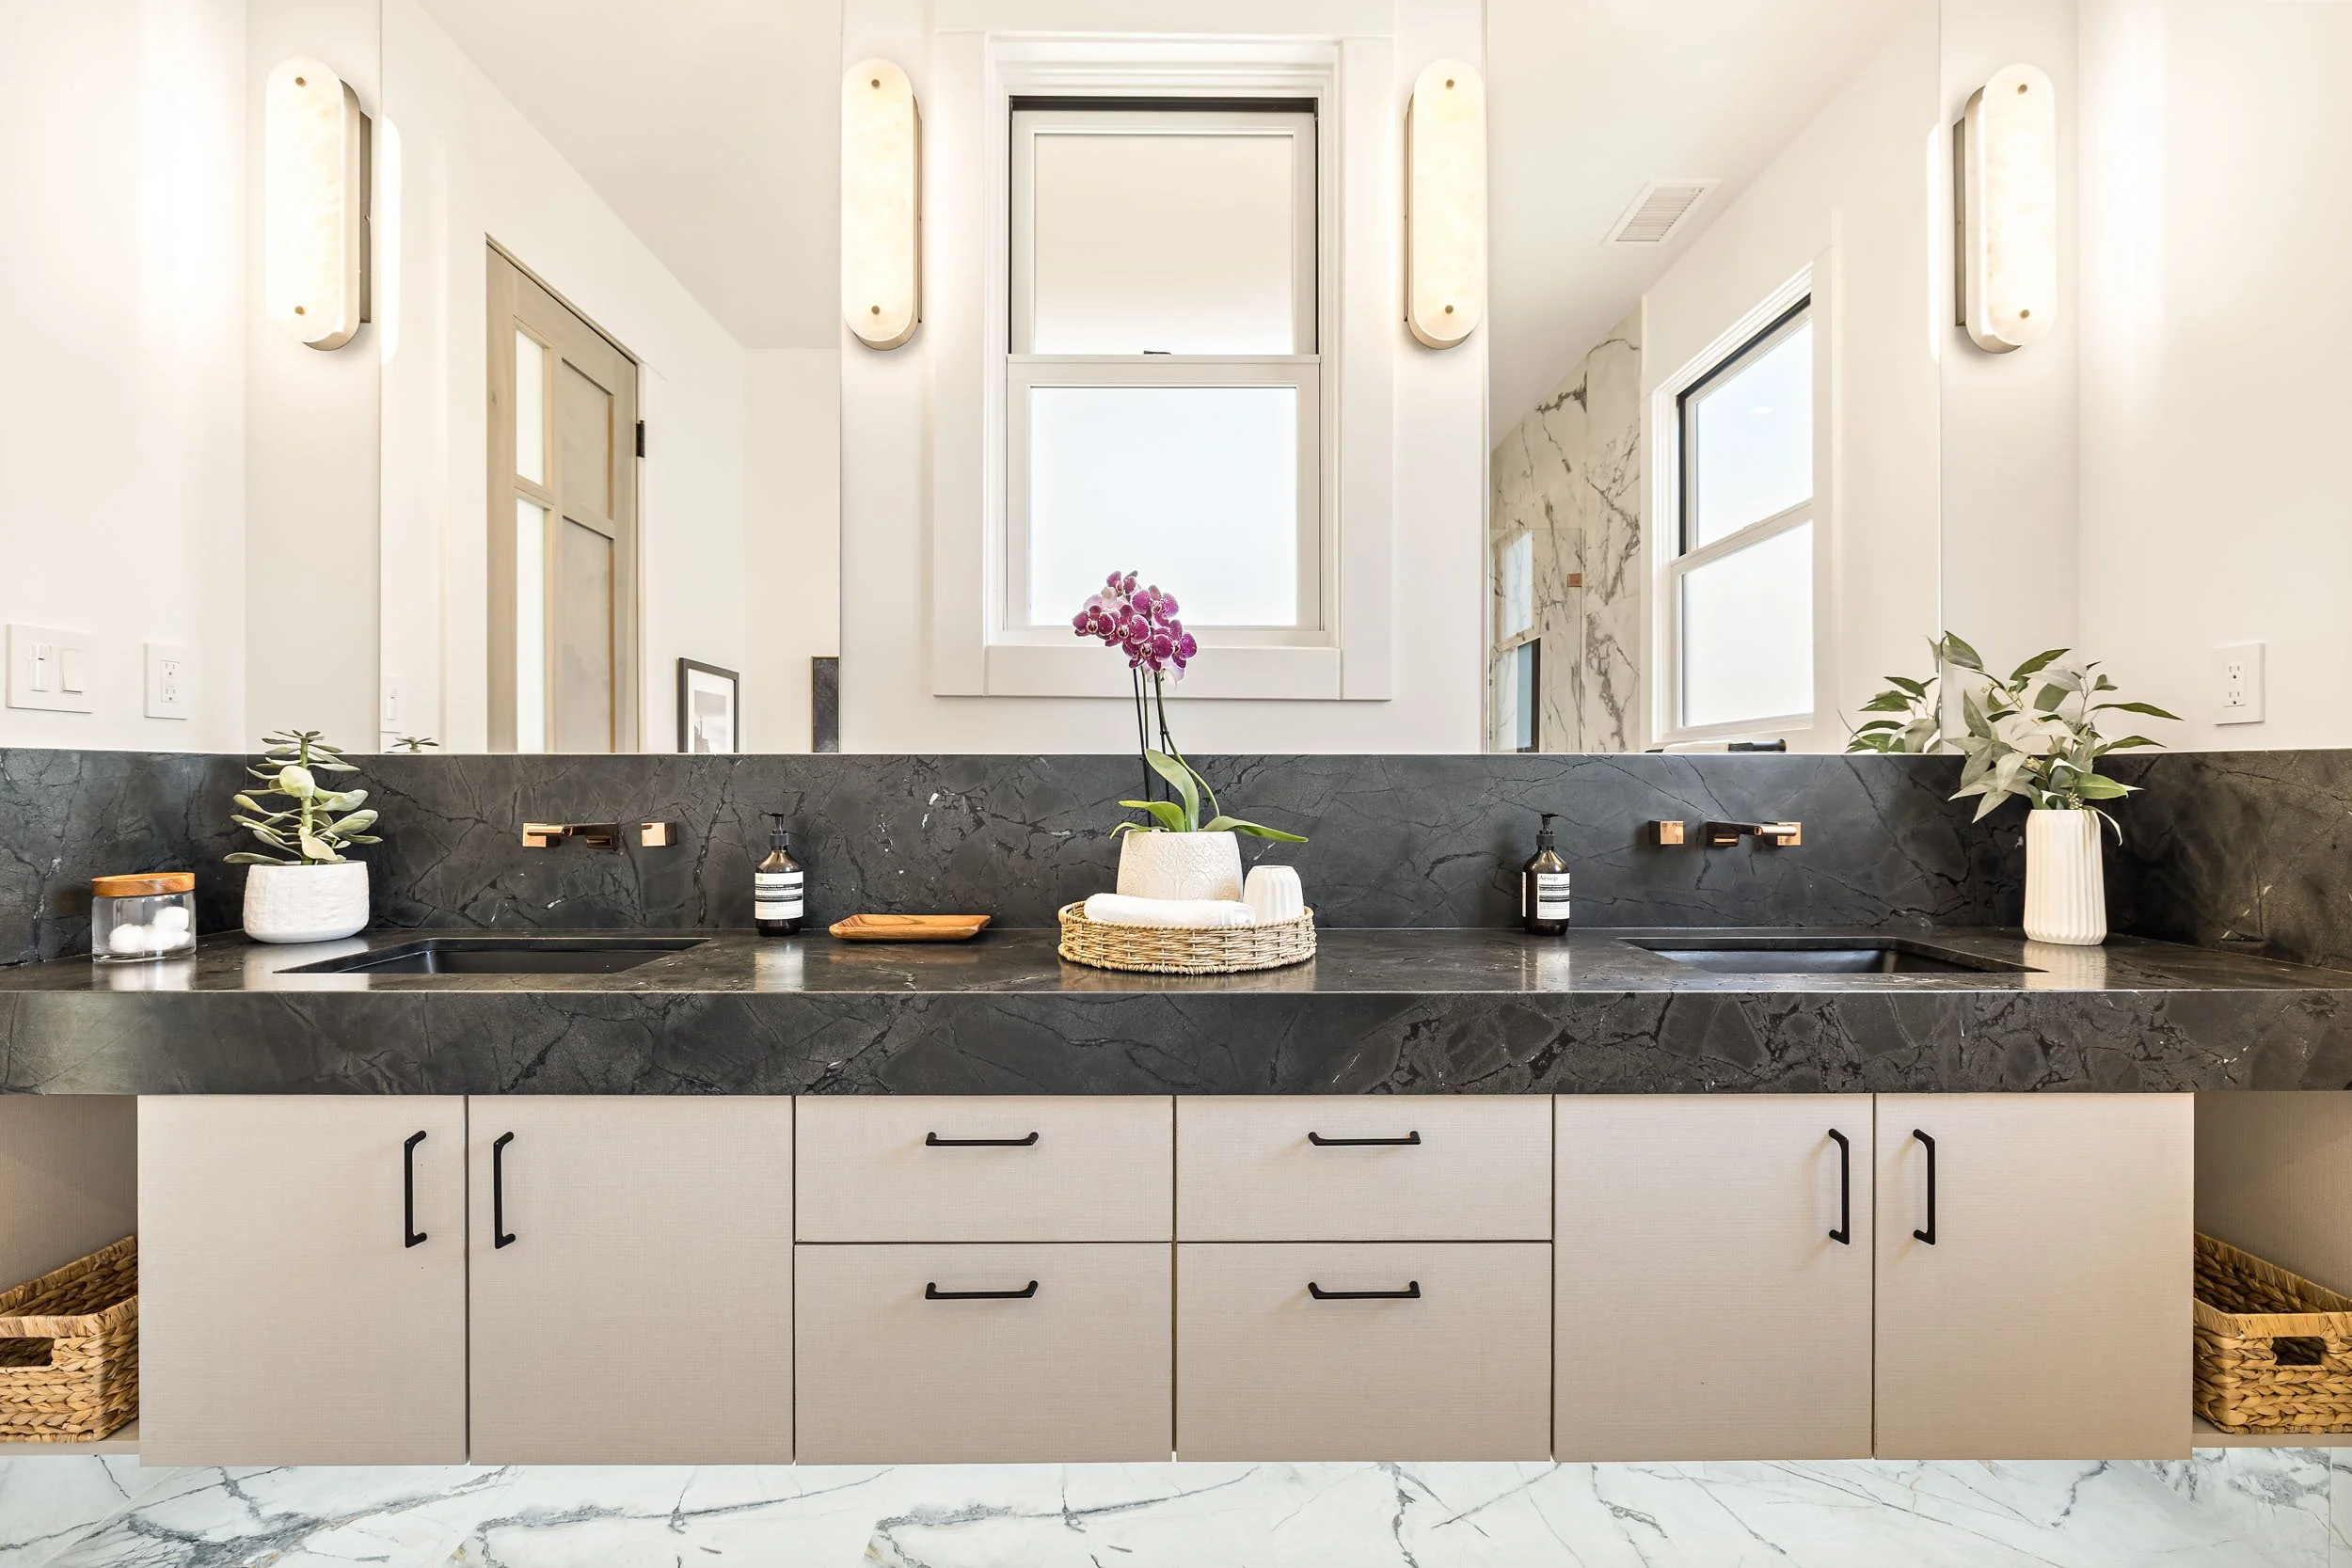
Primary suite: Back and white themed bathroom with marble effect floor and wall tile, custom built-in vanity with dark stone countertops, and freestanding deep soaking tub and rain shower inside large wet room
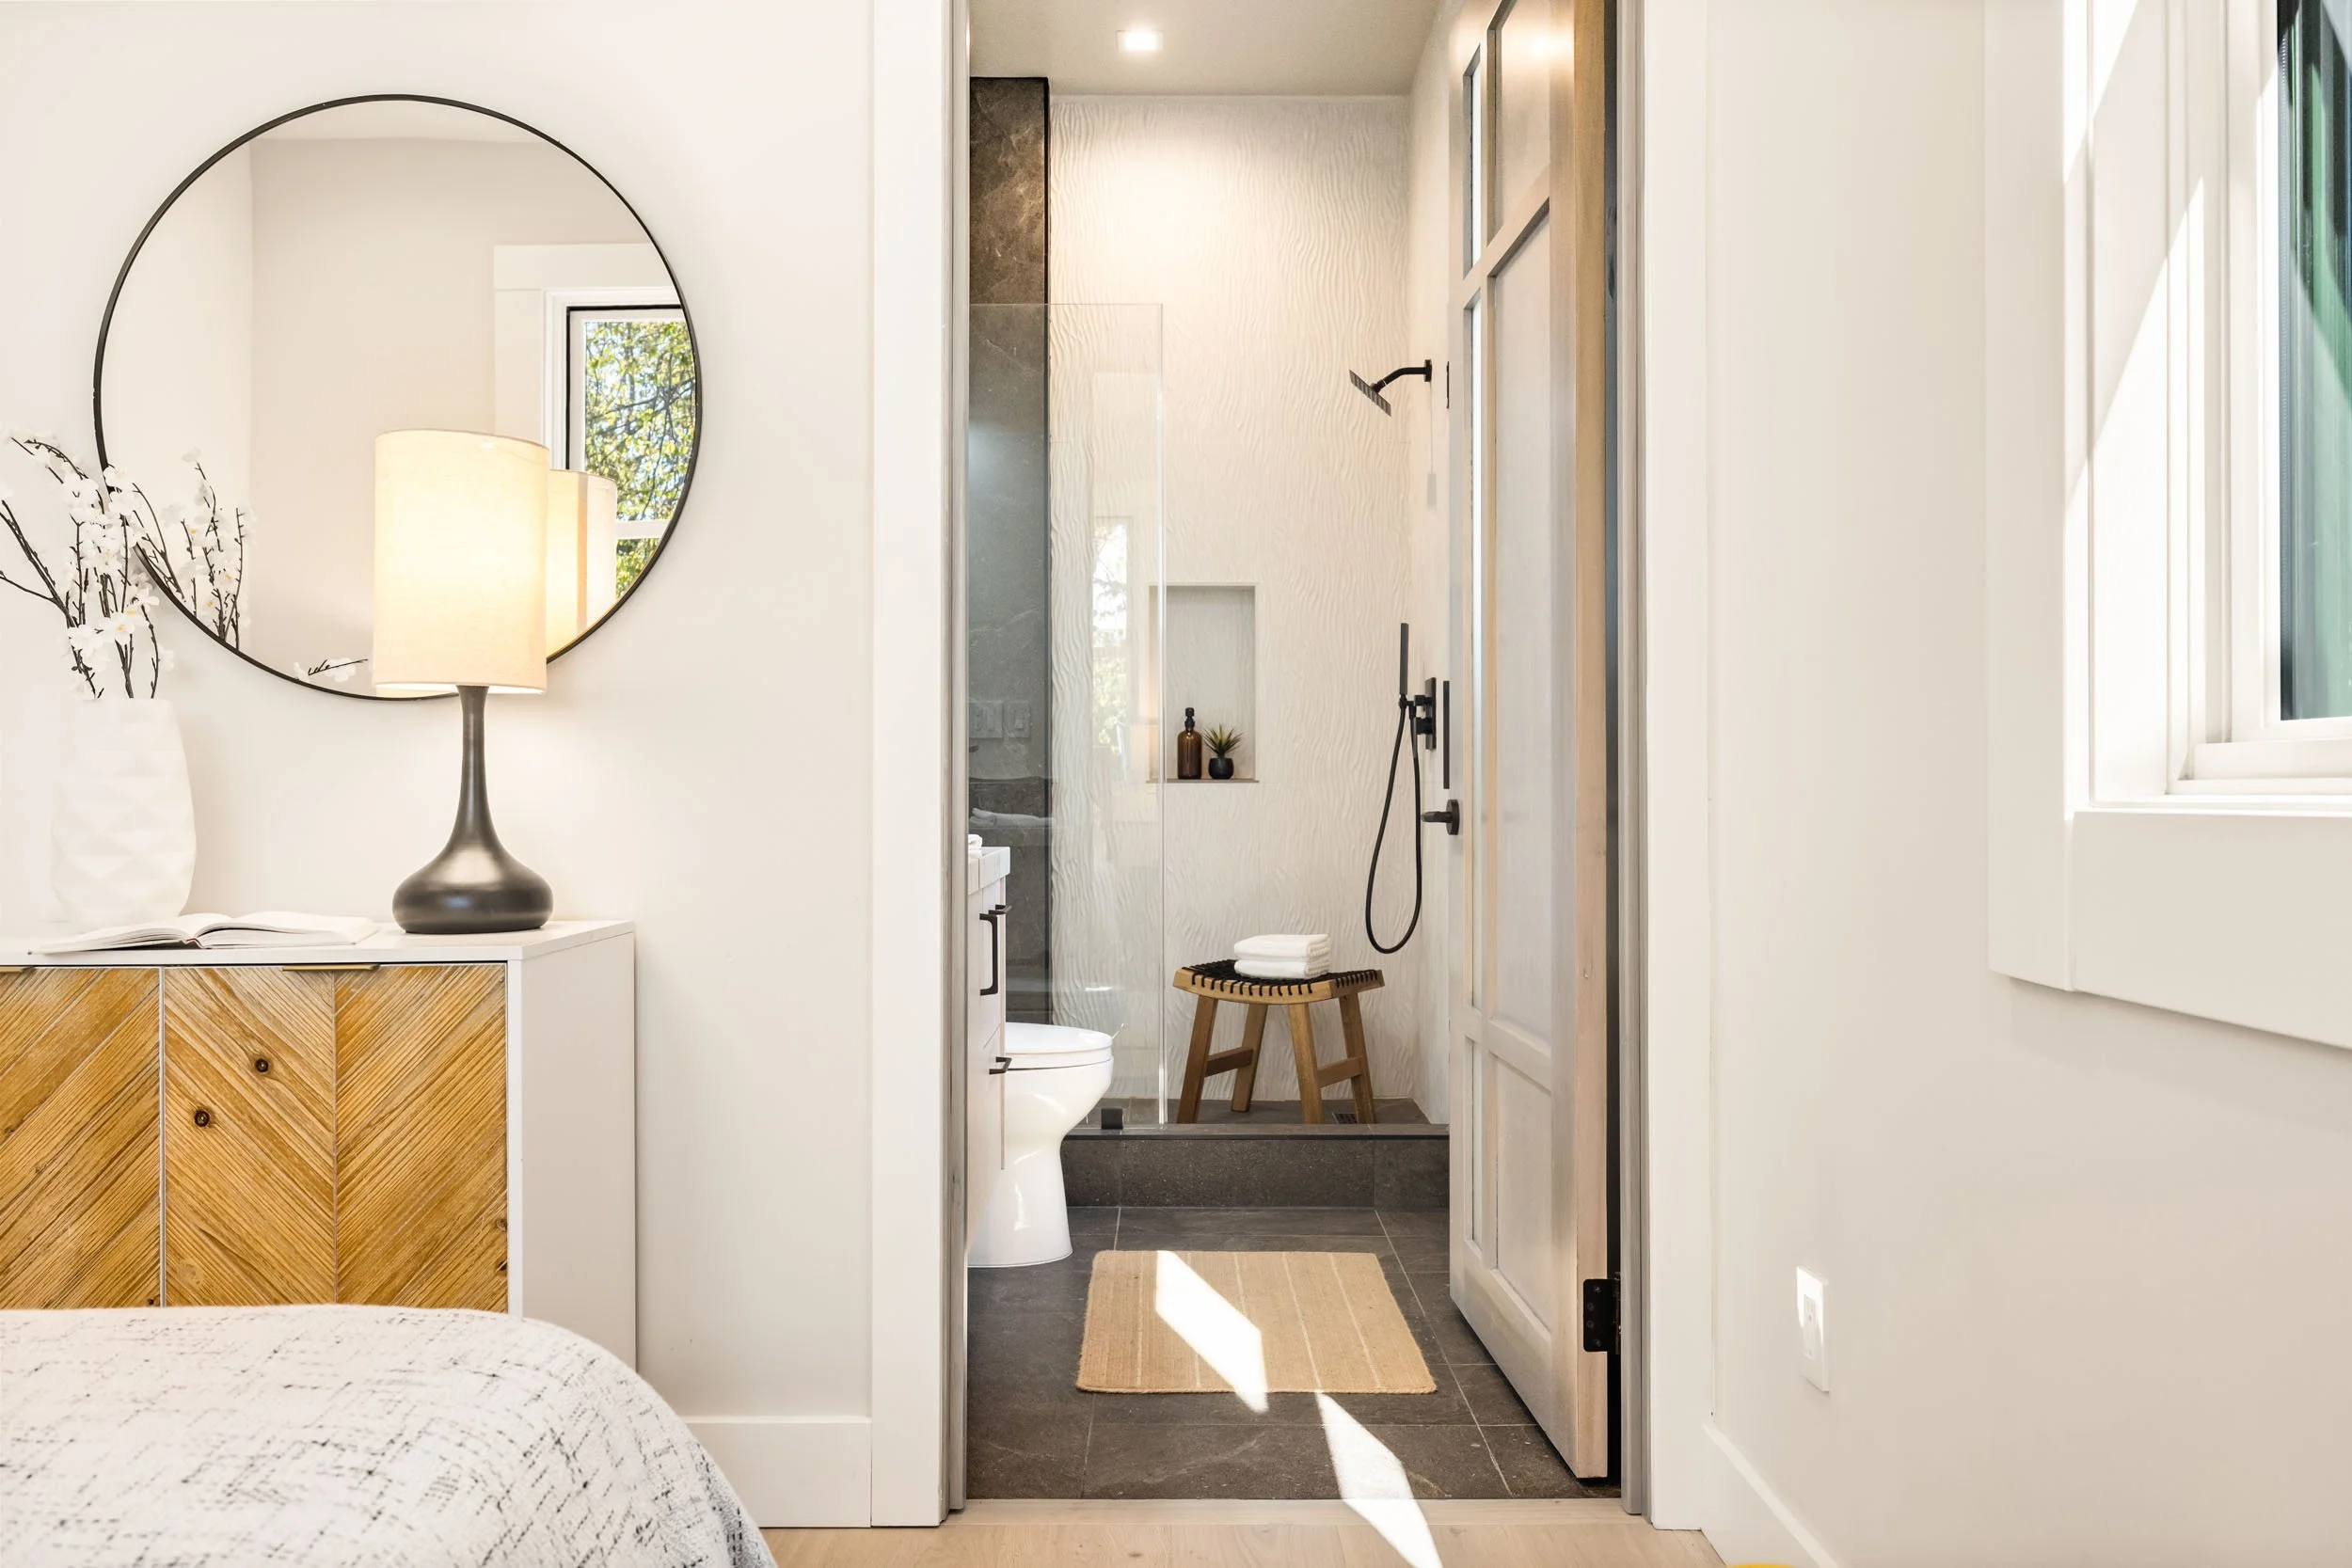
Main level ensuite bath: Custom built-in vanity with black vessel sink, large format grey marble effect floor tile, and walk-in shower with wavy white wall tile
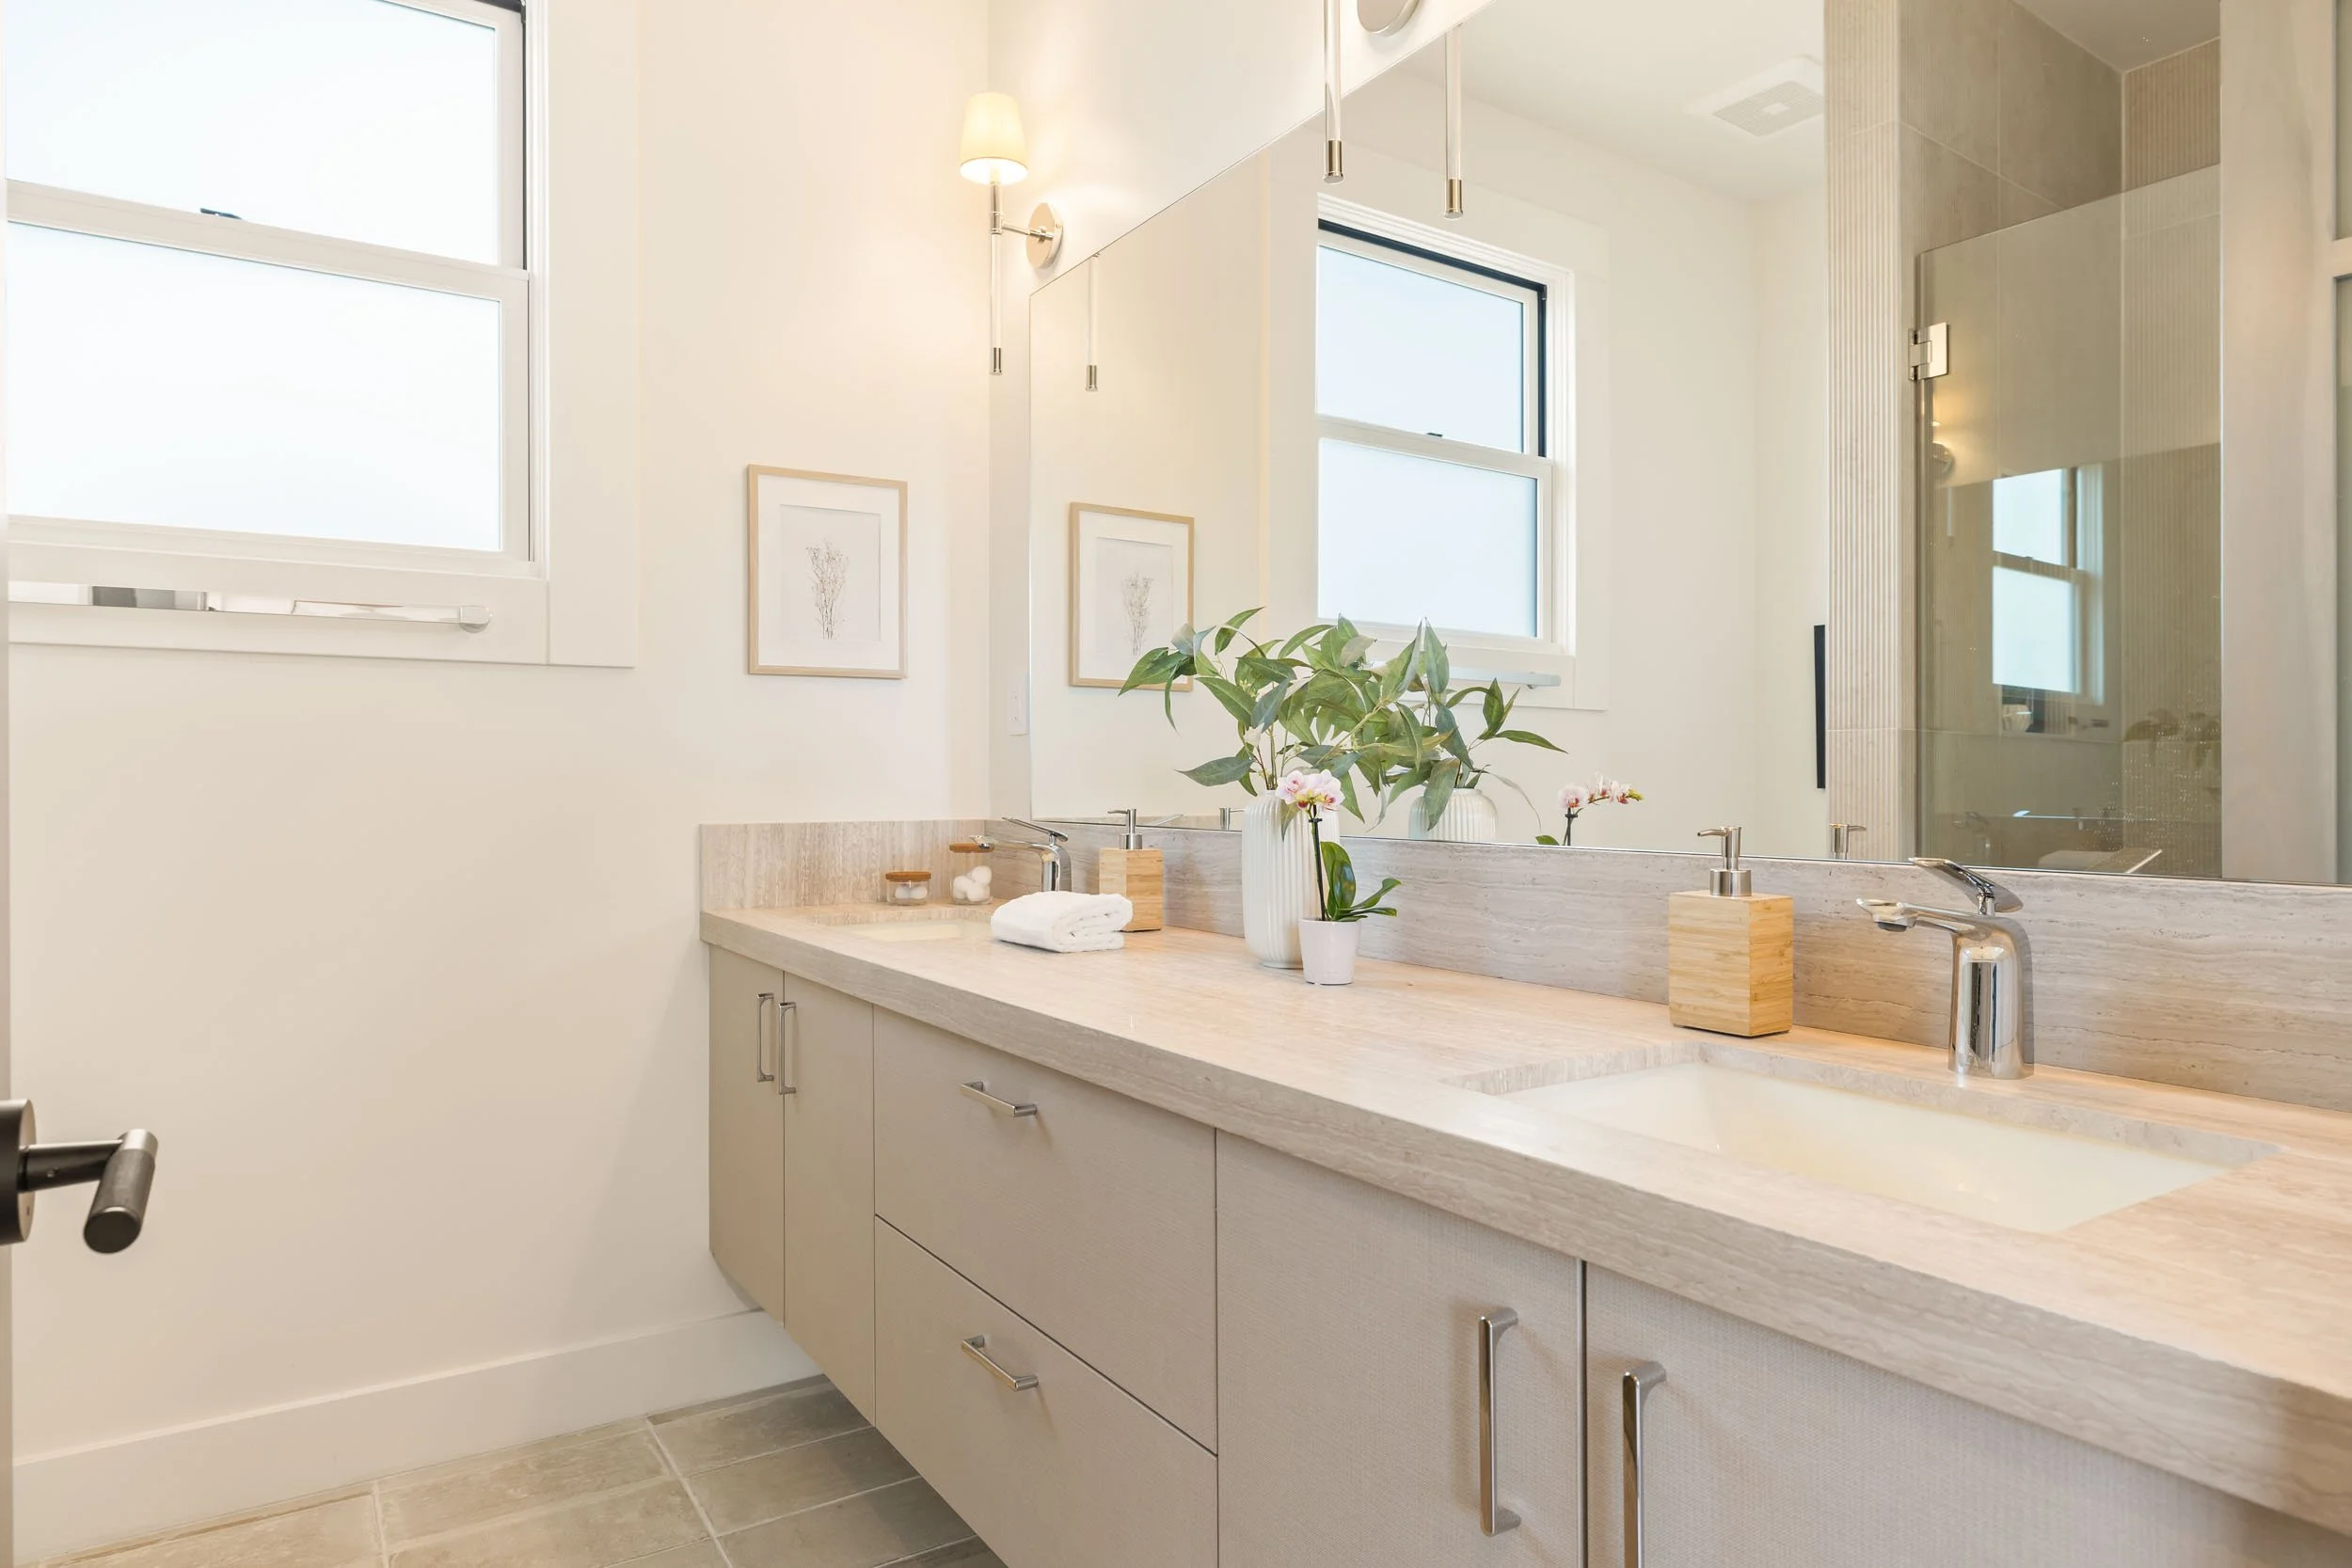
Upper level hall bath: large format floor tile, custom built-in vanity with travertine style countertops and dual drop-in sinks, and walk-in shower with fluted stone wall tile
New plumbing fixtures throughout
High efficiency Toto toilets: primary with electrical out
Custom guard rails throughout
-
New main water supply line
All new plumbing
Certified sewer lateral
New auto gas shut-off valve
Laundry hook-ups in laundry room (washer and dryer not included)
New on-demand water heater
Primary bath toilet with
-
All new wiring, outlets and switches
New 200-Amp main panel
Energy efficient recessed LED lights and fixtures, some with dimmers
Designer lighting throughout
220 volt outlet for car charging, kitchen range and dryer
Smart Ecobee thermostat with wifi connection
Wireless smart Cove home security system and doorbell video monitor
-
New mahogany folding doors out to garden and out to upper deck
Custom poplar wood and glass interior doors
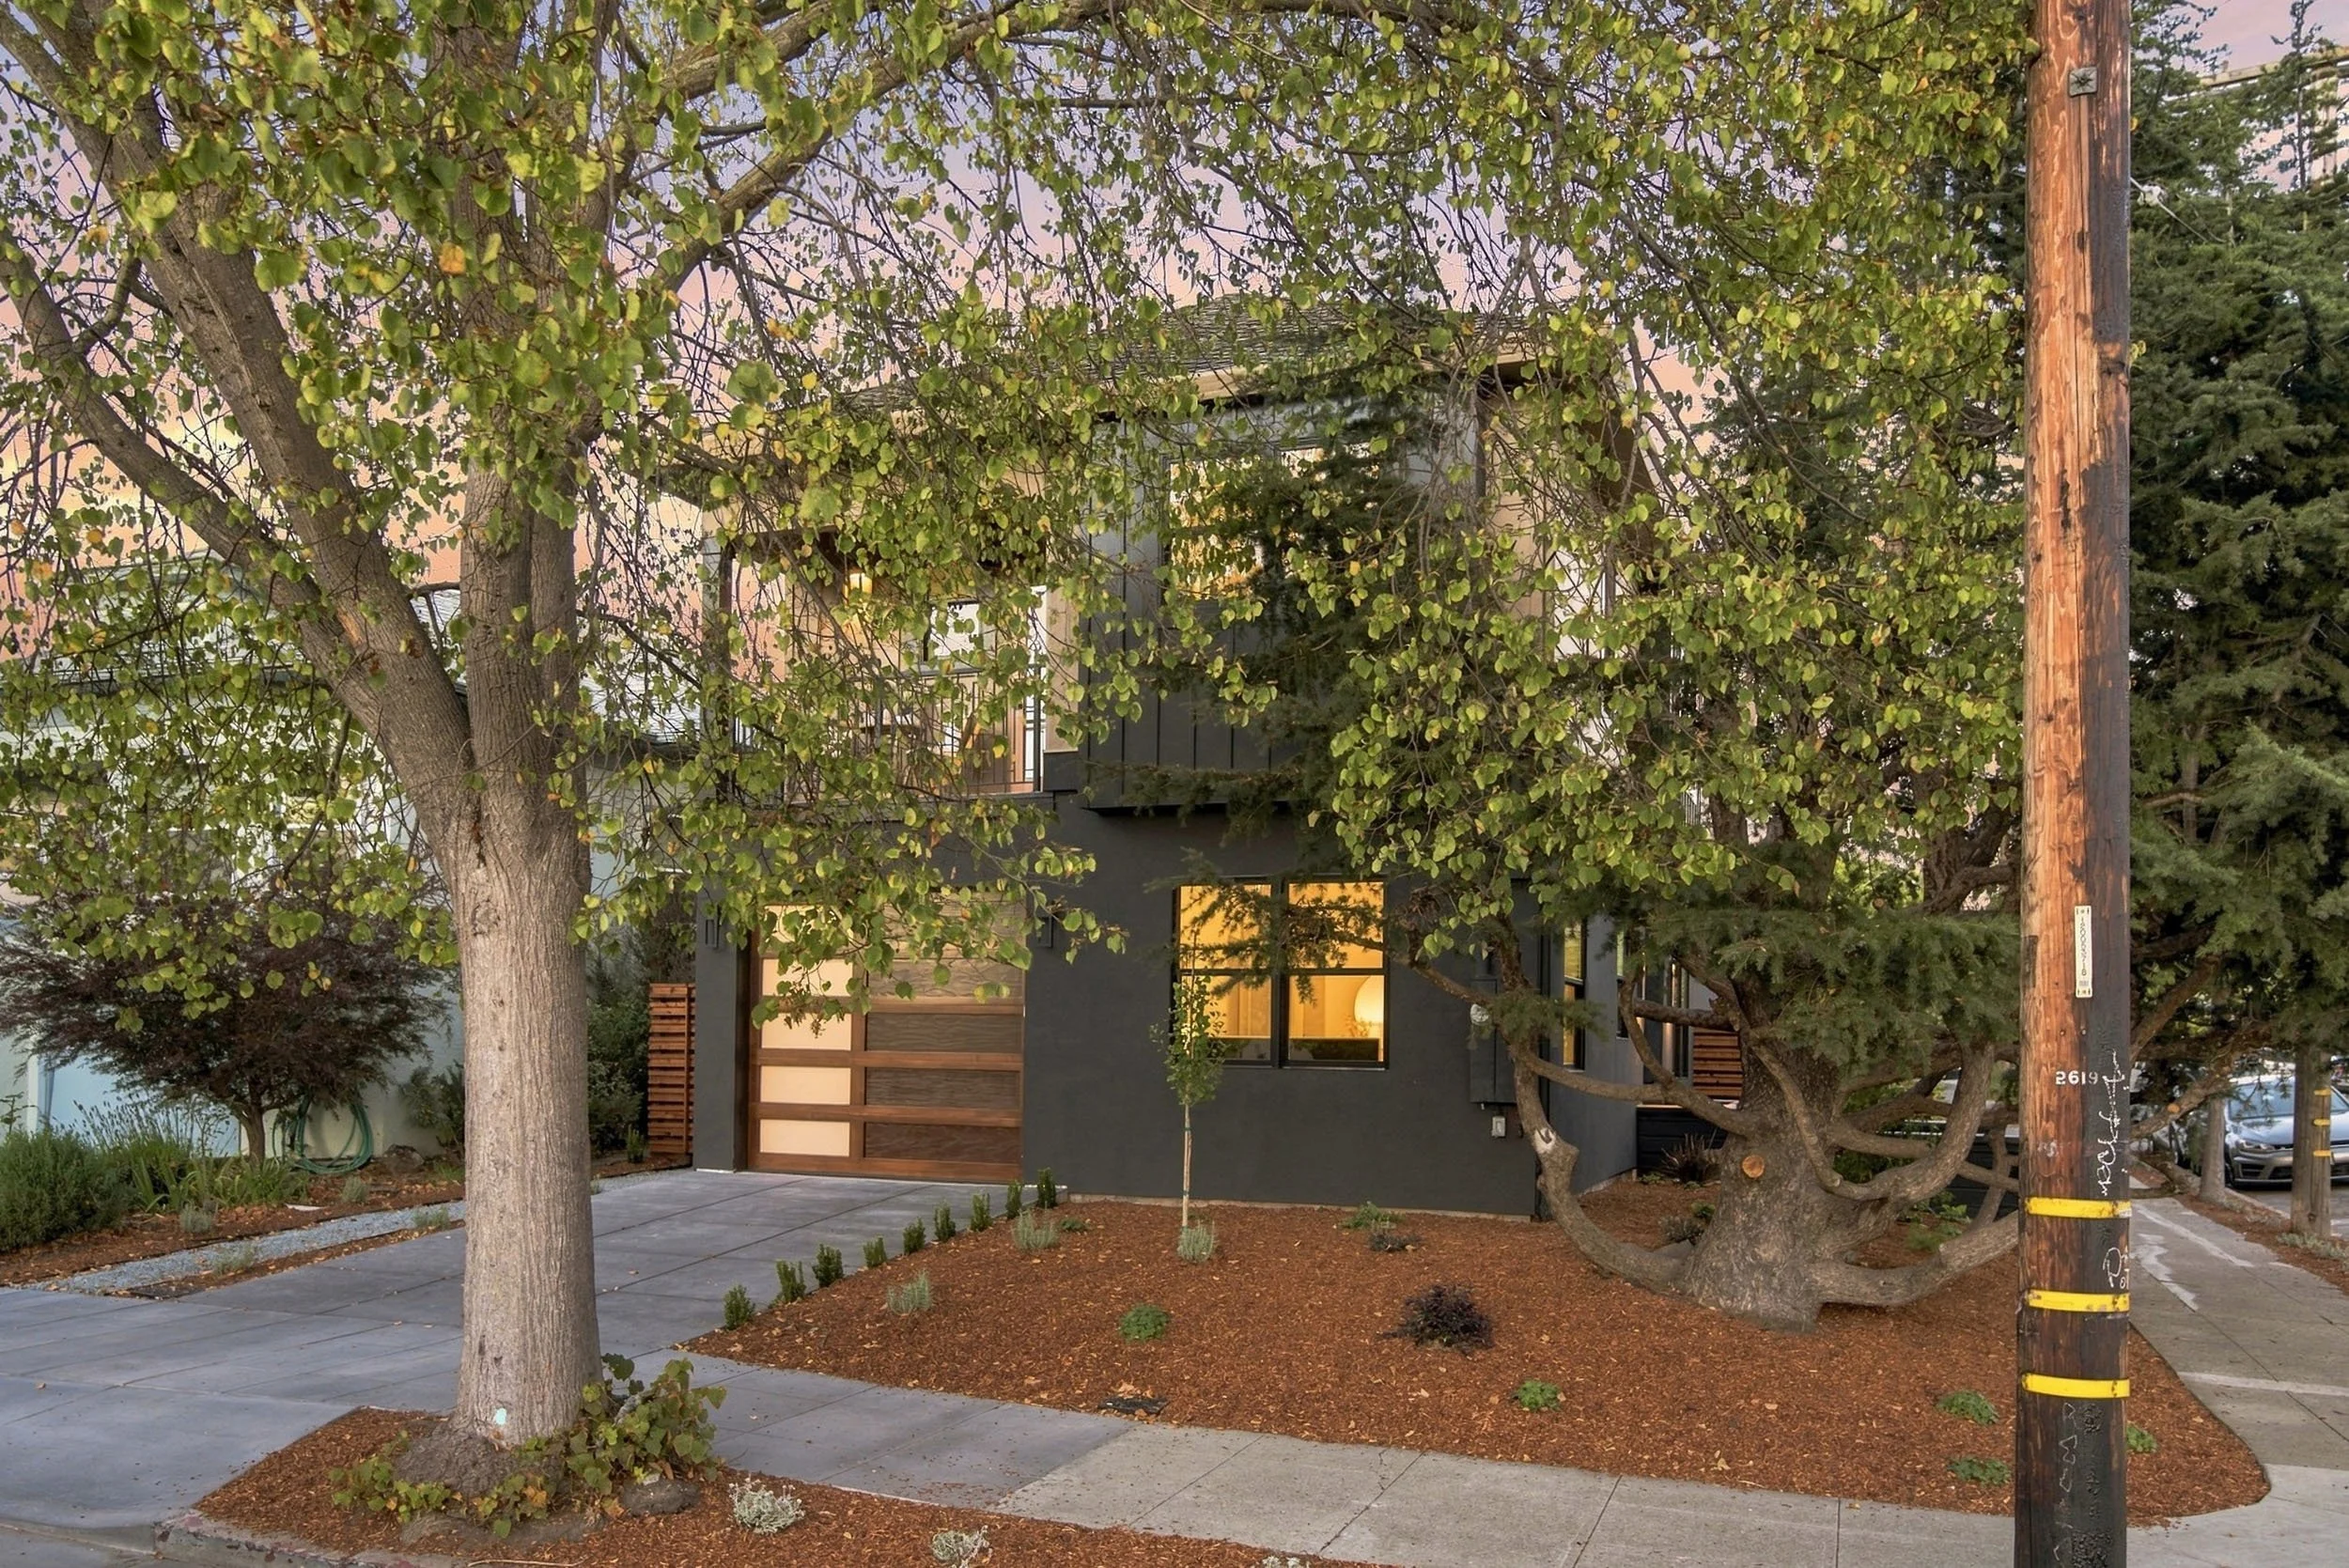
Custom mahogany modern design garage door with Soto remote
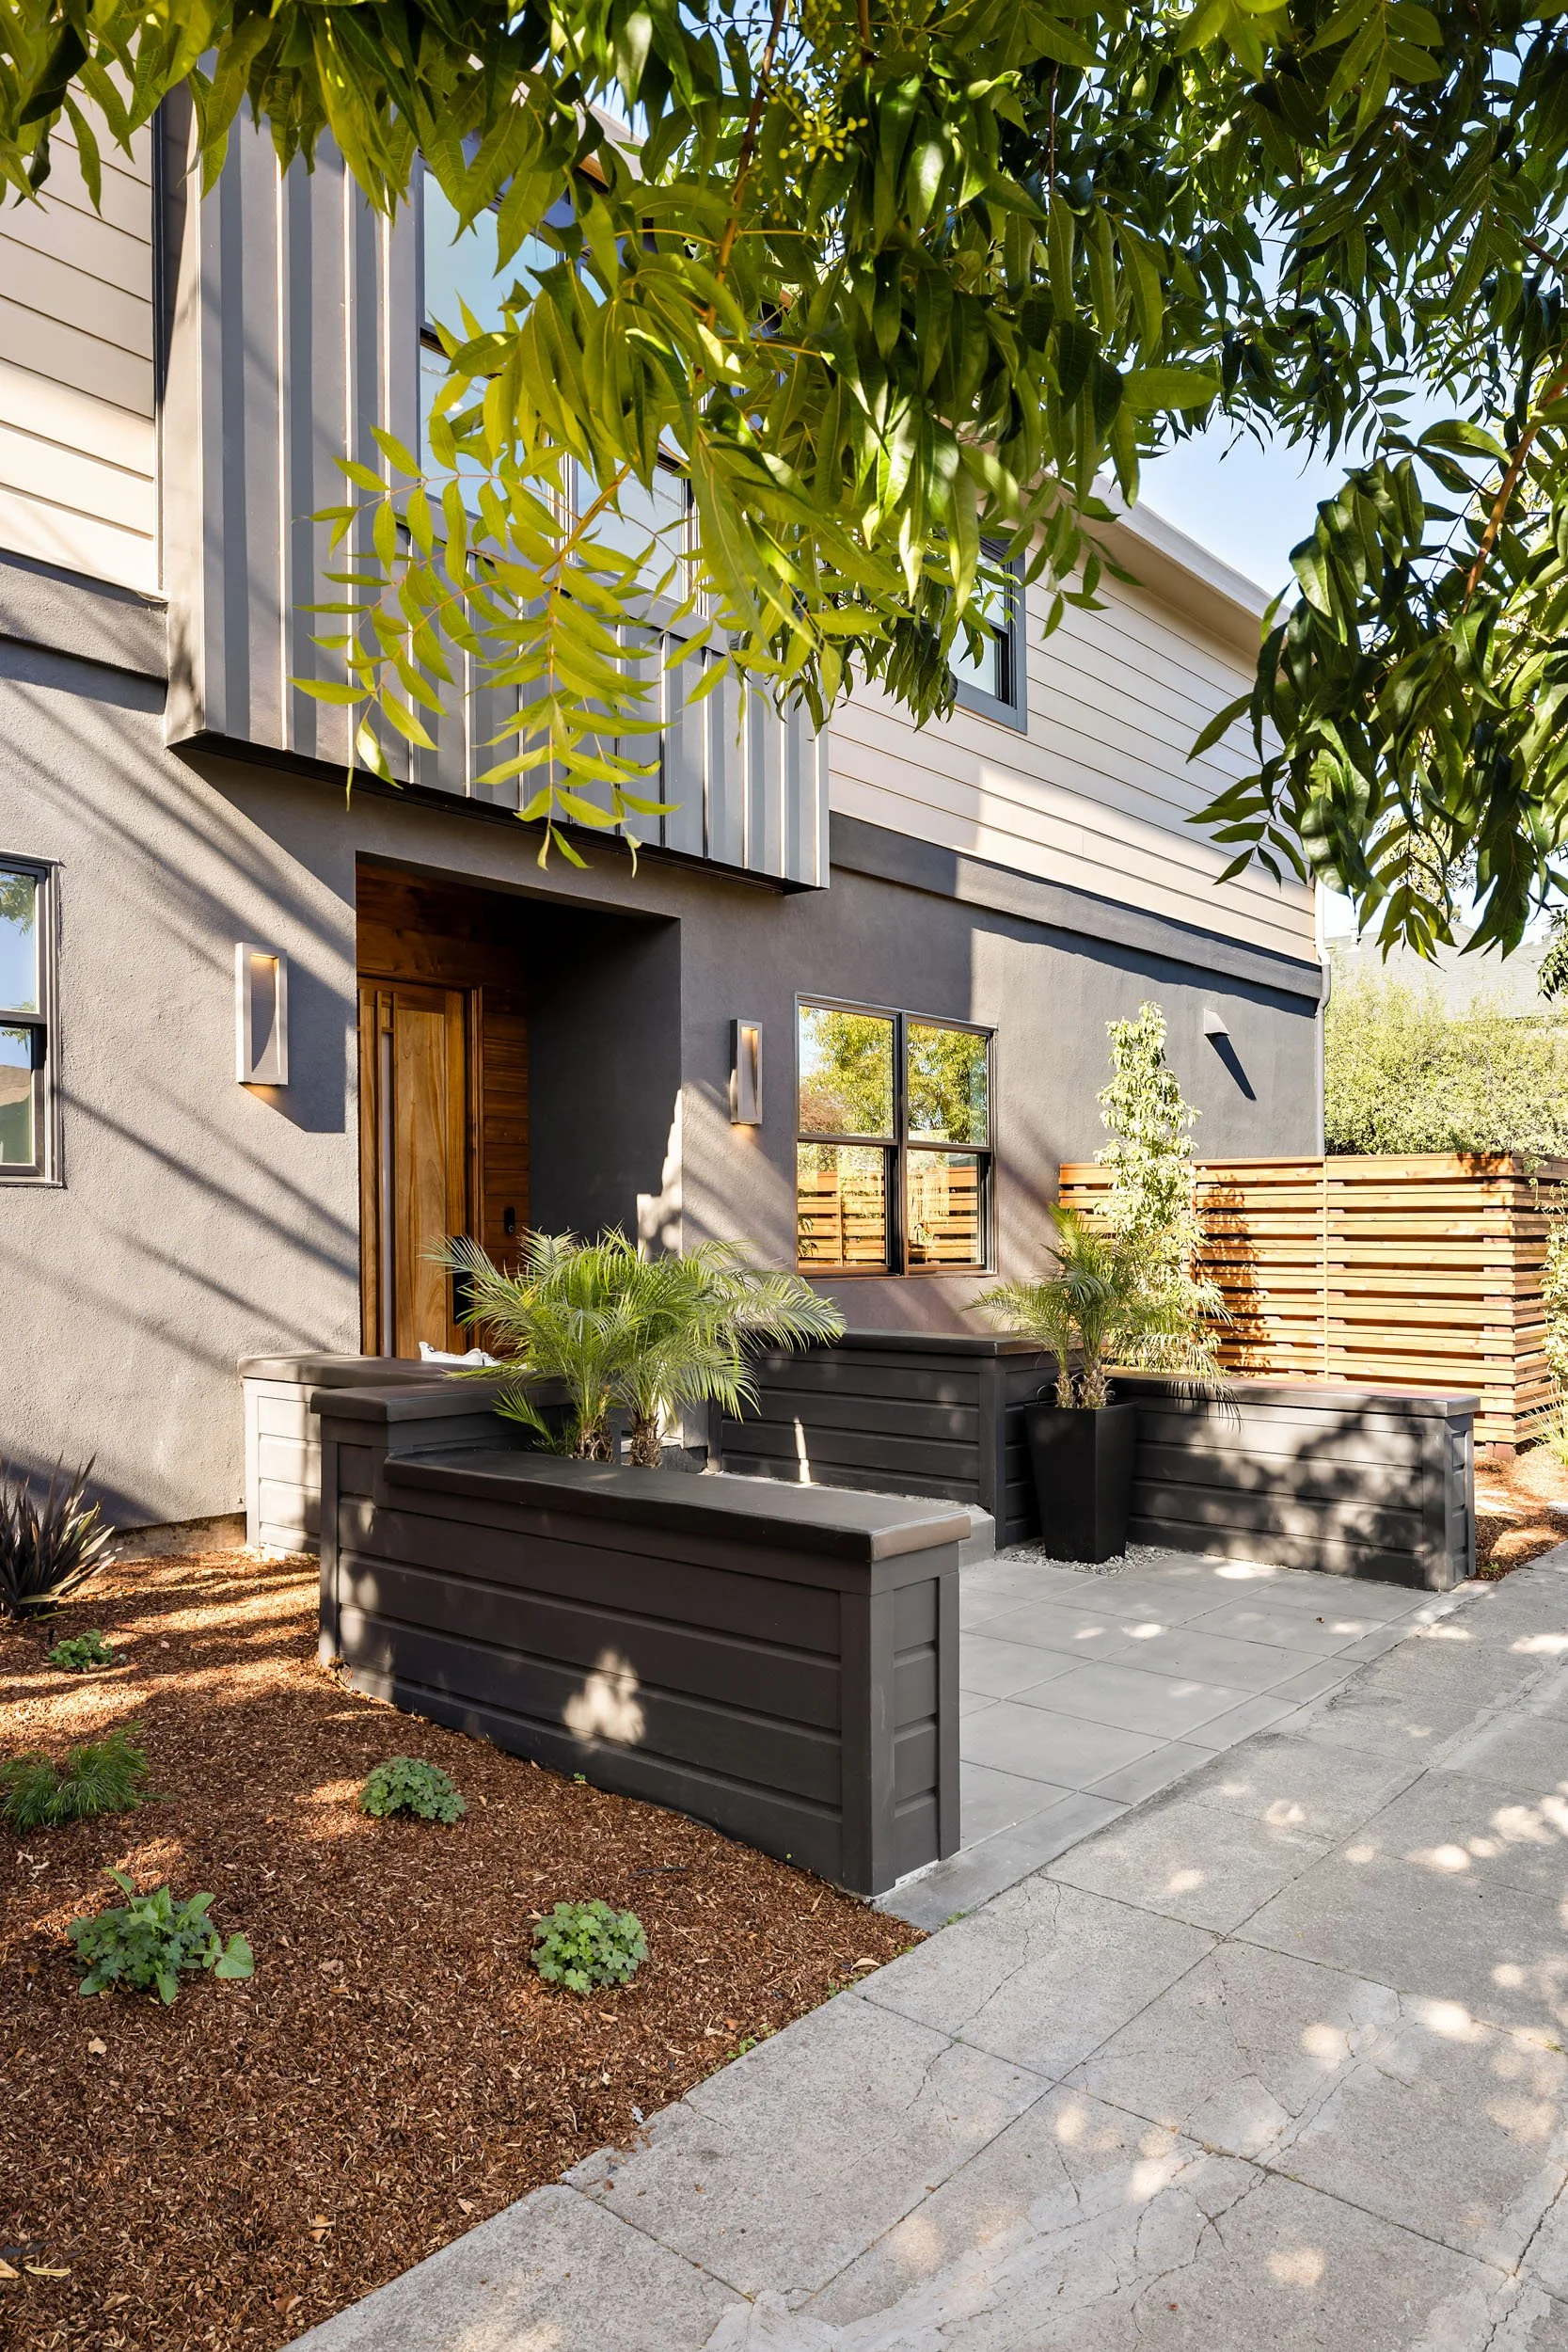
New custom over 8ft+ front door with glass inlay and long handle
-
Custom designed landscaping with concrete patio, lawn and stone retaining wall
Both front and back irrigation and sprinklers
Gas line at patio for future BB-Q in rear garden
Custom wood fencing on 2 sides of the property
New large concrete entry

Discover the Flow &
Function
Neighborhood Standouts



Upcoming Open Houses
September 12th
2:00 - 4:00
September 19th
2:00 - 4:00
September 13th
2:00 - 4:00
September 20th
2:00 - 4:00