
4722 Meldon Ave
Oakland
2 Bed | 1 Bath | 1,512 Sq Ft | 2,952 Sq Ft Lot
Offered at $699,000
Thoughtful Updates and a Resort-Inspired Backyard Setting
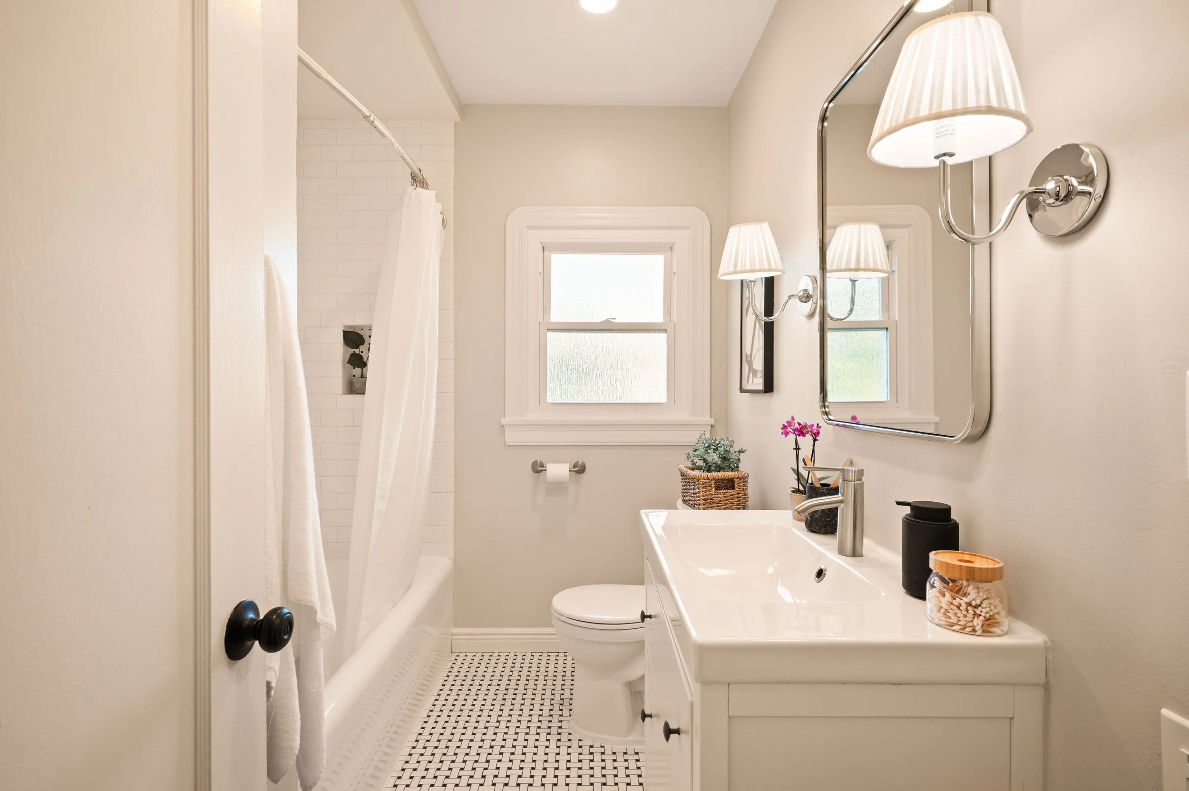
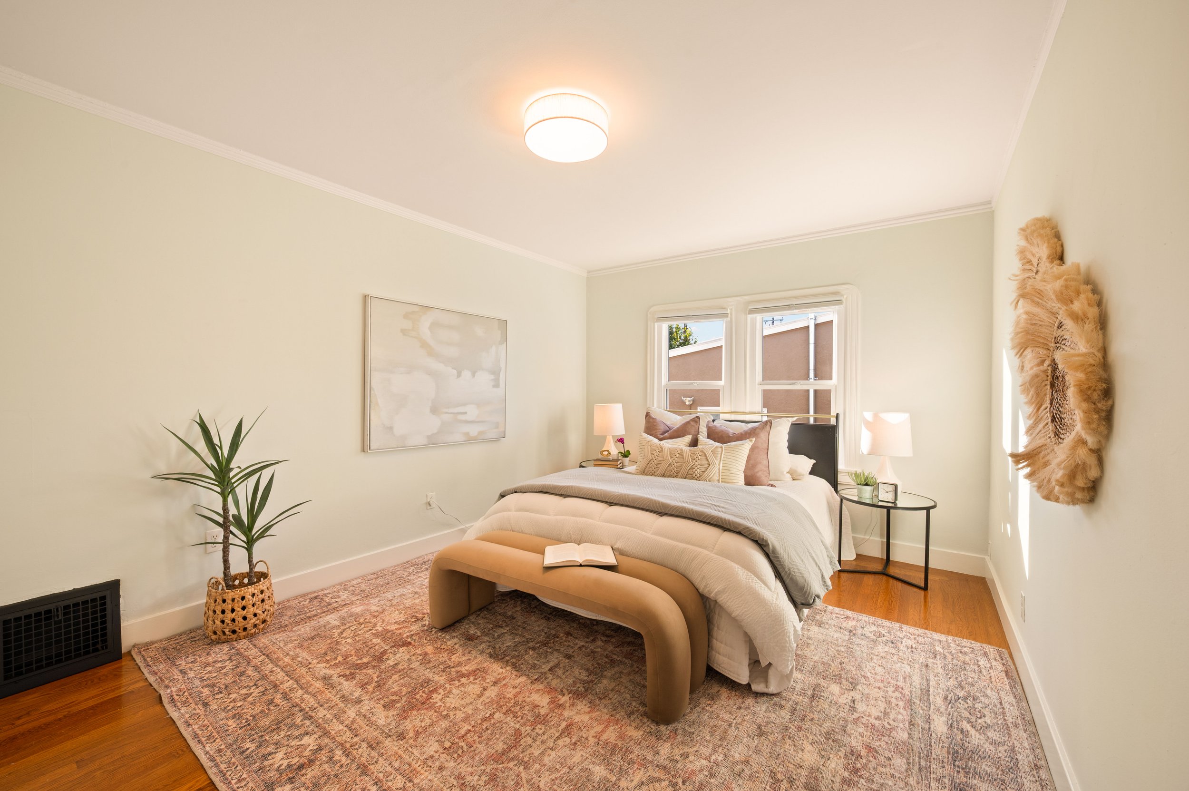
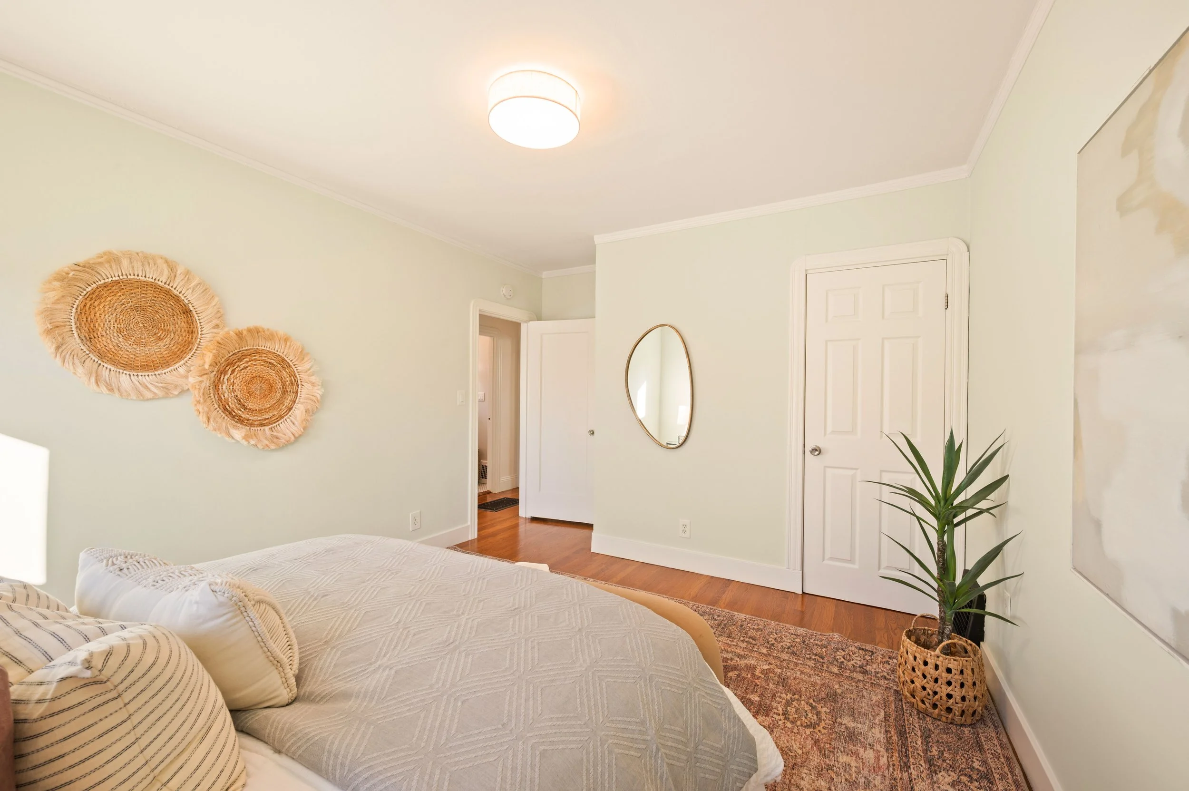
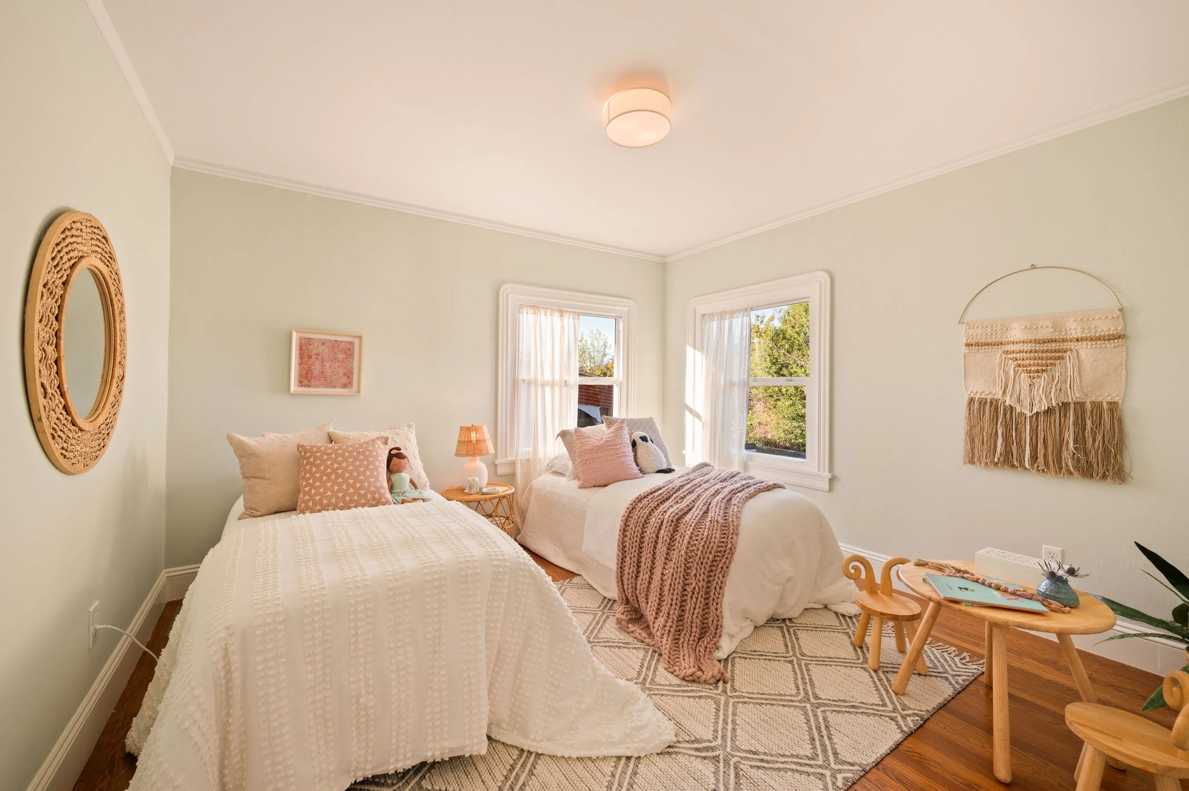
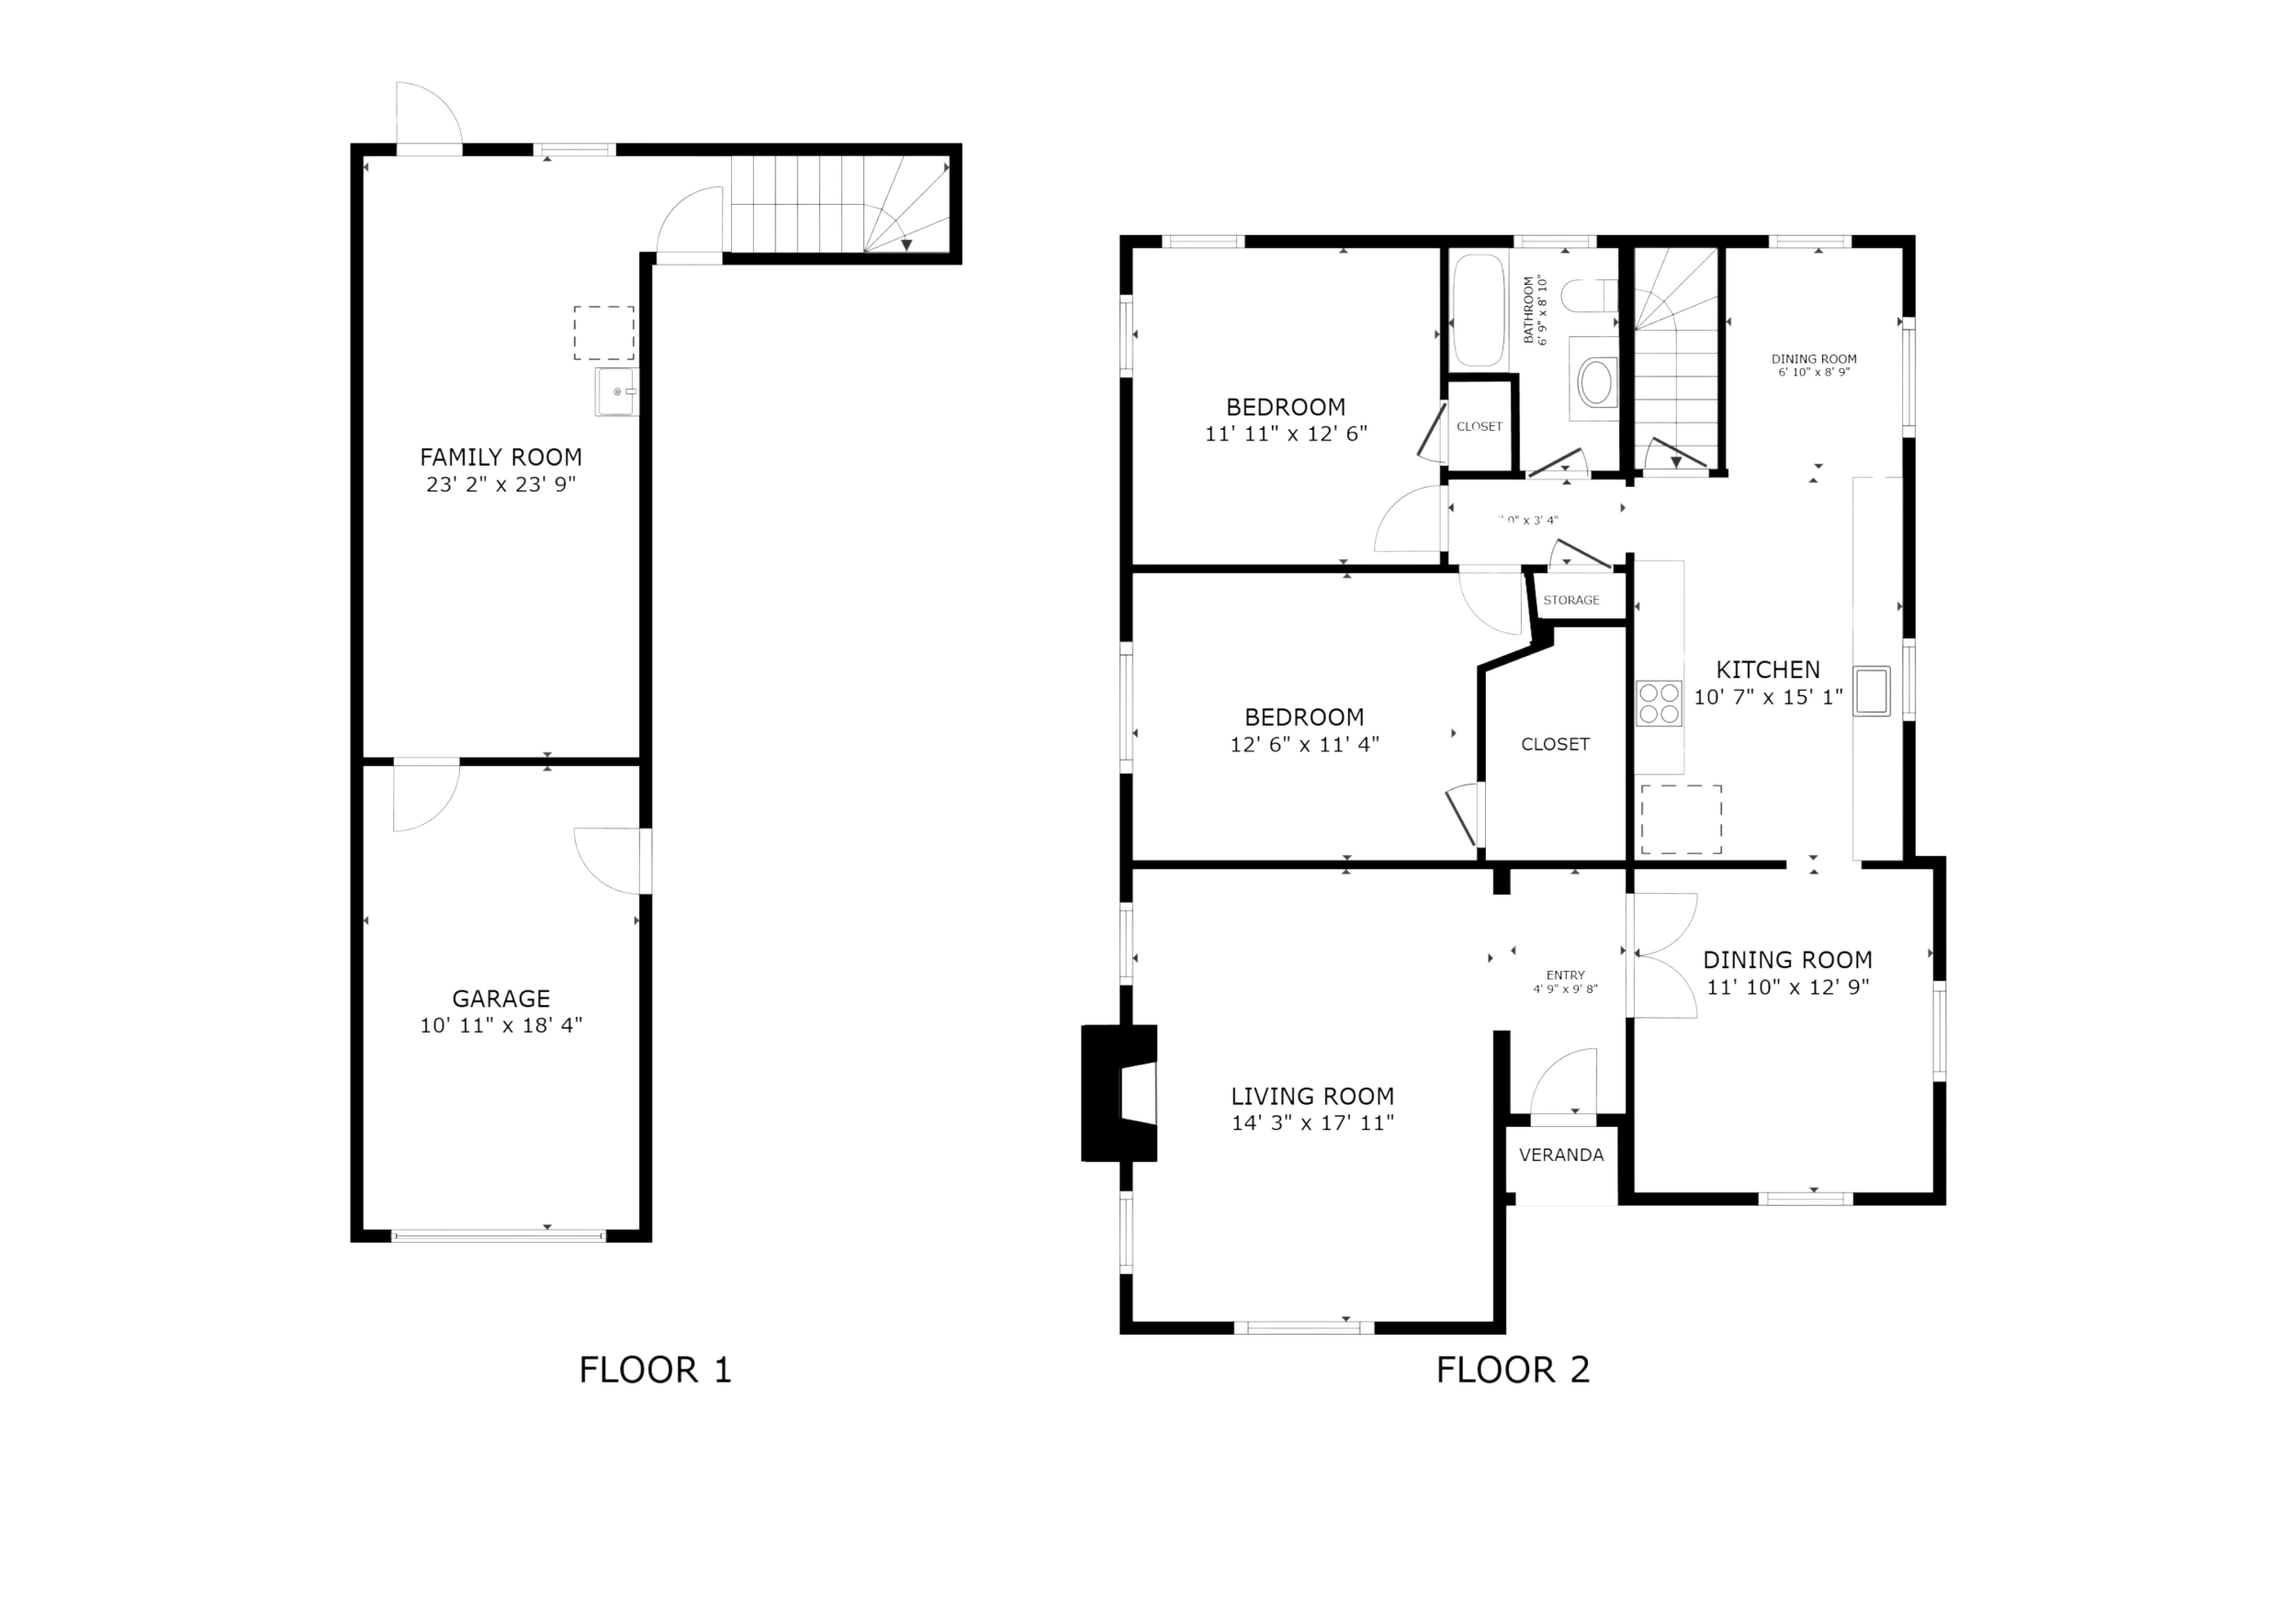
Two bedrooms share a classically updated bath with black-and-white basketweave tile, white subway tile, and a shower-over-tub. The primary bedroom feels especially inviting, with a generous closet and a quiet sense of retreat.
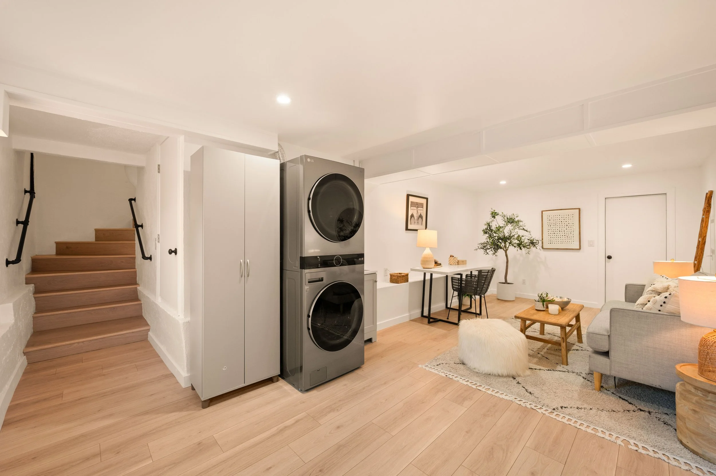
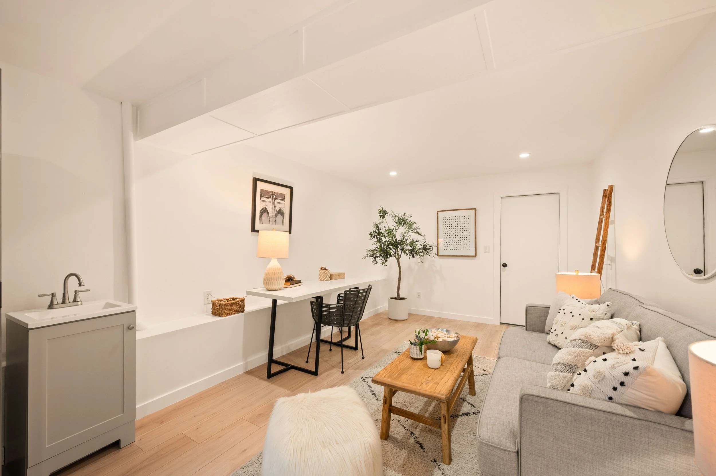
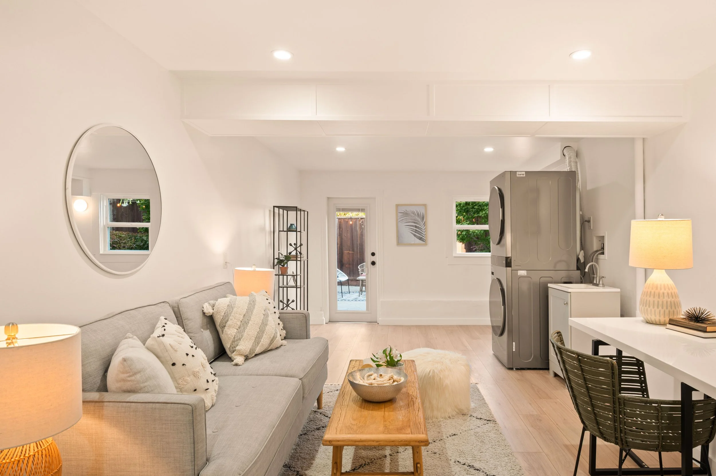
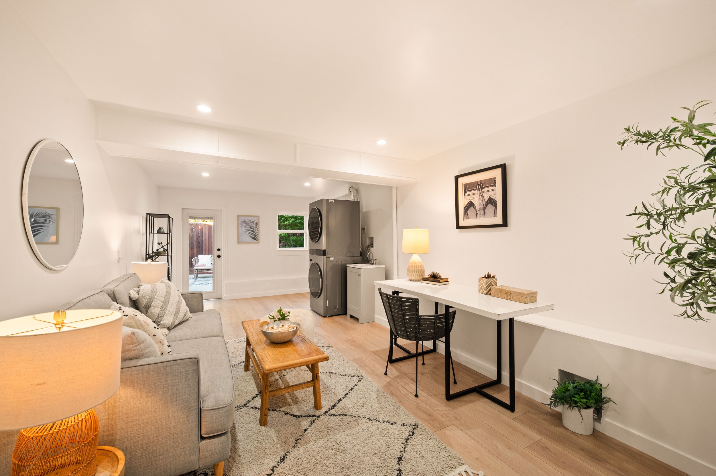
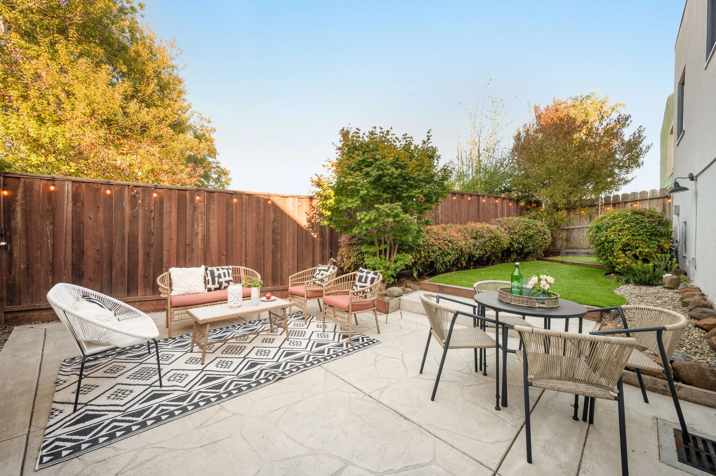
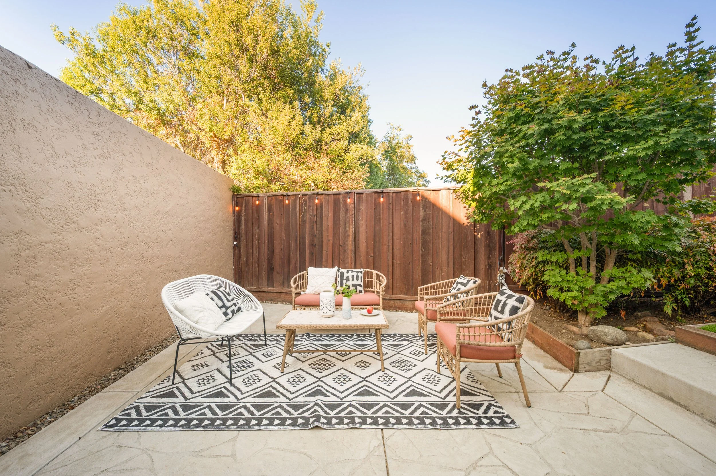
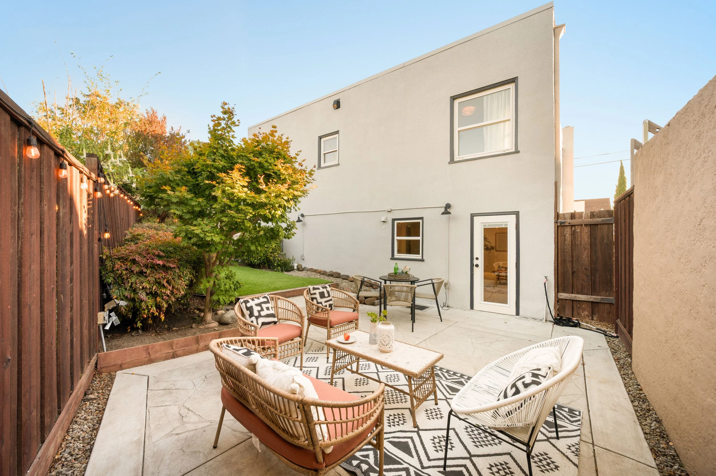
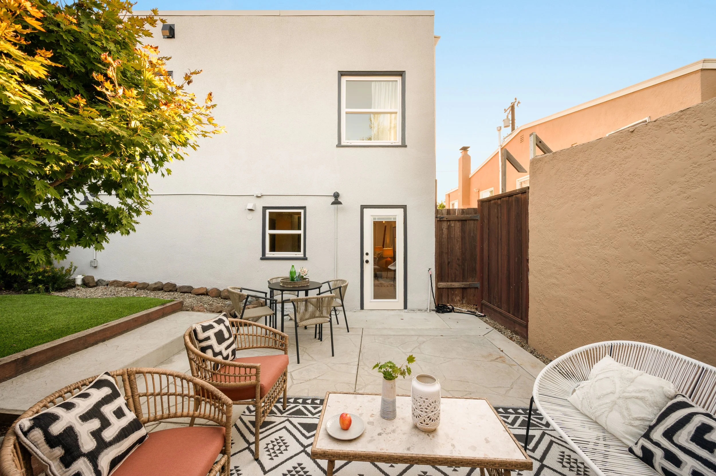
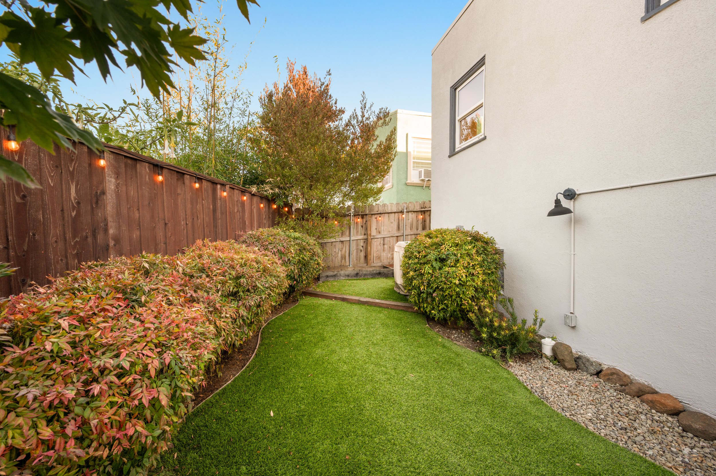
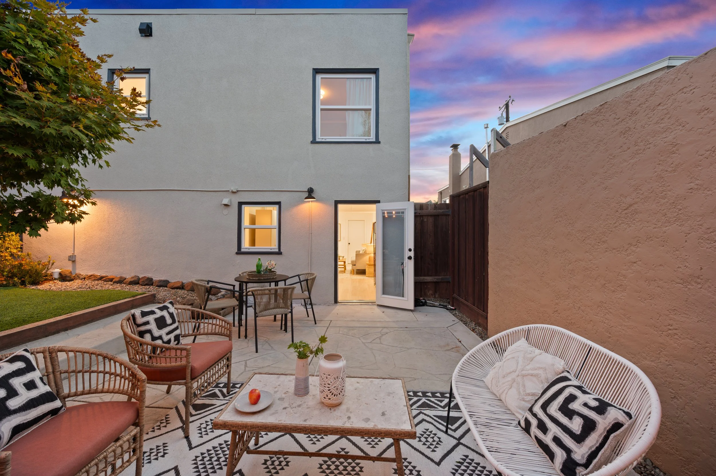
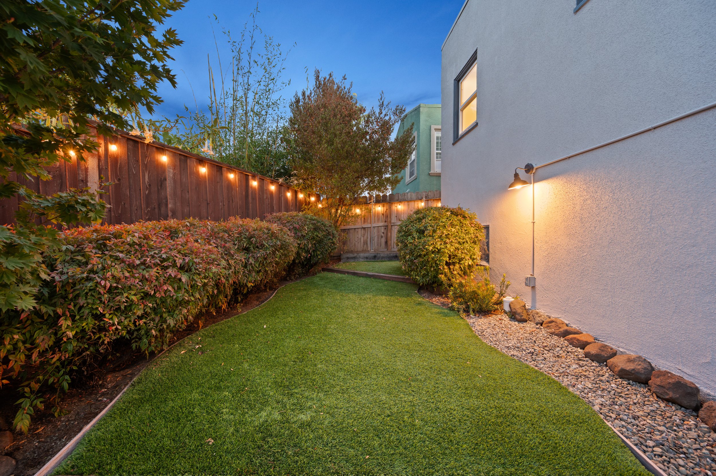
On the lower level, a finished bonus room offers wonderfully flexible space for a home office, art studio, workout room, or creative hideaway, along with laundry and interior access to the garage. A glass door opens directly to the fully fenced garden, where a patio and artificial lawn create an easy setting for outdoor dining and lounging.
With a one-car garage, off-street parking, and basement storage, this is a home that balances charm with the conveniences of modern life—and makes everyday living feel just a little more special. The location is wonderful, with easy access to the shops of Oakland's Laurel District, nearby parks, and a quick freeway connection that makes getting to SF simple.
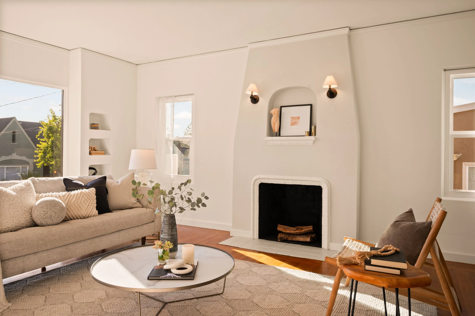
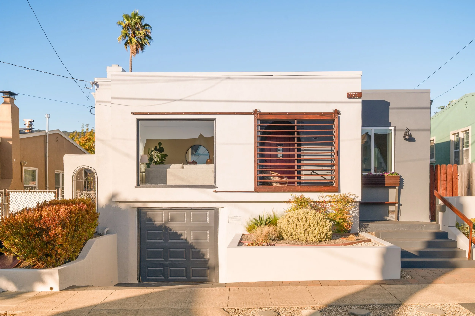
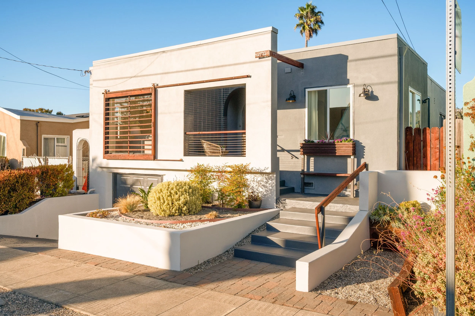
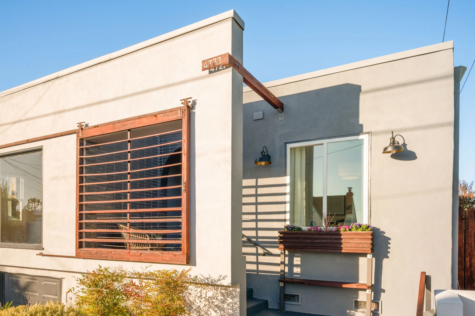
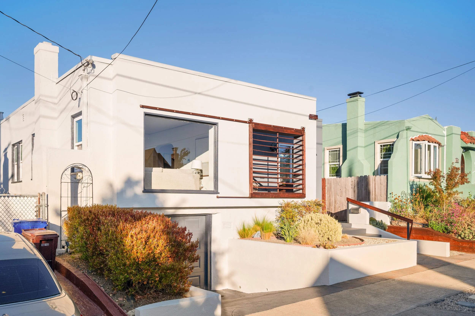
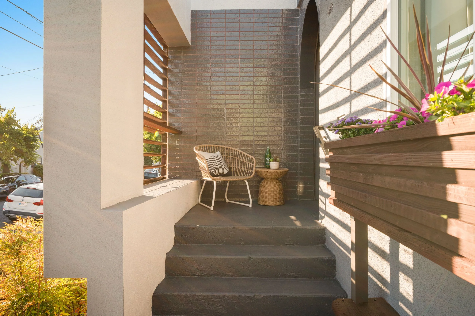
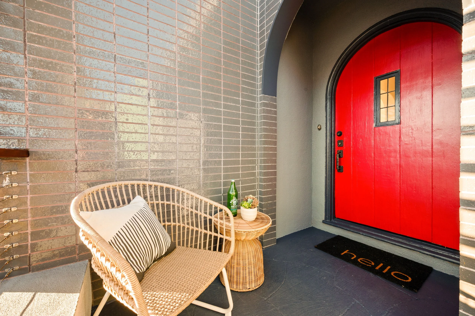
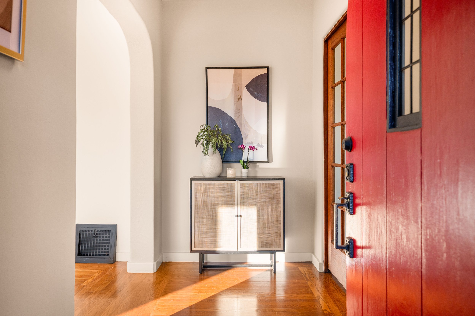
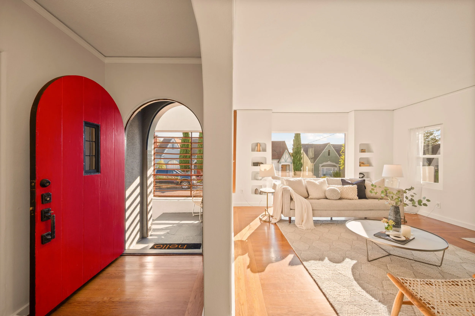
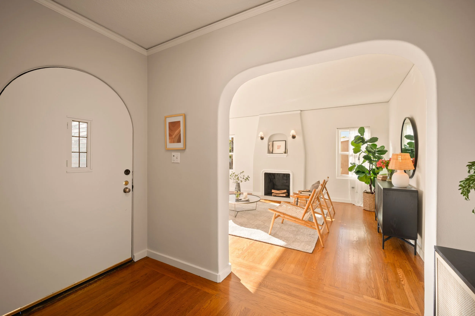
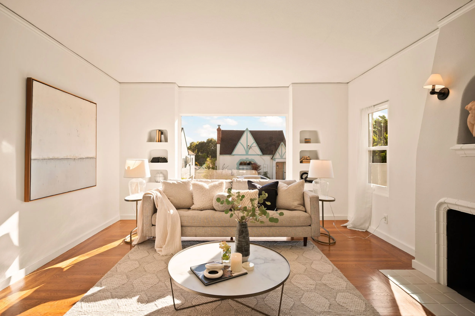
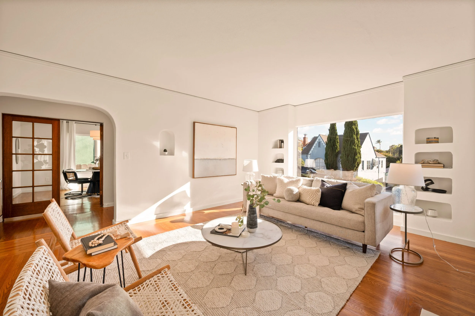
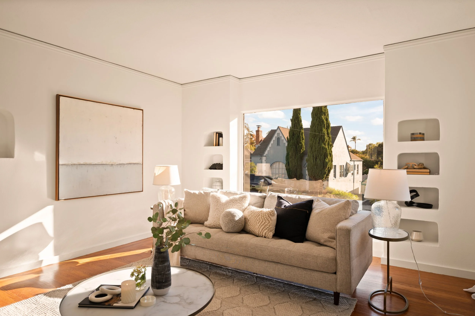
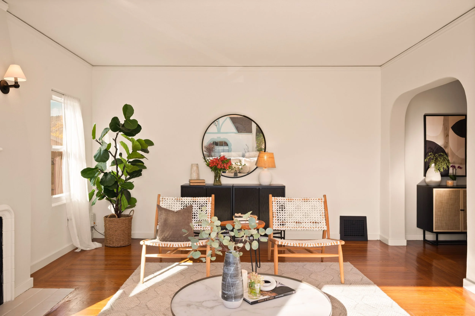
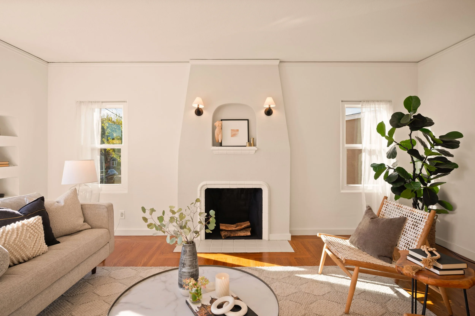
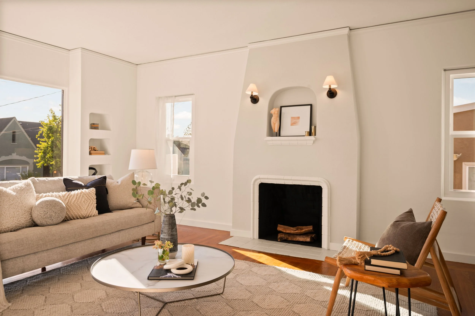
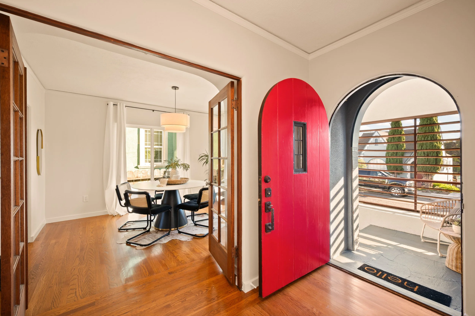
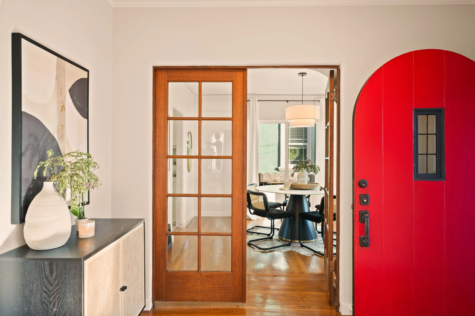
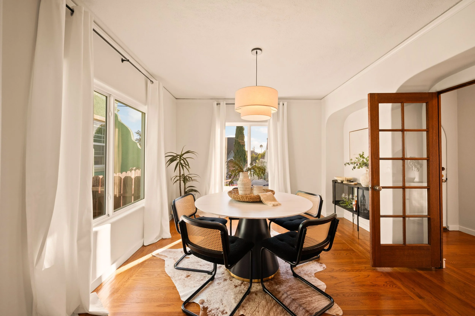
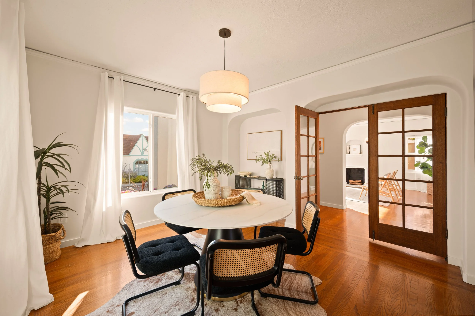
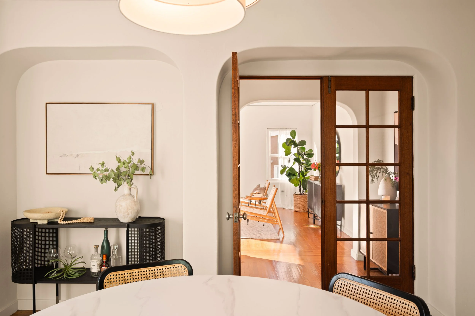
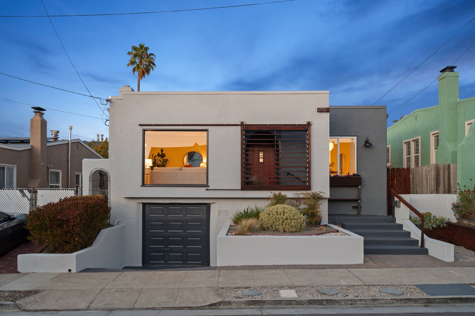
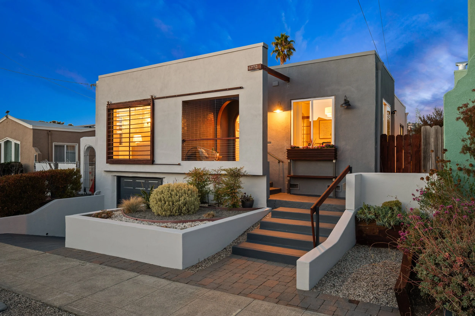
Located on one of the historic streets in Maxwell park, this 1927 bungalow blends vintage character with thoughtful updates and an inviting, easygoing floor plan. A formal entry opens to a light-filled living room with its original fireplace, or to the dining room through handsome wood French doors. Throughout, charming built-ins and alcoves add personality and practical storage, while a distinctive rolling louvered sunshade—created for HGTV’s Curb Appeal—is a delightful bit of the home’s history.
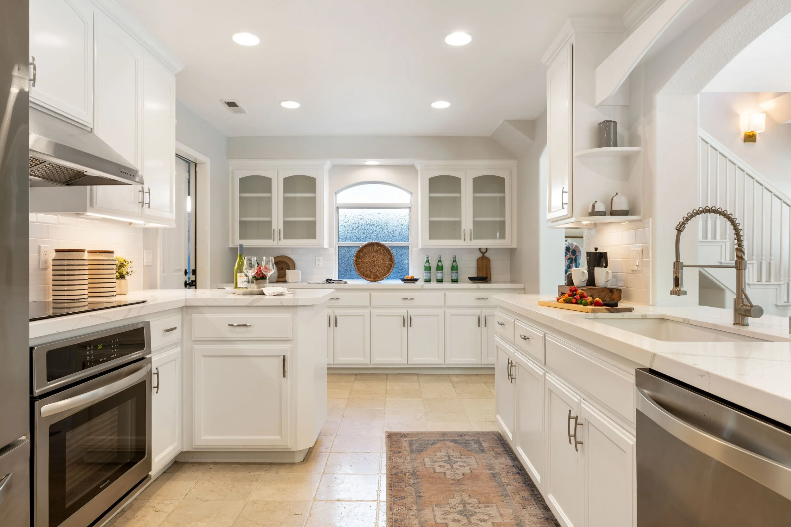
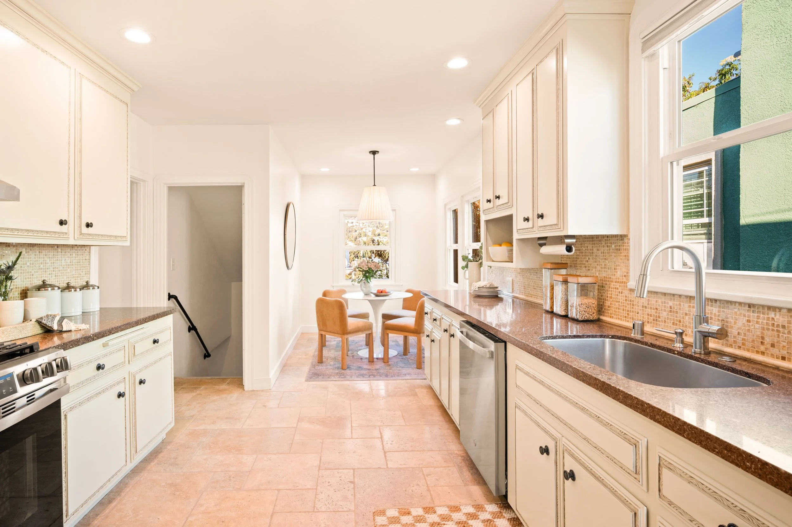
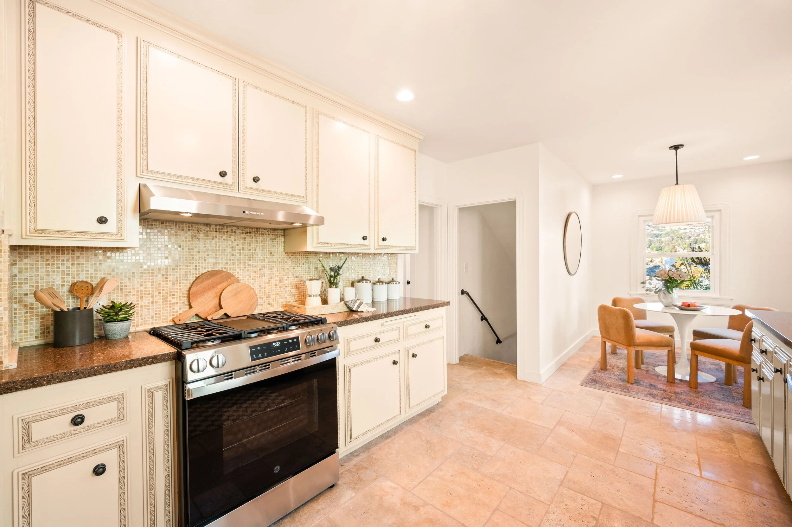
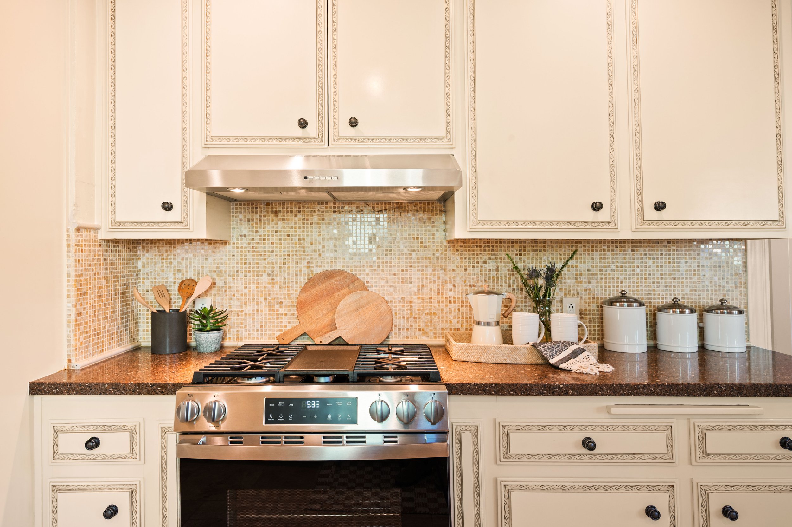
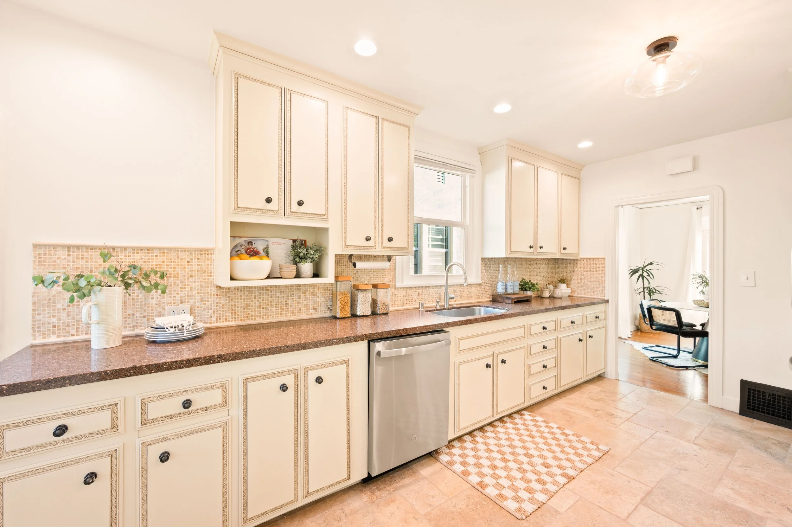
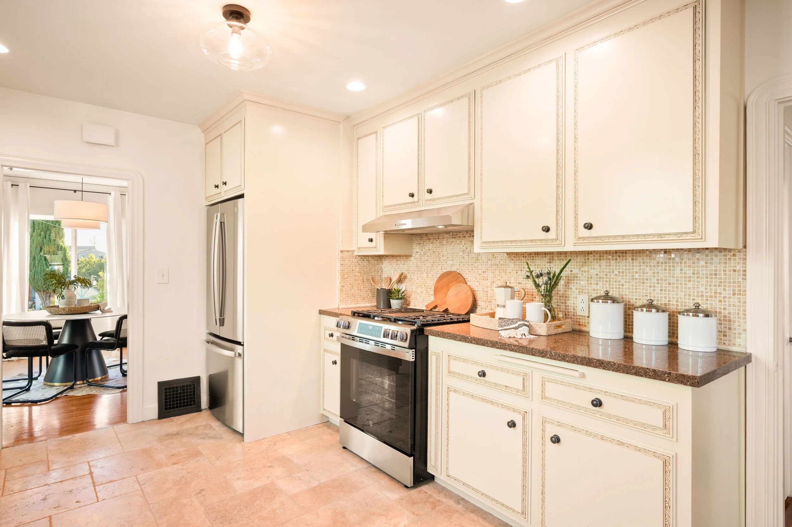
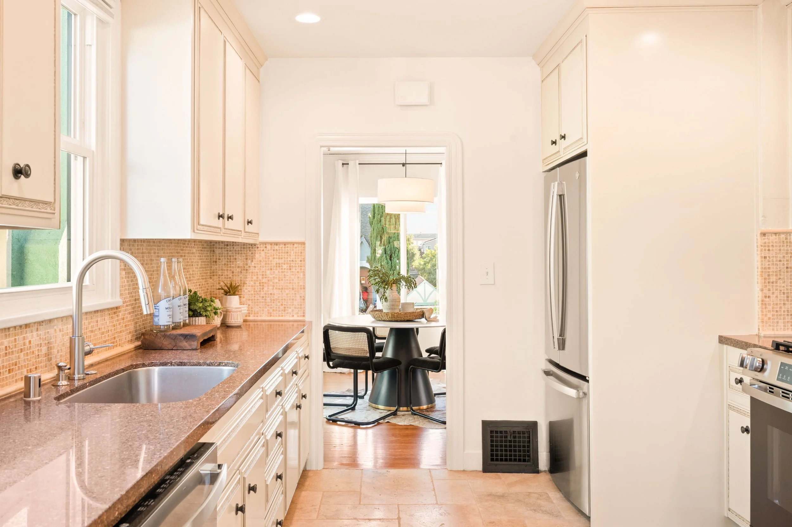
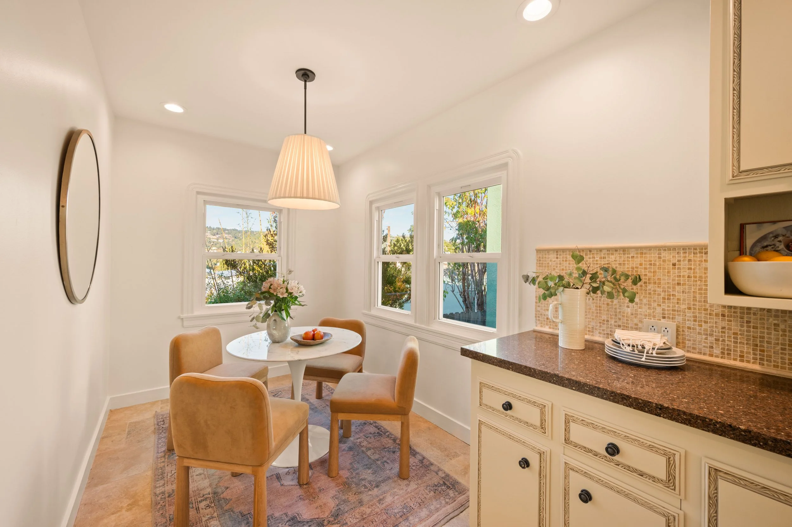
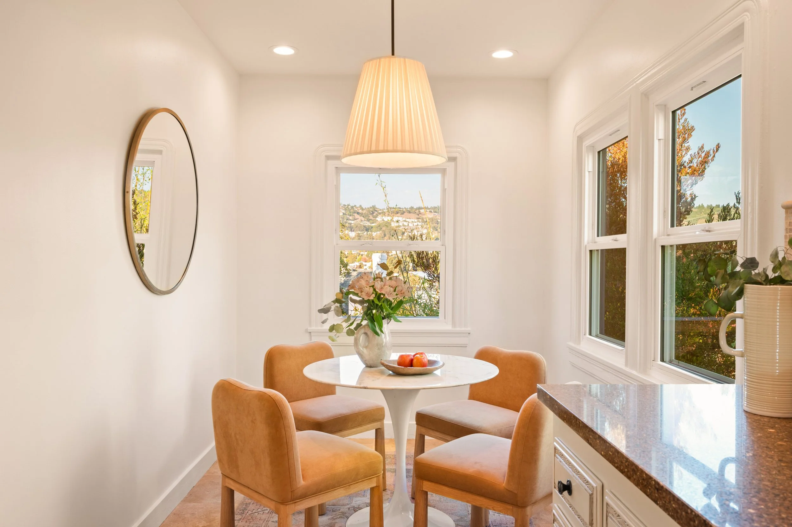
The charming kitchen is warm and functional, with plentiful cabinetry, granite countertops, stainless steel appliances, and a sunny breakfast nook beneath pendant lighting. Travertine floors bring an earthy note, while mostly new lighting and interior paint give the home a fresh, considered feel.
Step Inside
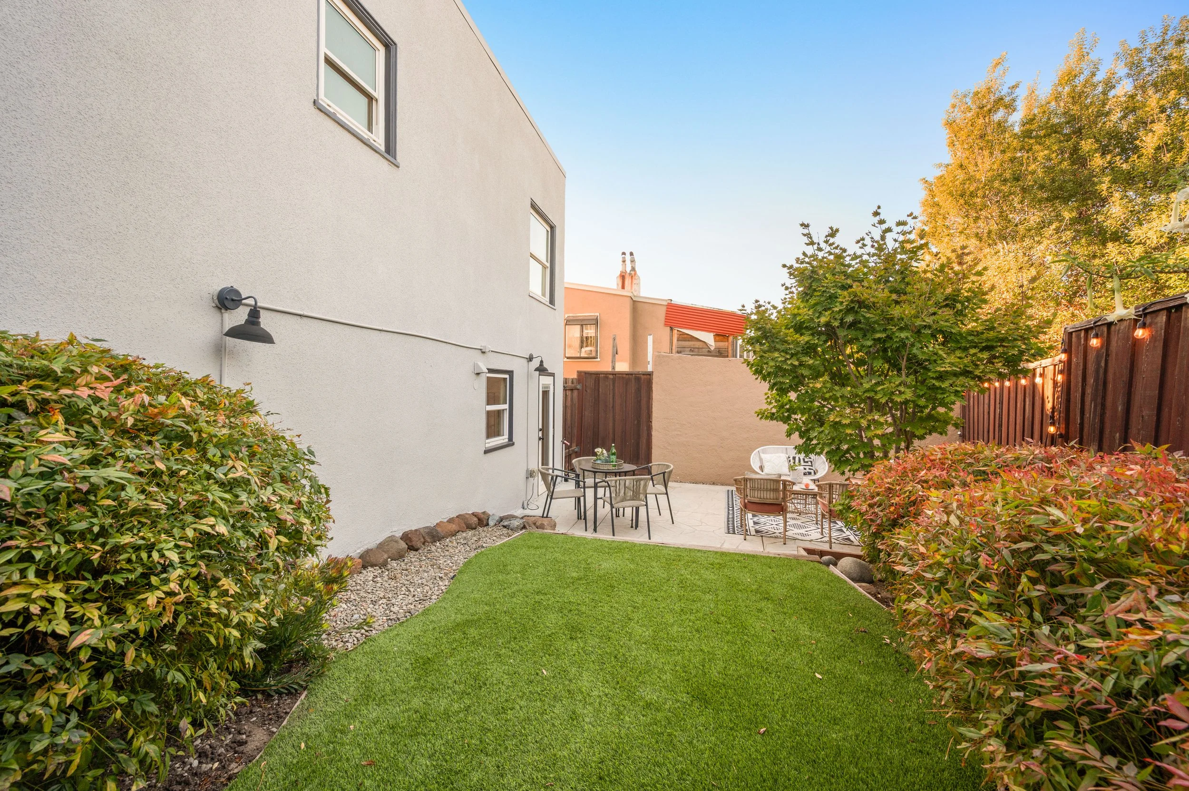
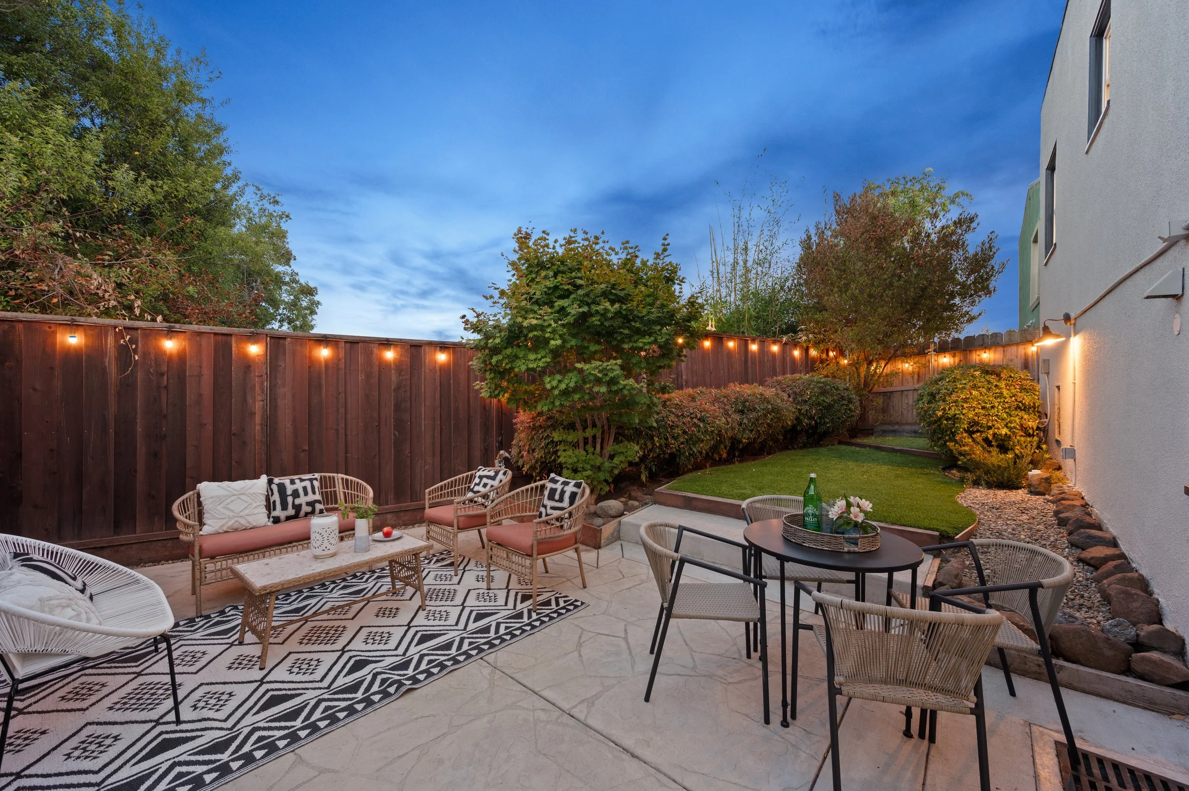
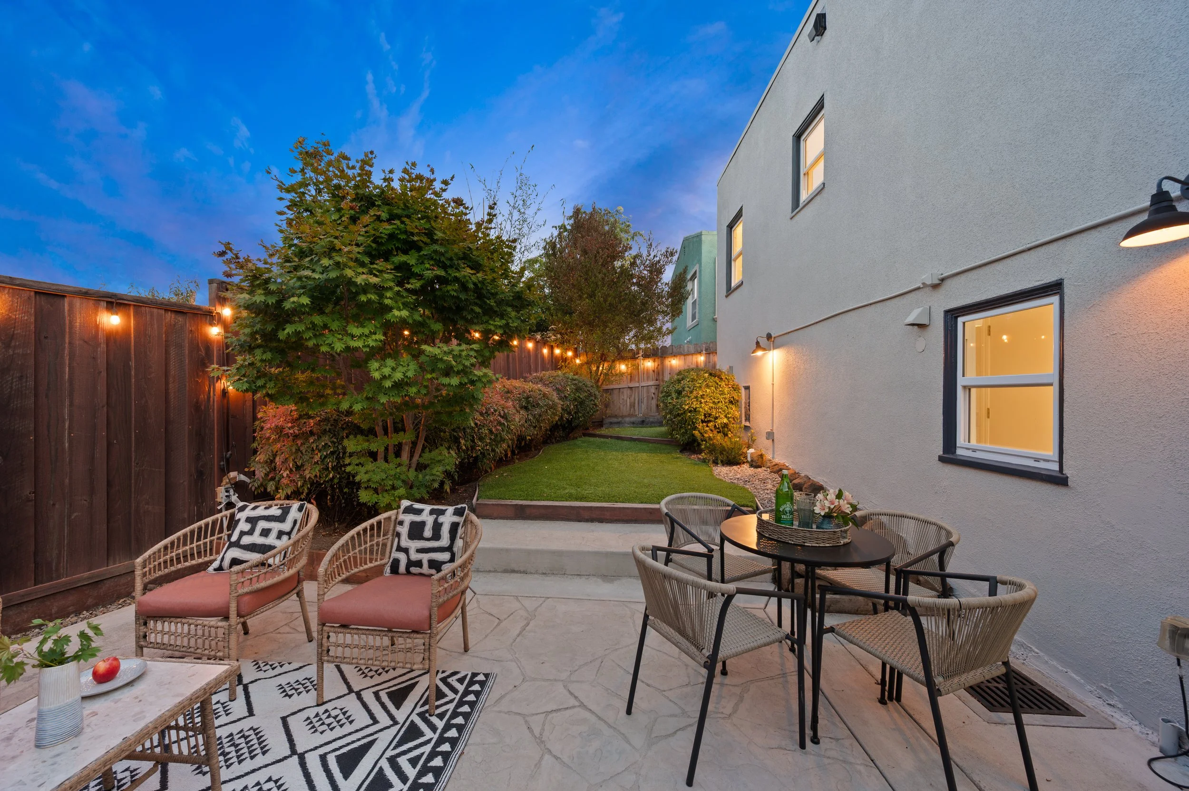
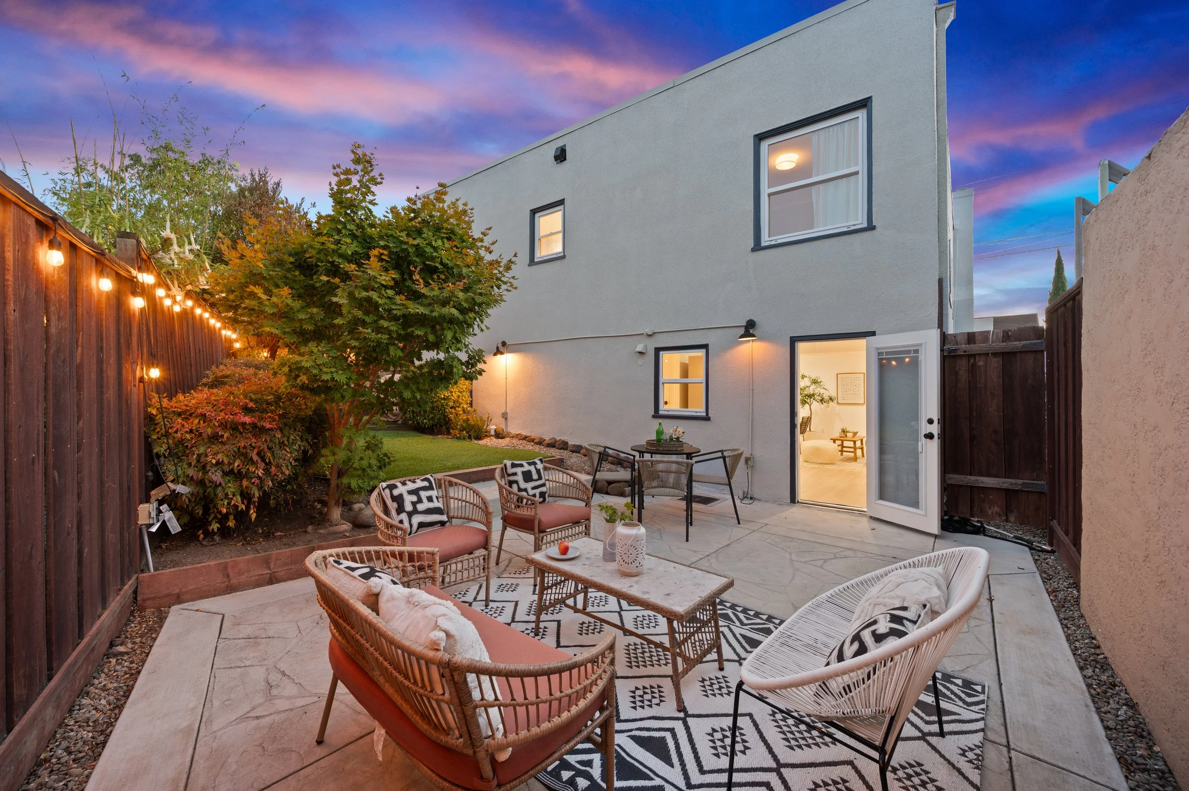
Experience the Home Beyond the First Impression
Take an immersive 3D tour to discover the flow, craftsmanship, and details that make this property truly unique.
Key Property Features
-
2,234 sq ft of living space
5 bedrooms, 2 bathrooms
6,808 sq ft lot
Originally built in 1950
Welcoming front garden with entry that opens to a spacious living room with a fireplace and large skylight, flowing to the dining room, kitchen, and family room with French doors to the backyard and pool. Three main-level bedrooms share an updated hall bathroom, while upstairs you'll find a laundry closet, an additional bedroom with a mirrored closet, and a spacious primary suite featuring a fireplace, private balcony, large walk-in closet, pool views, and an ensuite bathroom.
Fully carpeted second floor
Some louvered shutters
Nest thermostat for AC and heat control
New roof (2026)
Solar panels
Tile flooring throughout the kitchen and family room
-
Expansive kitchen with classic white shaker cabinetry
Large drop-in sink with pull-down gooseneck faucet
Quartz countertops with subtle gray veining
Stainless steel appliances, including a French-door refrigerator, dishwasher, and oven with induction cooktop
-
Updated primary bathroom with dual vanity, free-standing soaking tub, and glass-enclosed shower with matte black accents (2023)
Main-level bathroom with shower-over-tub, subway tile surround, floating vanity, and matte black fixtures (2022)
-
Sizeable swimming pool with removable solar cover
Covered arbor off the family room with outdoor TV
Artificial turf play and lounge area
Outdoor dining deck
Storage shed
Two-car garage with auto remote and EV plug
Discover the Flow &
Function
Neighborhood Standouts


Upcoming Open Houses
July 18th
2:00 - 4:30
June 25th
2:00 - 4:30
June 19th
2:00 - 4:30
June 26th
2:00 - 4:30