
479 42nd St
Oakland
3 Bed | 3.5 Bath | 2,366 Sq Ft
Offered at $1,375,000
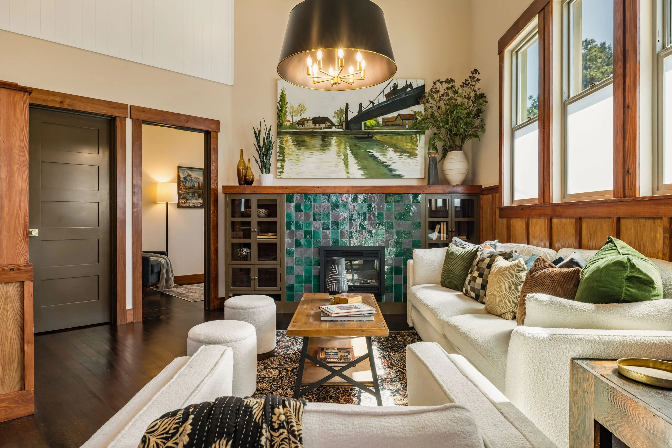
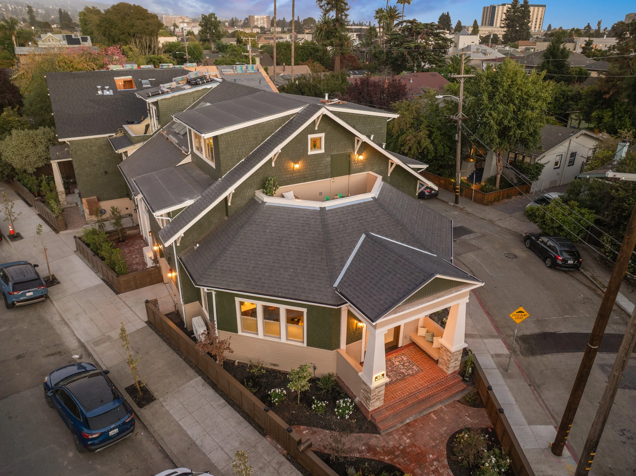
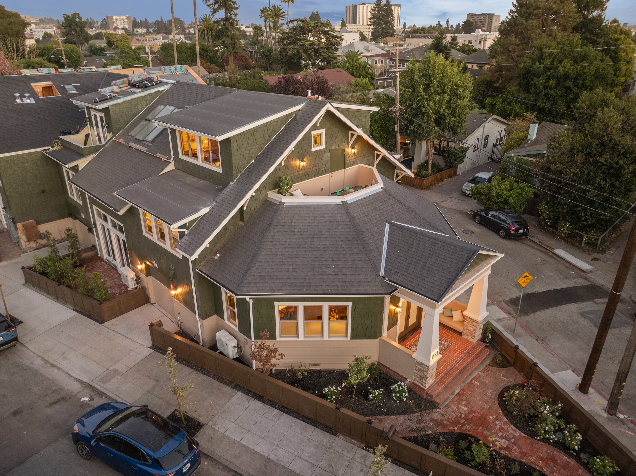
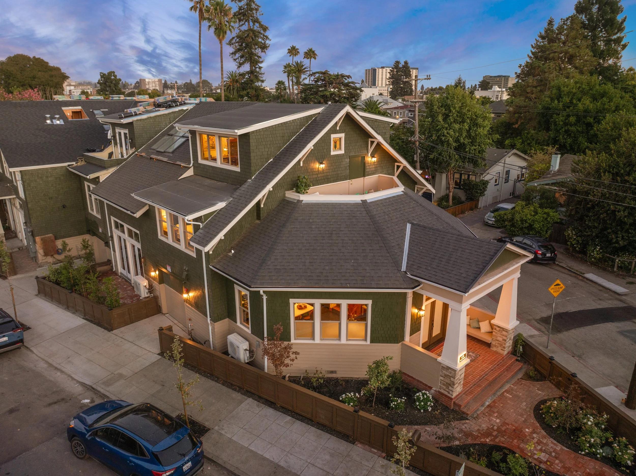
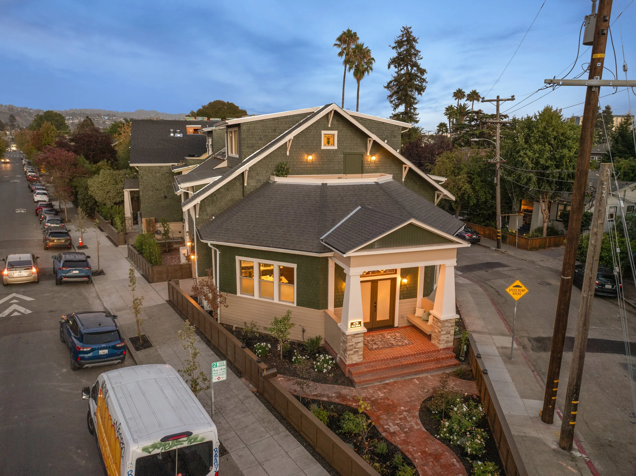
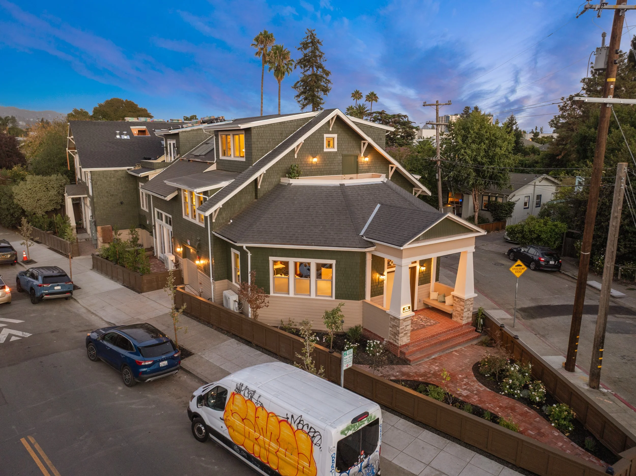
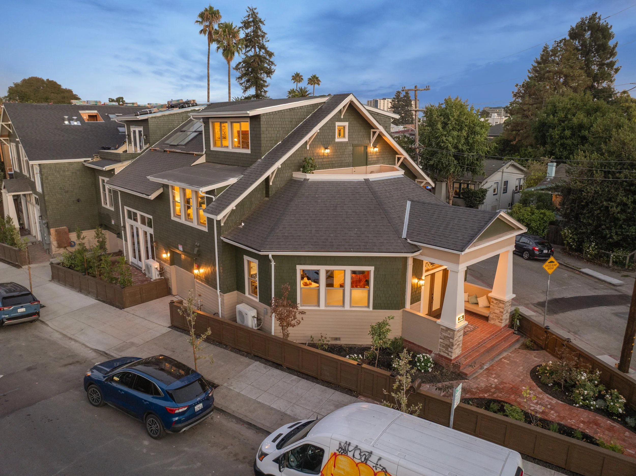
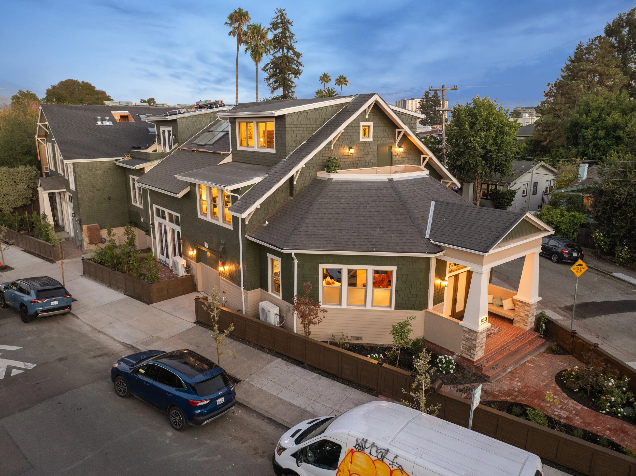
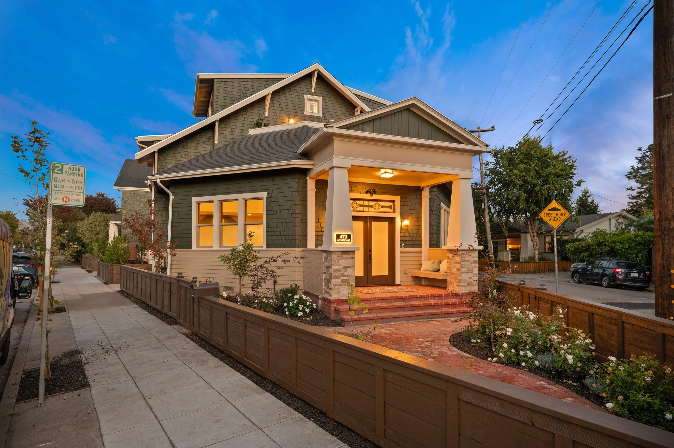
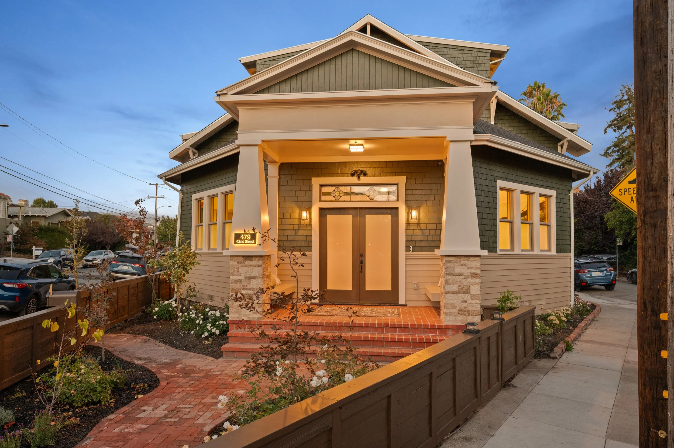
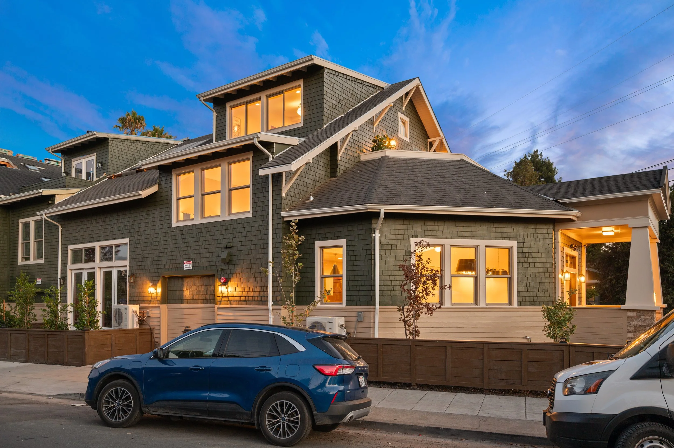
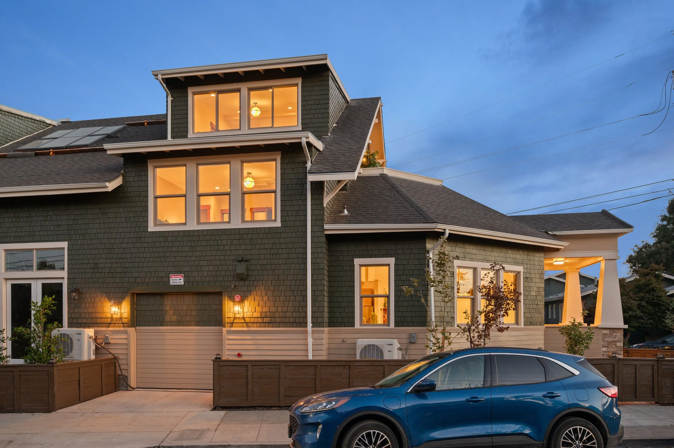
There is something particularly compelling about a historic home that doesn’t simply preserve the past, but gives it a completely new life. Originally constructed as a church in 1911, this extraordinary three-level residence has been comprehensively reconstructed from the inside out, thoughtfully balancing original character with the comforts and precision of contemporary design.
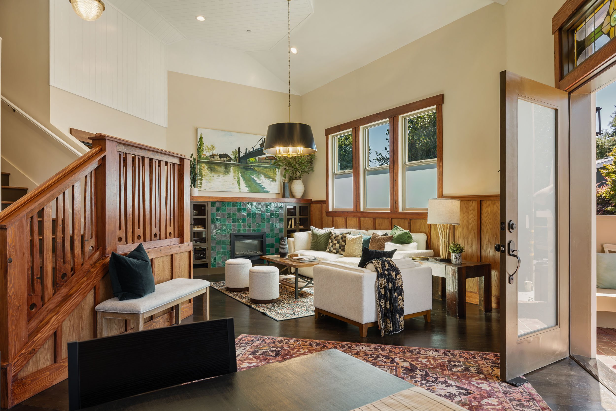
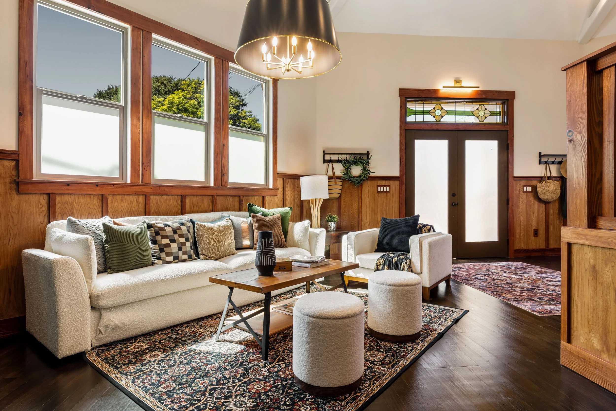
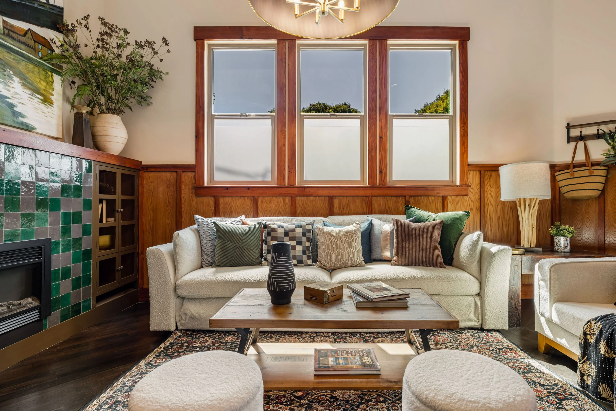
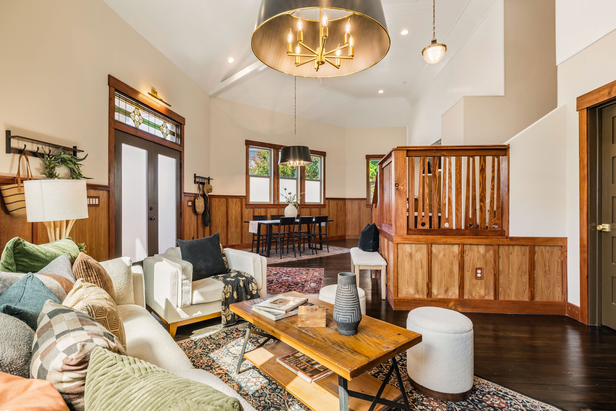
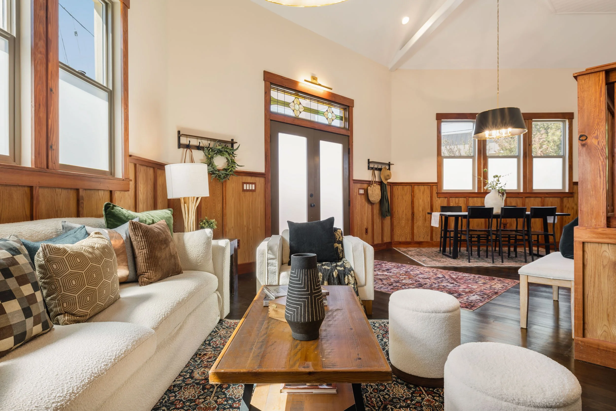
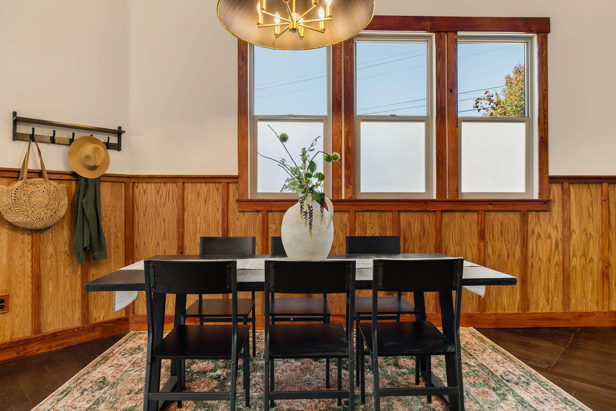
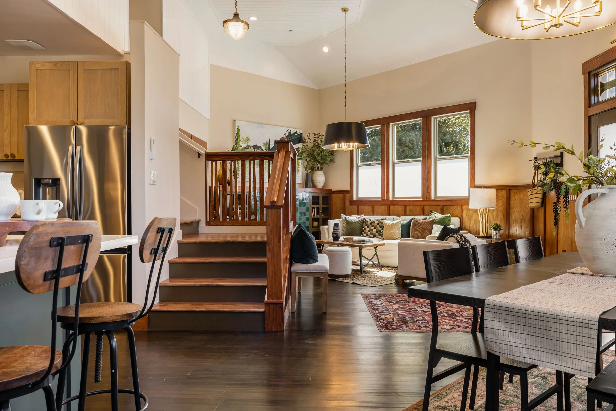
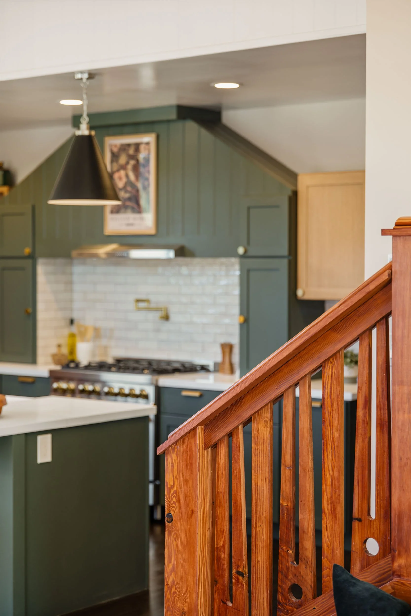
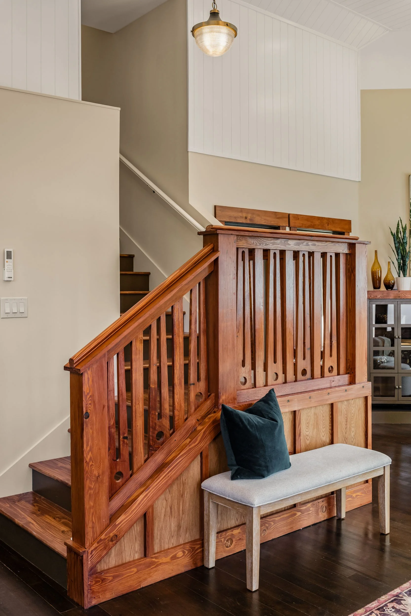
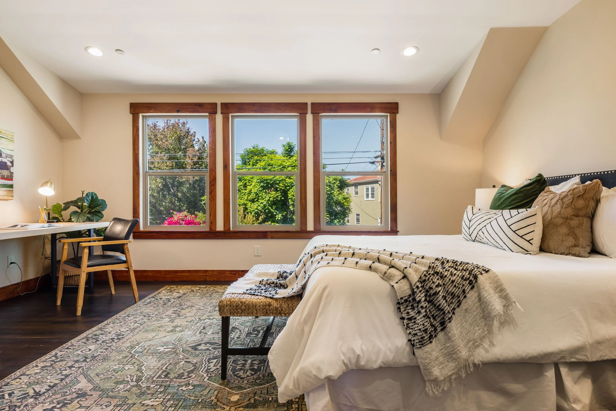
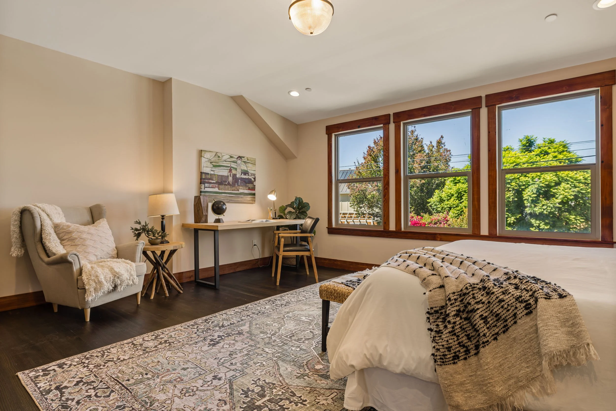
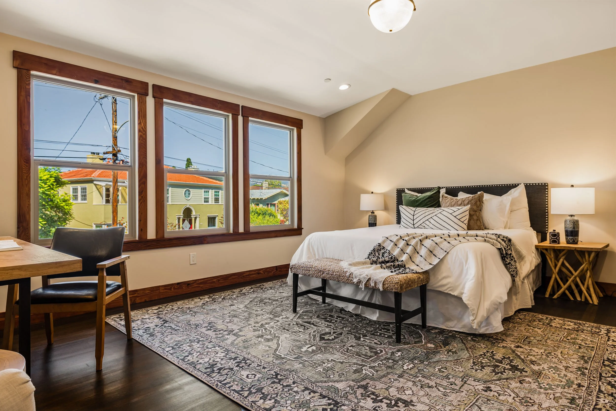
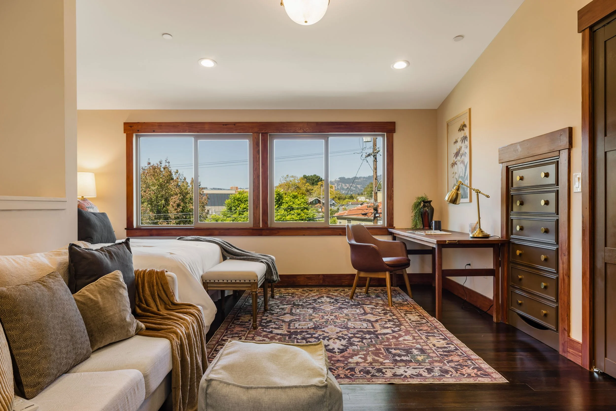
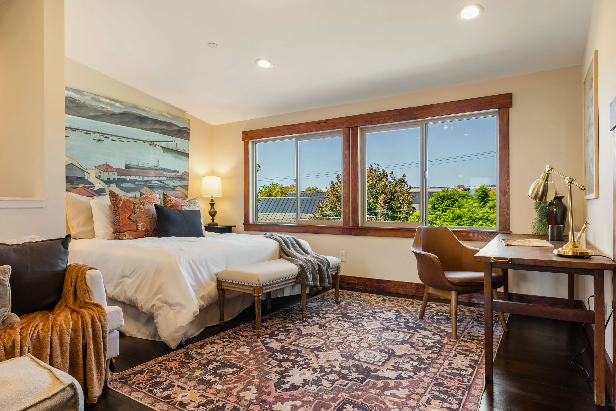
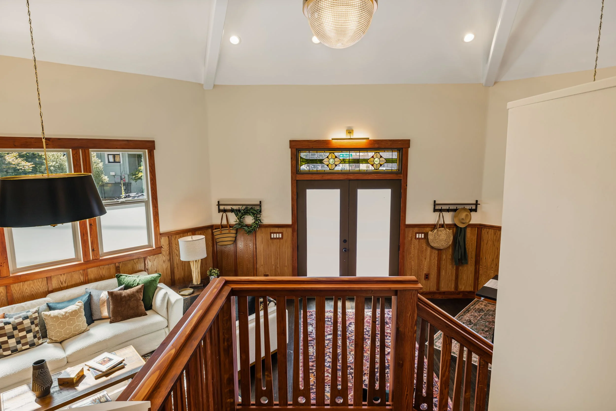
At the heart of the home is its history. Douglas fir framing, roof rafters, and other structural lumber from the original church were carefully reclaimed rather than discarded. The wood was resawn into finish-grade material and reincorporated throughout the residence as custom wainscoting, baseboards, window and door trim, and other Craftsman-inspired details. Original tongue-and-groove Douglas fir flooring was likewise removed, preserved, refinished, and reinstalled, retaining the markings, variation, and century-old patina that make the material feel distinctly of its time.
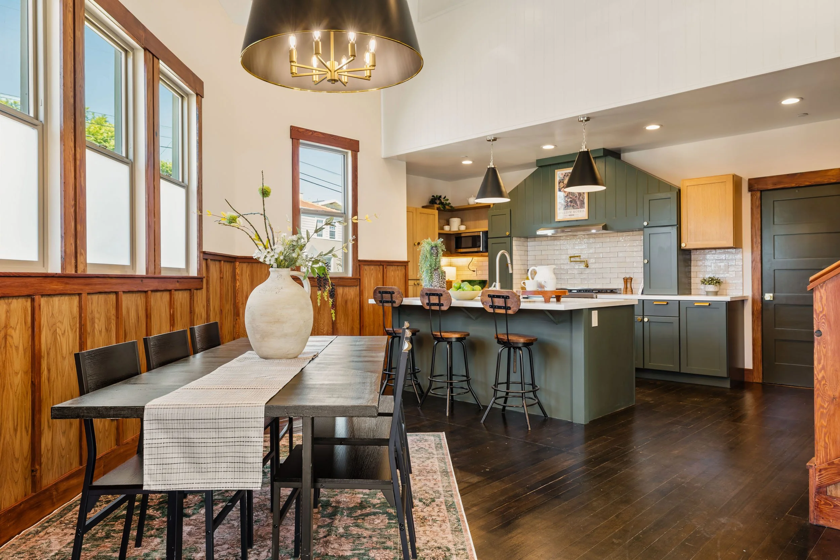
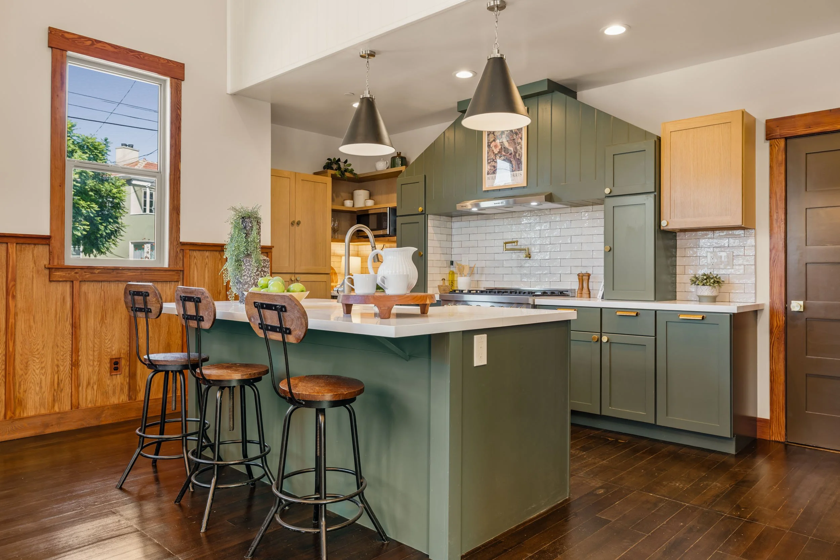
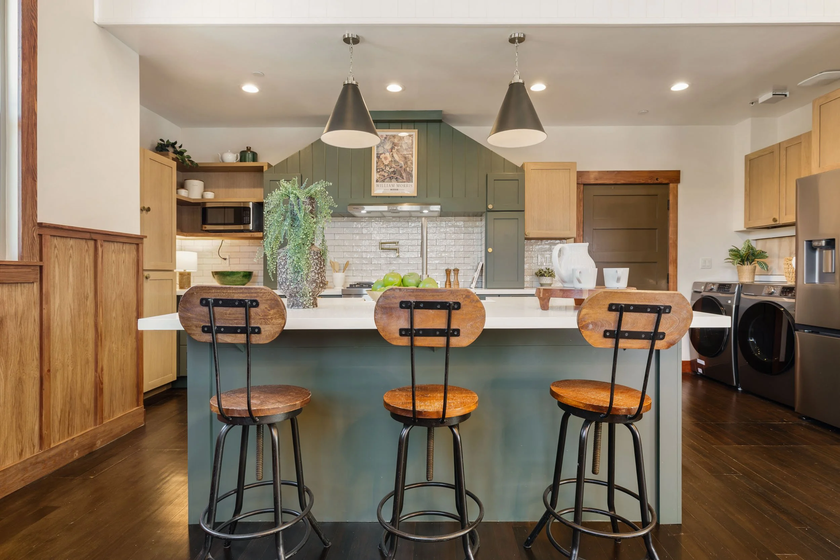
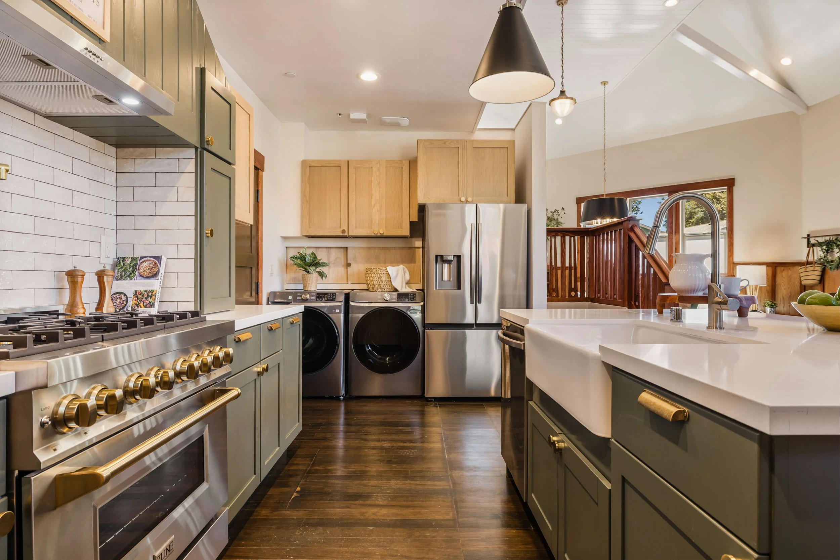
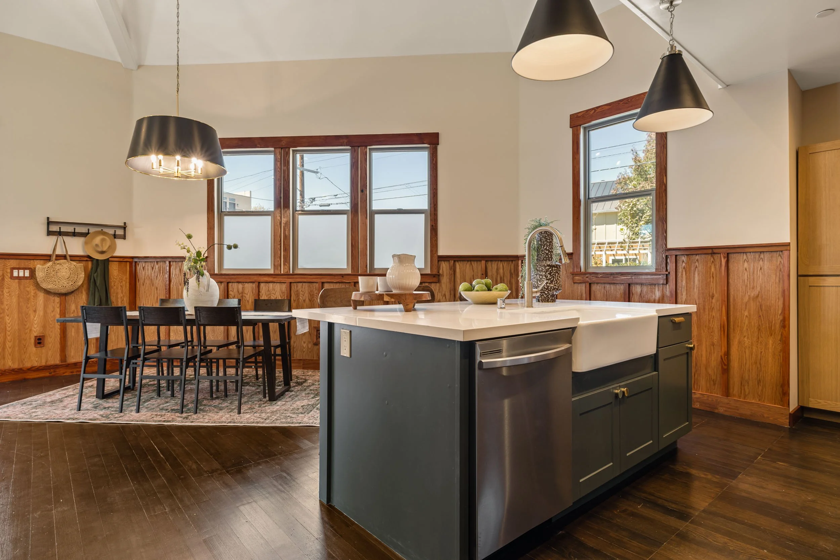
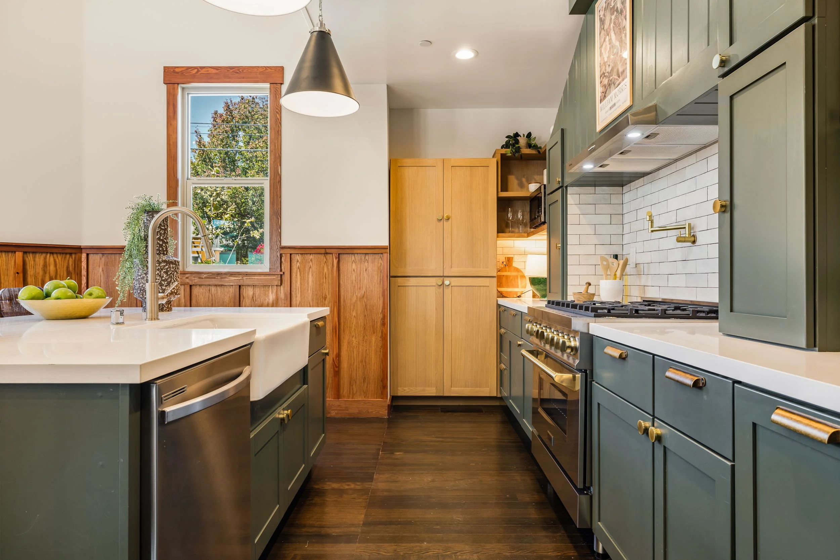
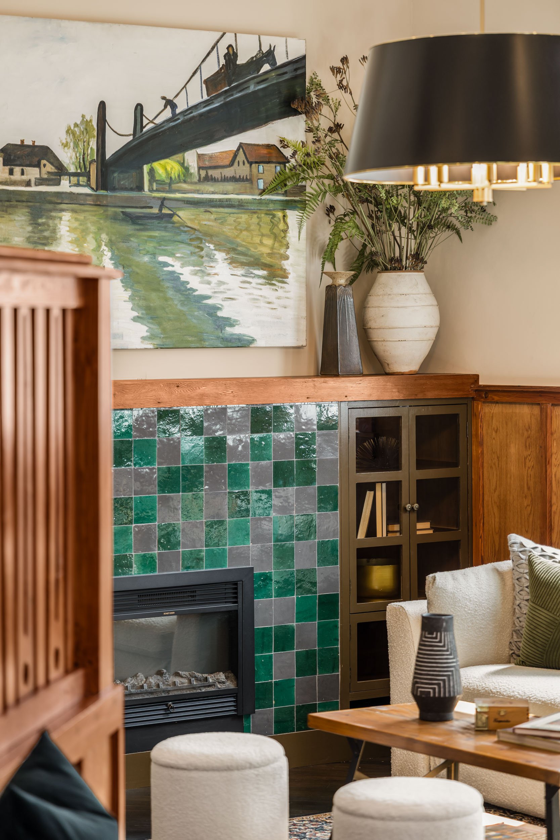
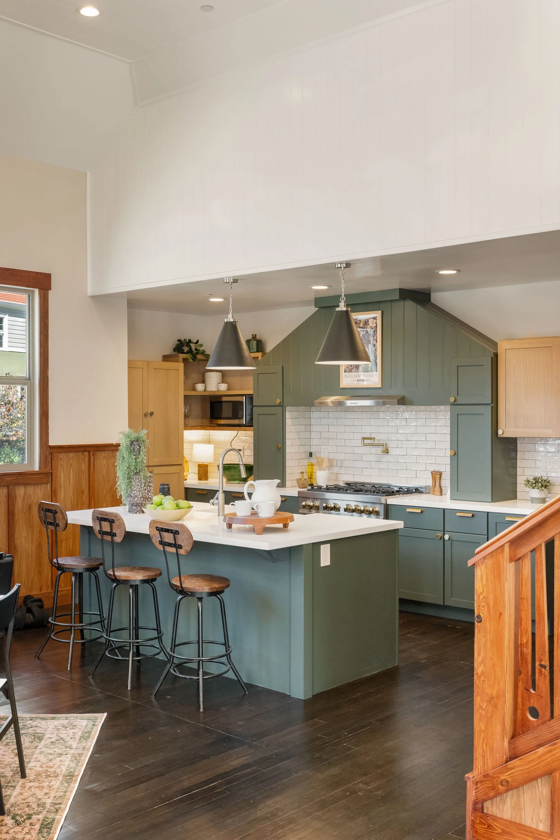
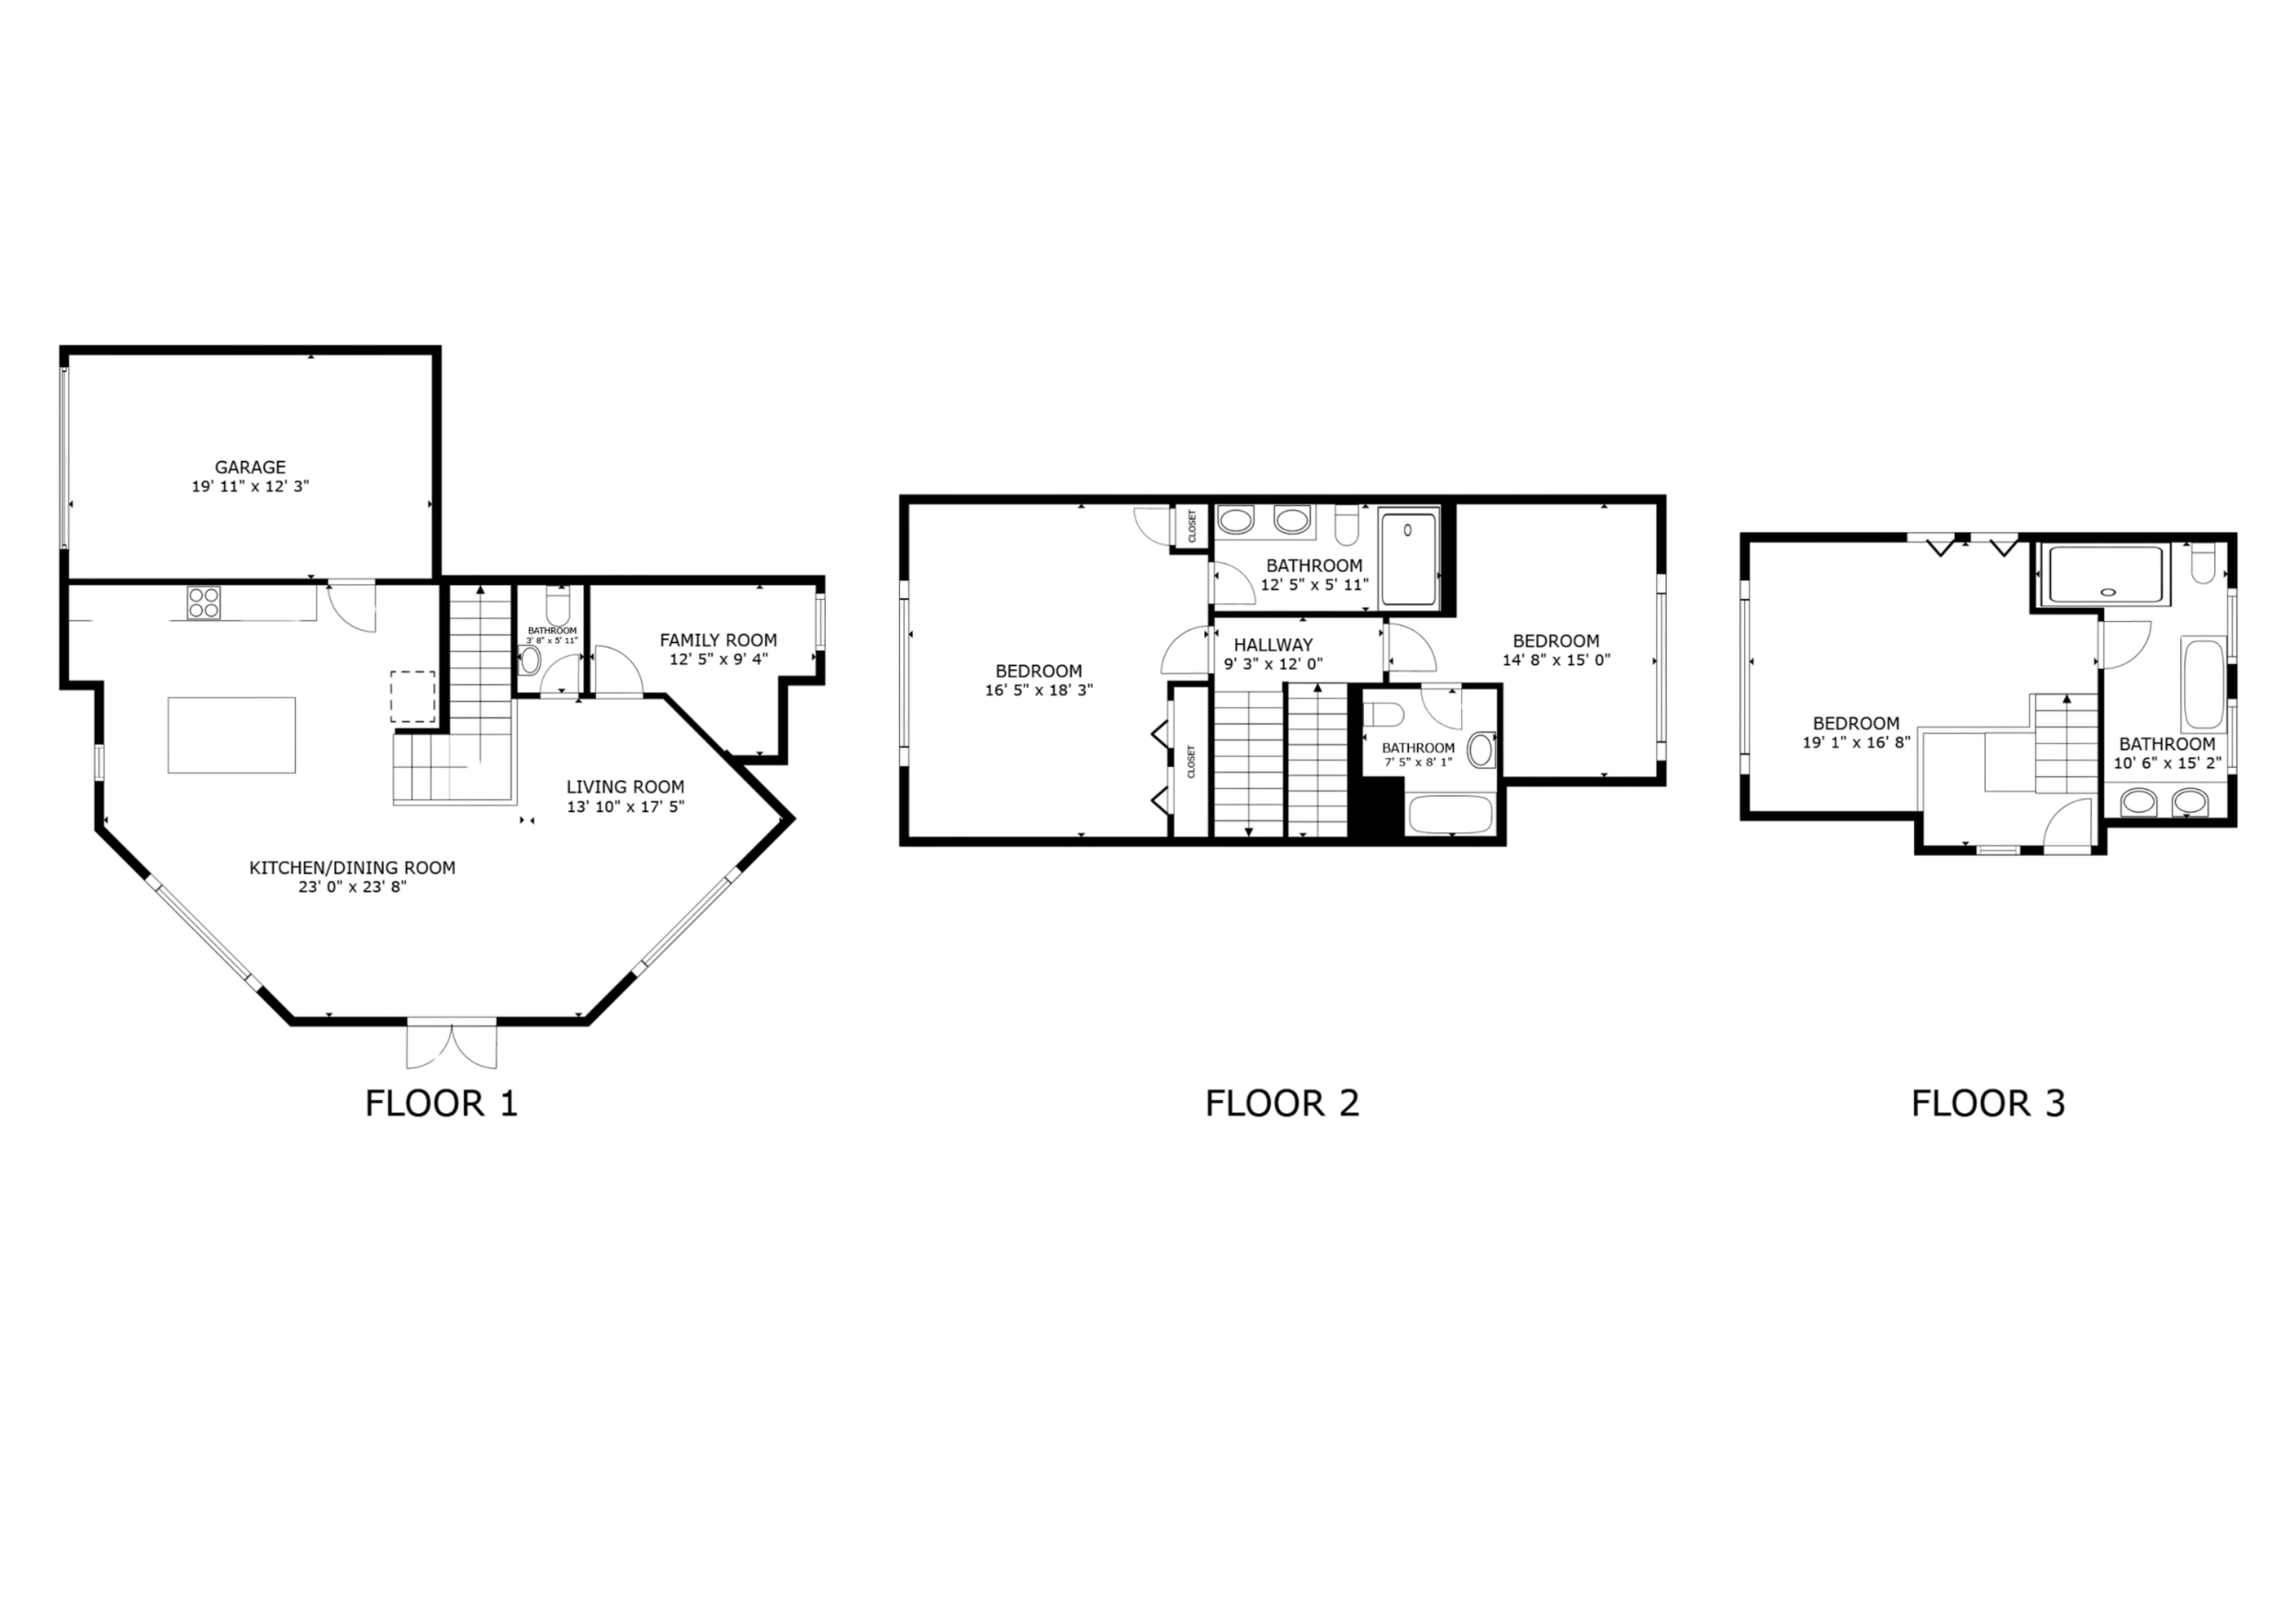
The main level is conceived as one expansive living environment, with kitchen, dining, and living spaces flowing together beneath dramatic 14- to 16-foot ceilings. A fireplace anchors the living room, while the kitchen serves as the social center of the floor, finished with custom cabinetry, quartz countertops, a generous island with eating bar, and a range framed by a bespoke Zellige-tile alcove. A pot filler and new stainless-steel appliances bring considered functionality to the space without compromising its architectural character.
A 1911 Original, Recast for Modern Living
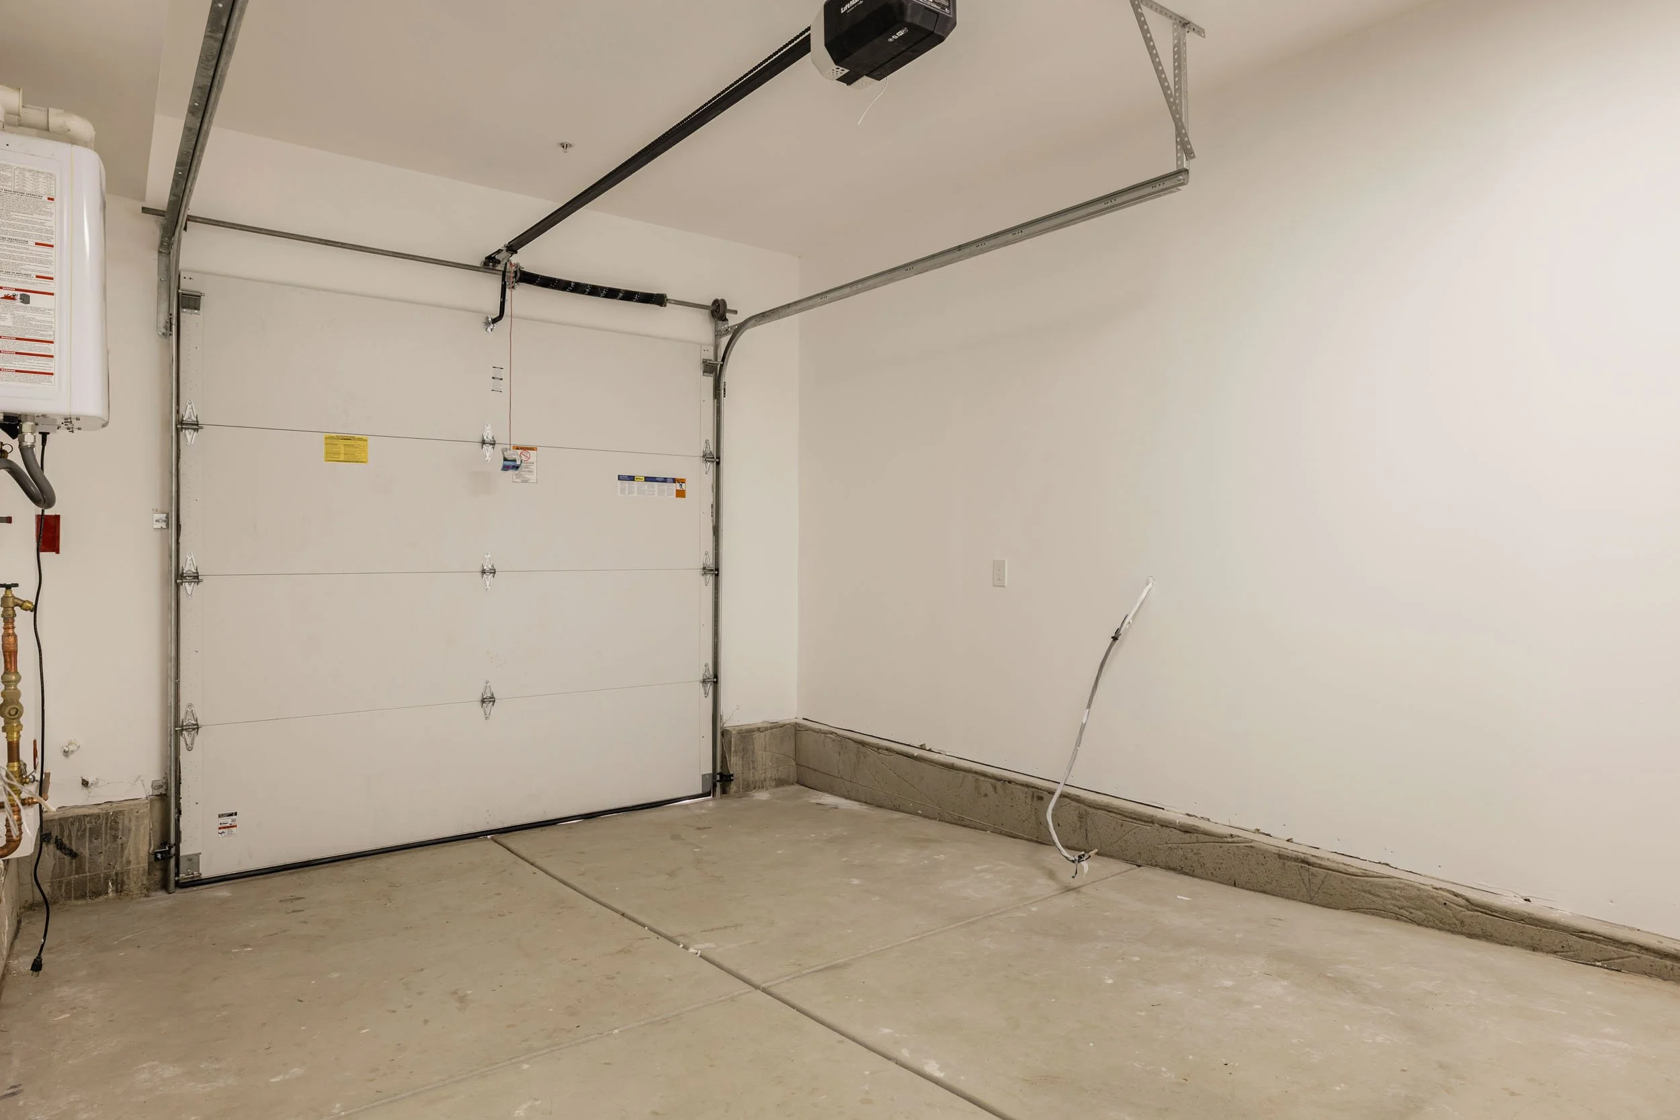
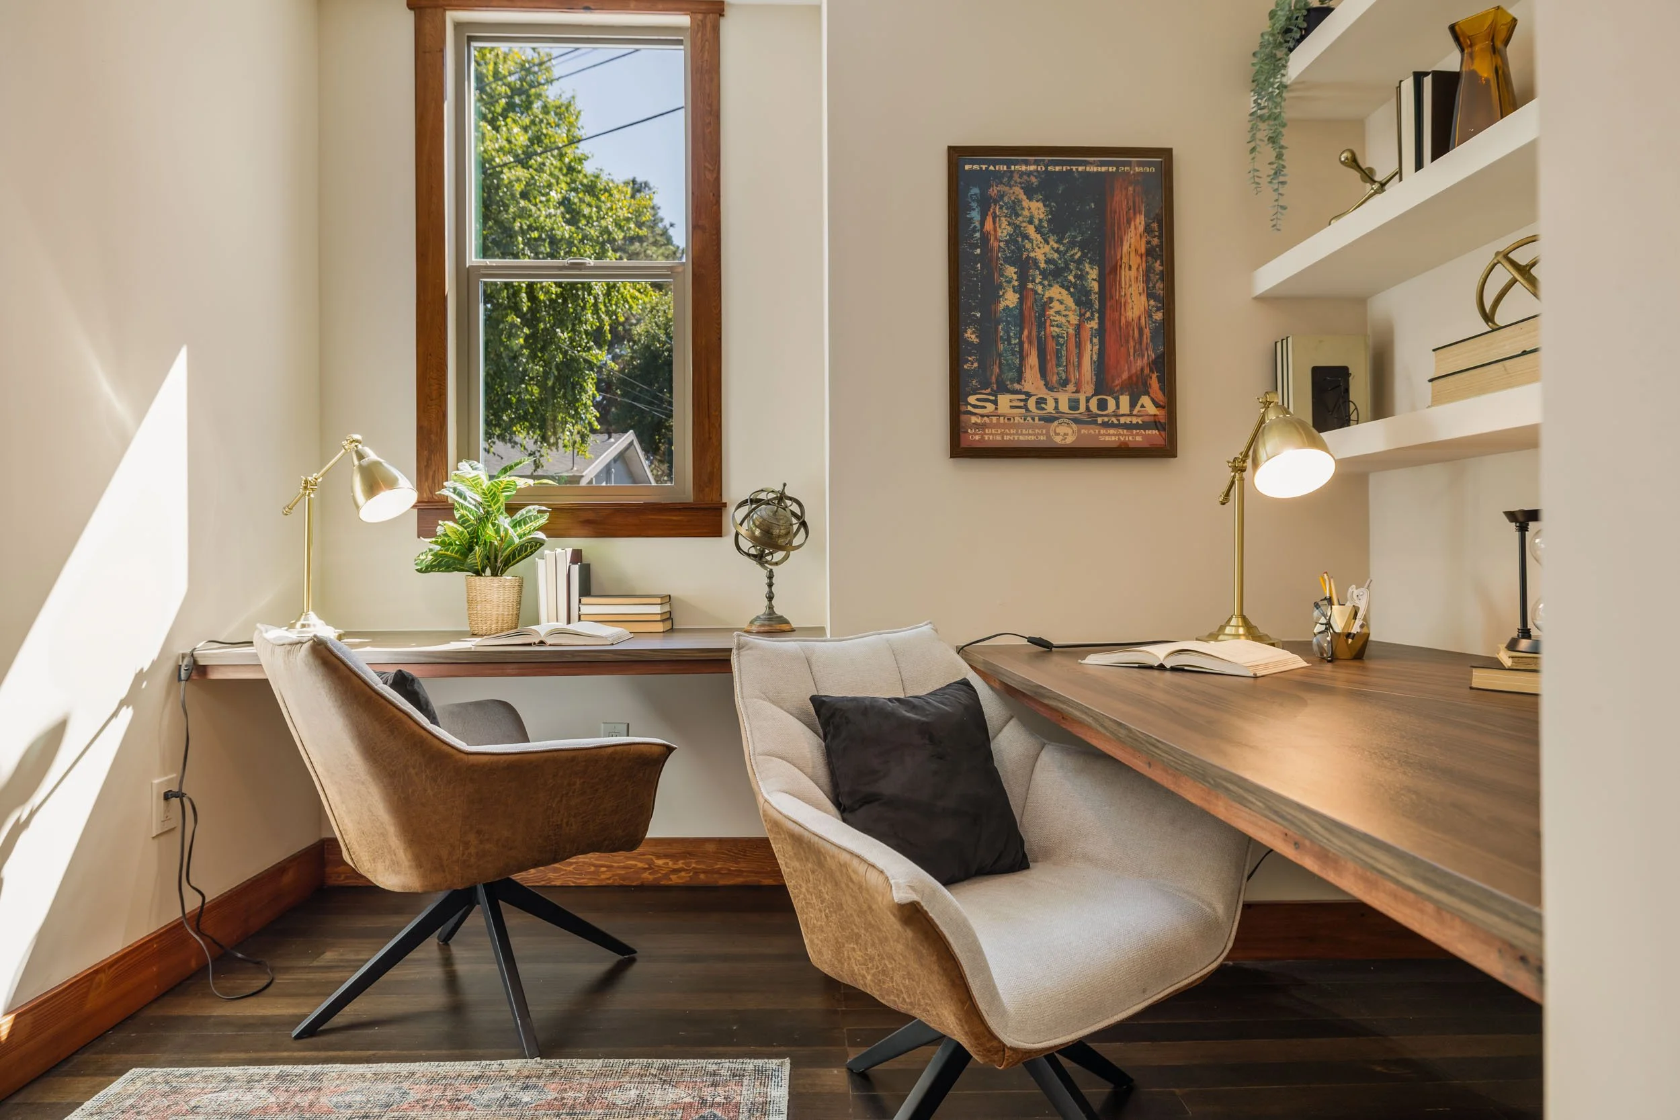
Also on this level, a private office offers a dedicated space for work, while a powder room, in-home laundry, and direct interior access to the private one-car garage make everyday living remarkably seamless.
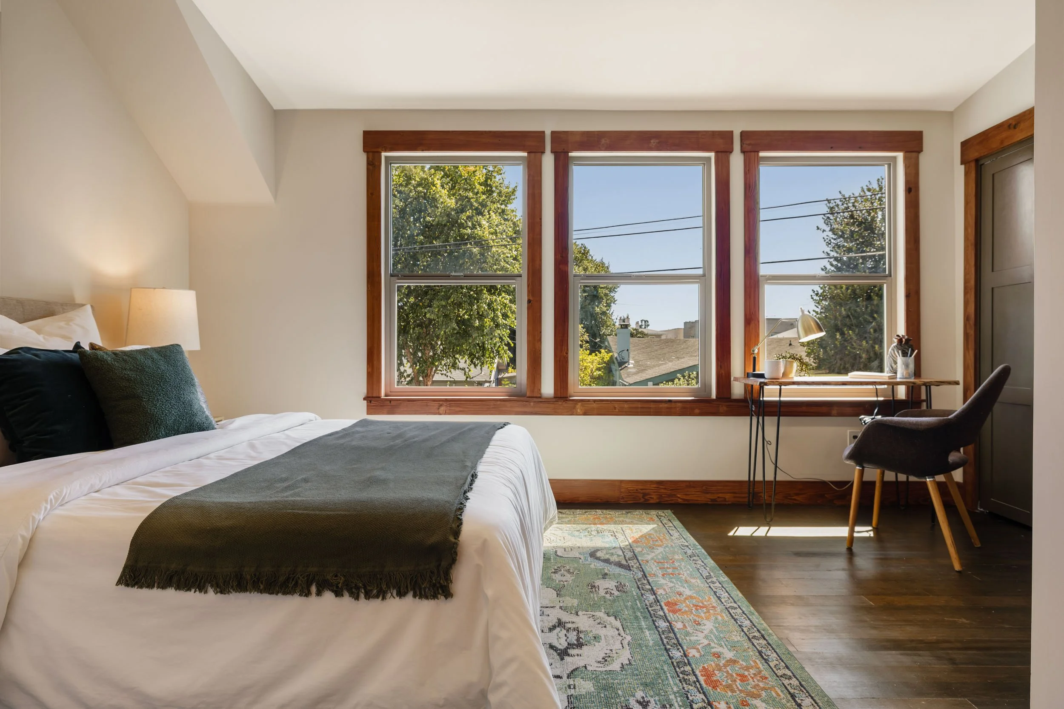
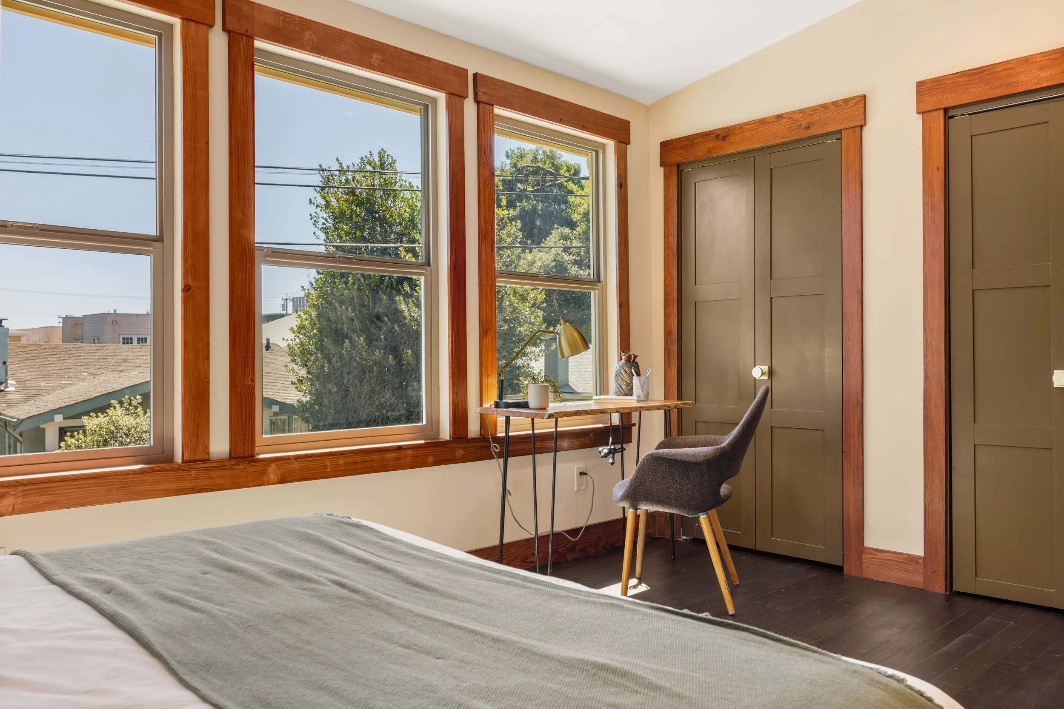
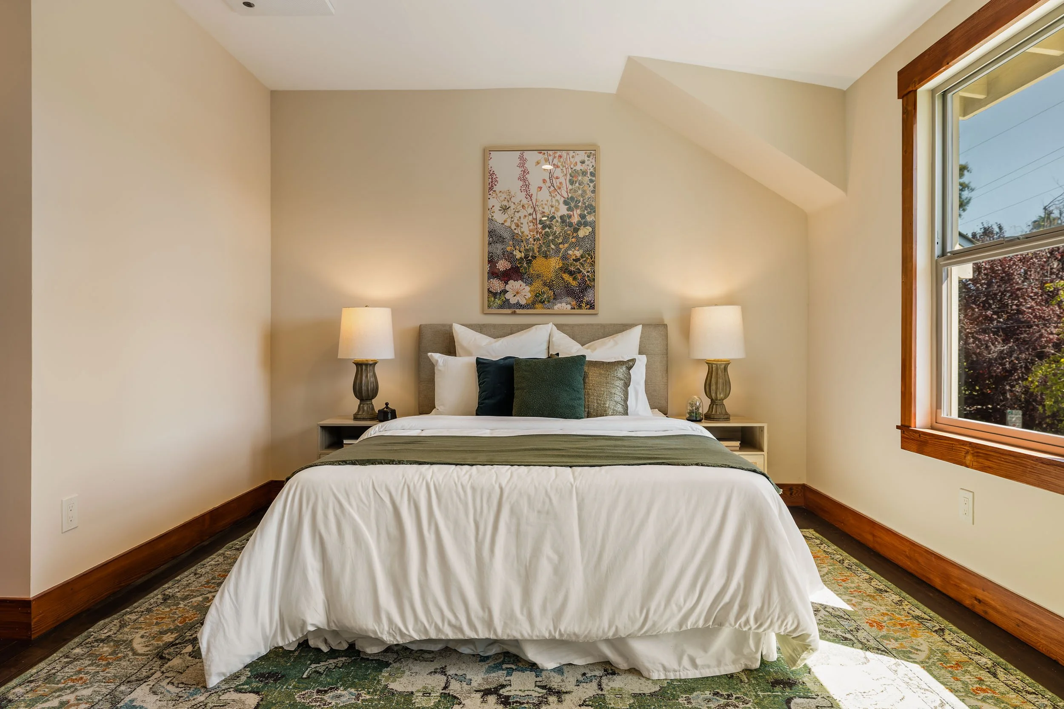
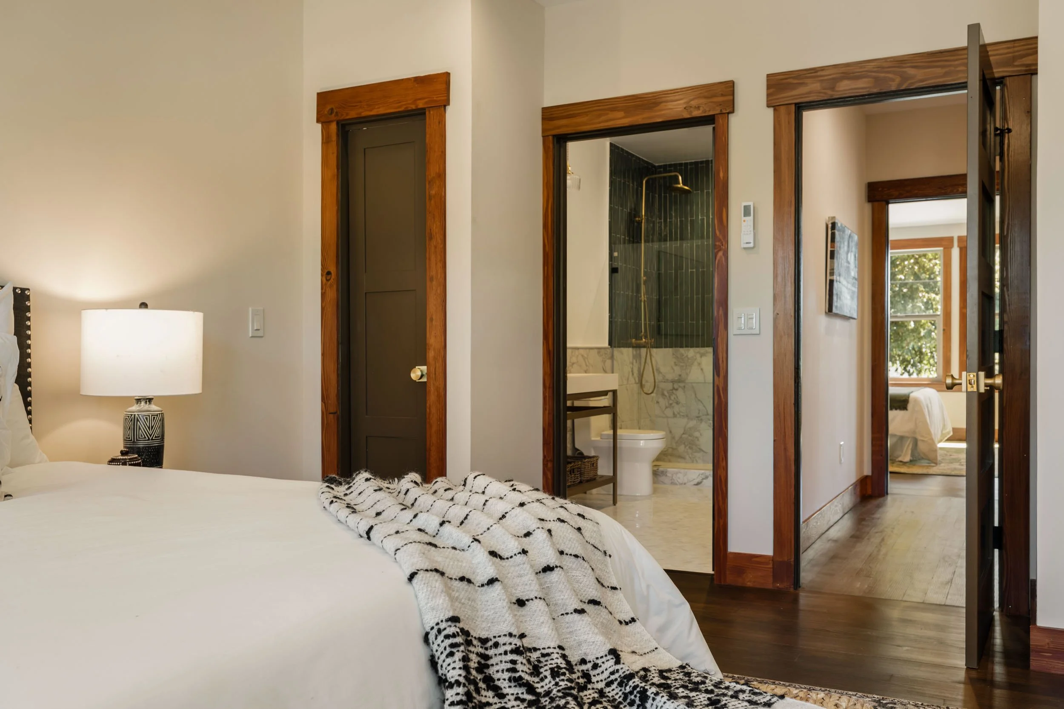
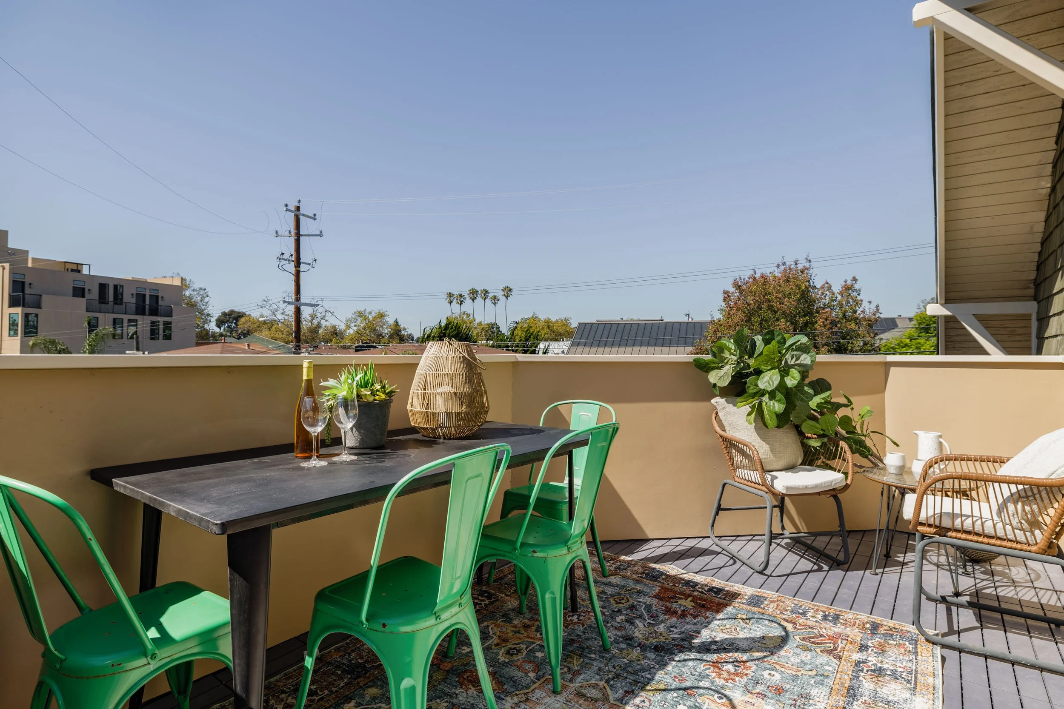
Upstairs, two bedrooms each enjoy their own ensuite bathroom, creating a comfortable separation between private spaces and the home’s more social main level. Between the second and third floors, a landing opens onto an exterior balcony deck—a tucked-away outdoor moment that offers neighborhood views and a natural place to pause.
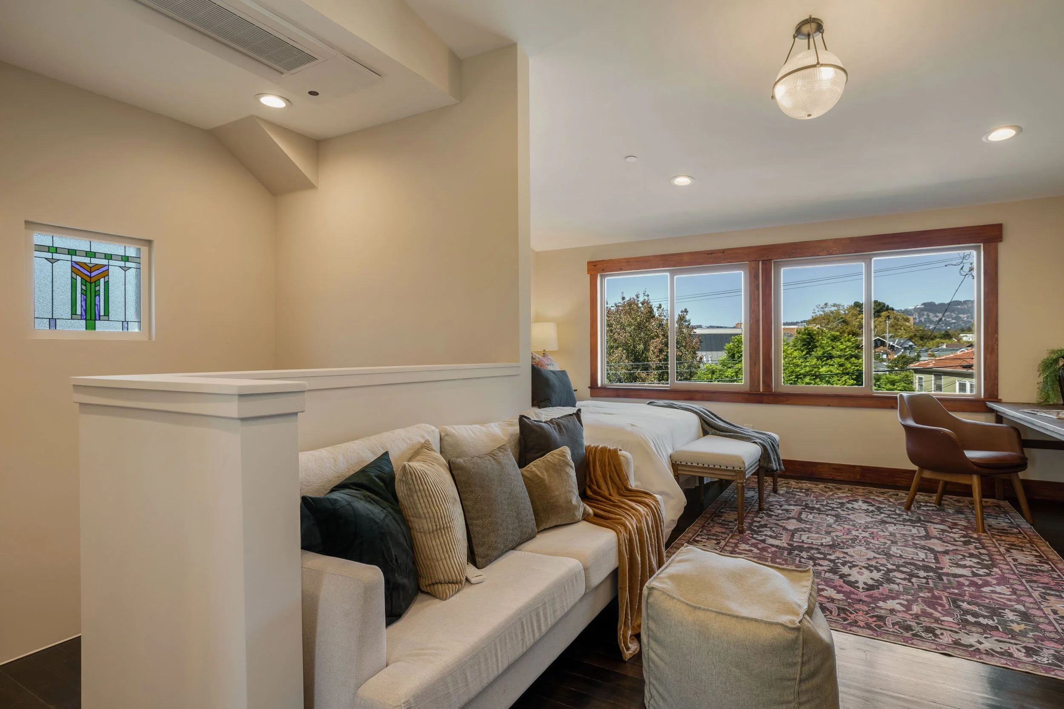
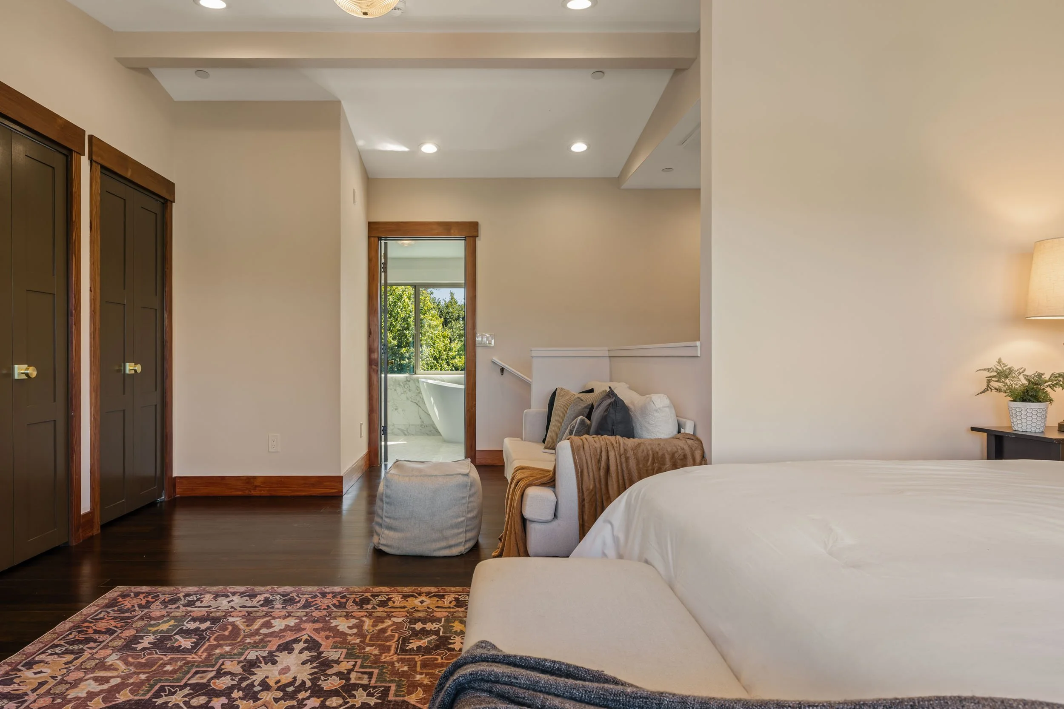
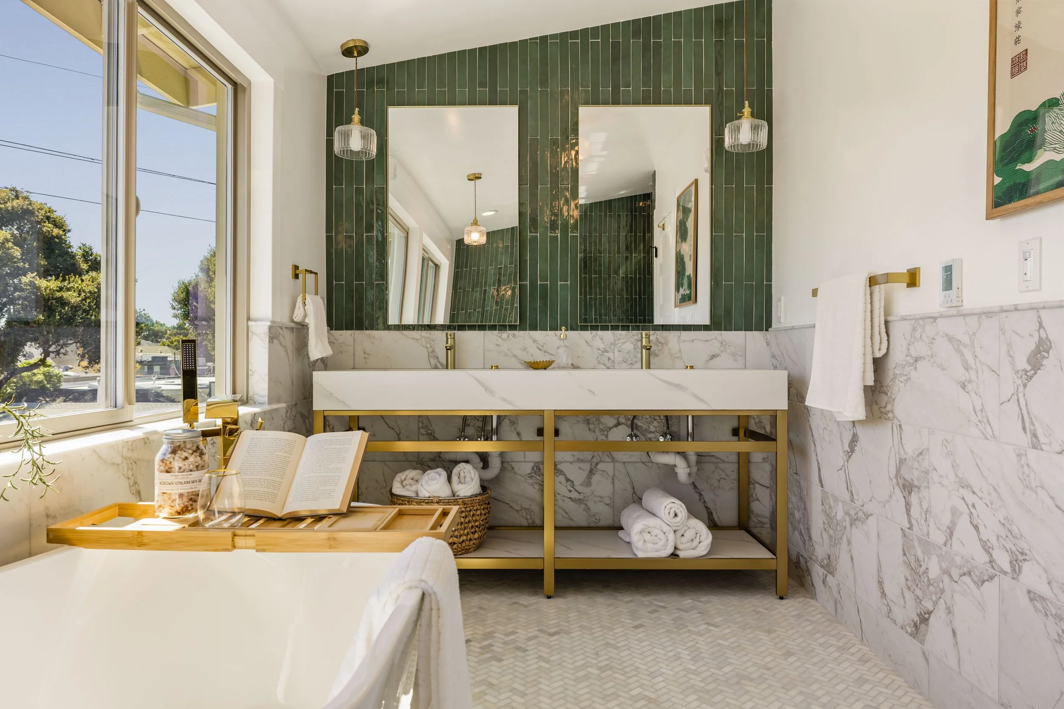
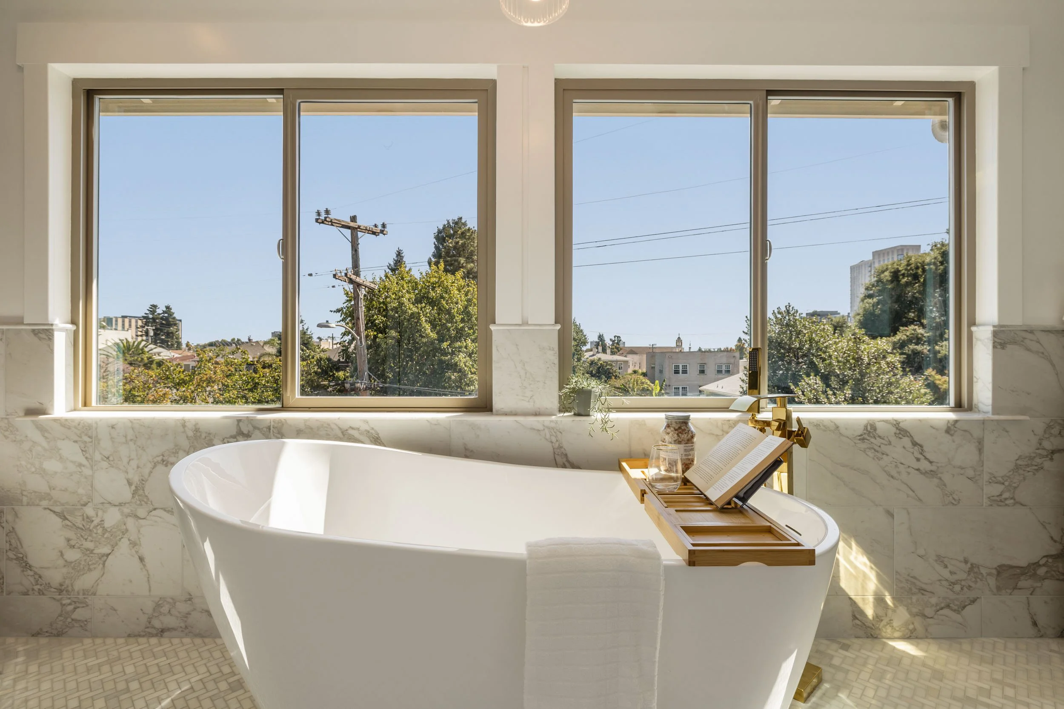
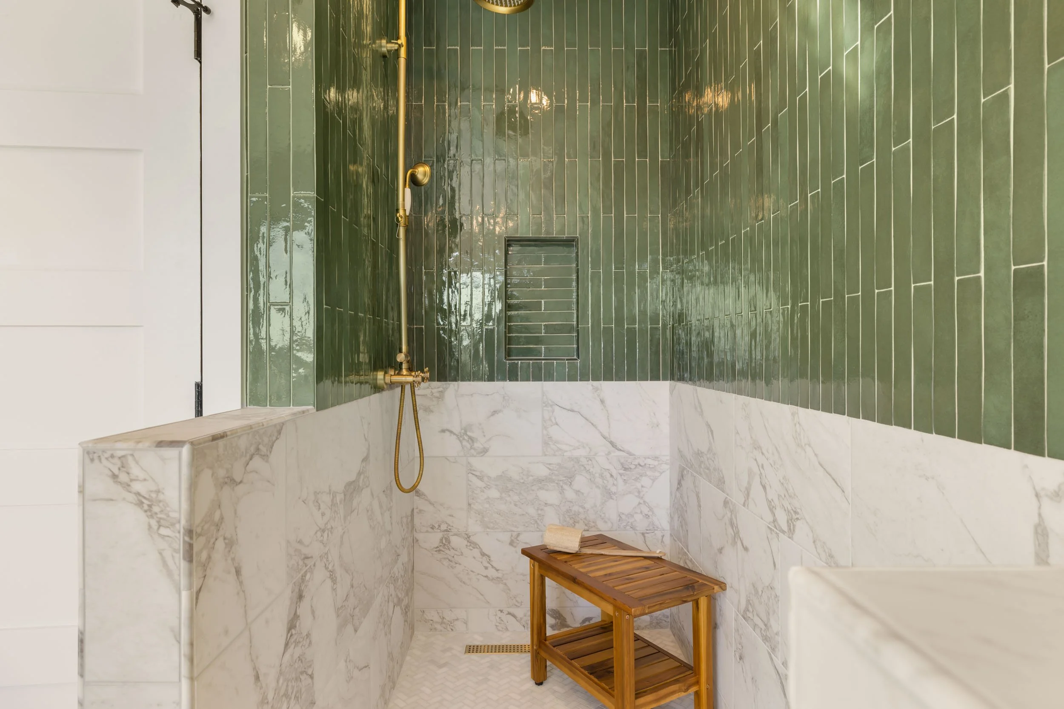
The entire third floor is reserved for the primary suite, creating a private retreat at the top of the home. A generous sitting area provides room to read, lounge, or simply unwind before entering the luxurious ensuite bath. Here, a freestanding soaking tub, separate walk-in shower, double vanity, and heated tile floors create a distinctly elevated sense of comfort.
And beneath all of this is a entirely new modern infrastructure. The residence has been rebuilt from the studs with new plumbing, electrical, heating and air conditioning, seismic reinforcement, new shear walls, fire sprinklers, roof, gutters, insulation, and dual-pane low-E windows. Additional soundproofing between residences further enhances the sense of privacy and comfort.
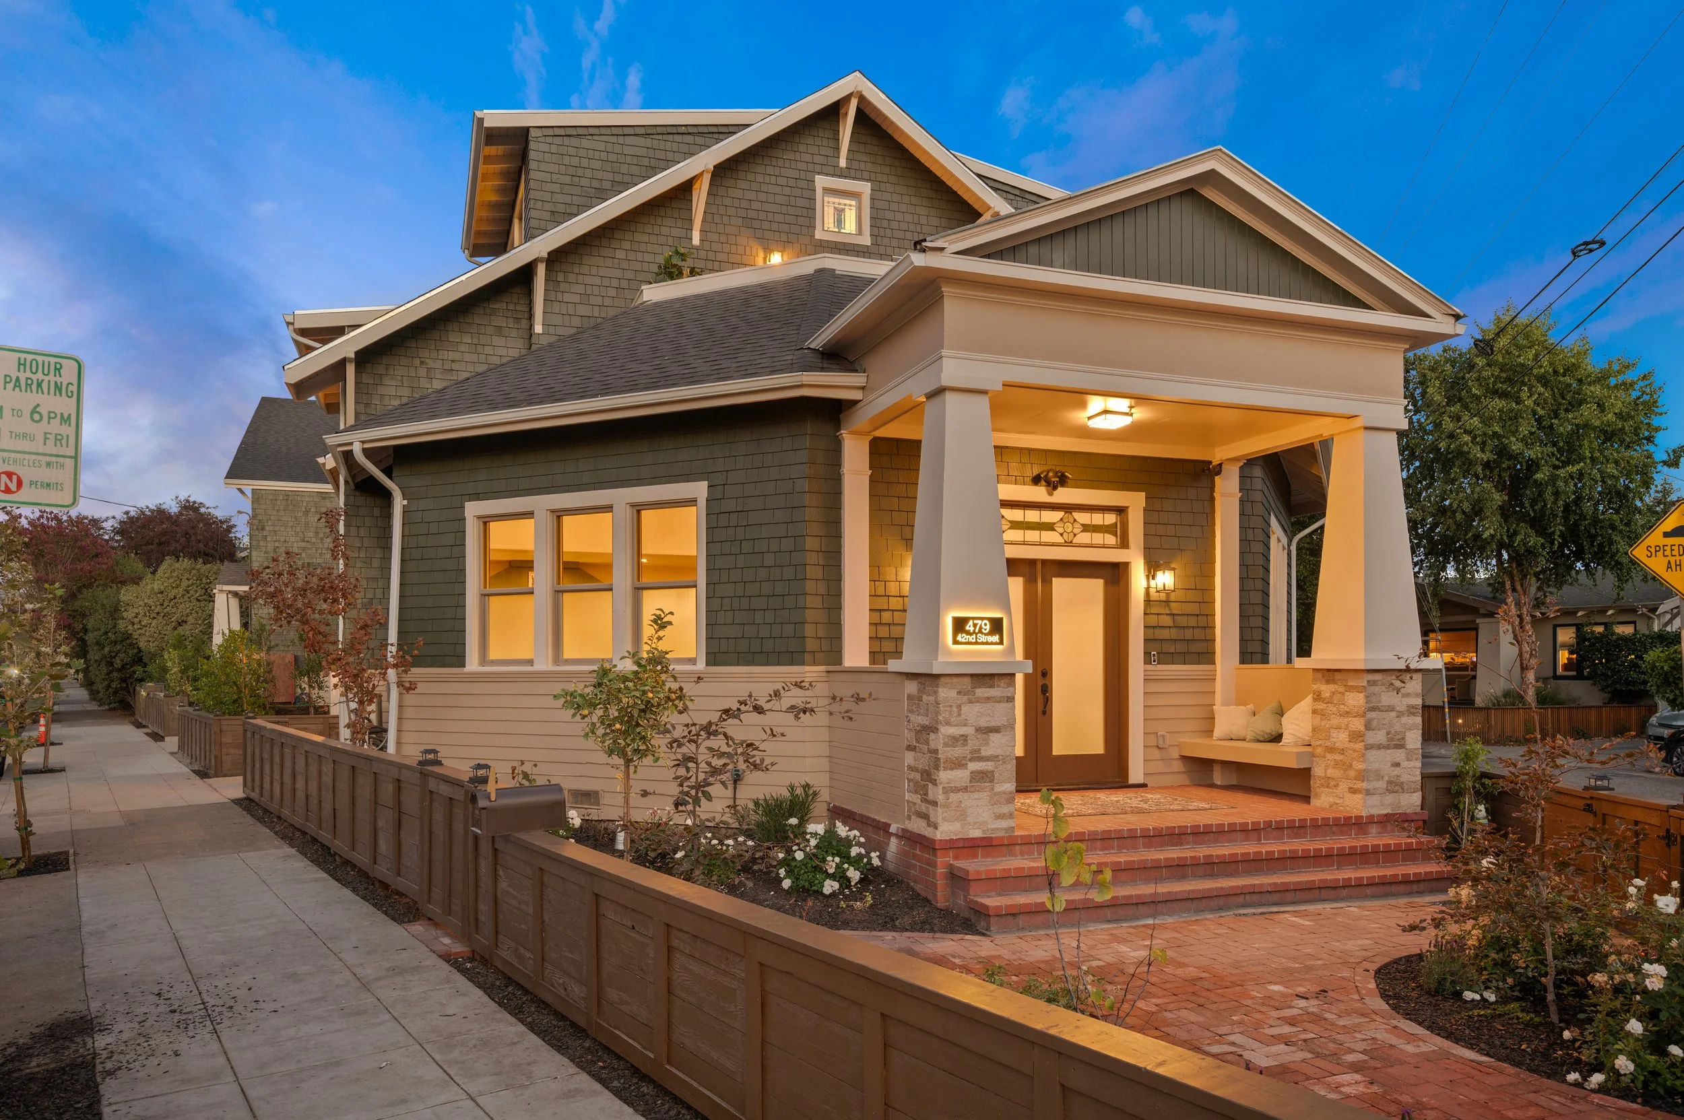
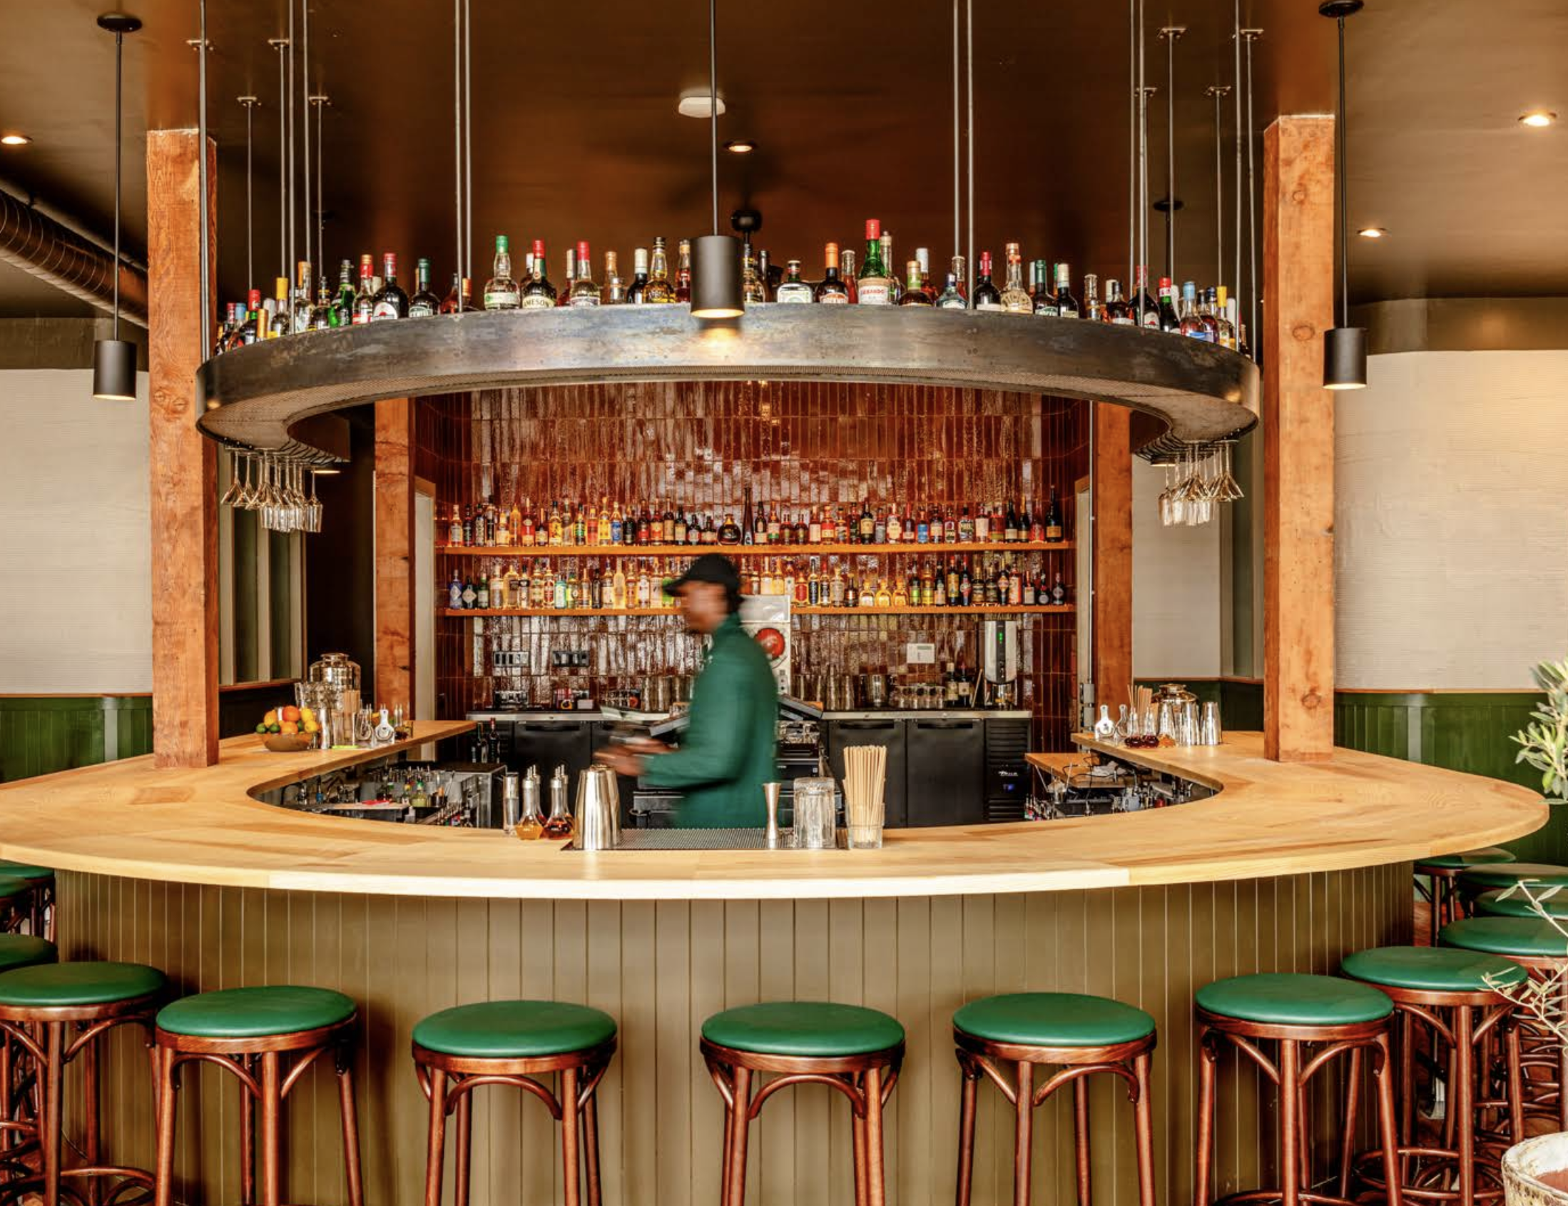
Just beyond the front door, the energy of Temescal is close at hand. The home is steps from the neighborhood’s lively mix of restaurants, cafés, shops, and everyday conveniences, while nearby McArthur BART makes commuting throughout the Bay Area remarkably easy. With quick access to major freeways, San Francisco is also within easy reach—offering the rare combination of an intimate residential setting and effortless connection to the city.
The result is a home that feels both deeply rooted and entirely of the moment—where original materials and Craftsman details meet thoughtful contemporary design, and where the architecture creates an experience that unfolds naturally across three levels. With exceptional attention to craftsmanship, modern infrastructure throughout, and one of Oakland’s most vibrant neighborhoods just outside the door, this is a residence that honors where it came from while looking confidently toward what comes next.
Step Inside
Experience the Home Beyond the First Impression
Take an immersive 3D tour to discover the flow, craftsmanship, and details that make this property truly unique.
Key Property Features
-
2,366 Square Feet
Three-Level Townhouse Residence
3 Bedrooms
3 ½ Bathrooms
Private Office
Private Entrance
14' to 16' Ceiling Heights in Main Living Areas
Electric Fireplace with tiled mantle
Large Rooftop Terrace
Large Front Porch with Neighborhood Views
Historic building gutted to the studs and comprehensively rebuilt from the inside out
All-New Plumbing
All-New Electrical
All-New Heating & Air Conditioning
All-New Earthquake/Seismic Retrofitting
Seismic work includes new interior and exterior shear walls
New Fire Sprinkler System
New Roof
New Gutters & Downspouts
New Dual-Pane Low-E Energy-Efficient Windows
New Insulation
Additional Soundproofing Between Residences
Part of a 2 home HOA
-
Brand-New Stainless Steel Samsung Appliances
Gas Range
Pot Filler Over Range
Range Set Within a Custom Alcove with Zellige Tile
Custom Kitchen Cabinetry
Large Kitchen Island with Eating Bar
Quartz Countertops
-
3 full bathrooms, 1 half bath
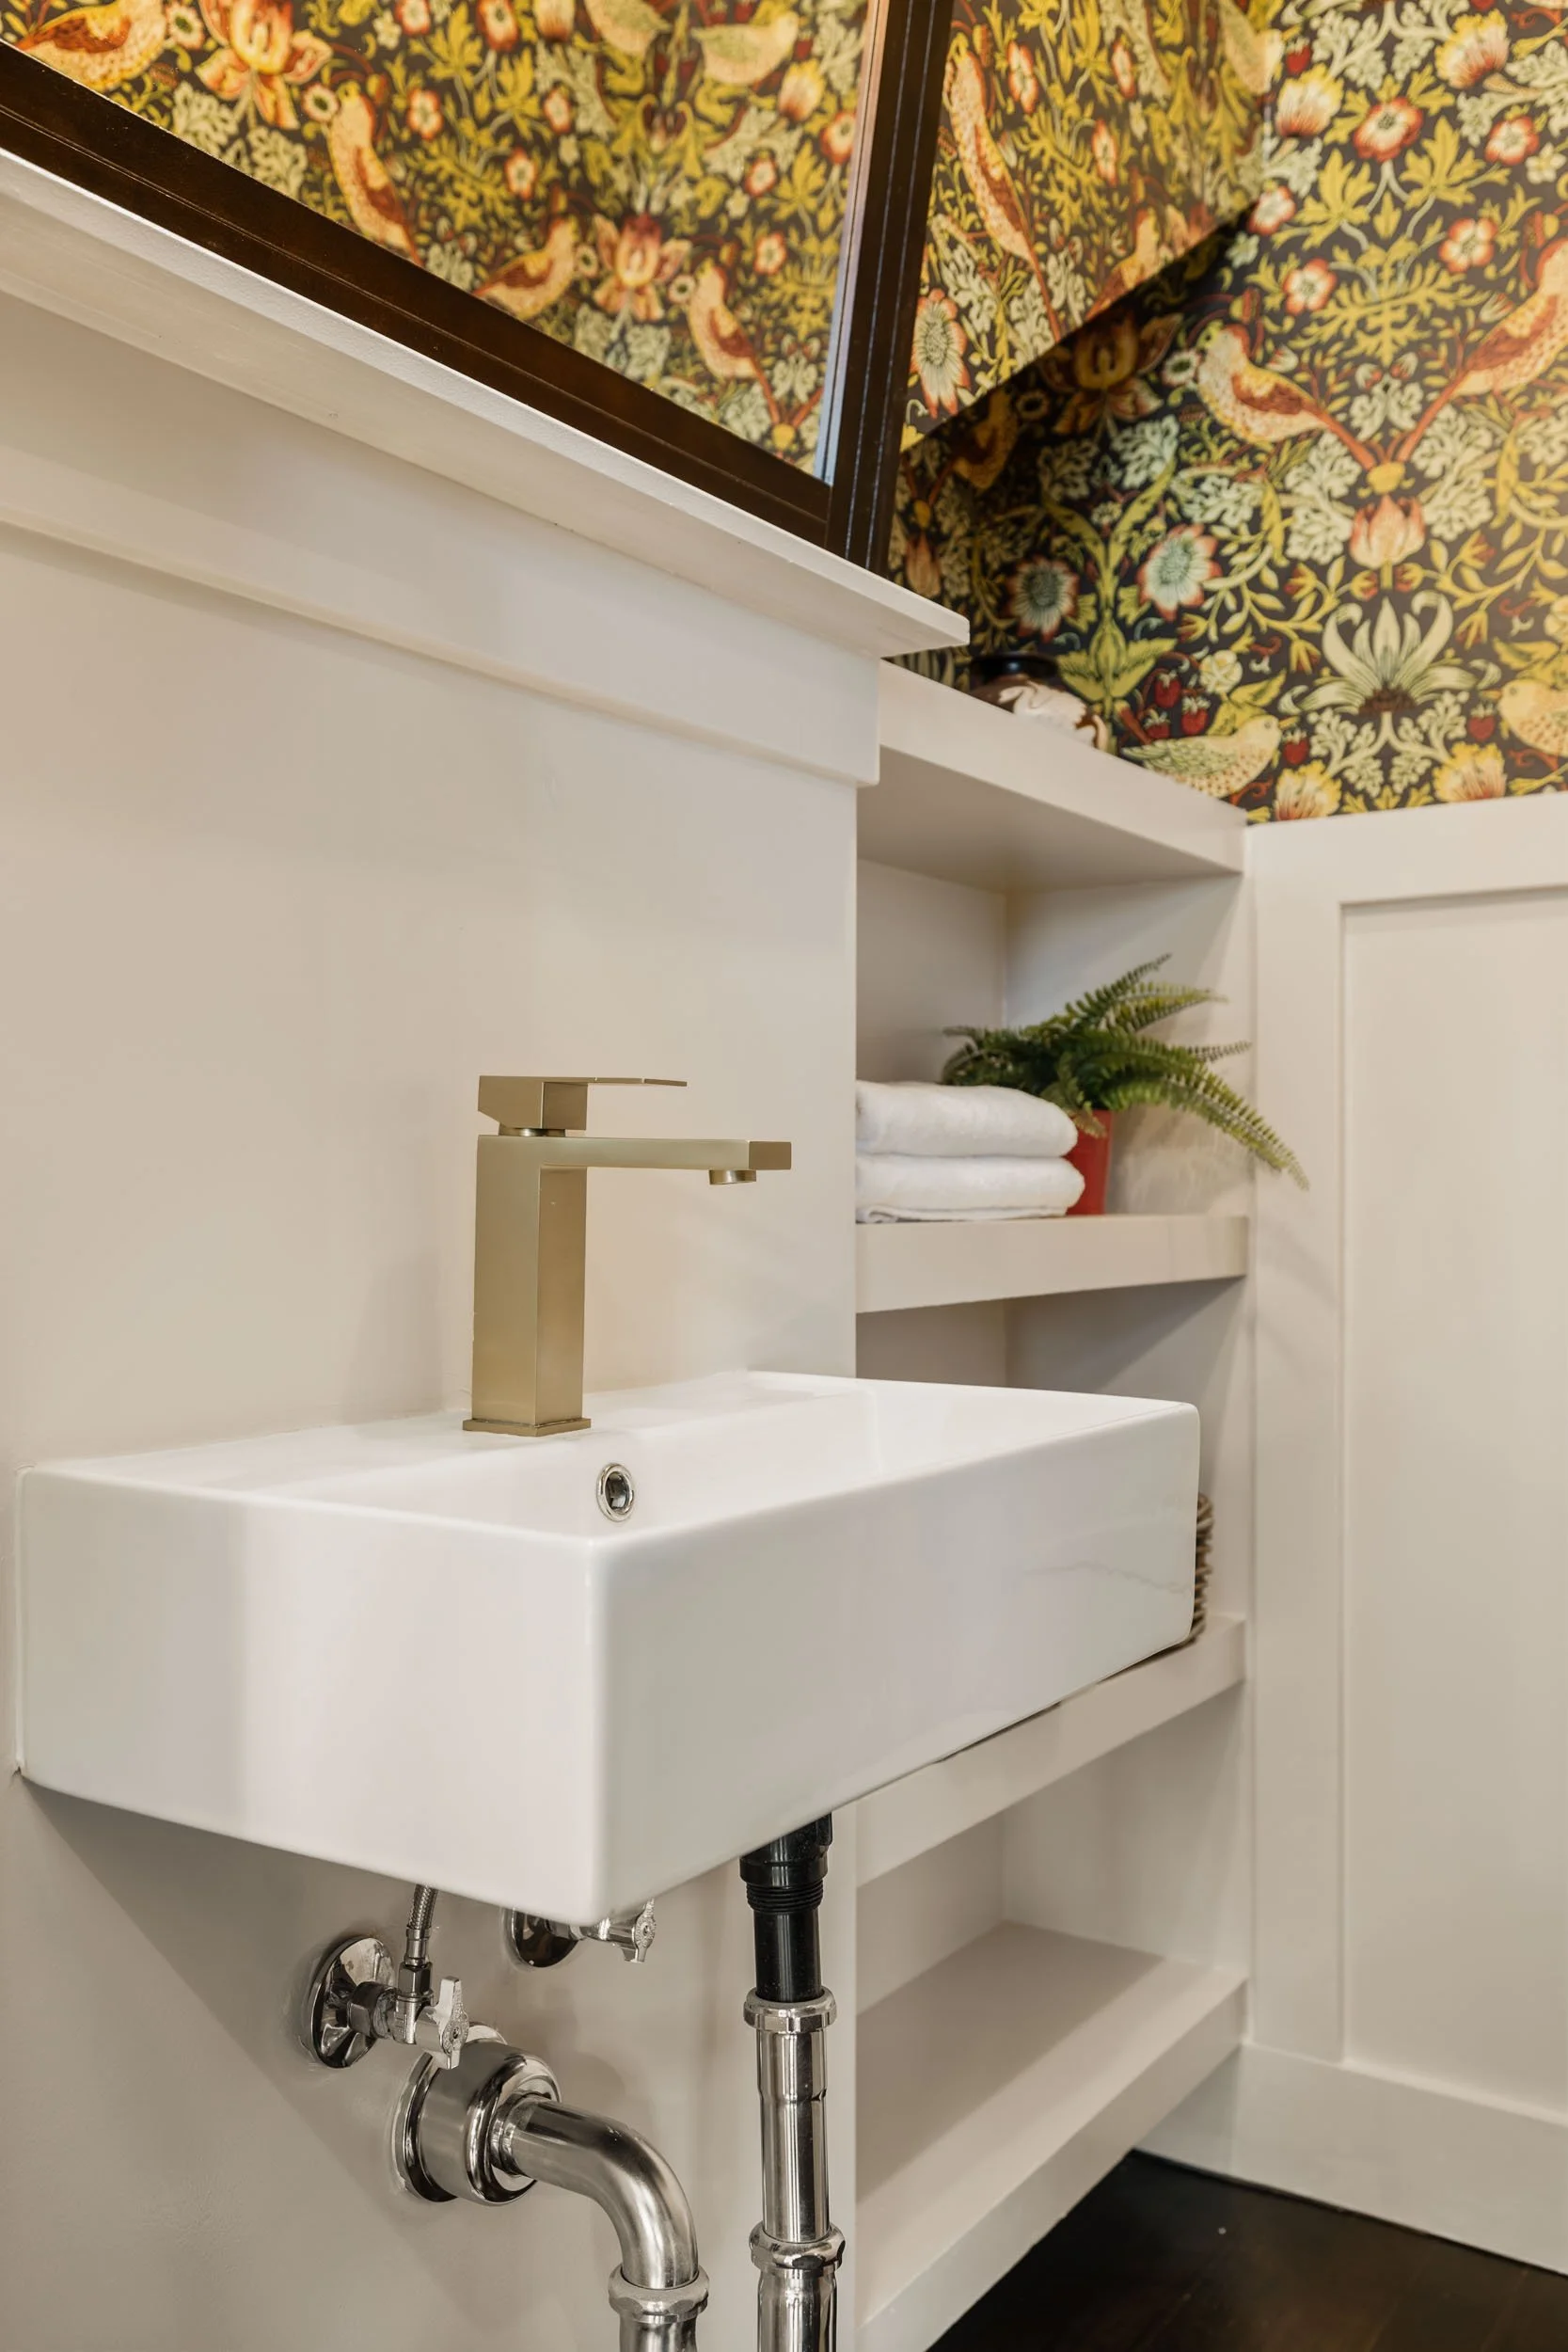
Main level powder room: designer wallpaper with wainscotting below and modern sink
Primary suite: Primary ensuite with a freestanding soaking tub, separate walk-in shower, double vanity, and heated tile bathroom floor with individual thermostat control
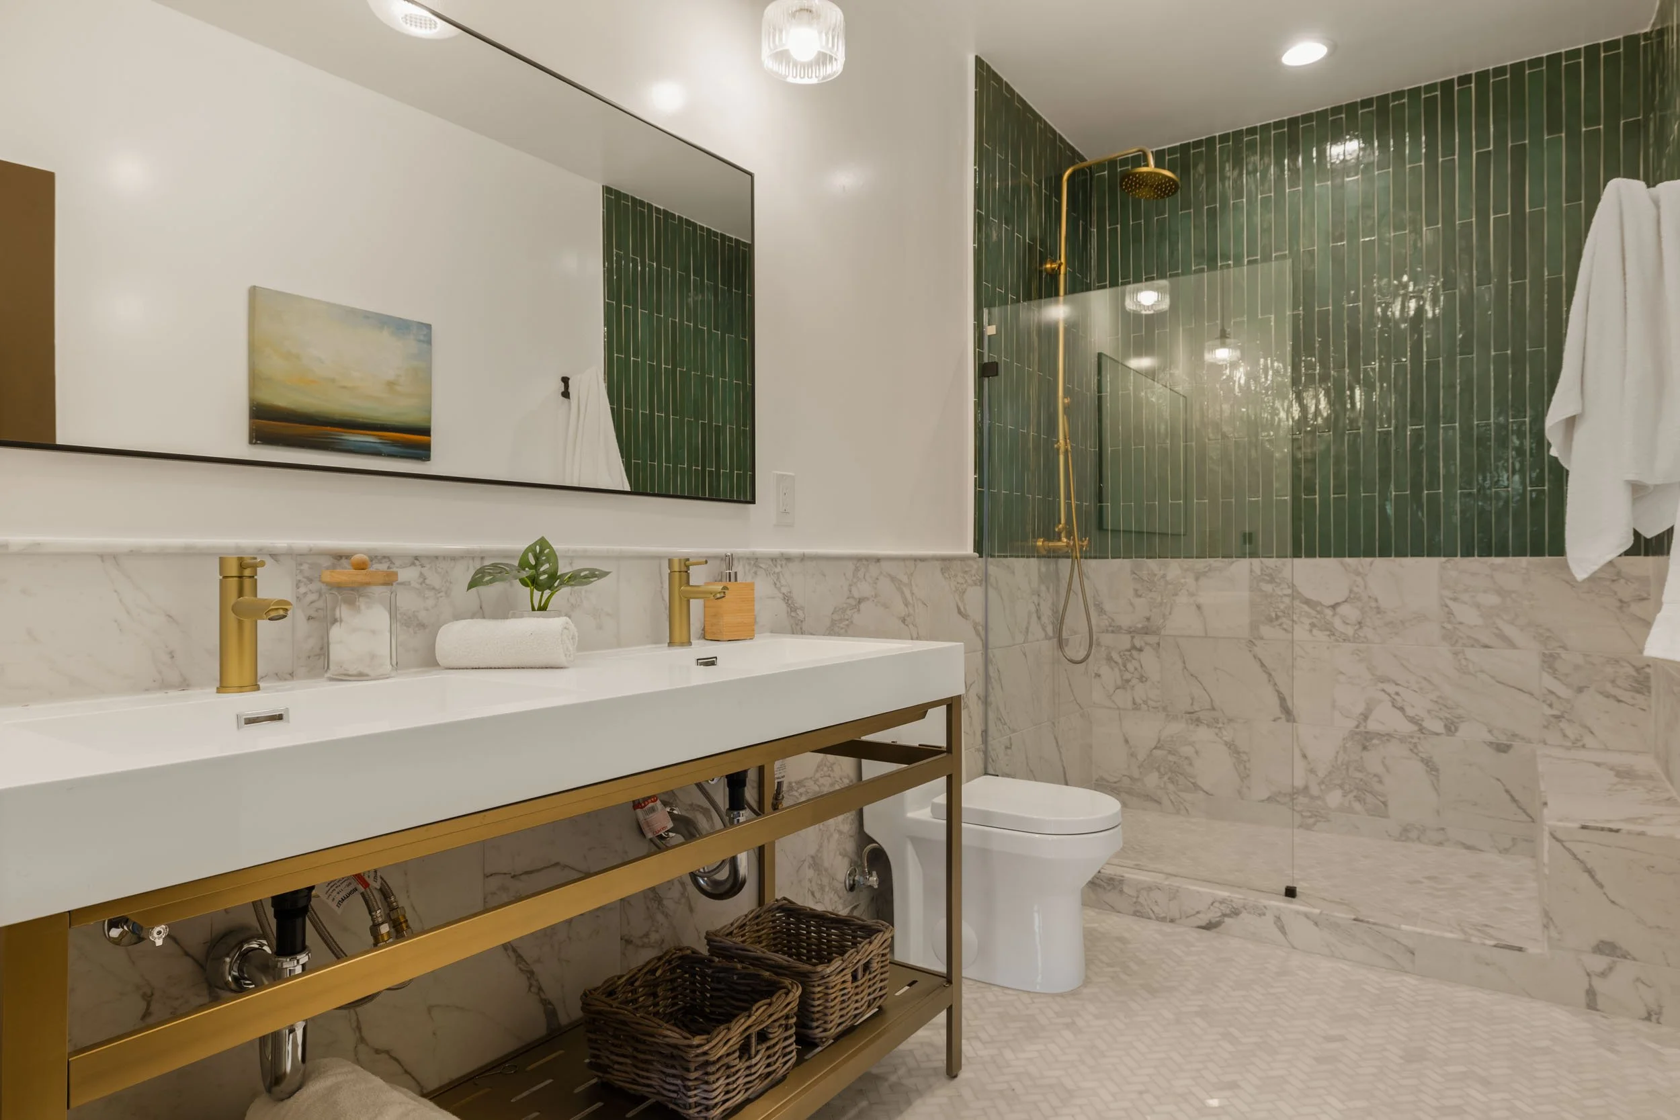
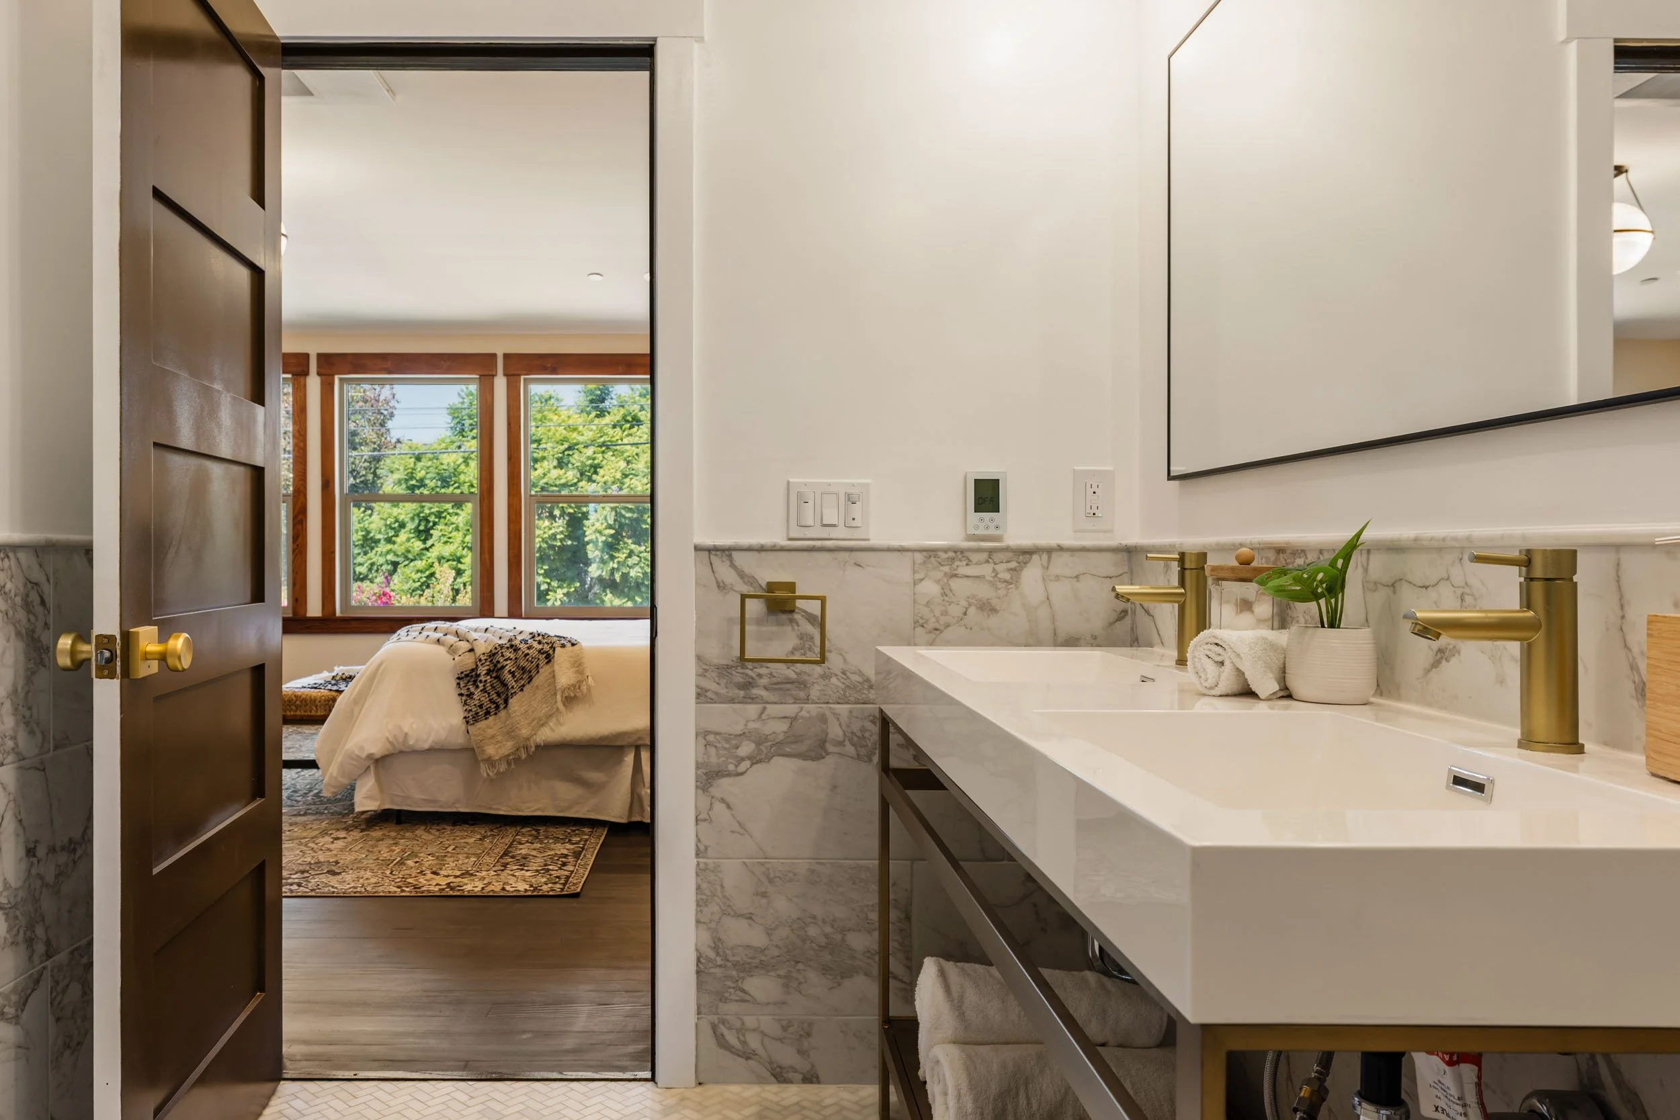
Ensuite bath 1: Brass dual sink vanity, large walk-in shower with bench
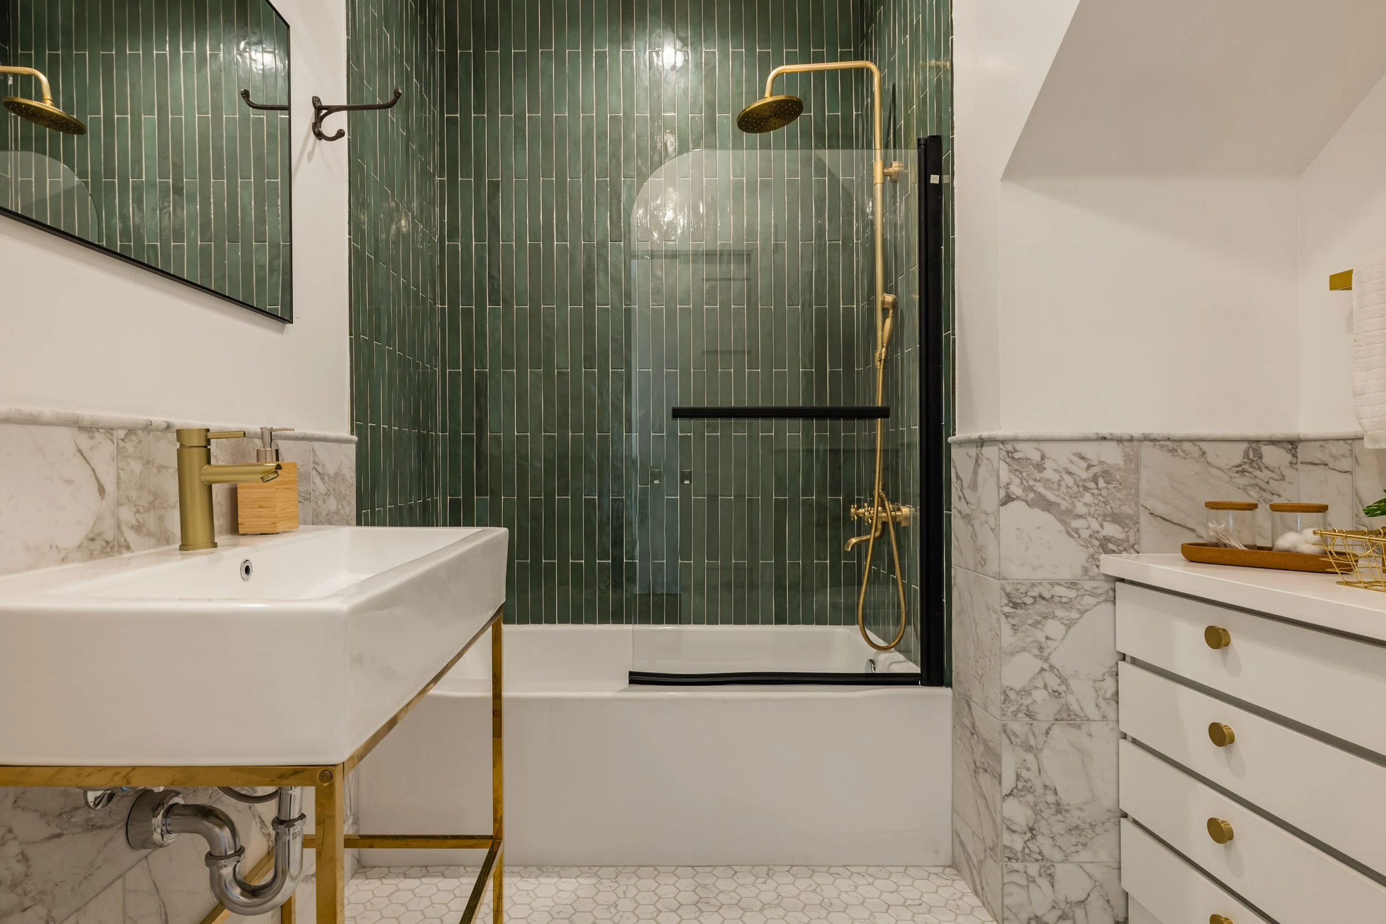
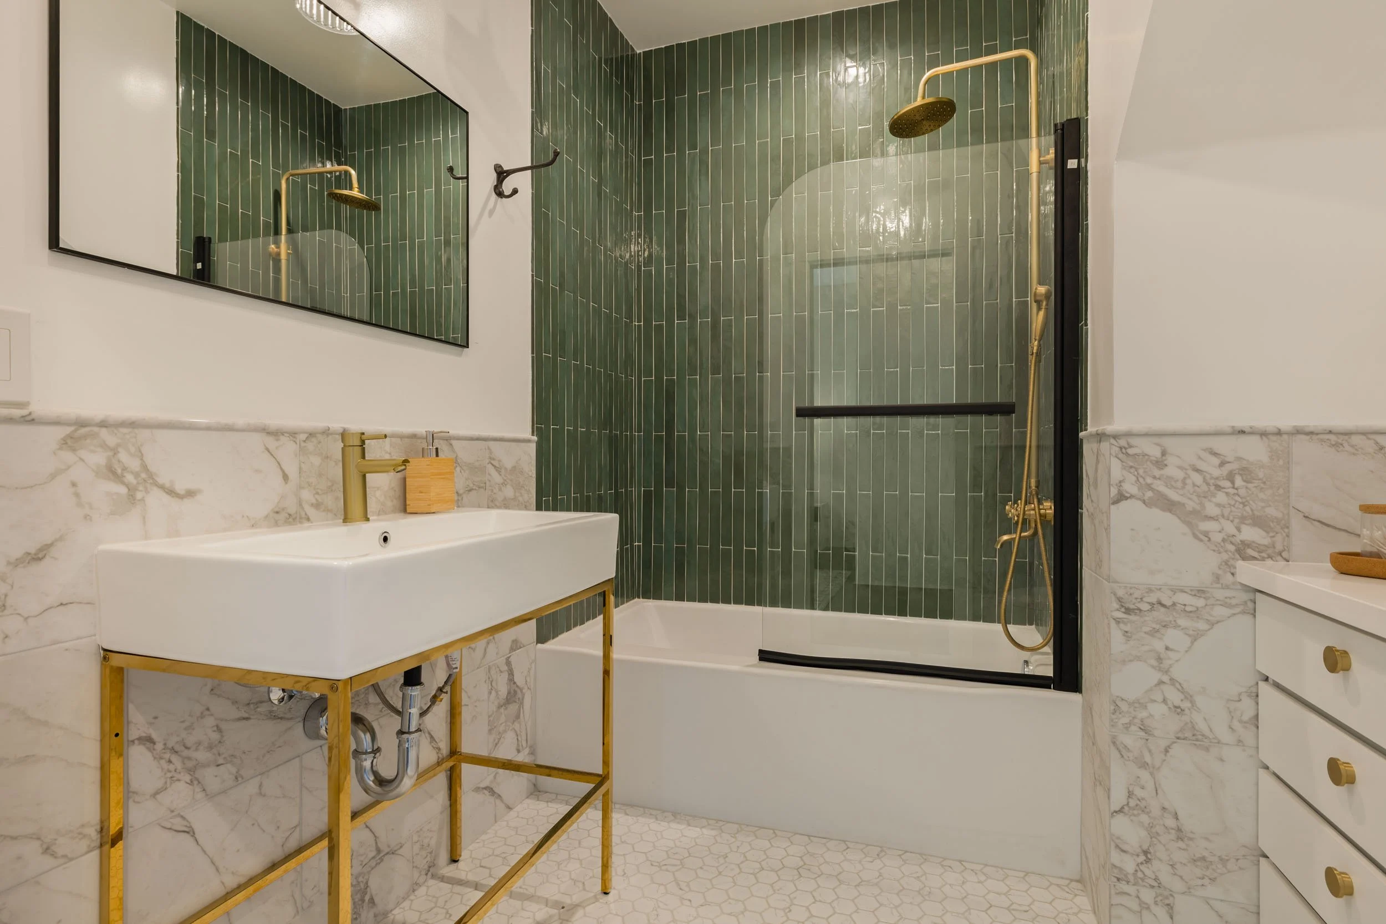
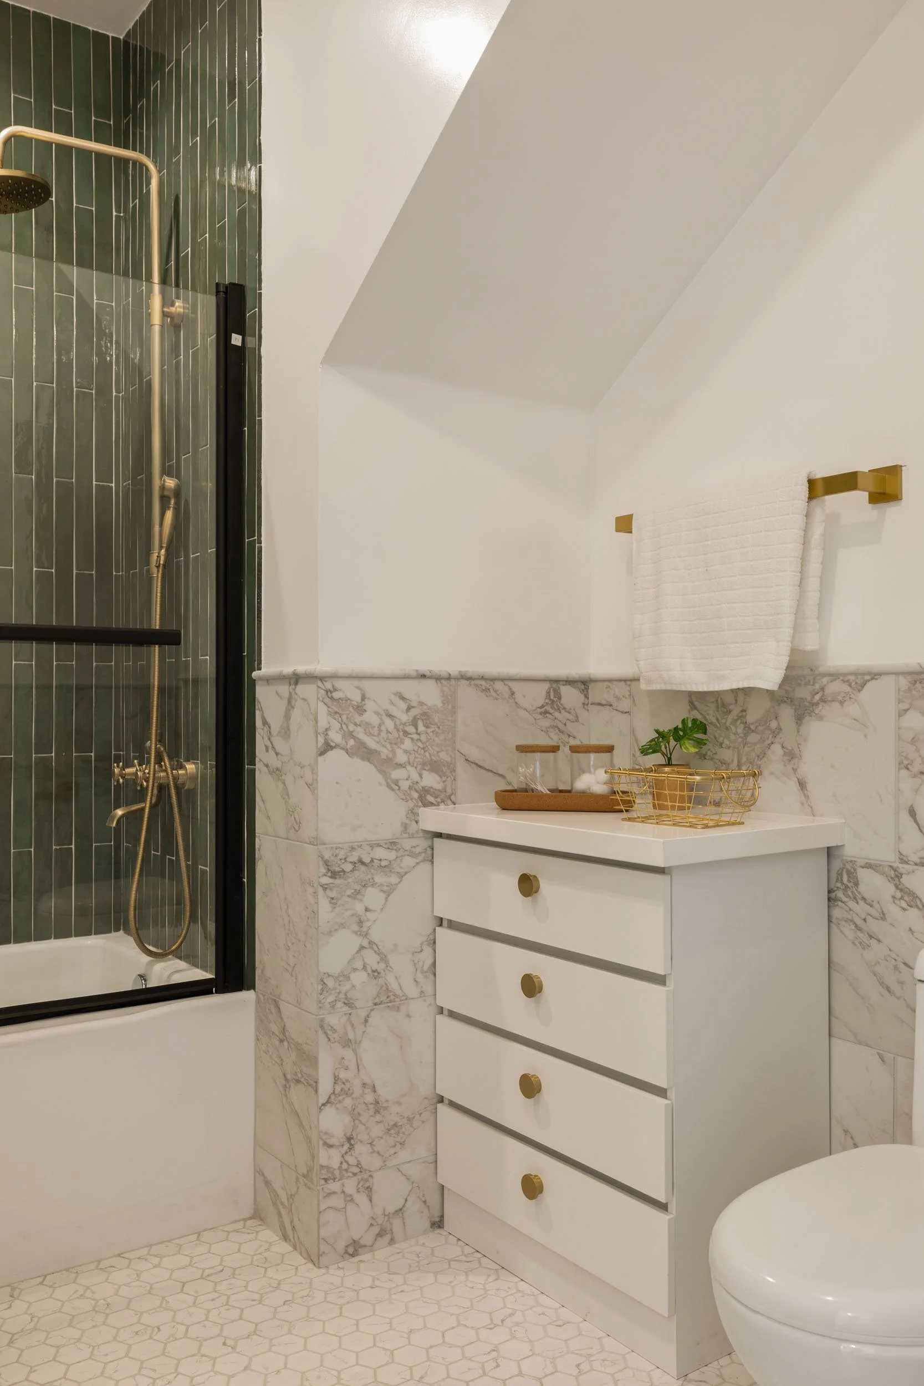
Ensuite bath 2: Brass console sink, shower-over-bath with glass shower door, and built-in storage drawers
New plumbing fixtures throughout
All Full Bathrooms Feature Heated Tile Floors with Individual Thermostat Controls
-
New Sewer
New Water Service
New 200-Amp Electrical Panel with Underground Electrical Service
New Gas Line and Meters
Dedicated Utility Meters
Repaired and Upgraded Sidewalks and Curb Cuts
-
Ring Doorbell Security System
Multiple Exterior Security Cameras
EV Charger in Private Garage
New Underground Electrical Service
New 200-Amp Electrical Panel
-
Original 1911 Douglas fir framing, roof rafters, and other structural lumber from the church were carefully reclaimed during construction rather than discarded.
The original Douglas fir was resawn into finish-grade trim lumber, planed, sanded, stained, and sealed before being reinstalled throughout the residence.
Reclaimed Douglas fir was used to create custom wainscoting, baseboards, and window and door trim in the traditional Craftsman style.
The result preserves original material from the 1911 building while incorporating it into the completely reconstructed residence.
Original Douglas Fir tongue-and-groove flooring was carefully removed from throughout the historic building and preserved during construction.
The original flooring was reconfigured and reinstalled throughout the residence.
The wood was planed, sanded, stained, and sealed before being reinstalled.
The flooring was intentionally restored in a way that preserves its original character, natural variation, markings, and century-old patina, rather than making the historic material appear completely new.
-
Gated Private Front Garden filled with roses
Private One-Car Garage with direct interior access
Tesla EV car charger
In-Home Laundry - washer and dryer included
Outdoor Lighting
Professionally landscaped grounds
Irrigation System - including street trees
Discover the Flow &
Function
Neighborhood Standouts


Upcoming Open Houses
September 19th
2:00 - 4:00
September 20th
2:00 - 4:00
September 26th
2:00 - 4:00
September 27th
2:00 - 4:00