
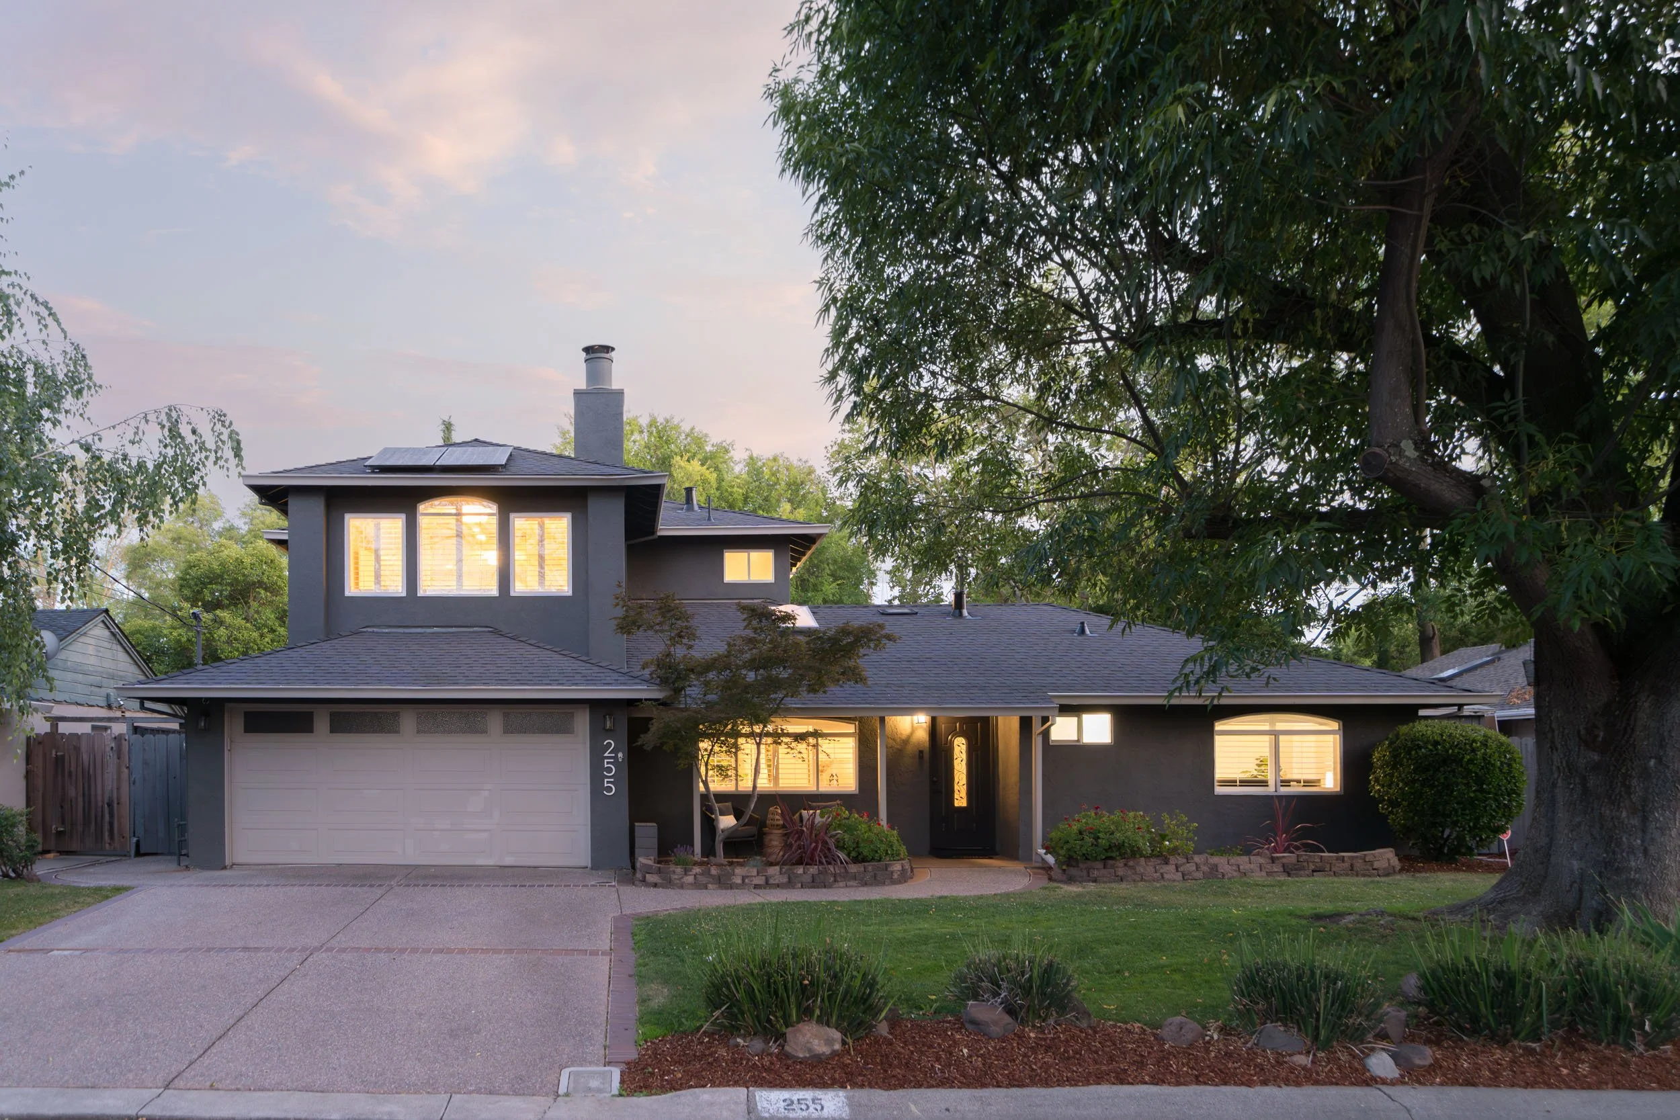
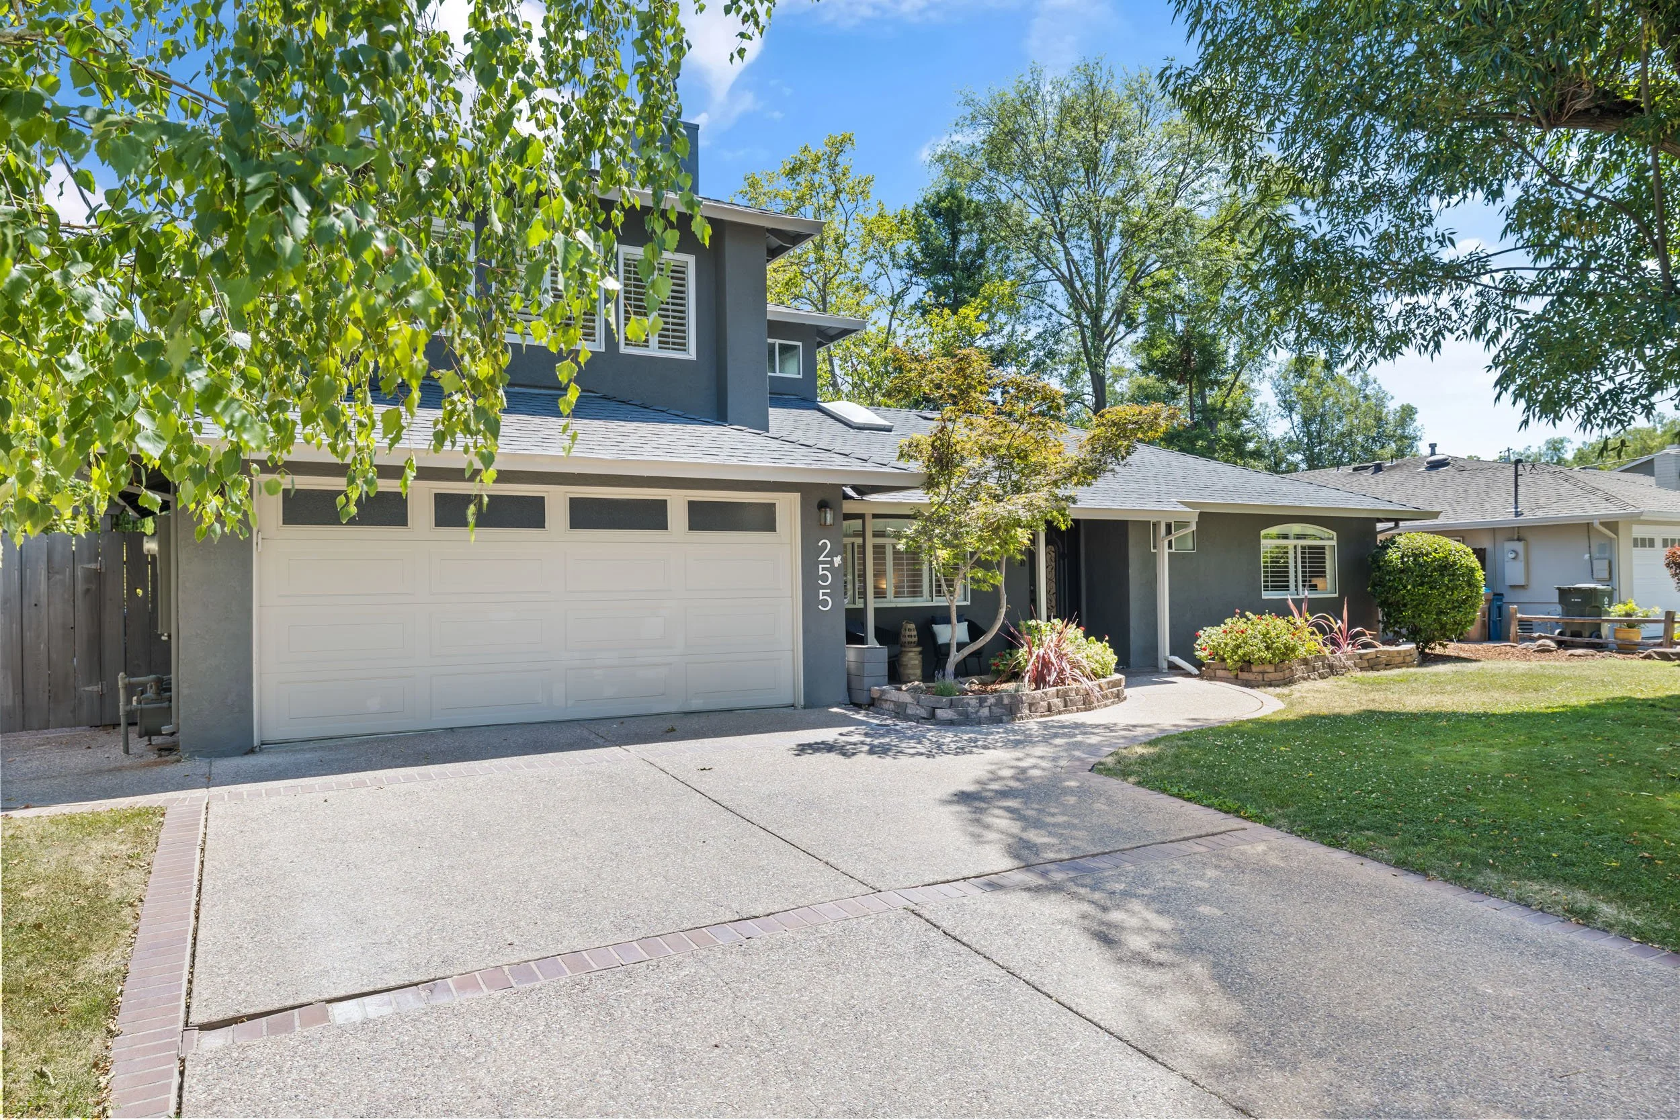
255 Evelyn Dr
Pleasant Hill
5 Bed | 2 Bath | 2,234 Sq Ft | 6,808 Sq Ft Lot
Offered at $1,350,000
Thoughtful Updates and a Resort-Inspired Backyard Setting
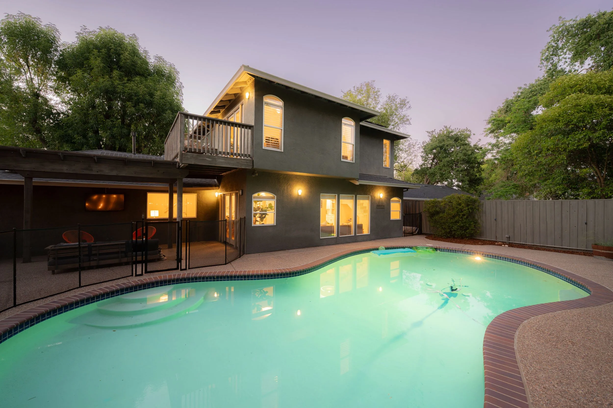
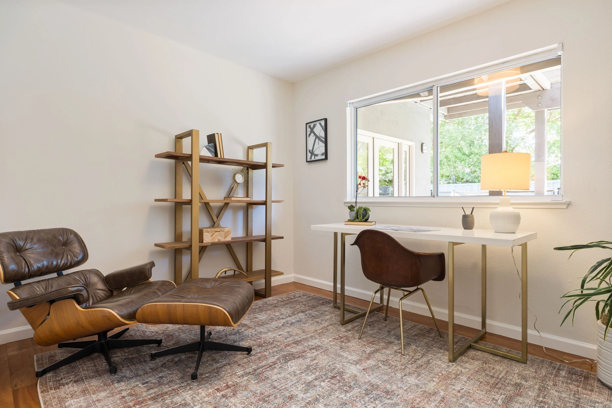
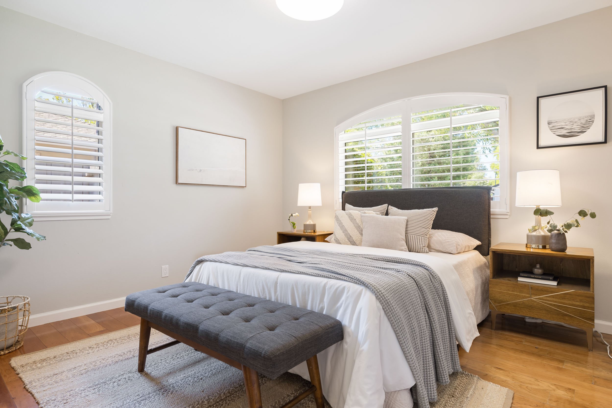
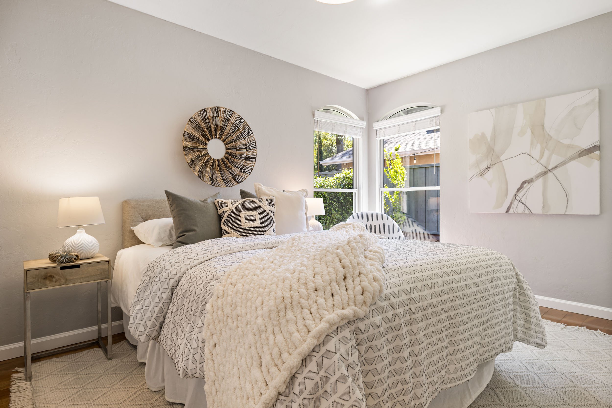
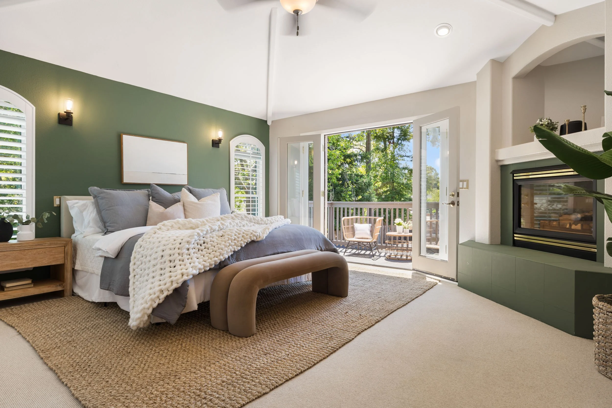
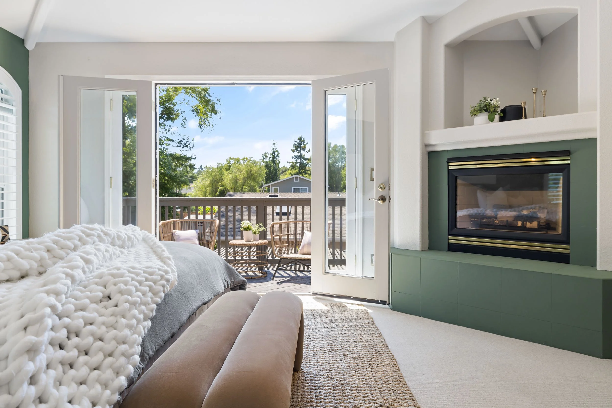
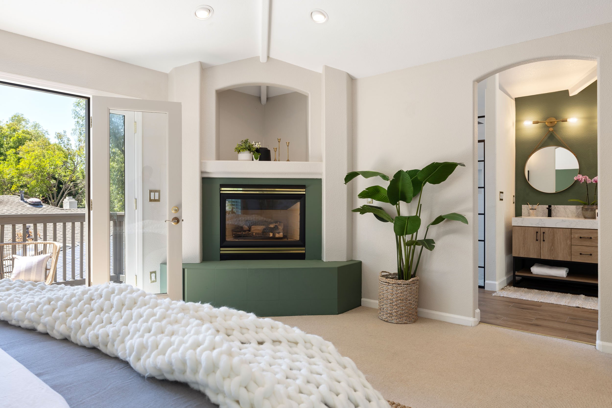
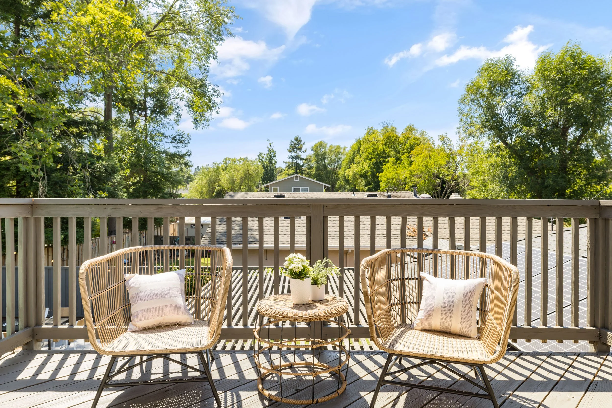
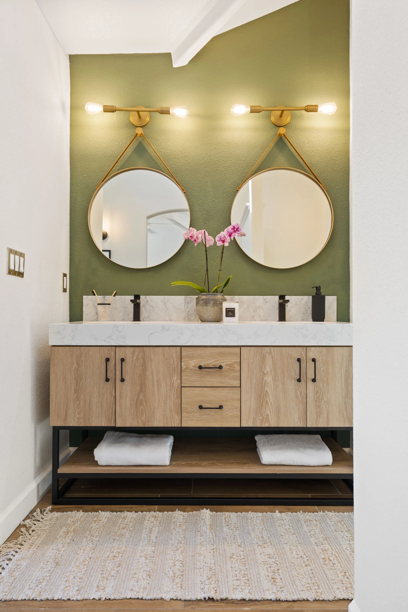
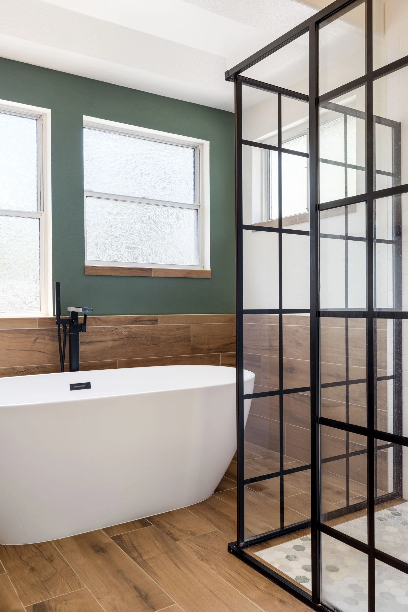
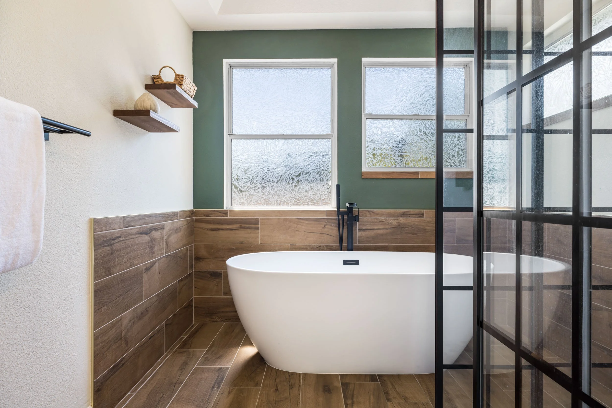
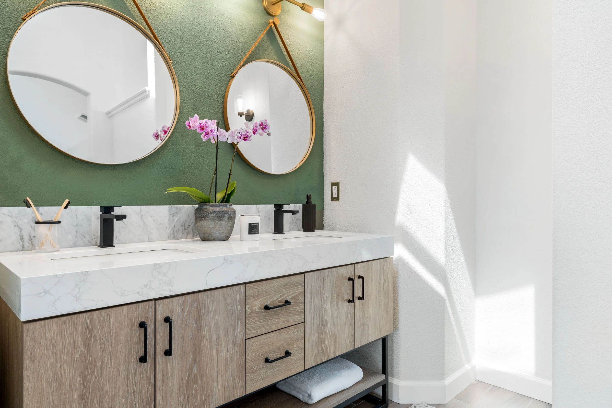
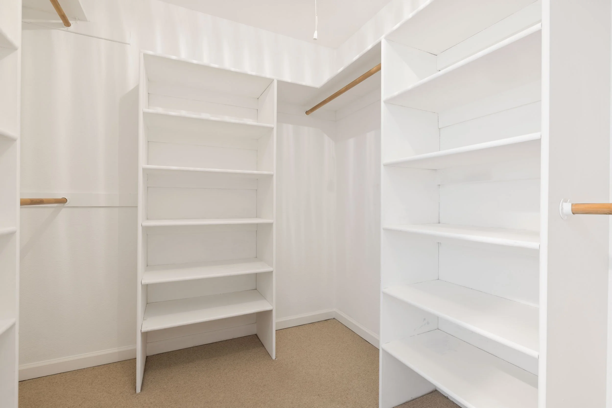
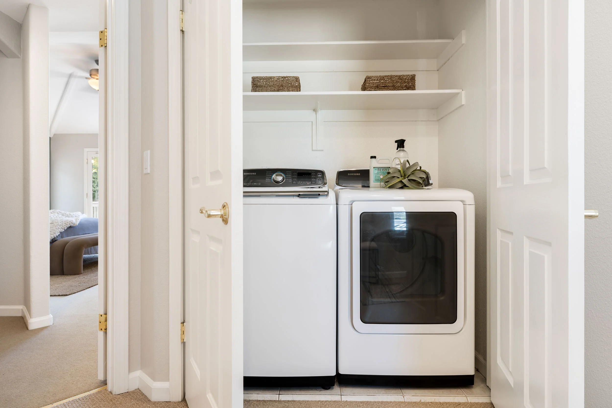
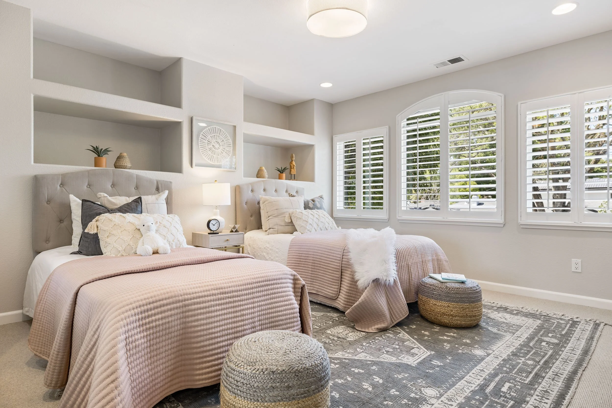
Three bedrooms and an updated hall bathroom are conveniently located on the main level, while the second floor offers a more private retreat. Here, a spacious primary suite serves as a peaceful sanctuary, complete with its own fireplace, private balcony overlooking the backyard, large walk-in closet, and ensuite bath with dual vanity, soaking tub, and glass-enclosed shower accented by matte black details. An additional upstairs bedroom and dedicated laundry closet provide flexibility for growing families, guests, or work-from-home needs.
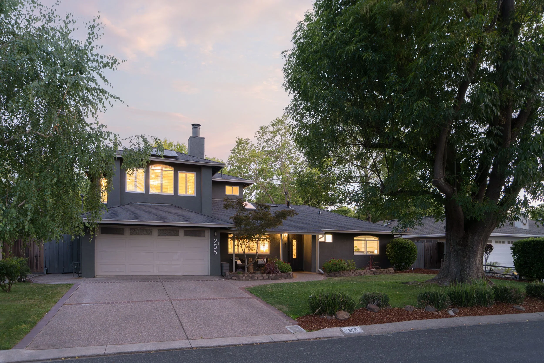
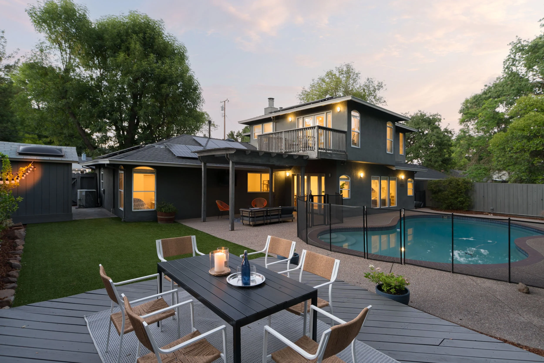
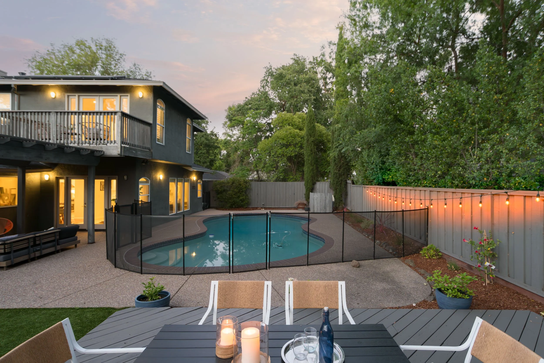
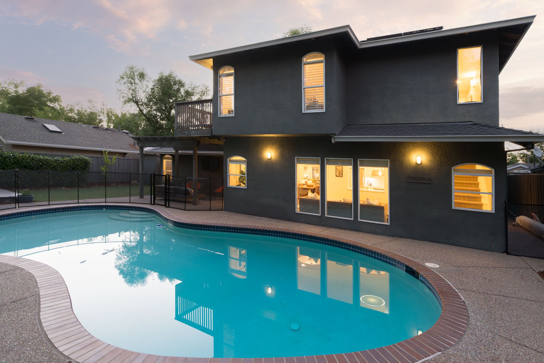
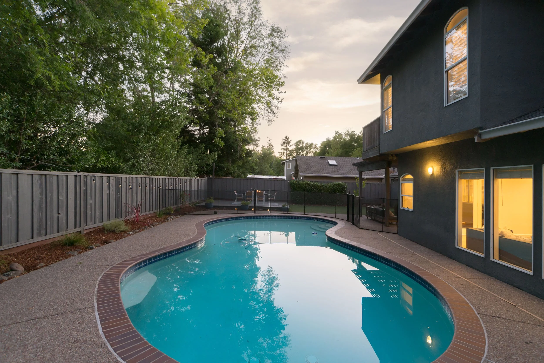
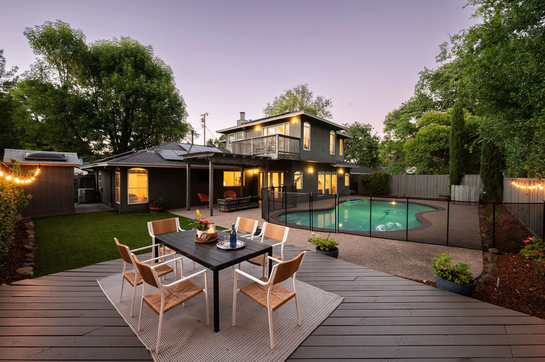
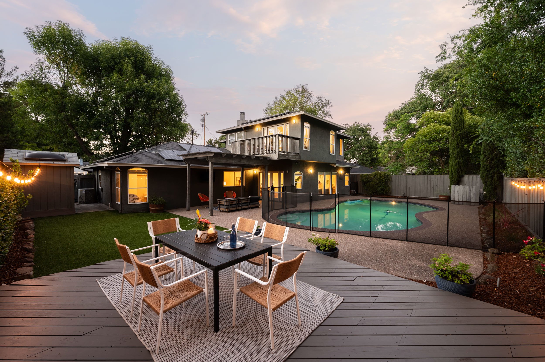
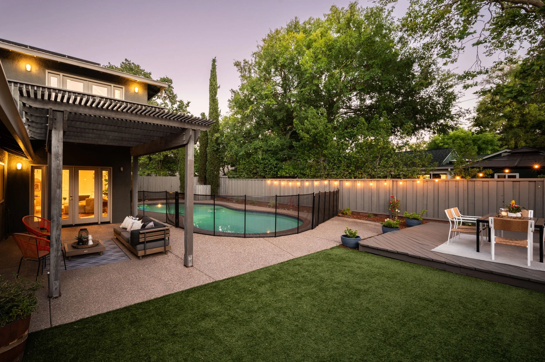
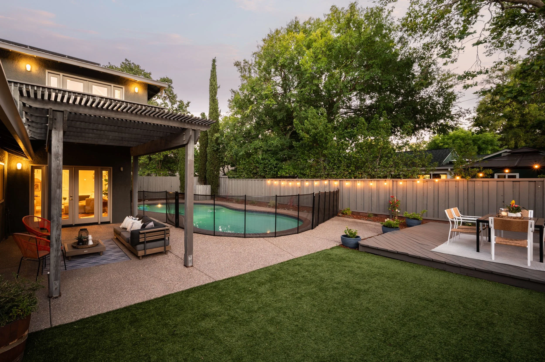
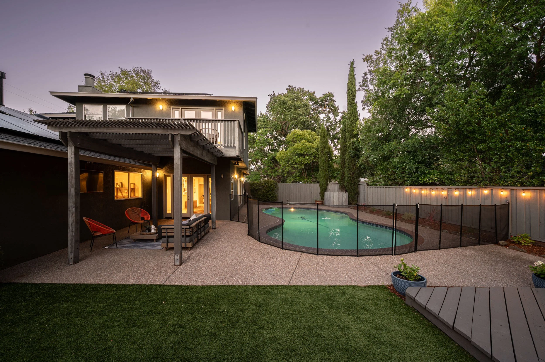
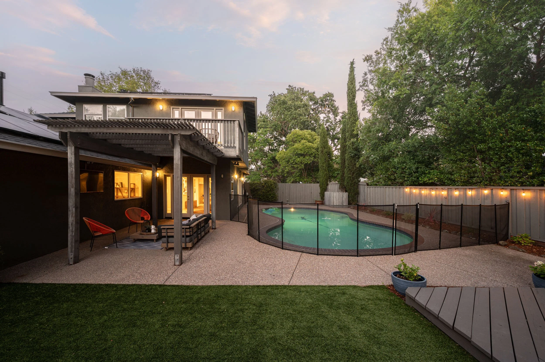
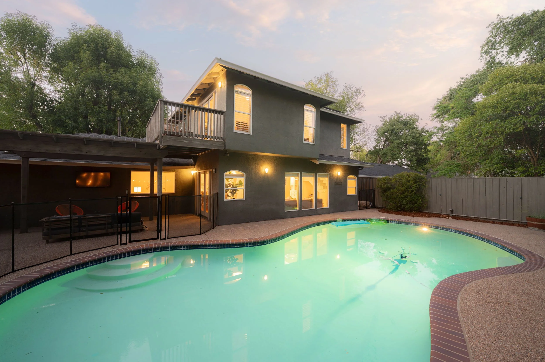
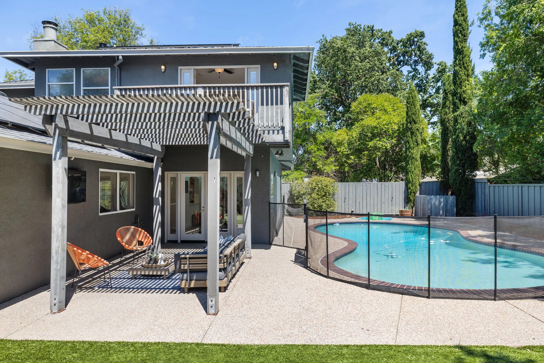
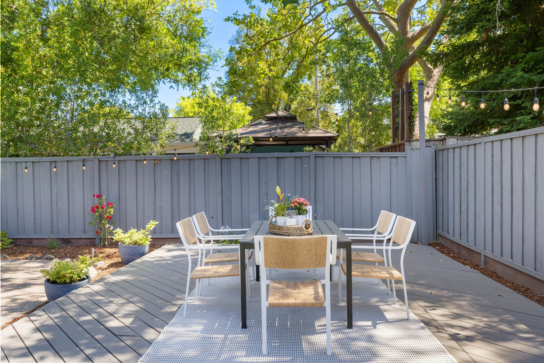
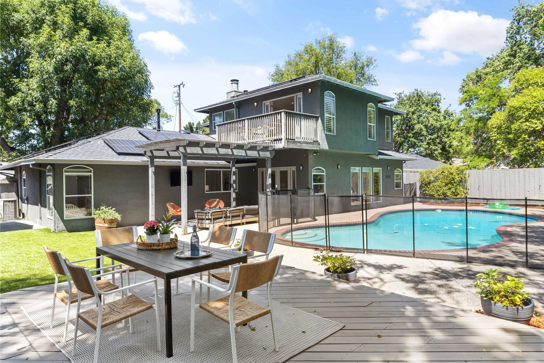
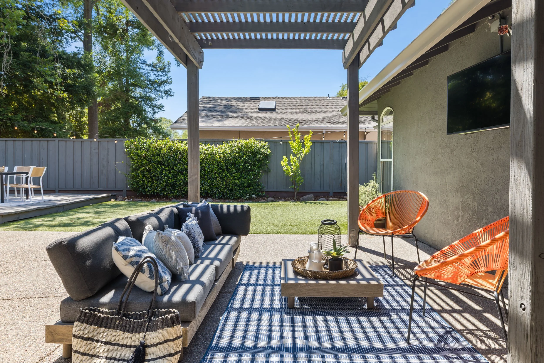
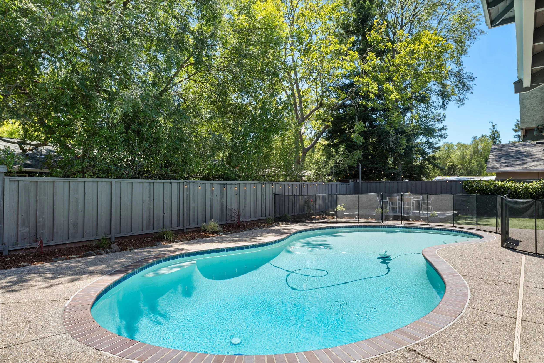
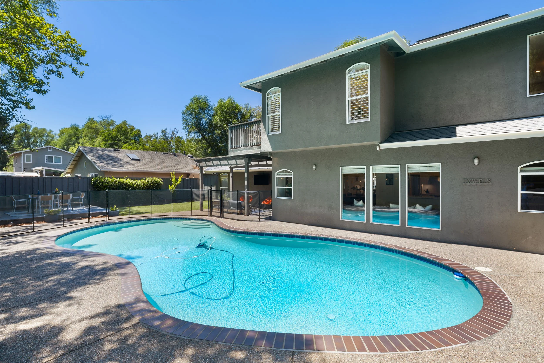
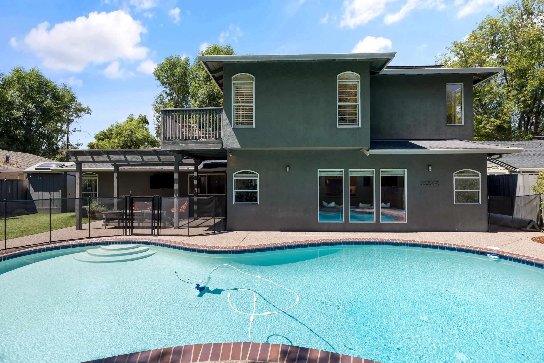
Outside, the backyard feels like a destination unto itself. A sizeable swimming pool serves as the centerpiece, surrounded by multiple spaces for entertaining and relaxation. Enjoy outdoor movie nights beneath the covered arbor, gather with friends on the shaded dining deck, or take advantage of the low-maintenance artificial turf area for play and recreation. A storage shed and two-car garage complete the property, while a newly installed roof in 2026 offers peace of mind for years to come.
Located in wonderful Pleasant Hill, near local schools and its sweet town center with a theatre, shops and restaurants.
Comfortable, spacious, and designed for everyday living, this is a home that effortlessly balances function, style, and indoor-outdoor California living.
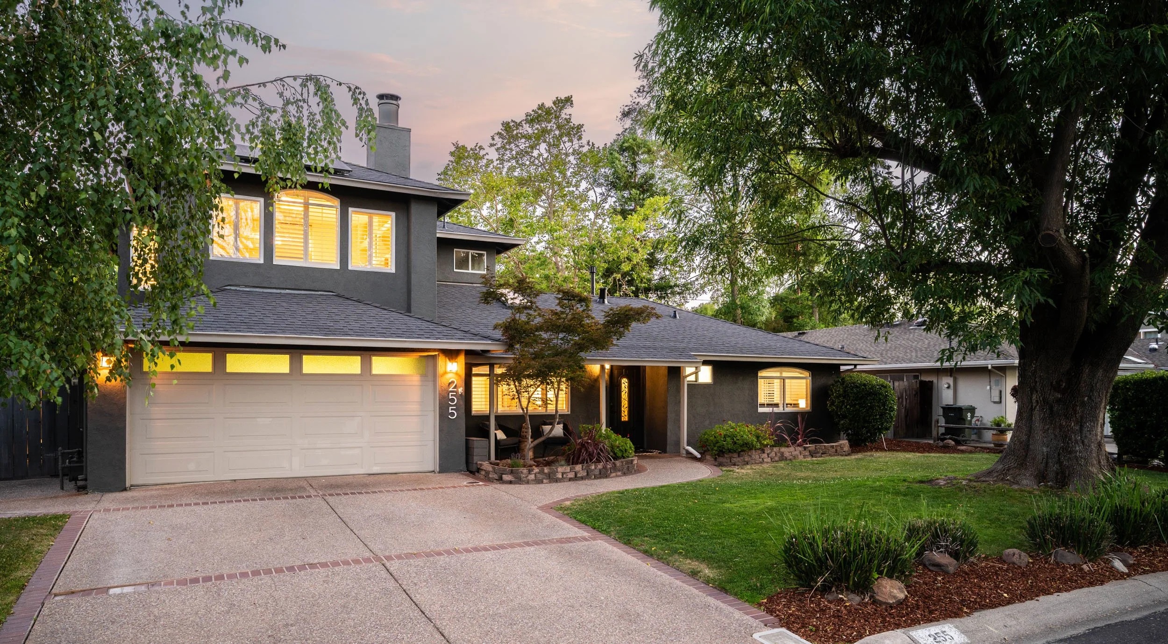
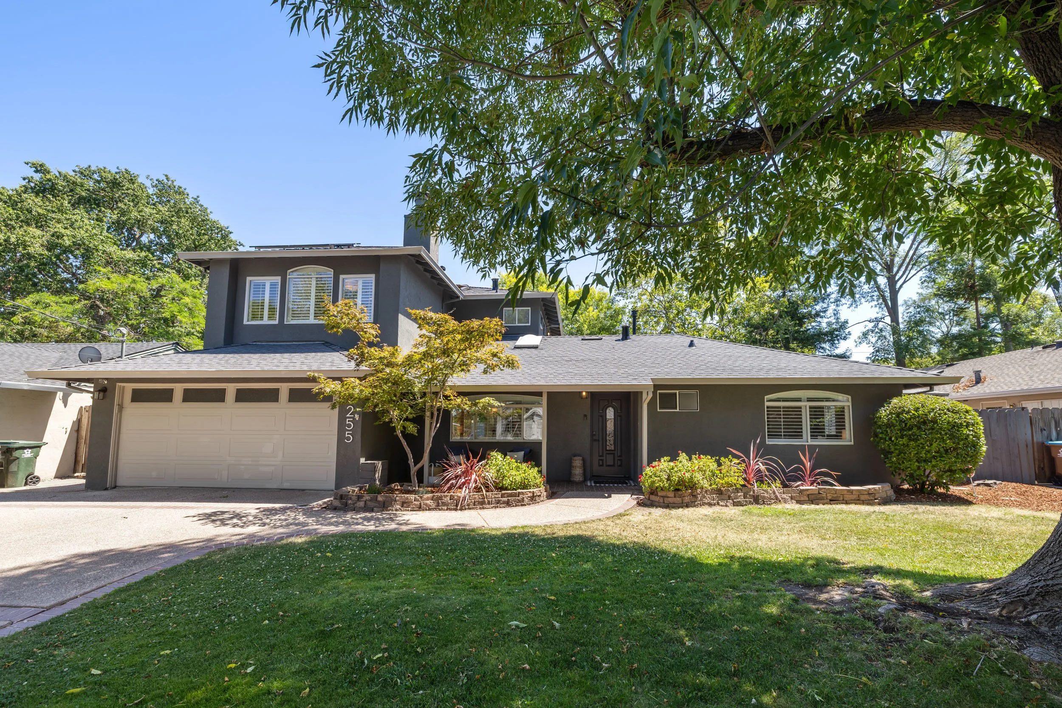
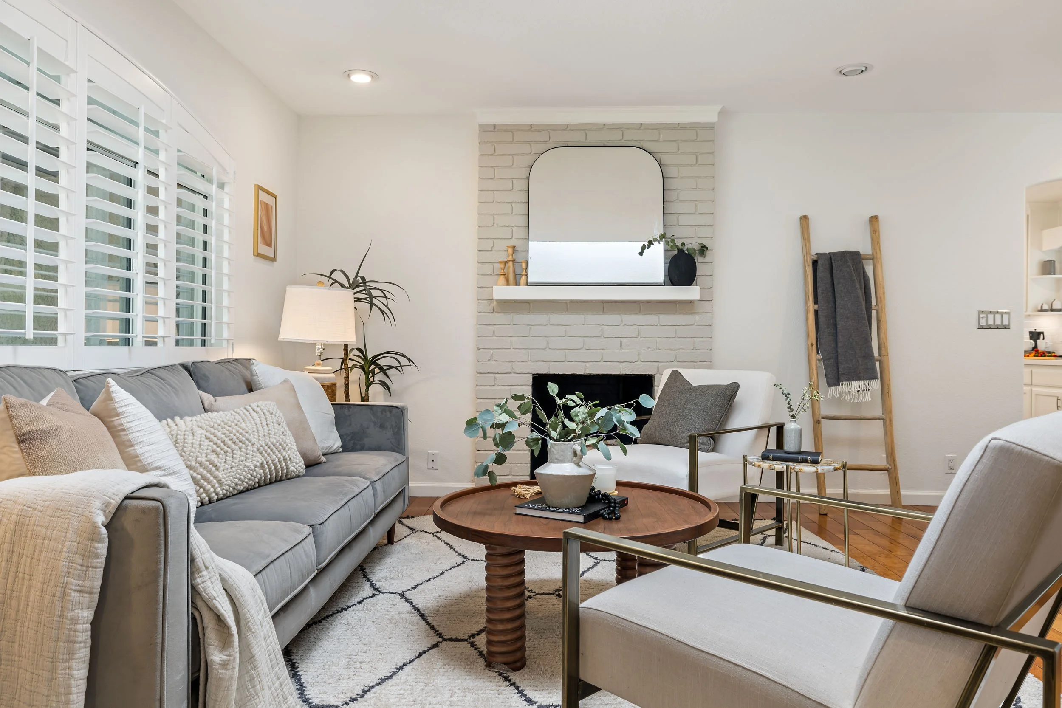
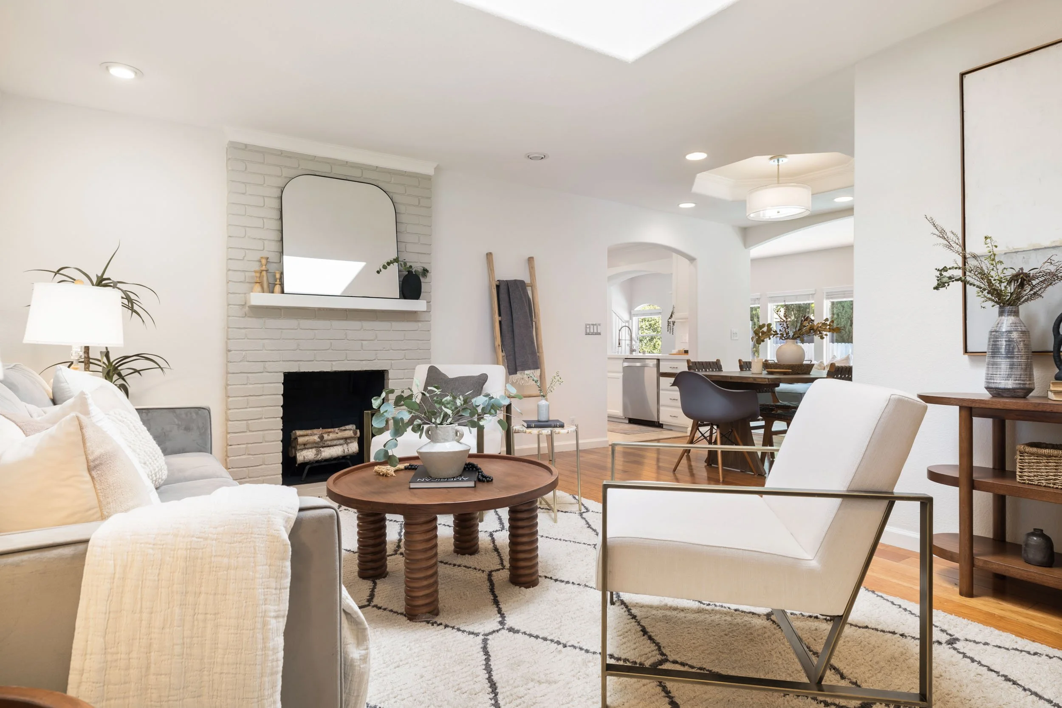
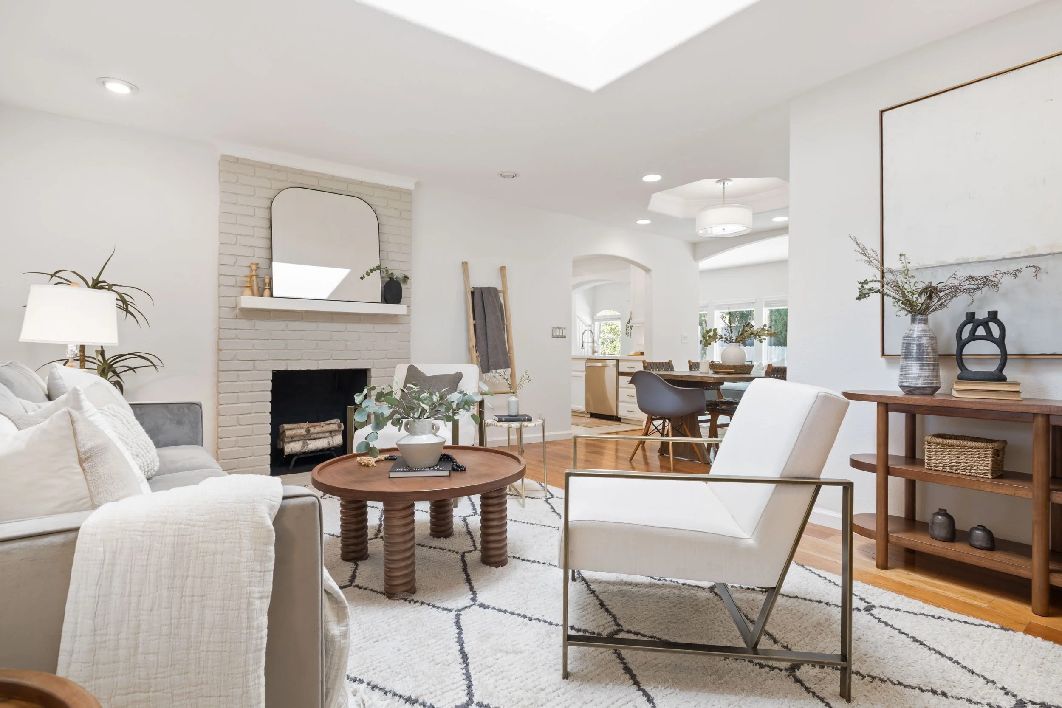
There’s something undeniably appealing about a home designed around the way people truly live—where gathering spaces flow effortlessly, natural light fills the interiors, and every room feels connected to the outdoors. This inviting five-bedroom residence offers just that, pairing comfortable family living with thoughtful updates and a resort-inspired backyard setting.
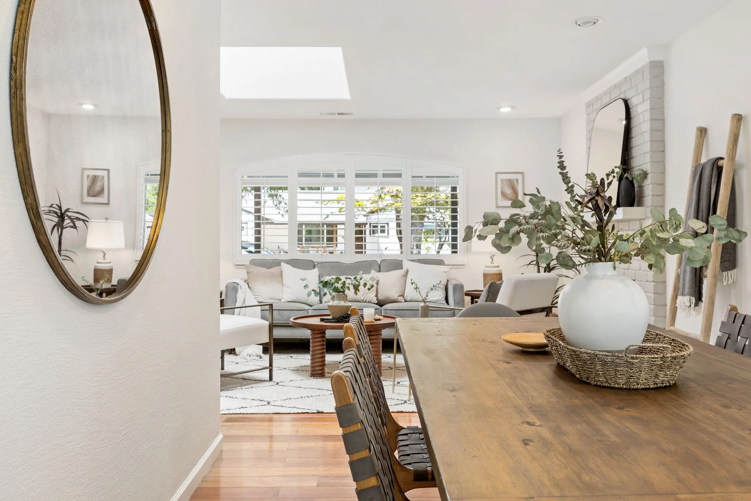
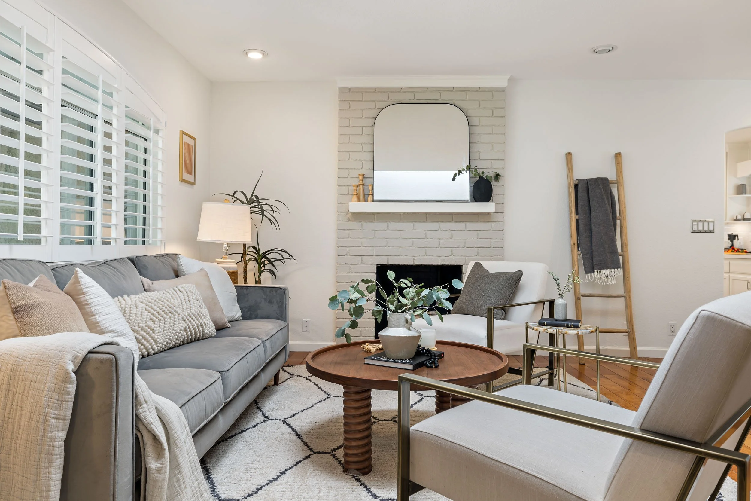
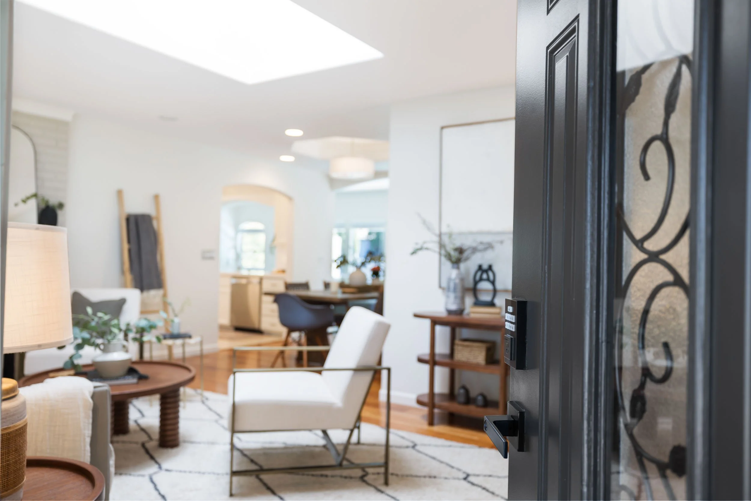
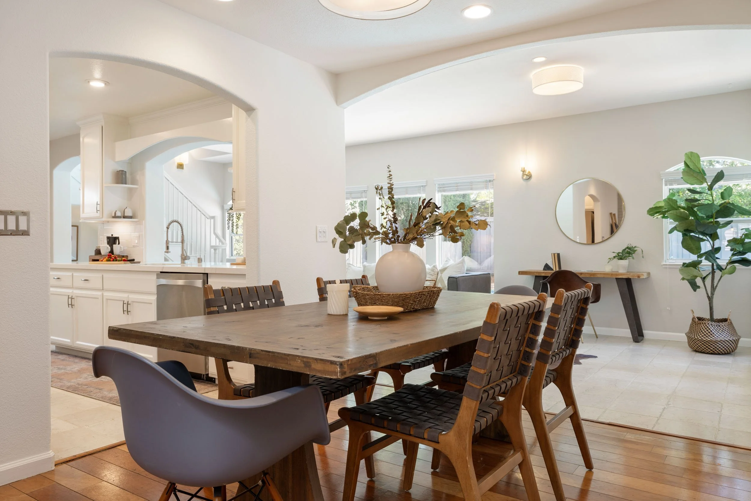
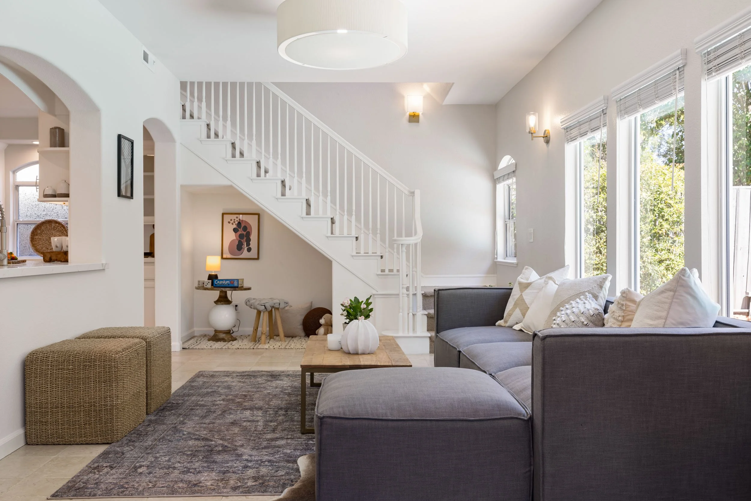
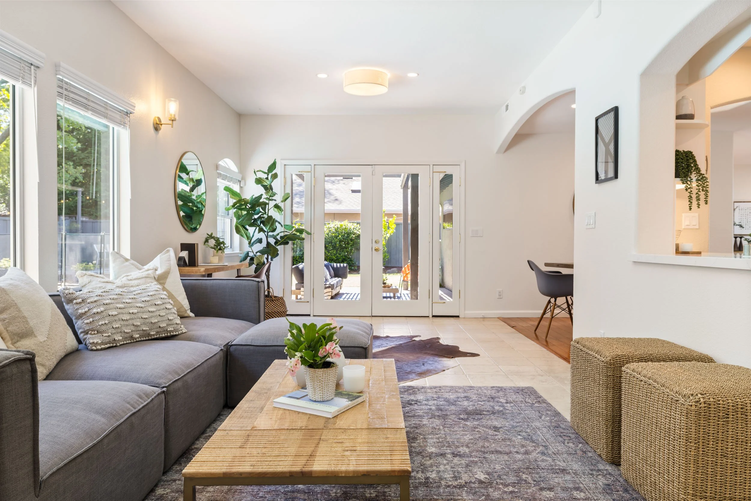
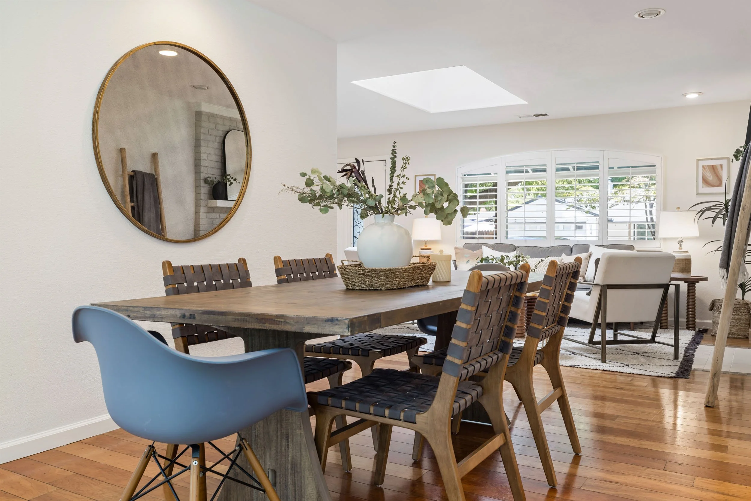
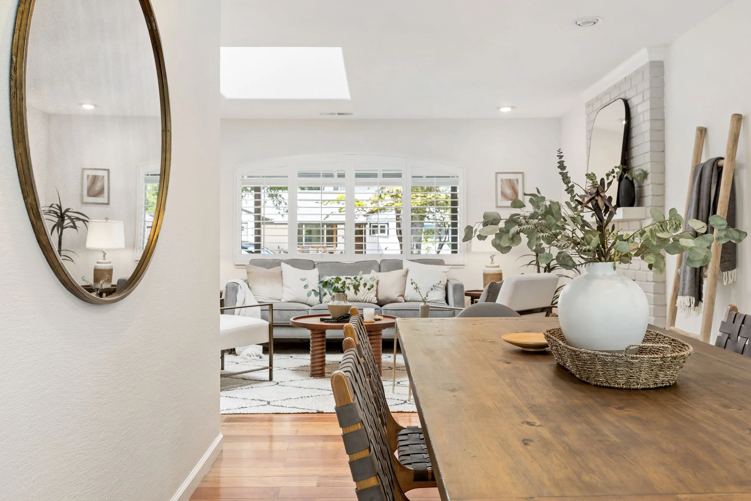
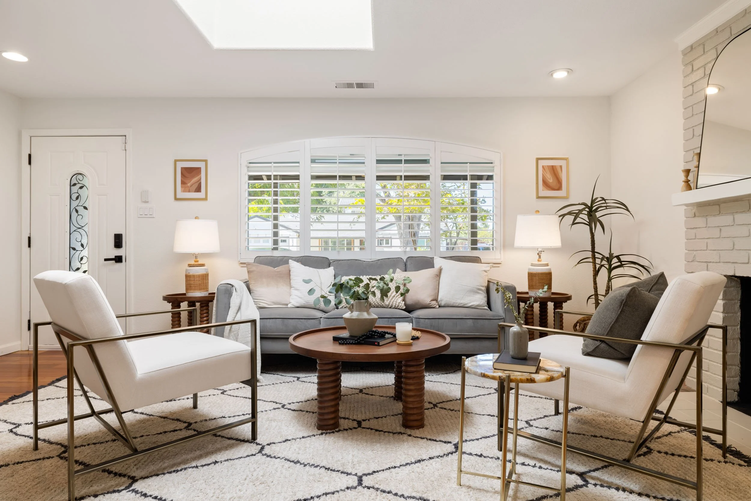
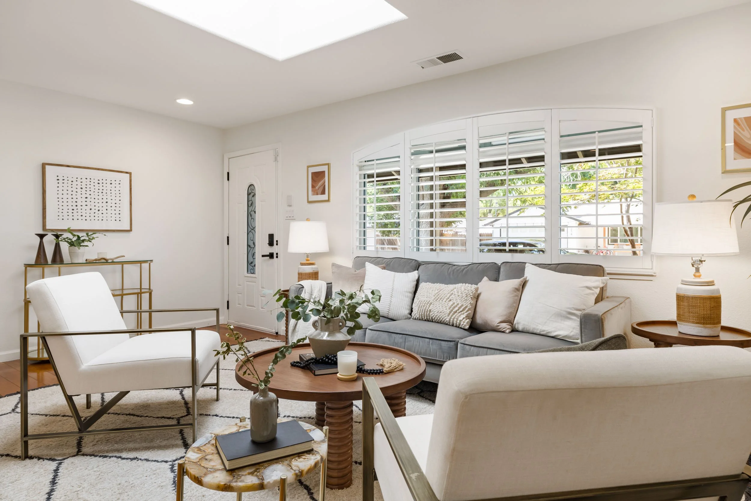
A welcoming entry opens to a spacious living room anchored by a fireplace and dramatic skylight, creating a warm and light-filled introduction to the home. Beyond, the floor plan unfolds naturally into the dining room, expansive kitchen, and family room, where French doors blur the line between indoors and out. Tile flooring throughout the kitchen and family room provides durability and ease, while louvered shutters add timeless character throughout the home.
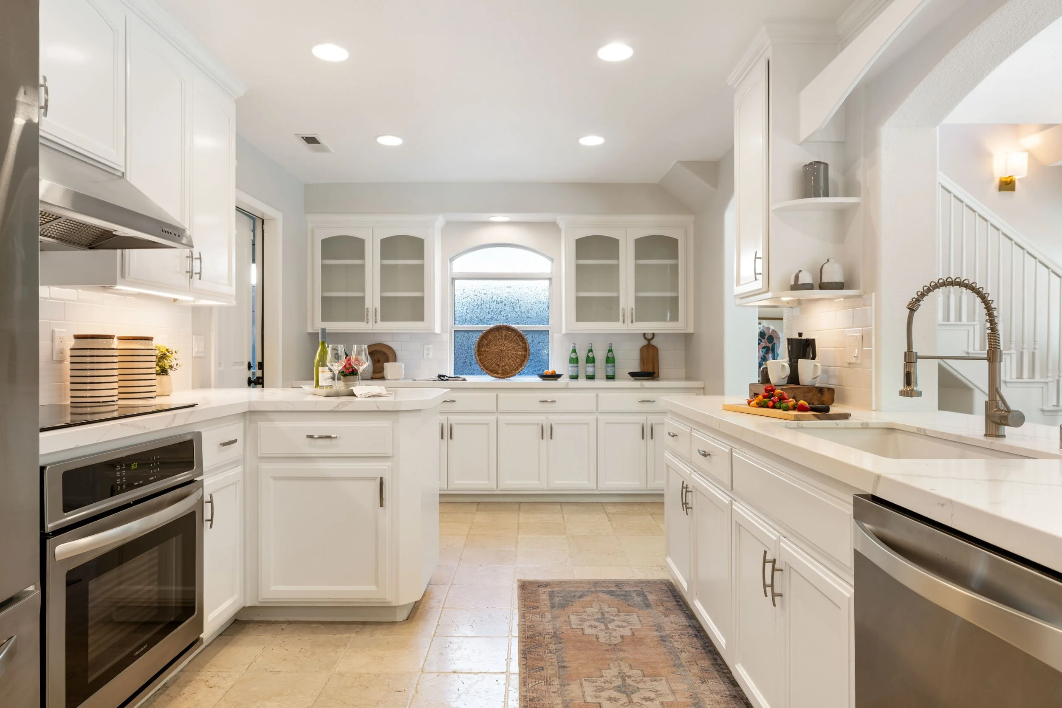
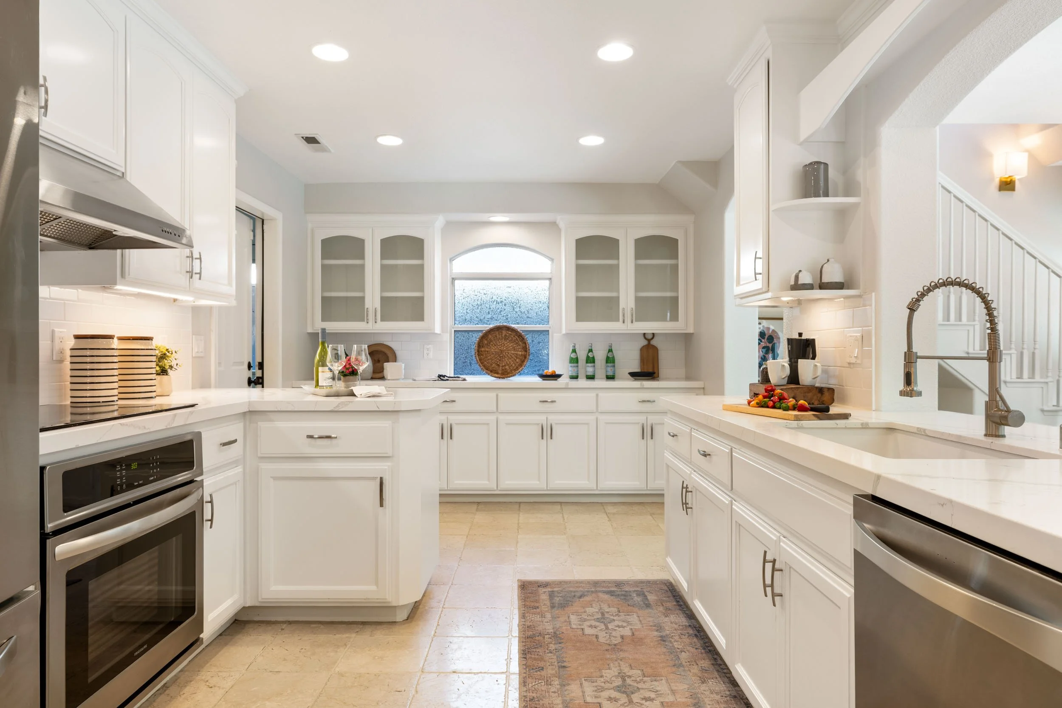
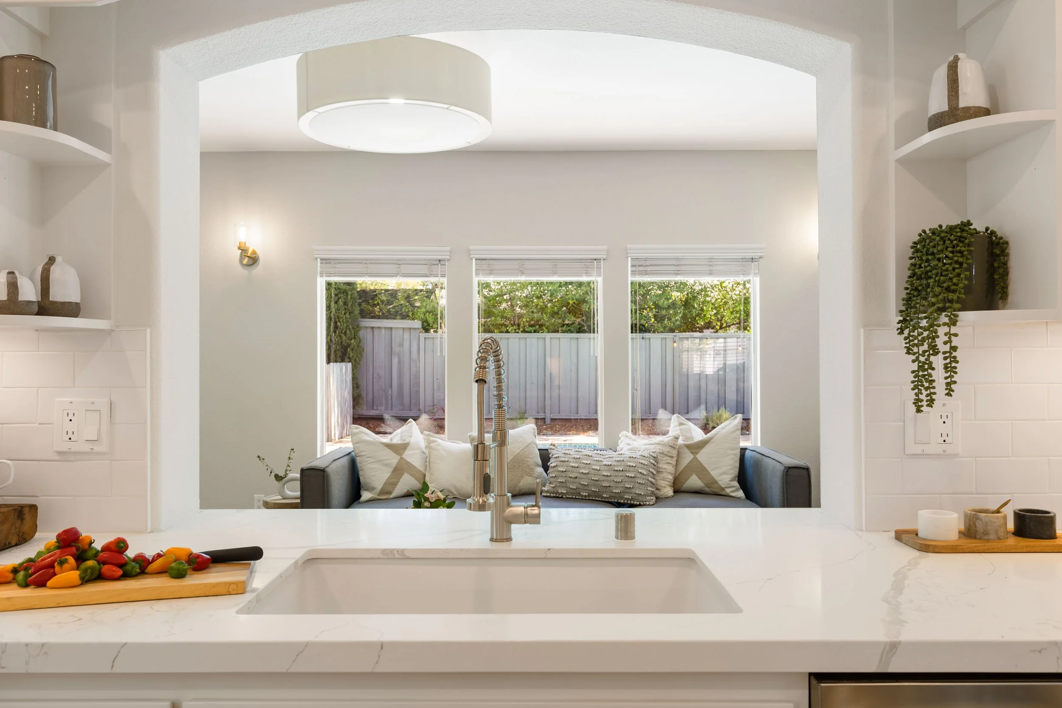
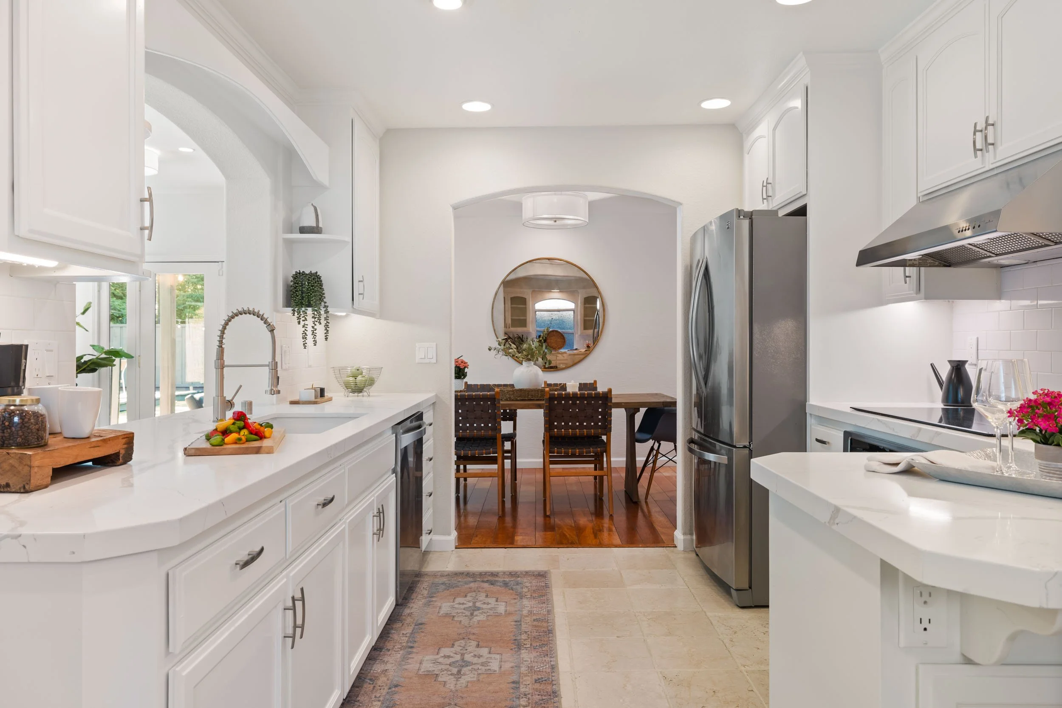
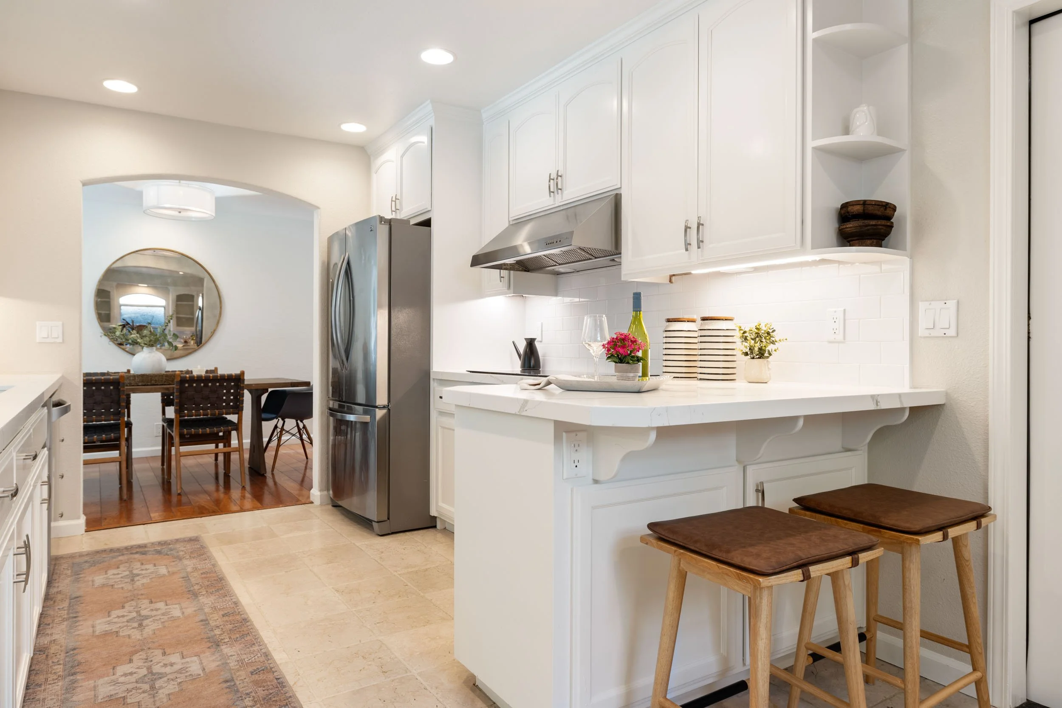
The kitchen is both functional and stylish, featuring classic white shaker cabinetry, quartz countertops with subtle gray veining, a generous drop-in sink with a pull-down gooseneck faucet, and a suite of stainless steel appliances, including a French-door refrigerator and induction cooktop. A convenient pass-through window connects the kitchen to the family room, enhancing the home's open feel and making everyday living and entertaining effortless.
Step Inside

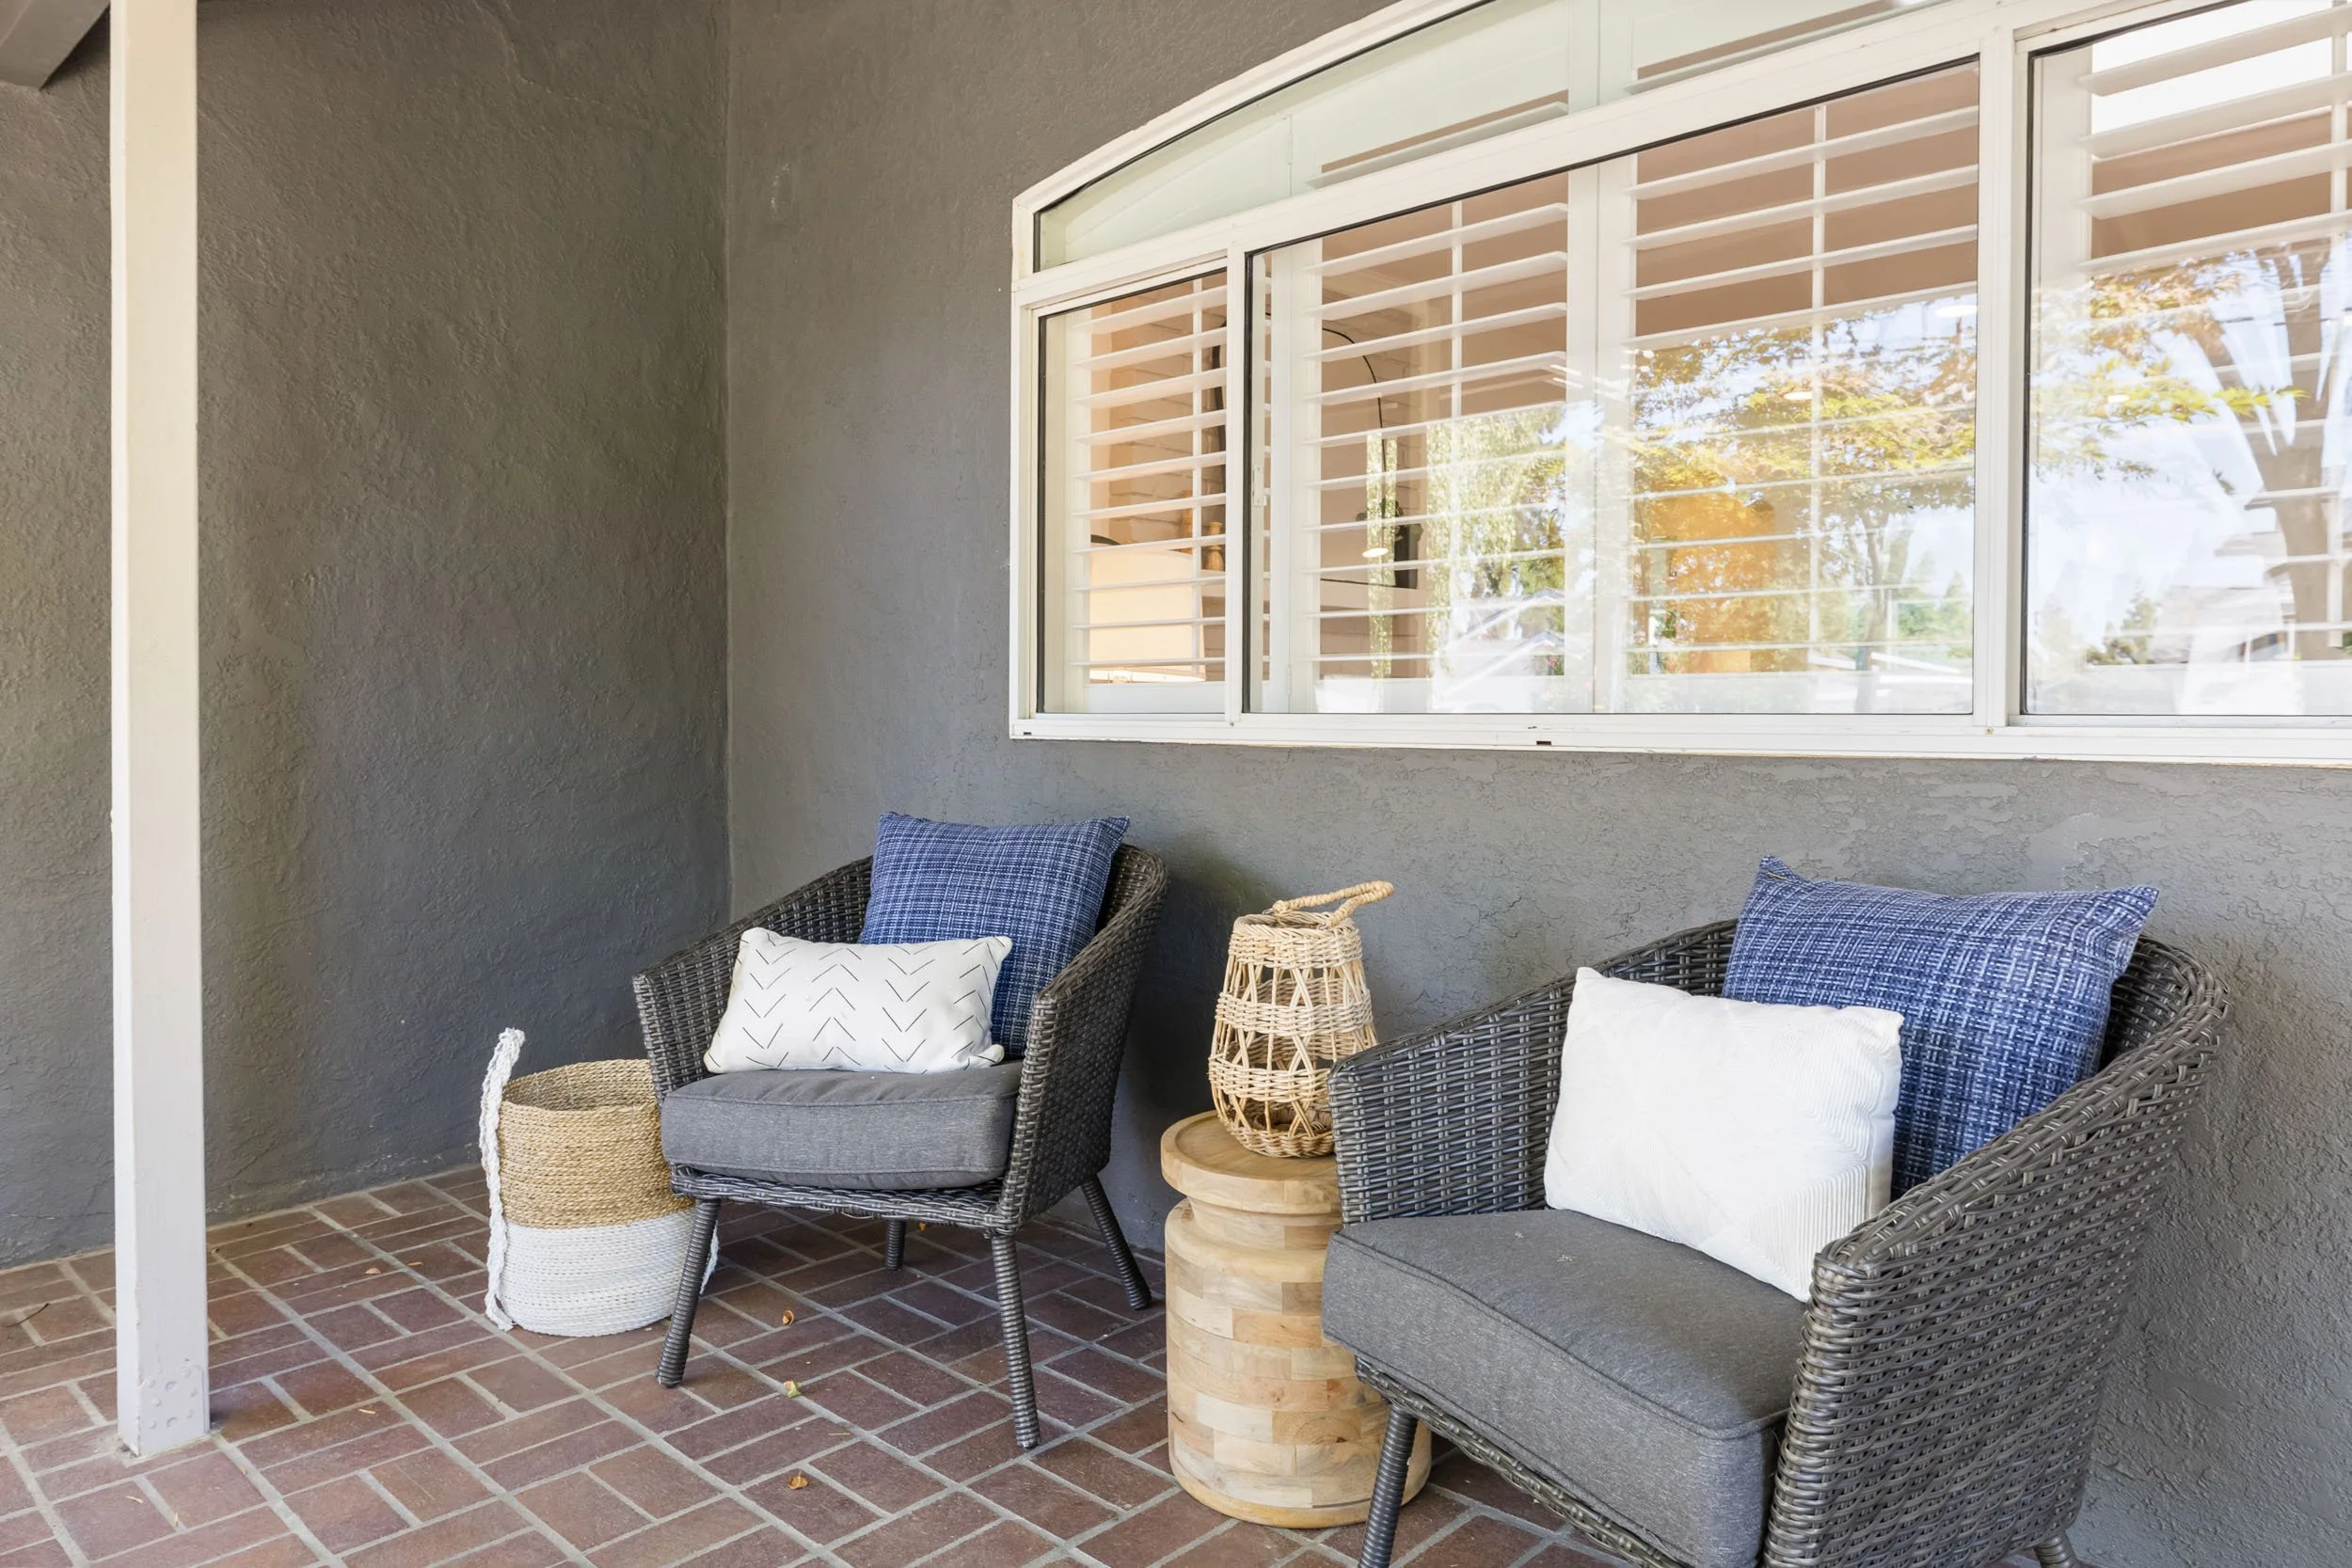
Experience the Home Beyond the First Impression
Take an immersive 3D tour to discover the flow, craftsmanship, and details that make this property truly unique.
Key Property Features
-
2,234 sq ft of living space
5 bedrooms, 2 bathrooms
6,808 sq ft lot
Originally built in 1950
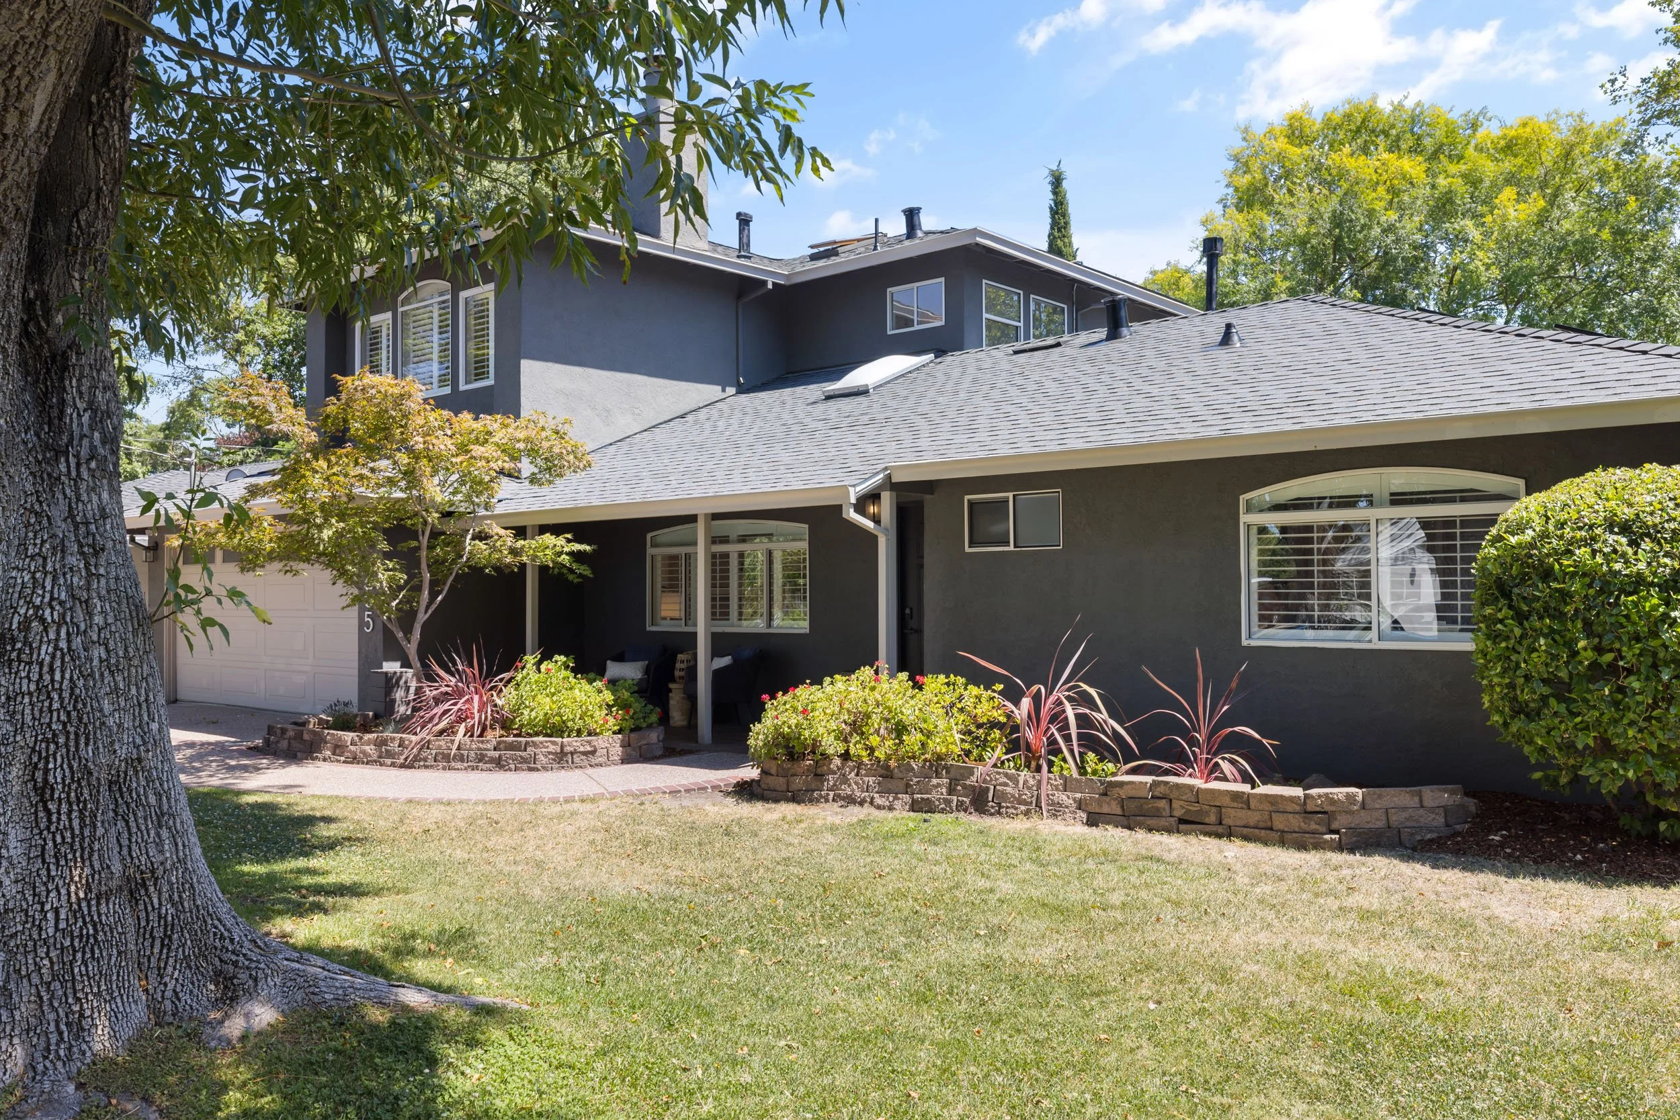
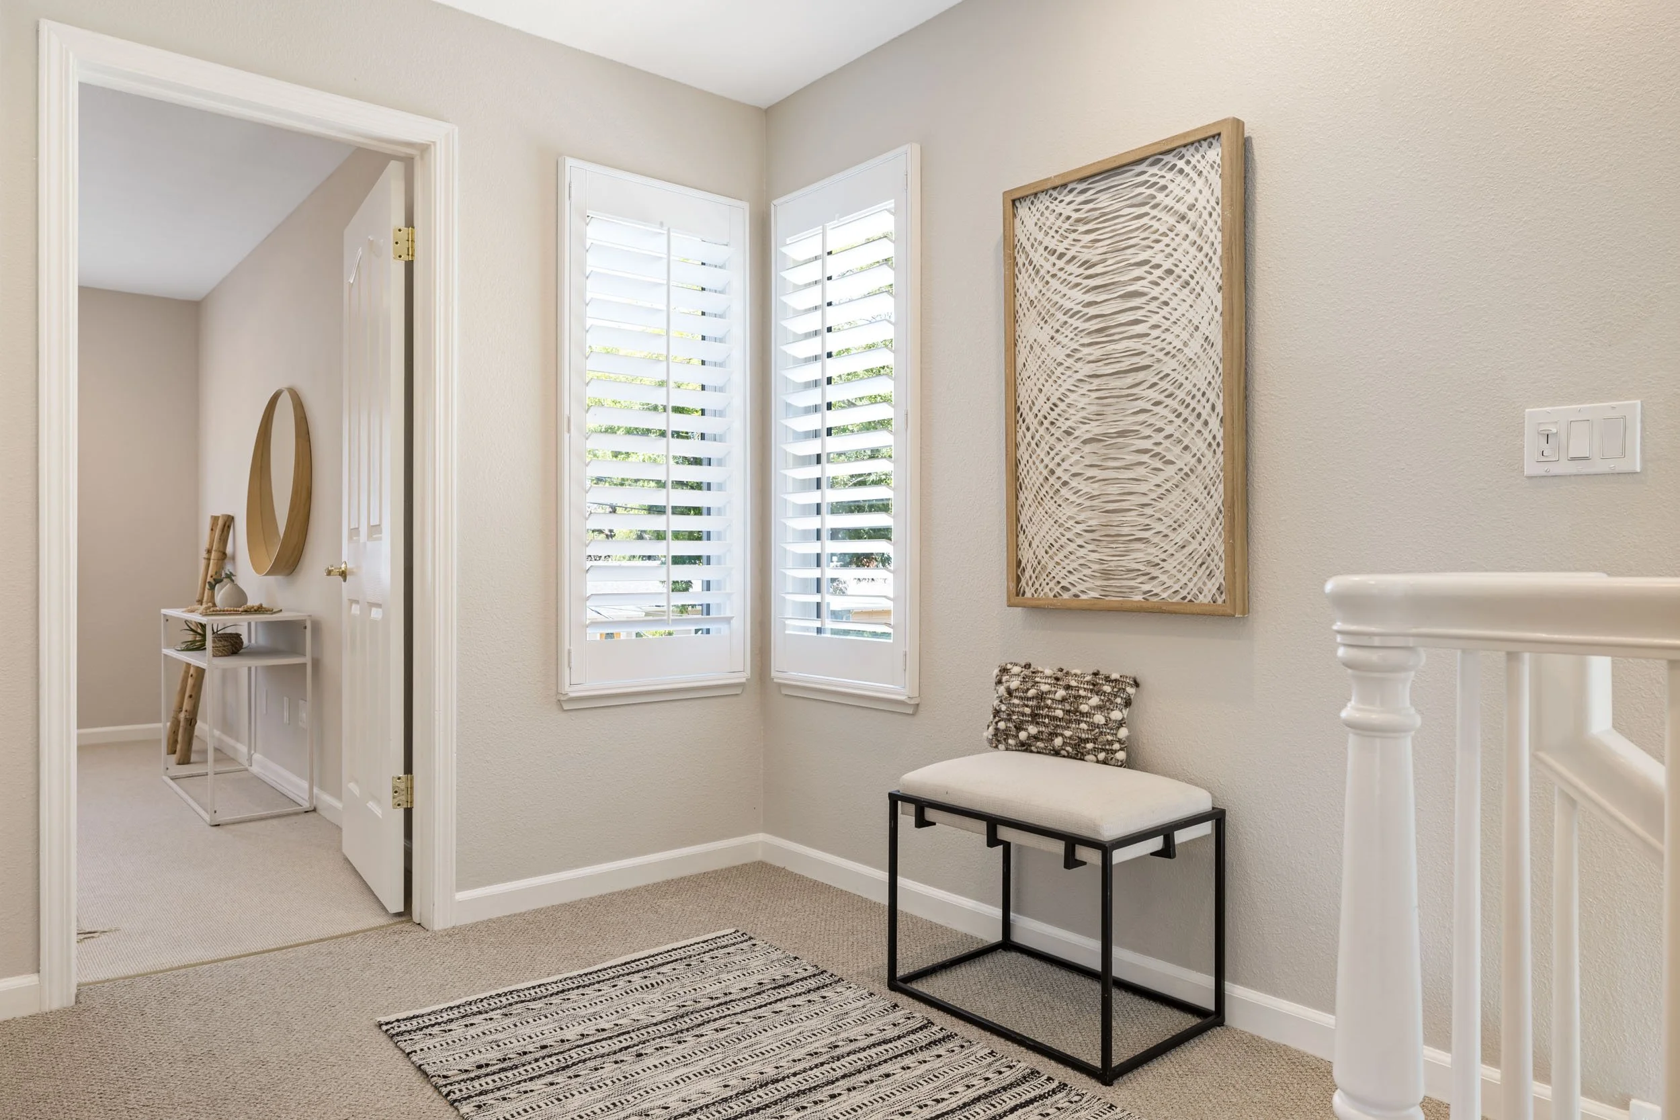
Welcoming front garden with entry that opens to a spacious living room with a fireplace and large skylight, flowing to the dining room, kitchen, and family room with French doors to the backyard and pool. Three main-level bedrooms share an updated hall bathroom, while upstairs you'll find a laundry closet, an additional bedroom with a mirrored closet, and a spacious primary suite featuring a fireplace, private balcony, large walk-in closet, pool views, and an ensuite bathroom.
Fully carpeted second floor
Some louvered shutters
Nest thermostat for AC and heat control
New roof (2026)
Solar panels
Tile flooring throughout the kitchen and family room
-
Expansive kitchen with classic white shaker cabinetry
Large drop-in sink with pull-down gooseneck faucet
Quartz countertops with subtle gray veining
Stainless steel appliances, including a French-door refrigerator, dishwasher, and oven with induction cooktop
-
Updated primary bathroom with dual vanity, free-standing soaking tub, and glass-enclosed shower with matte black accents (2023)
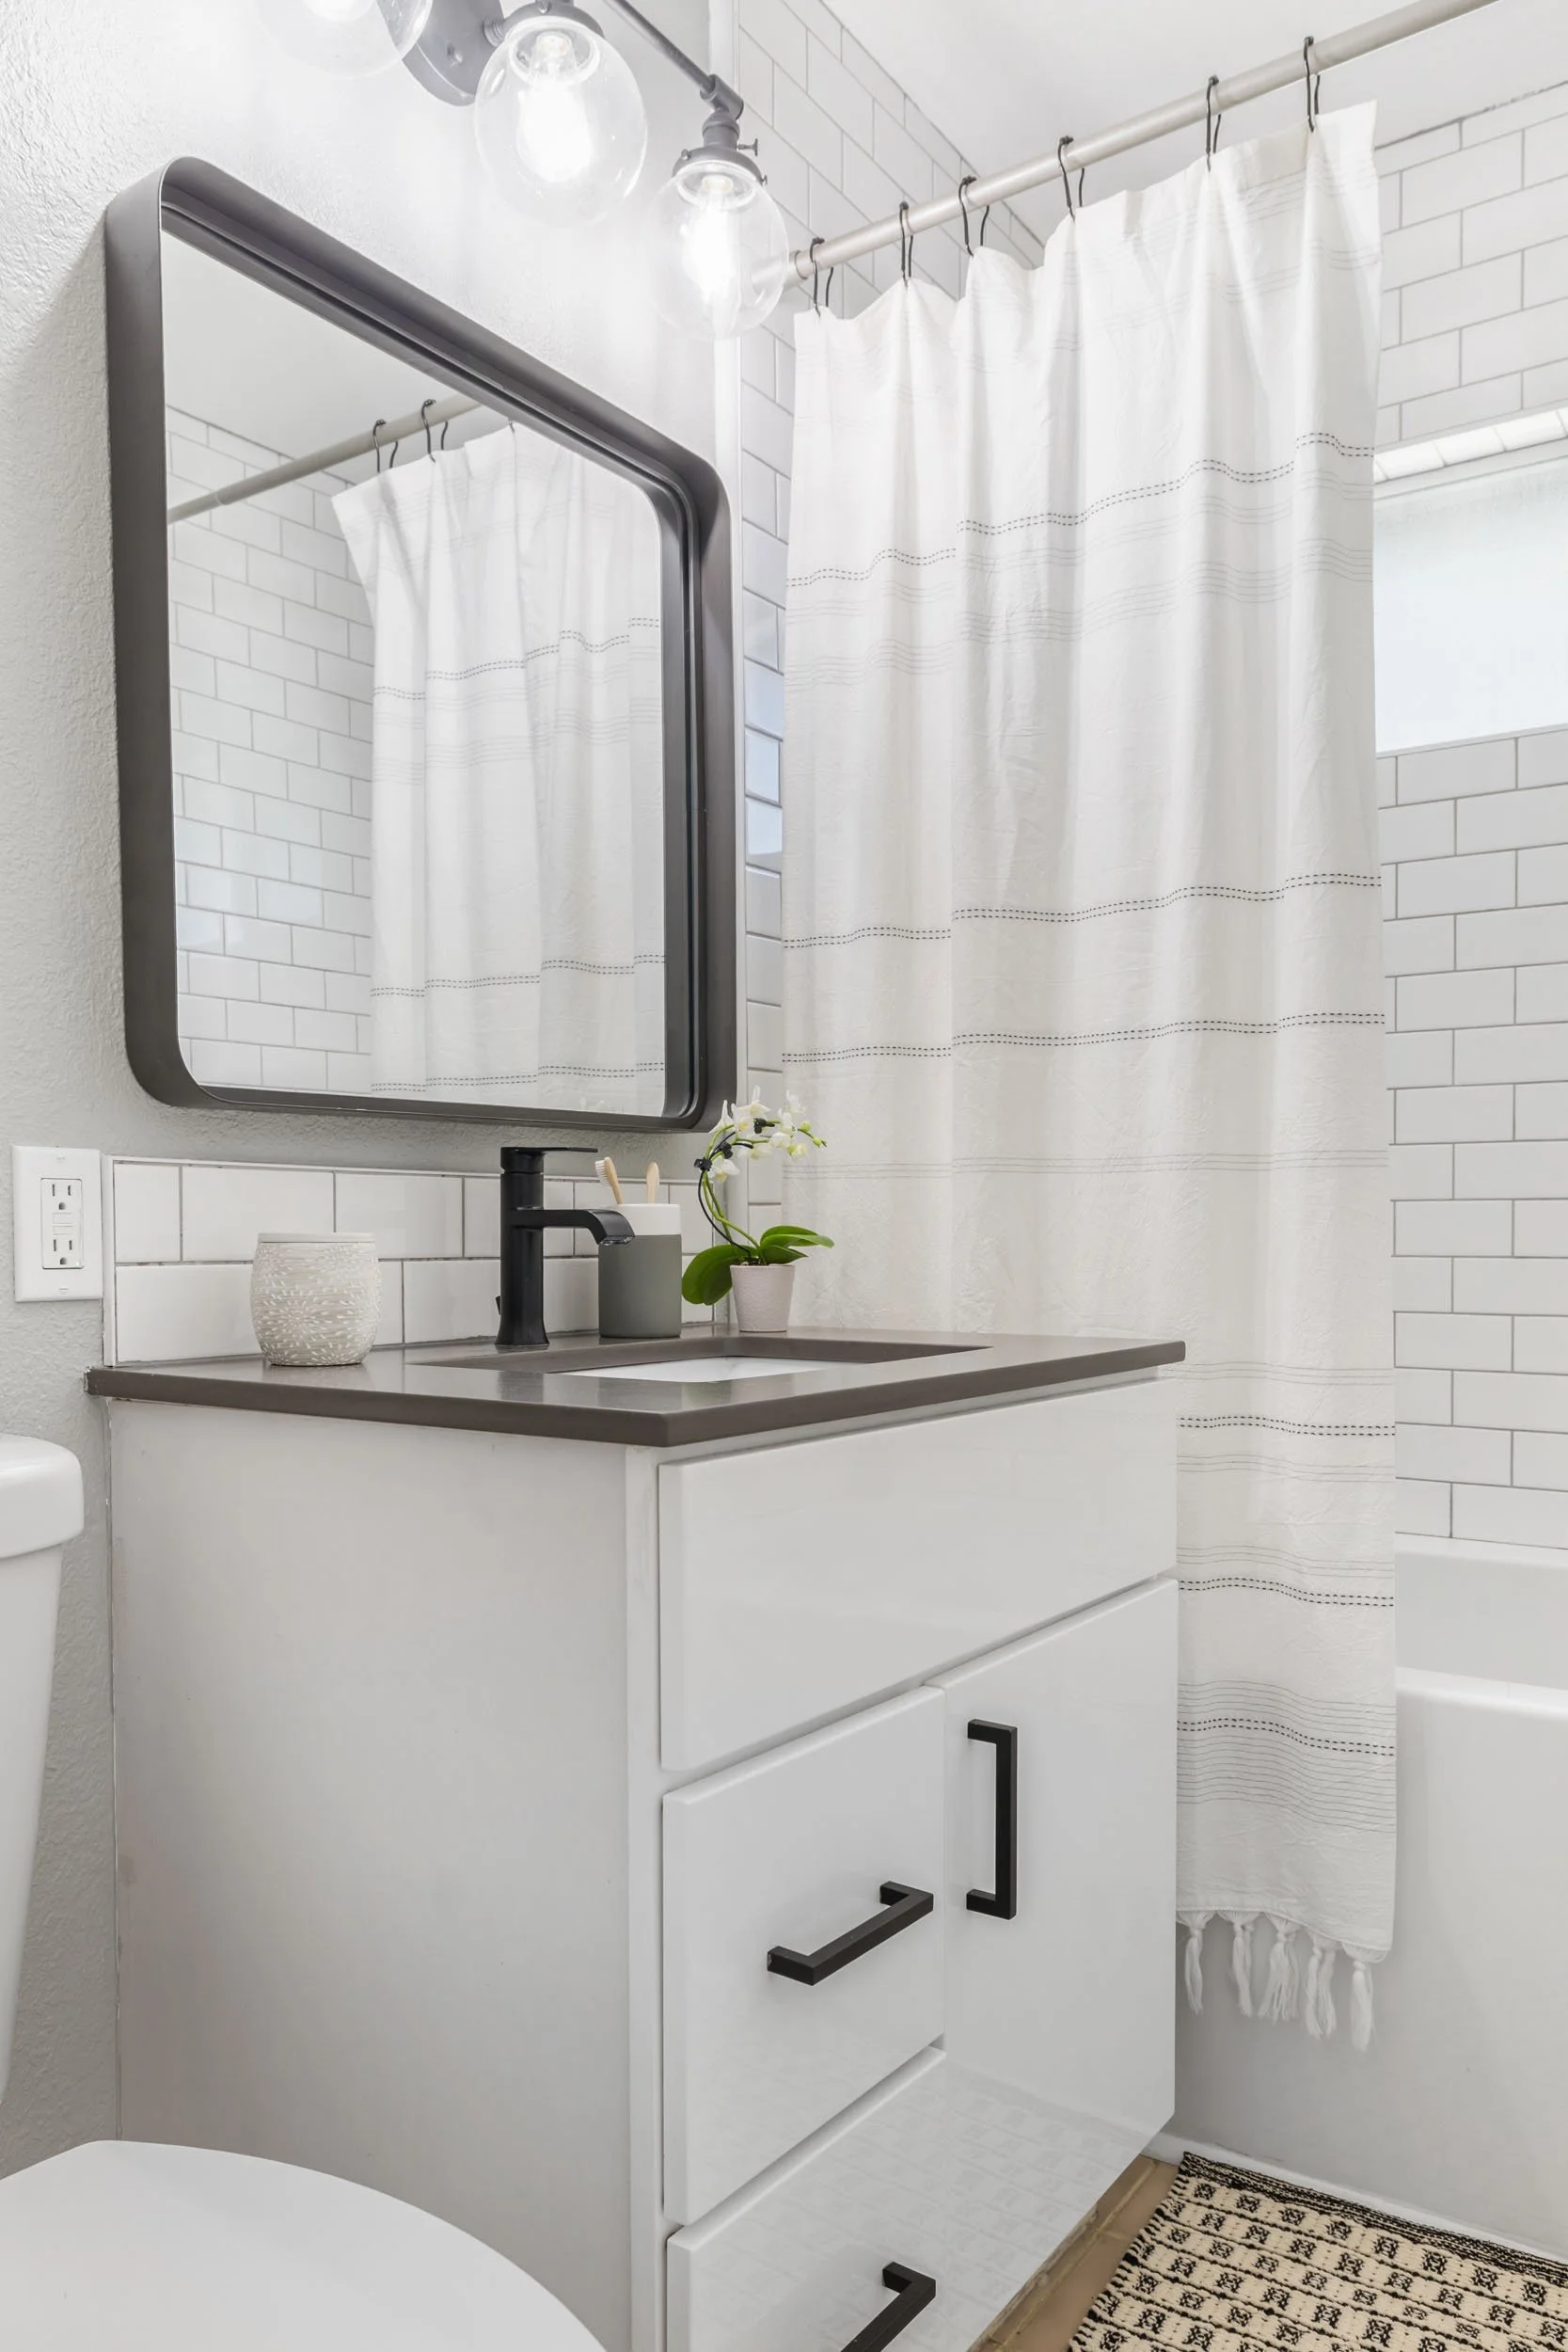
Main-level bathroom with shower-over-tub, subway tile surround, floating vanity, and matte black fixtures (2022)
-
Sizeable swimming pool with removable solar cover
Covered arbor off the family room with outdoor TV
Artificial turf play and lounge area
Outdoor dining deck
Storage shed
Two-car garage with auto remote and EV plug

Discover the Flow &
Function
Neighborhood Standouts


Upcoming Open Houses
July 18th
2:00 - 4:30
June 25th
2:00 - 4:30
June 19th
2:00 - 4:30
June 26th
2:00 - 4:30