
1112 Glen Dr
San Leandro
3 Bed | 2 Bath | 1,816 Sq Ft | 8,820 Sq Ft Lot
Offered at $
Thoughtful Updates and a Resort-Inspired Backyard Setting
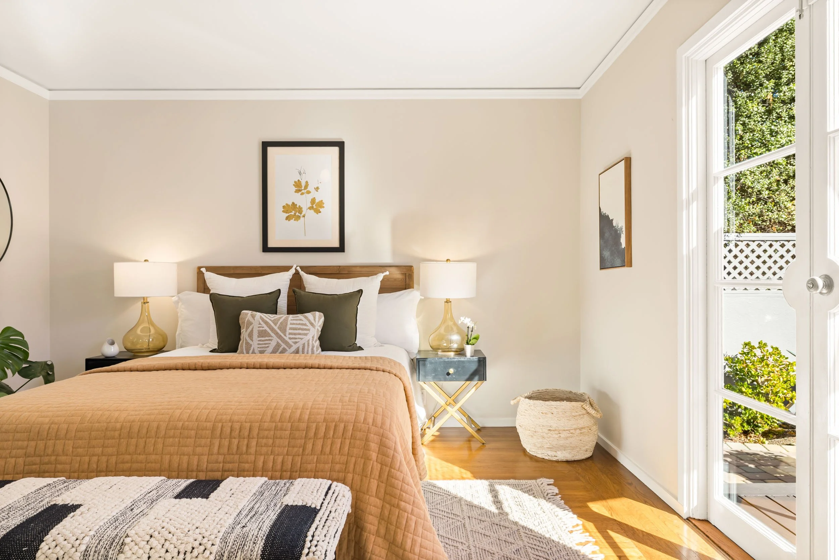
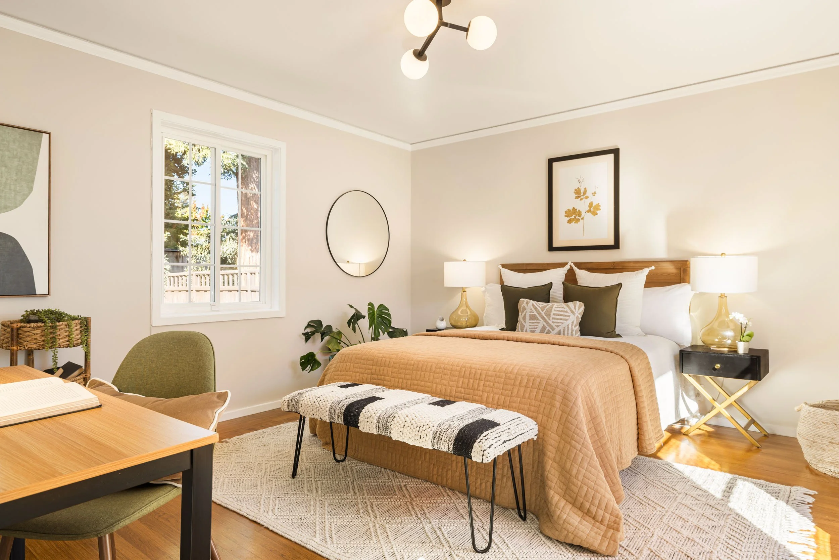
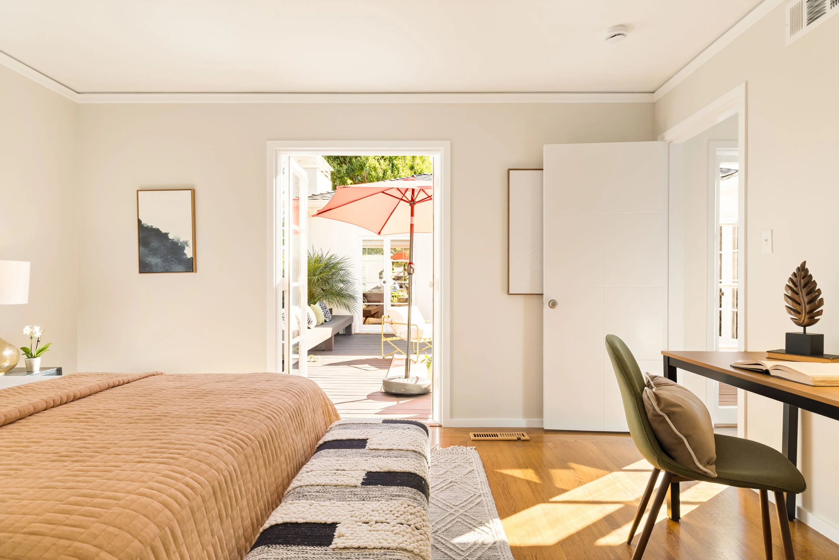
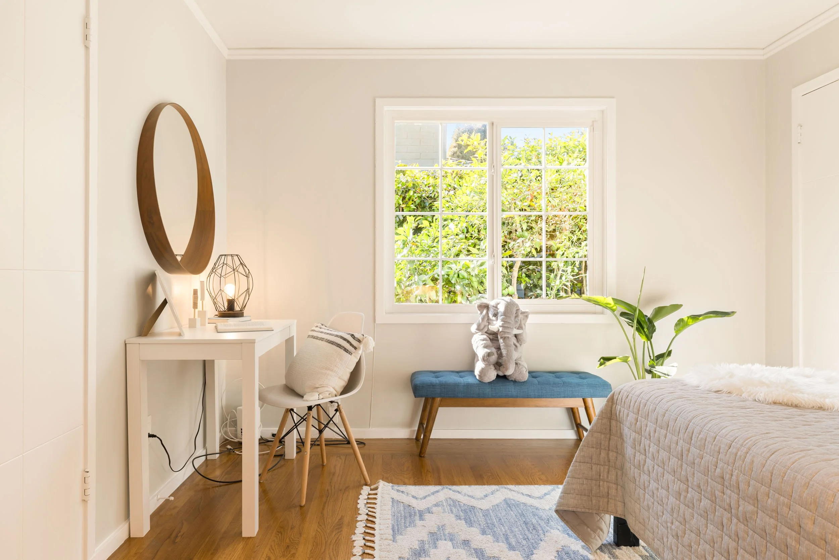
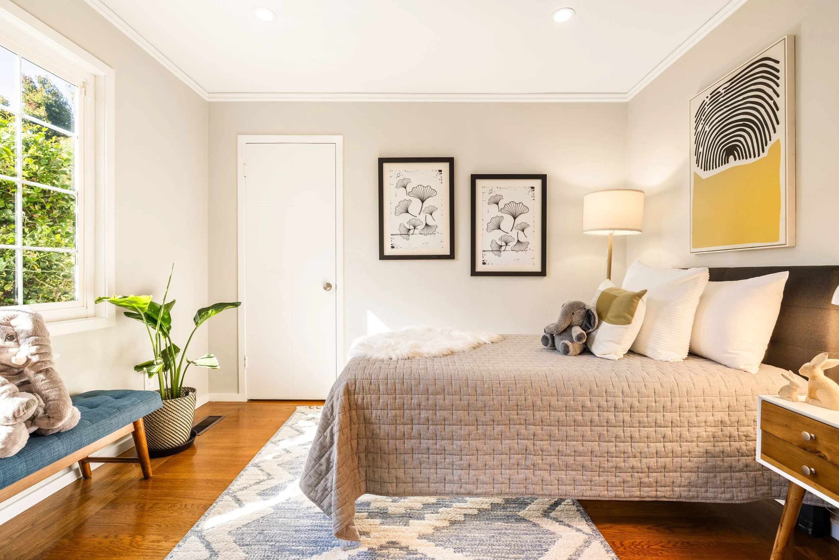
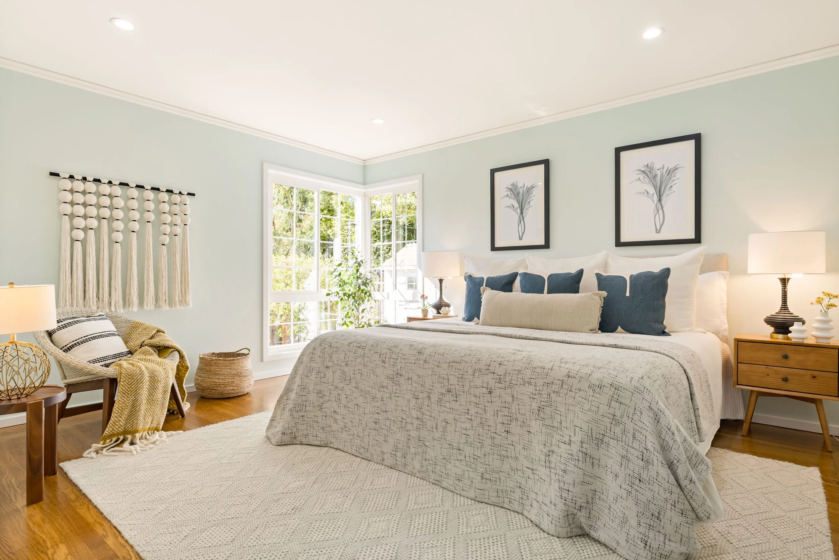
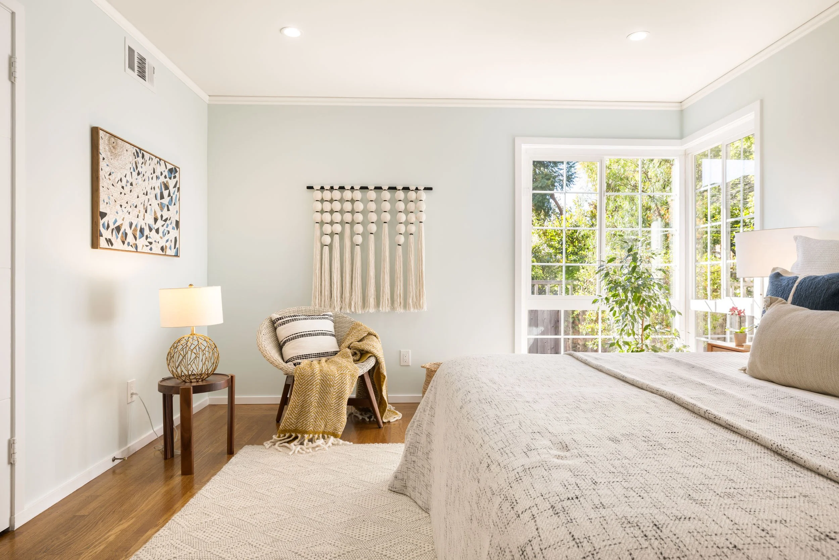
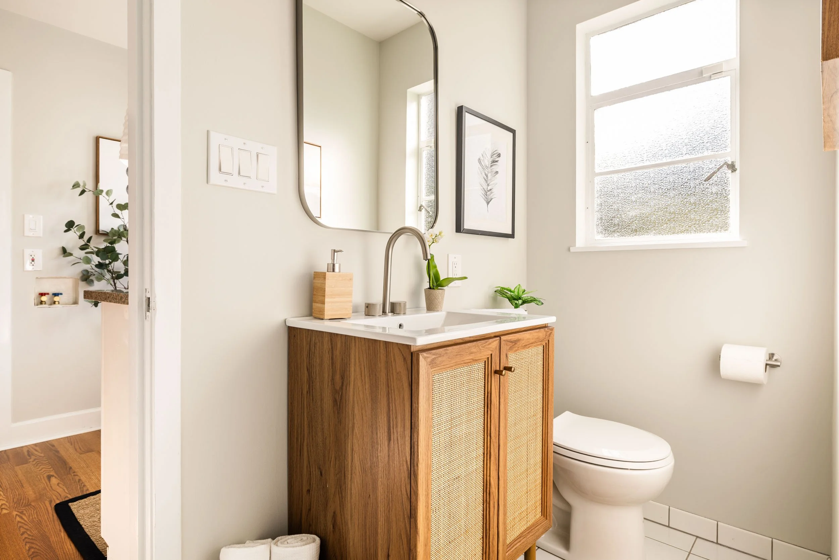
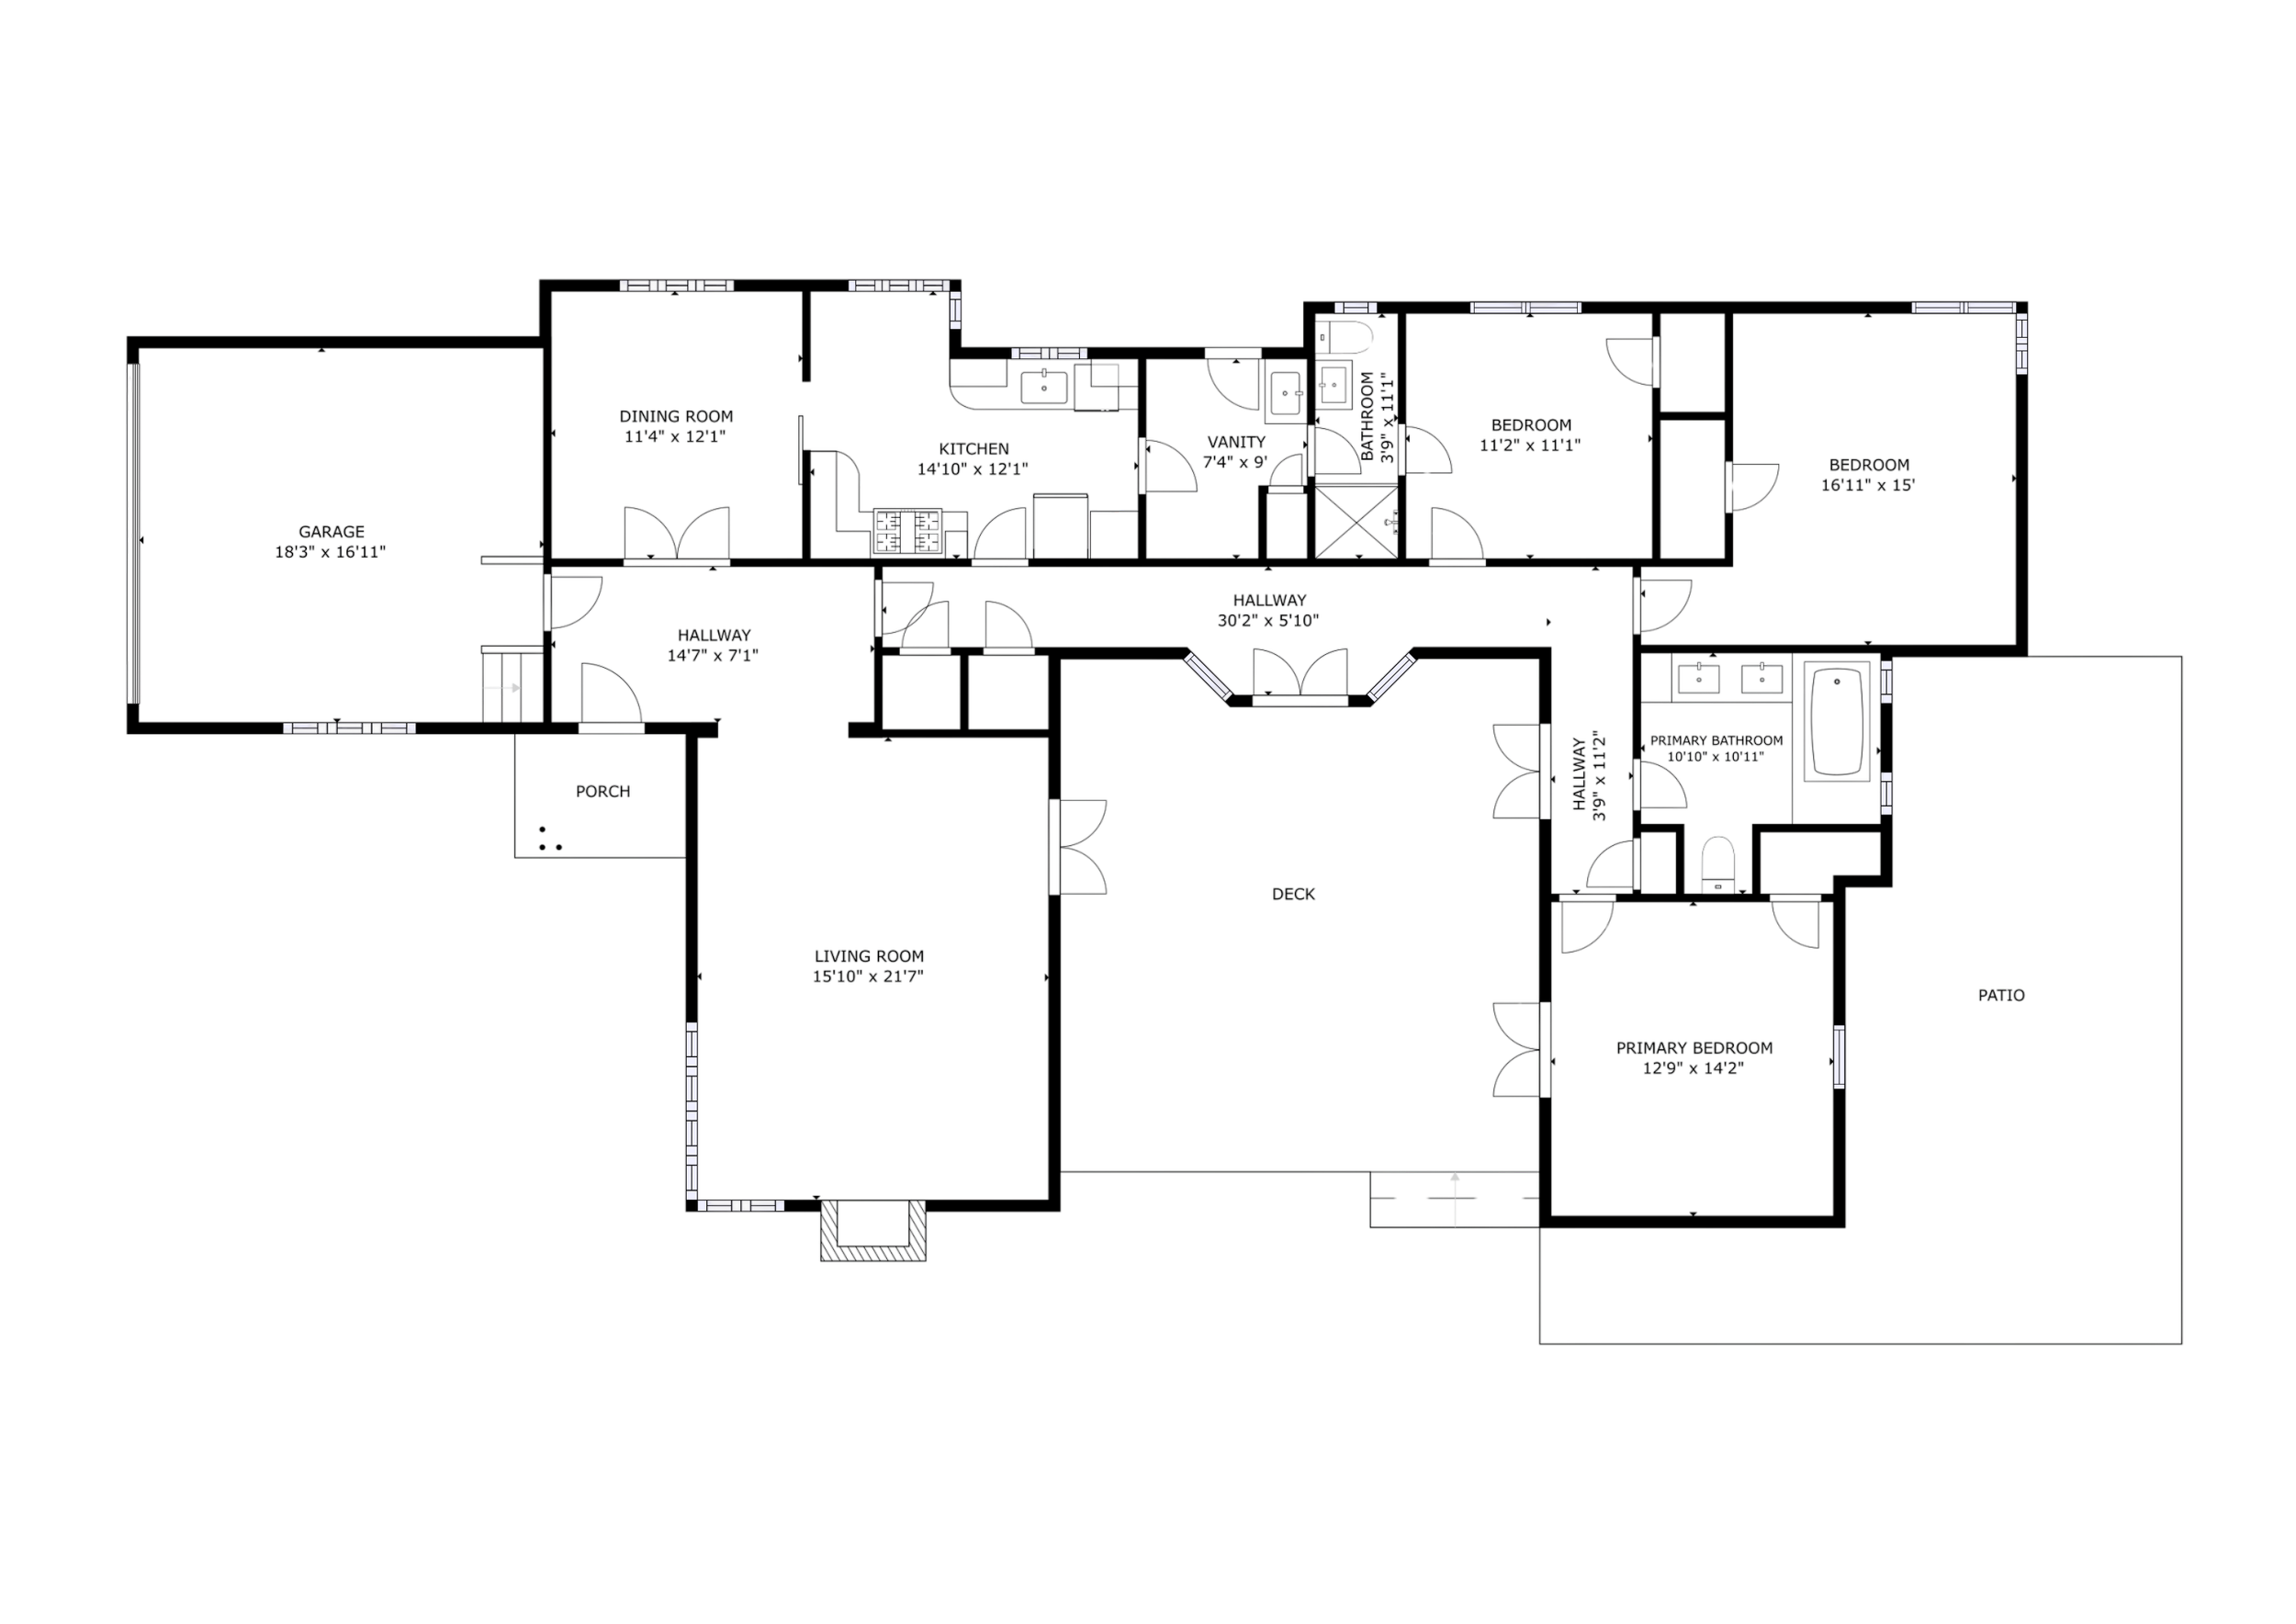
Three bedrooms give the home plenty of flexibility, with two bedrooms grouped together and the primary bedroom occupying its own quieter corner of the house. Two full bathrooms serve the bedroom wing, creating an easy layout for everyday living as well as hosting overnight guests.
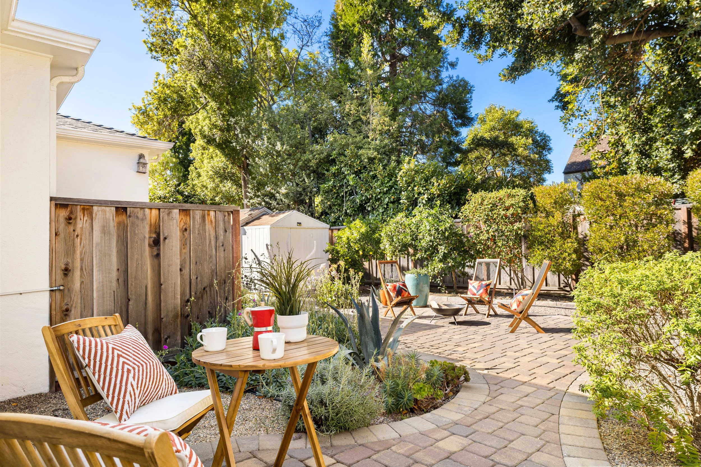
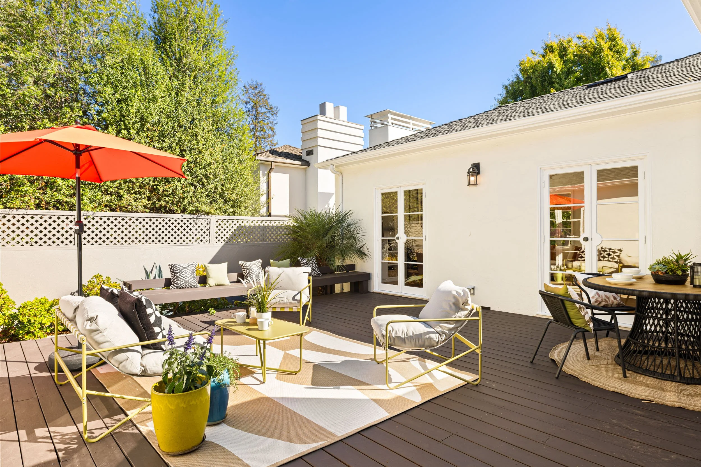
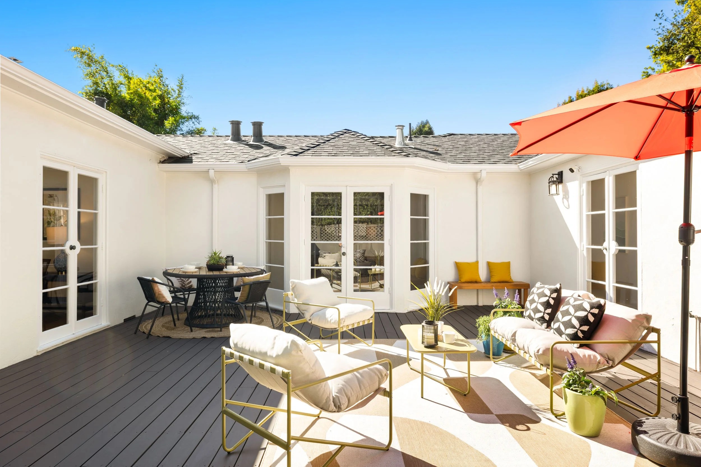
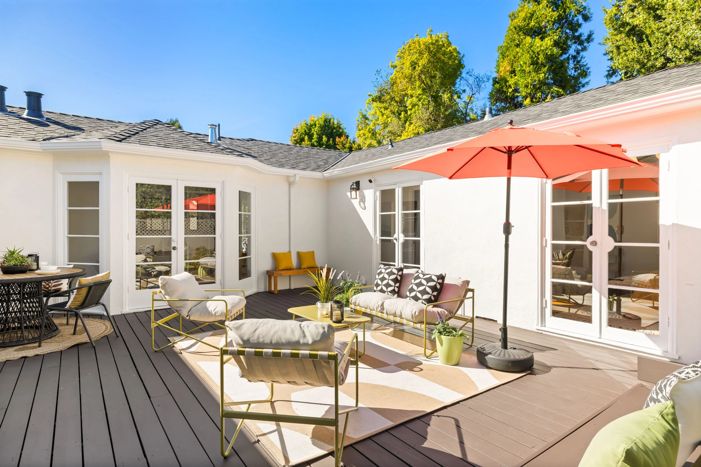
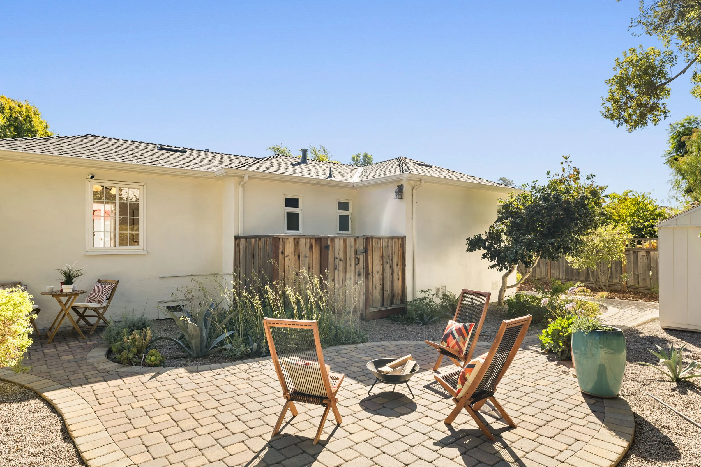
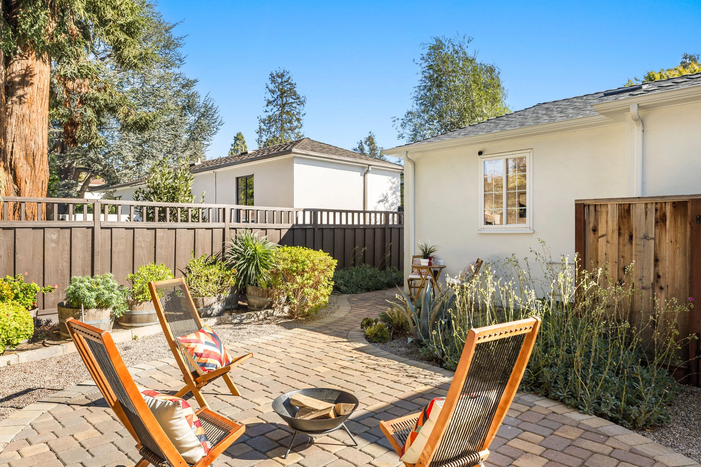
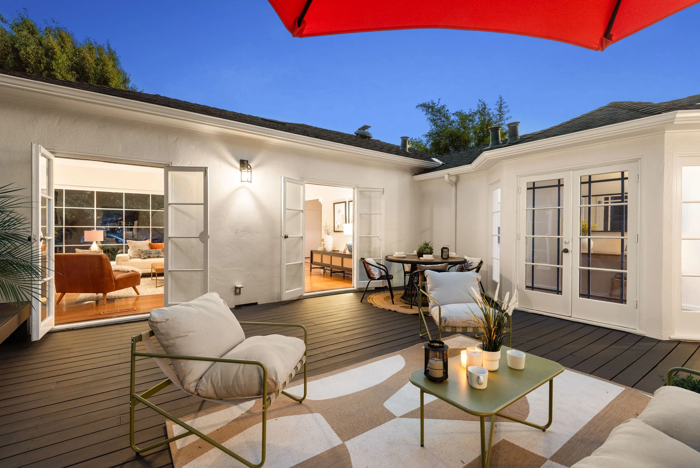
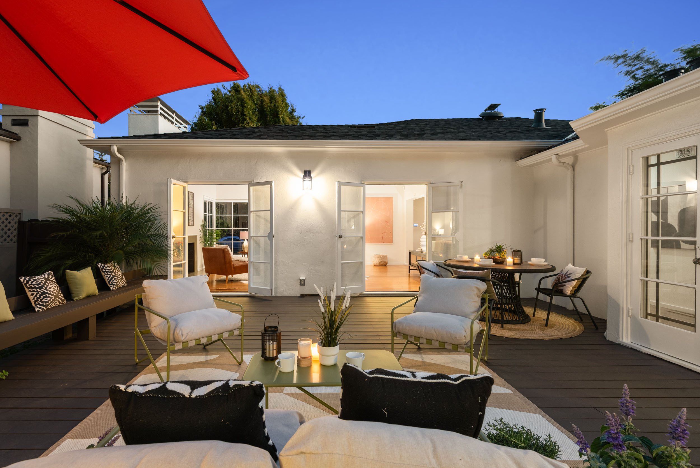
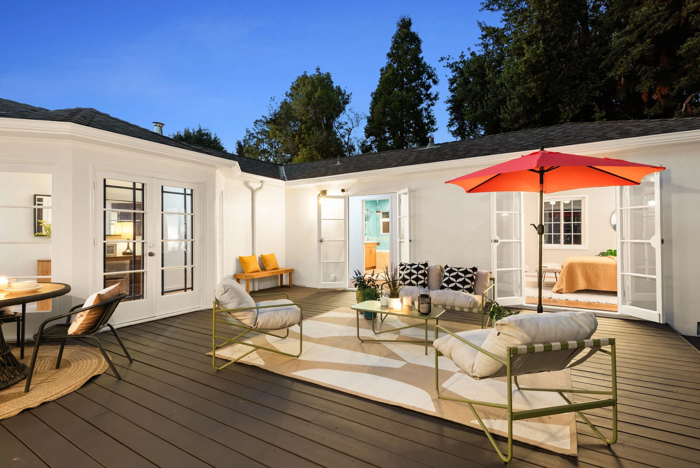
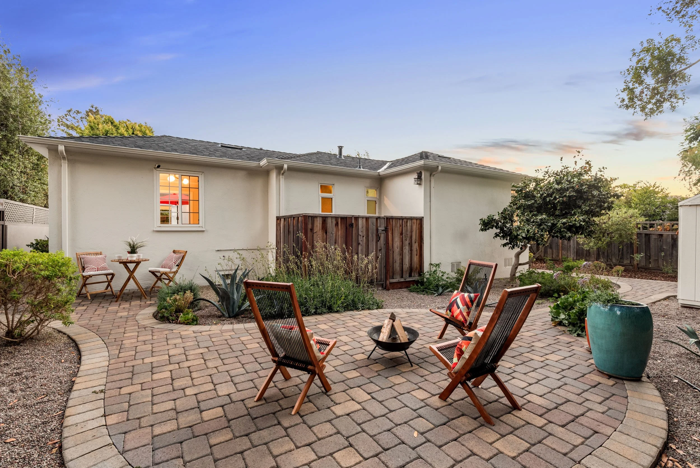
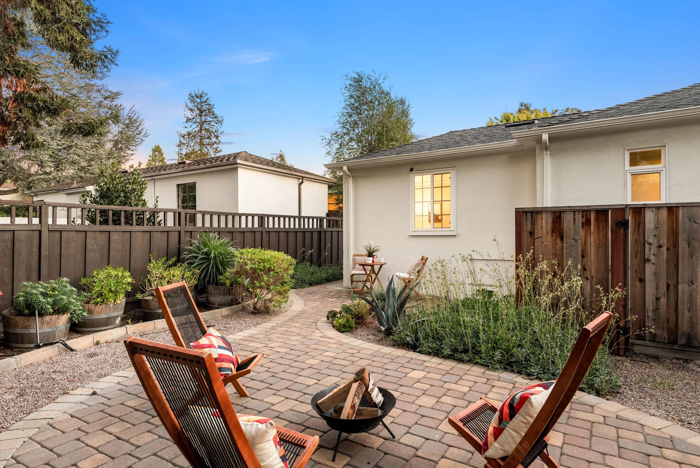
But perhaps the best part of the house is what happens beyond the walls. The central deck courtyard becomes an outdoor room of its own, with four original iron French doors inviting you to leave them open and let the day move freely between indoors and out. Beyond it, the generous garden offers room for a morning cup of coffee, a little gardening, an afternoon lounging in the sun, or a long dinner around the table with friends. There are citrus trees, a pea-gravel entertaining area, a charming deck, and plenty of space to make the garden your own.
Fresh paint, updated baths, air conditioning, and other modern comforts make the home easy to settle into, while its original architectural character remains very much intact. And with Roosevelt Elementary, neighborhood cafés and restaurants, Memorial Park, and local shops all within easy reach, daily life here has a wonderful community-oriented quality.
This is a house that invites you to slow down a little—to open the French doors, linger over dinner, and let a beautiful California day find its way inside.
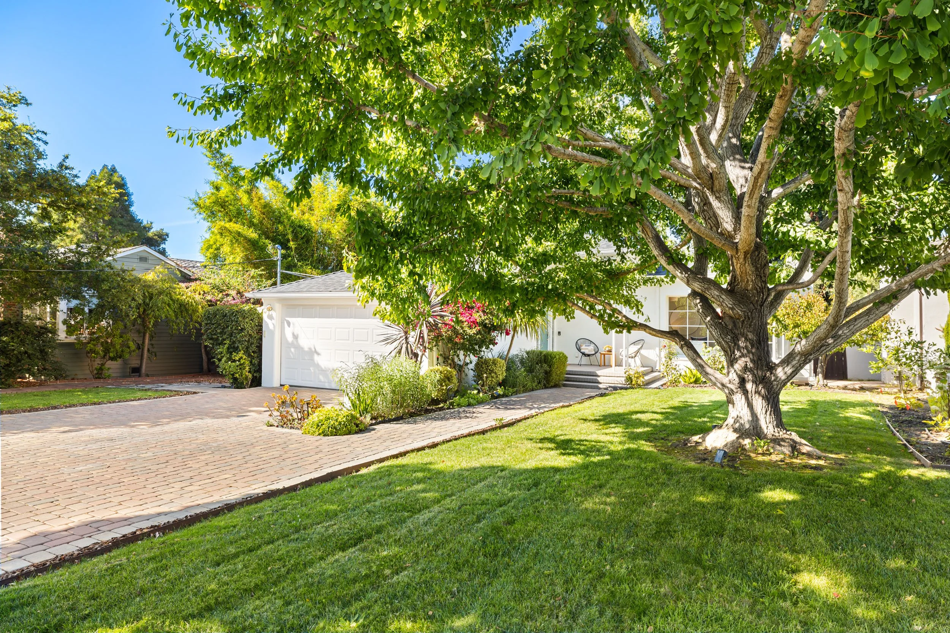
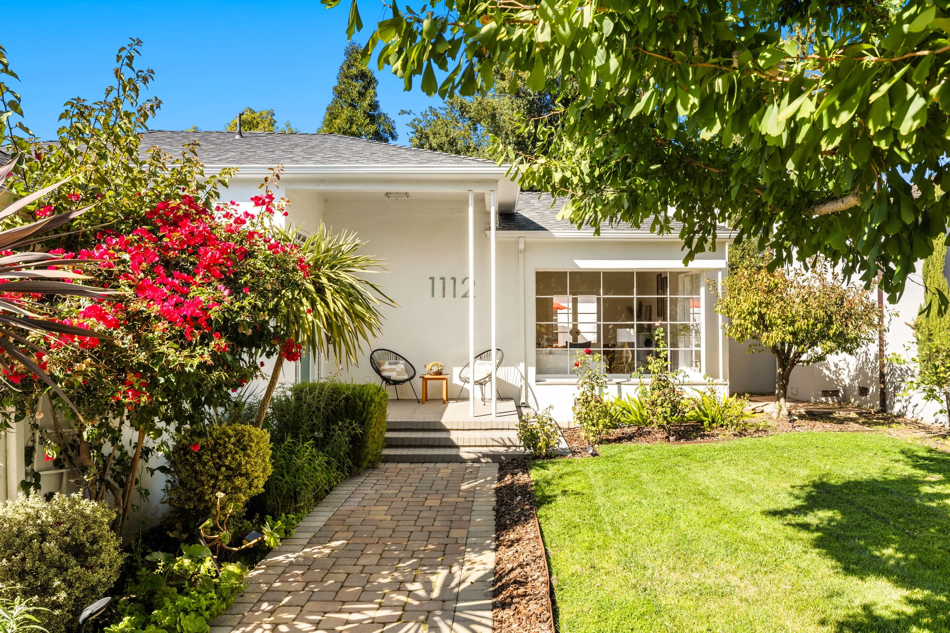
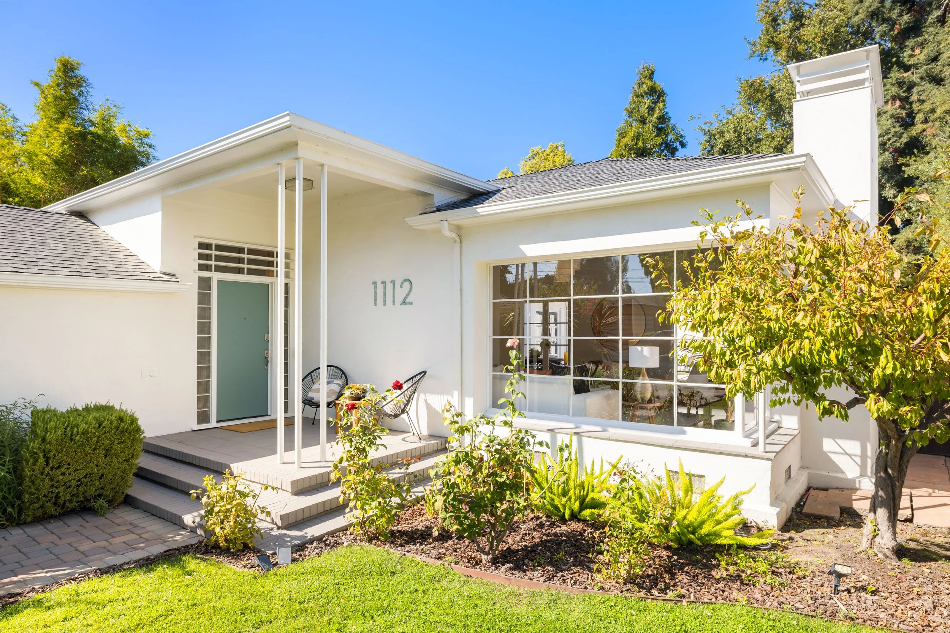
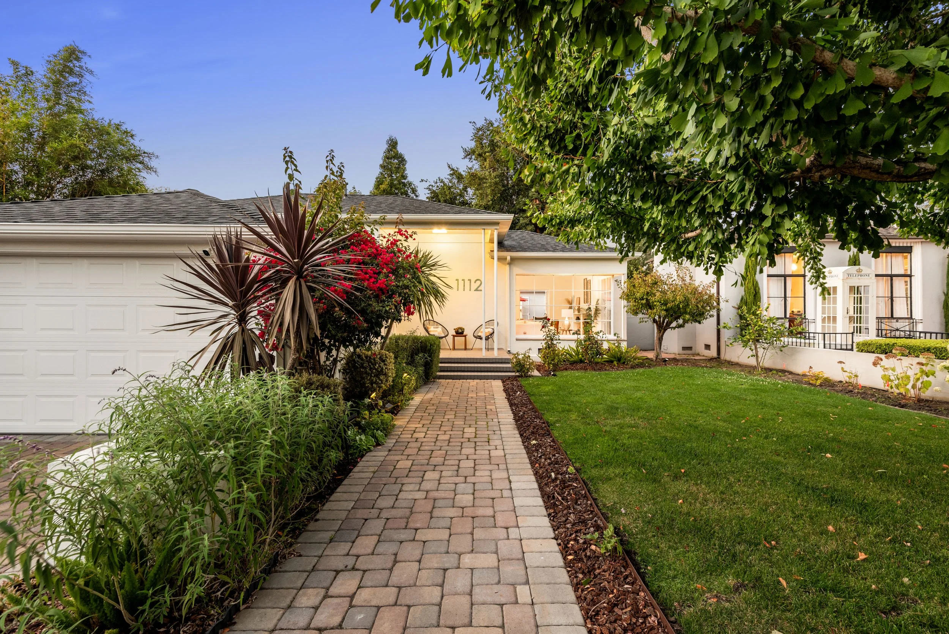
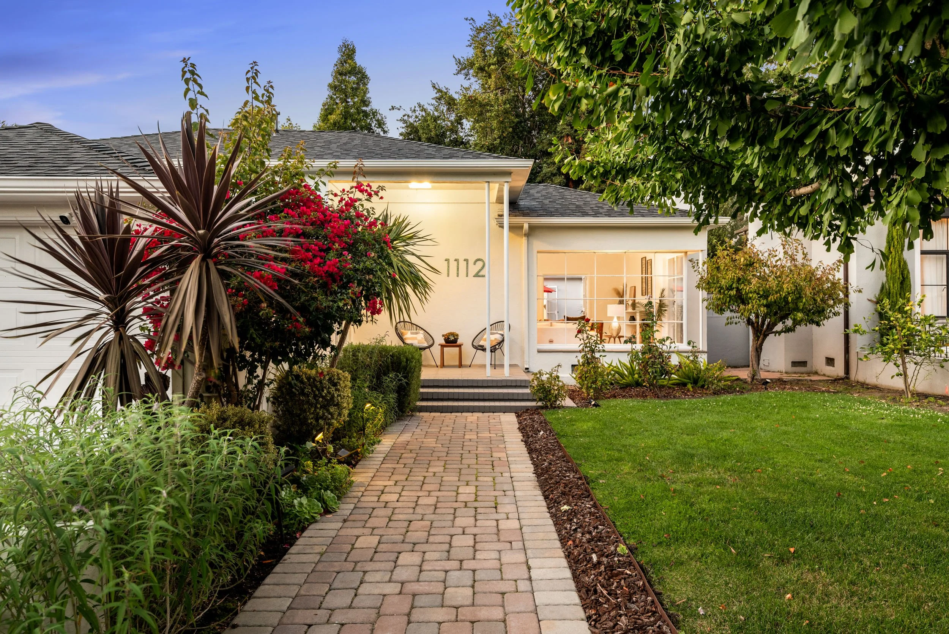
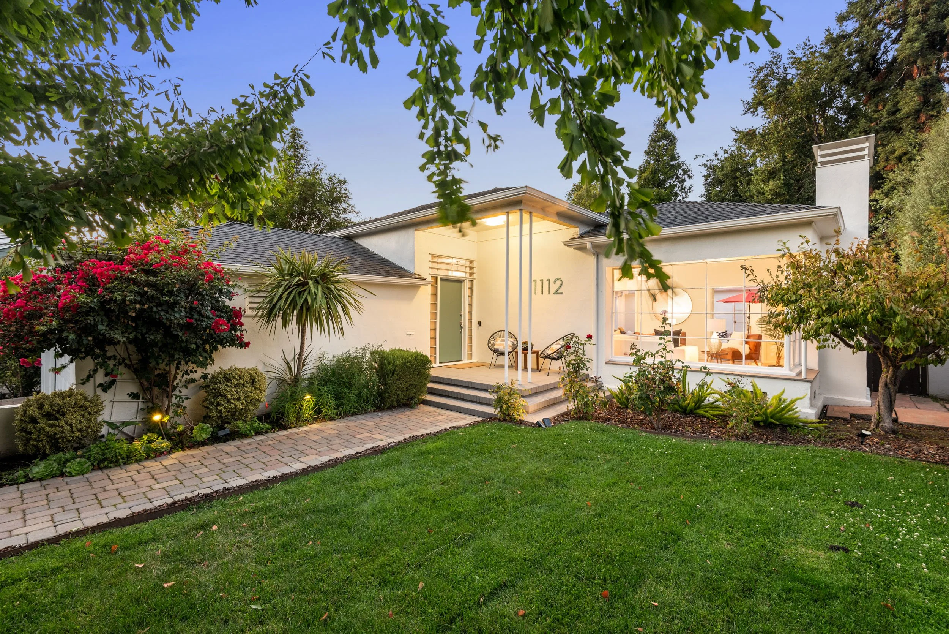
Built in 1939, this charming midcentury home is set in Estudillo Estates, San Leandro’s most prestigious neighborhood, on a picturesque street lined with towering elms, lush parks, and beautiful homes. Featured as a modern model home in the 1939 World Fair, with timeless character and gracious setting, it offers a rare sense of place that is increasingly hard to find.
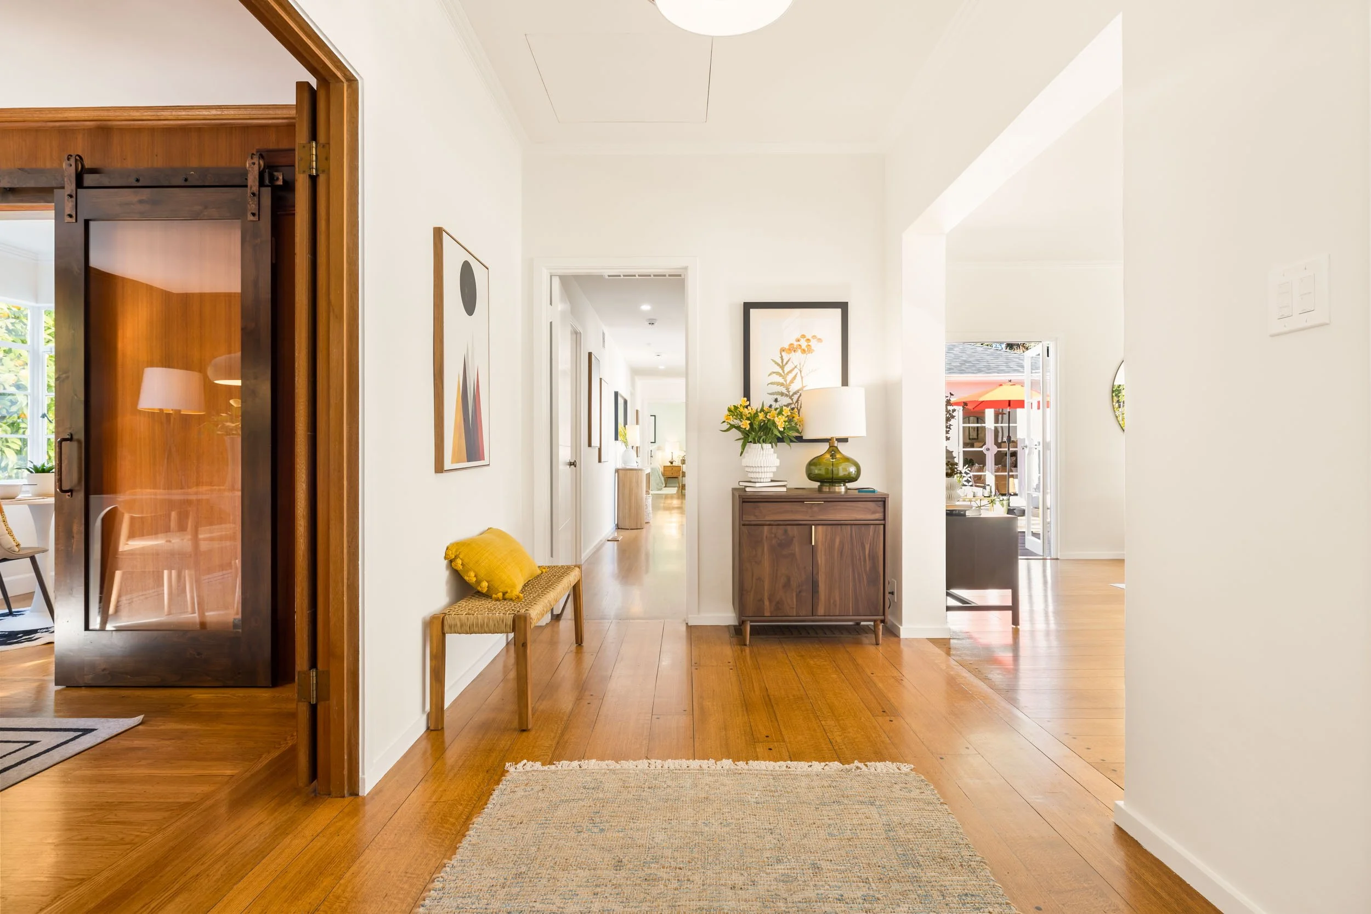
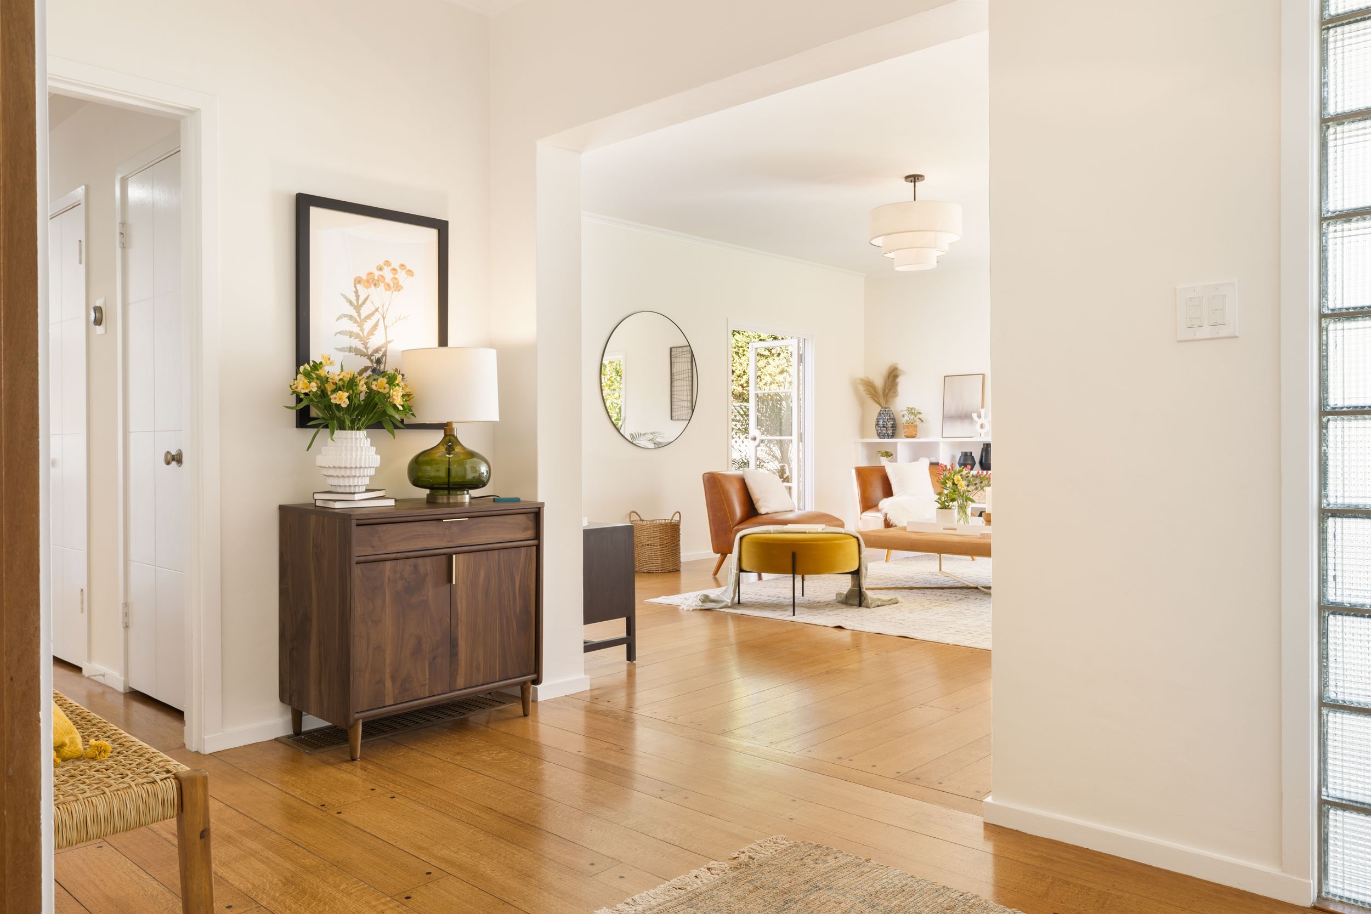
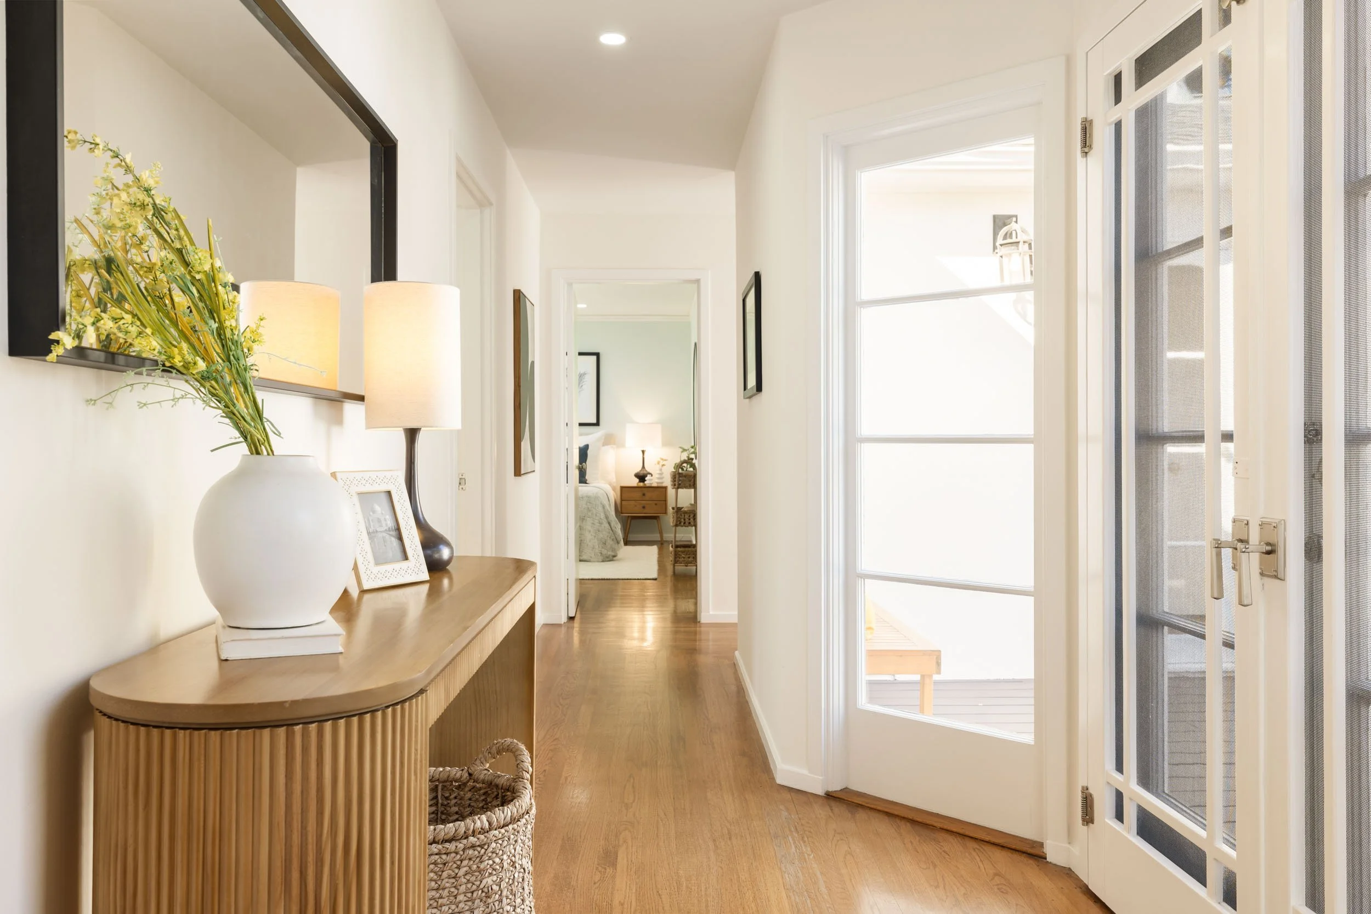
The floor plan is part of its appeal.Rather than feeling like a series of rooms connected by a hallway, the home wraps around a central courtyard, creating a natural rhythm between living spaces and bedrooms. The living room, dining room, and kitchen occupy one side of the home, while three bedrooms and two baths are tucked along the other. It’s an arrangement that feels both connected and pleasantly private—ideal for a morning when everyone is doing their own thing, or an evening when friends have gathered and the house naturally spills outside.
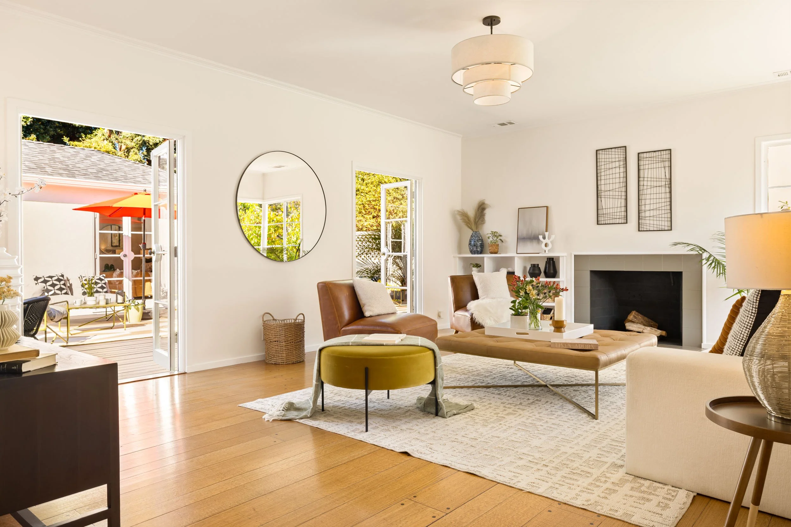
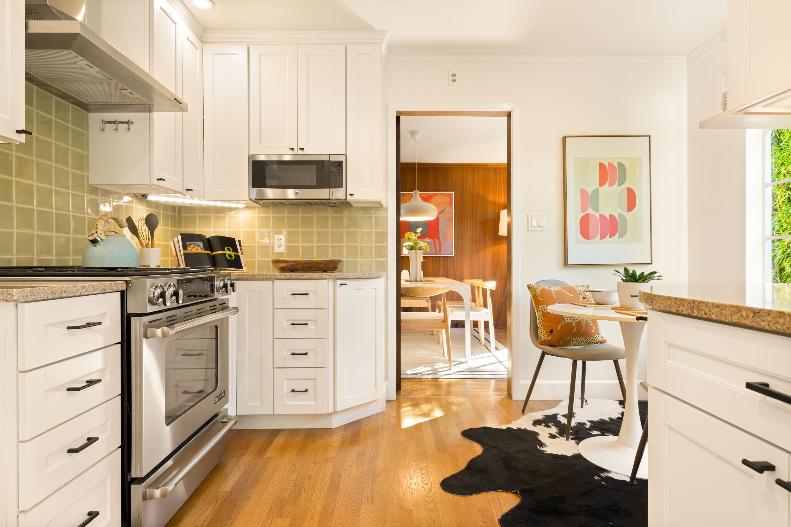
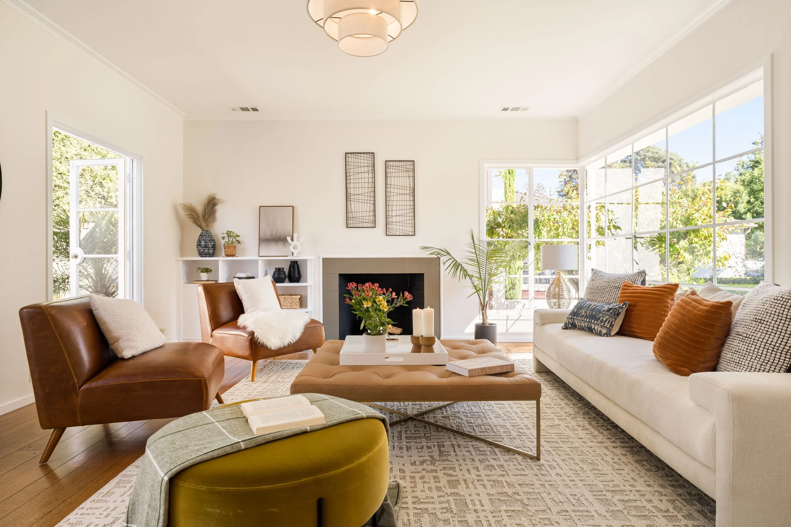
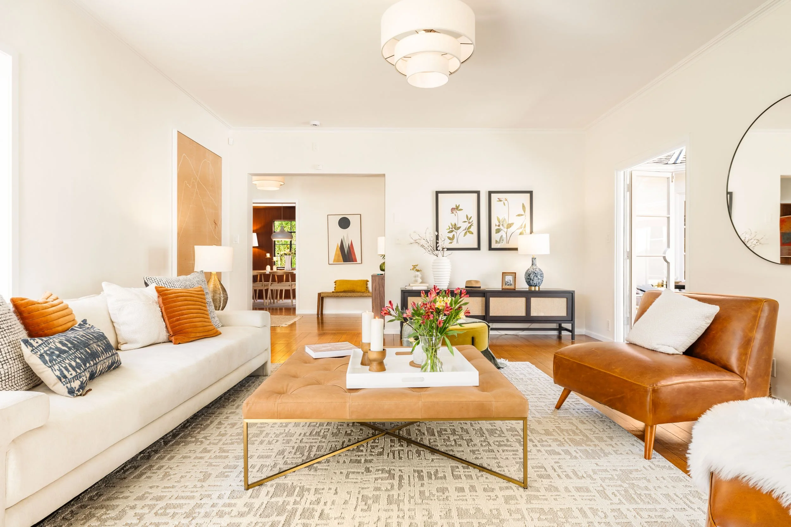
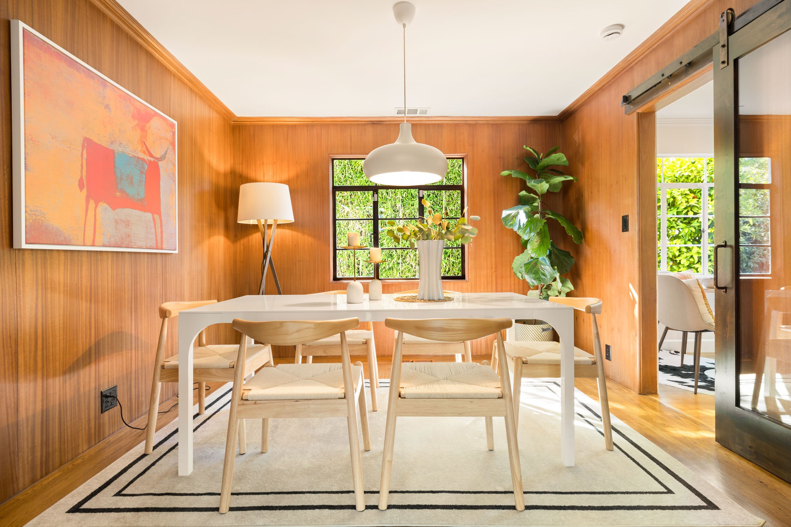
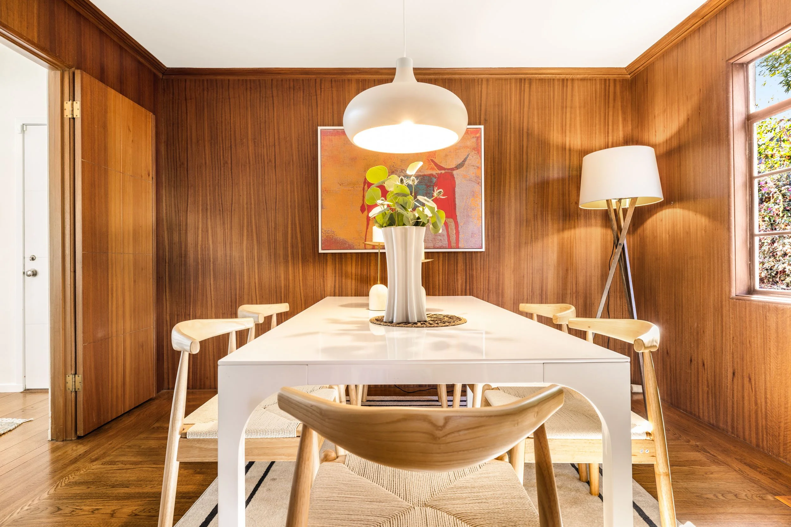
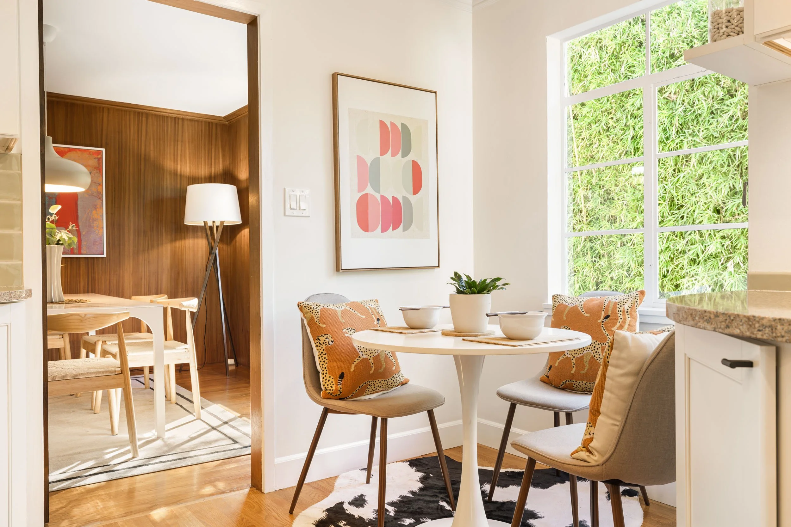
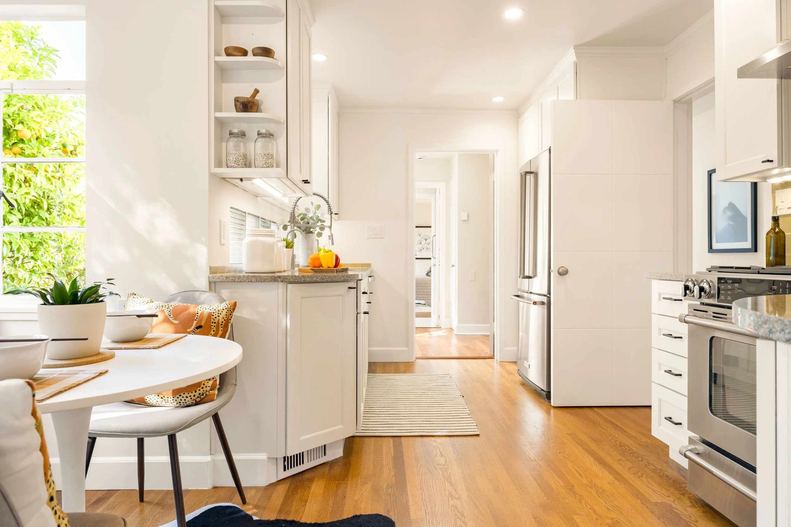
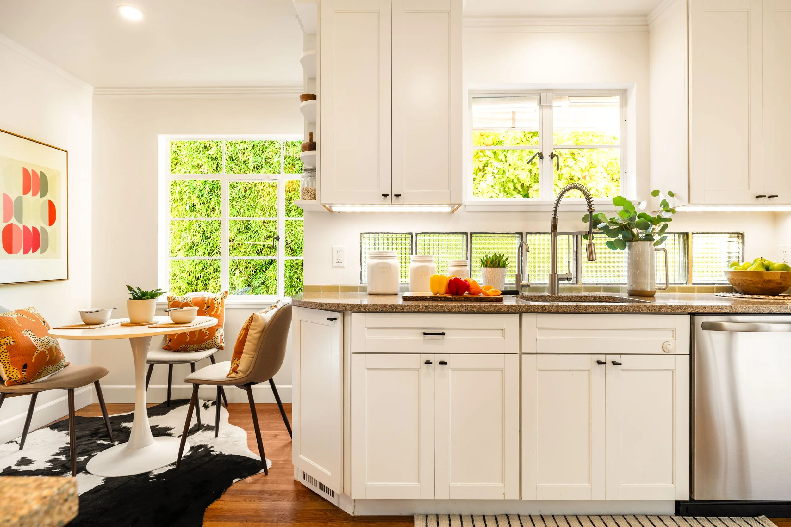
The living room is the heart of the home, with warm hardwood floors, an original fireplace and built-in, and a pair of French doors opening directly to the courtyard. The dining room has retained its original wood paneling, bringing midcentury drama and warmth to the everyday ritual of sitting down for dinner. Nearby, the bright kitchen is an inviting place to start the day, sunny and bright with an easy connection to the dining room.
Step Inside
Experience the Home Beyond the First Impression
Take an immersive 3D tour to discover the flow, craftsmanship, and details that make this property truly unique.
Key Property Features
-
1,816 living square feet
3 bedrooms, 2 bathrooms
8,820 square foot lot
Built in 1939, this home is a midcentury modern gem and a multitude of outdoor spaces to enjoy
Model home for the 1939 World Fair, featured in Sunset Magazine
4 original iron French doors that open to the courtyard deck, a 5th French door that has been updated off the main hallway
Offers a unique U shaped layout with living room, kitchen, and dining room on one half, the bedrooms and bathrooms on the other, with a central deck courtyard in the middle
Nest thermostat with air conditioning
Hardwood floors throughout
Wood burning fireplaces
All new interior paint, with the exception of the MCM wood paneled dining room (2026)
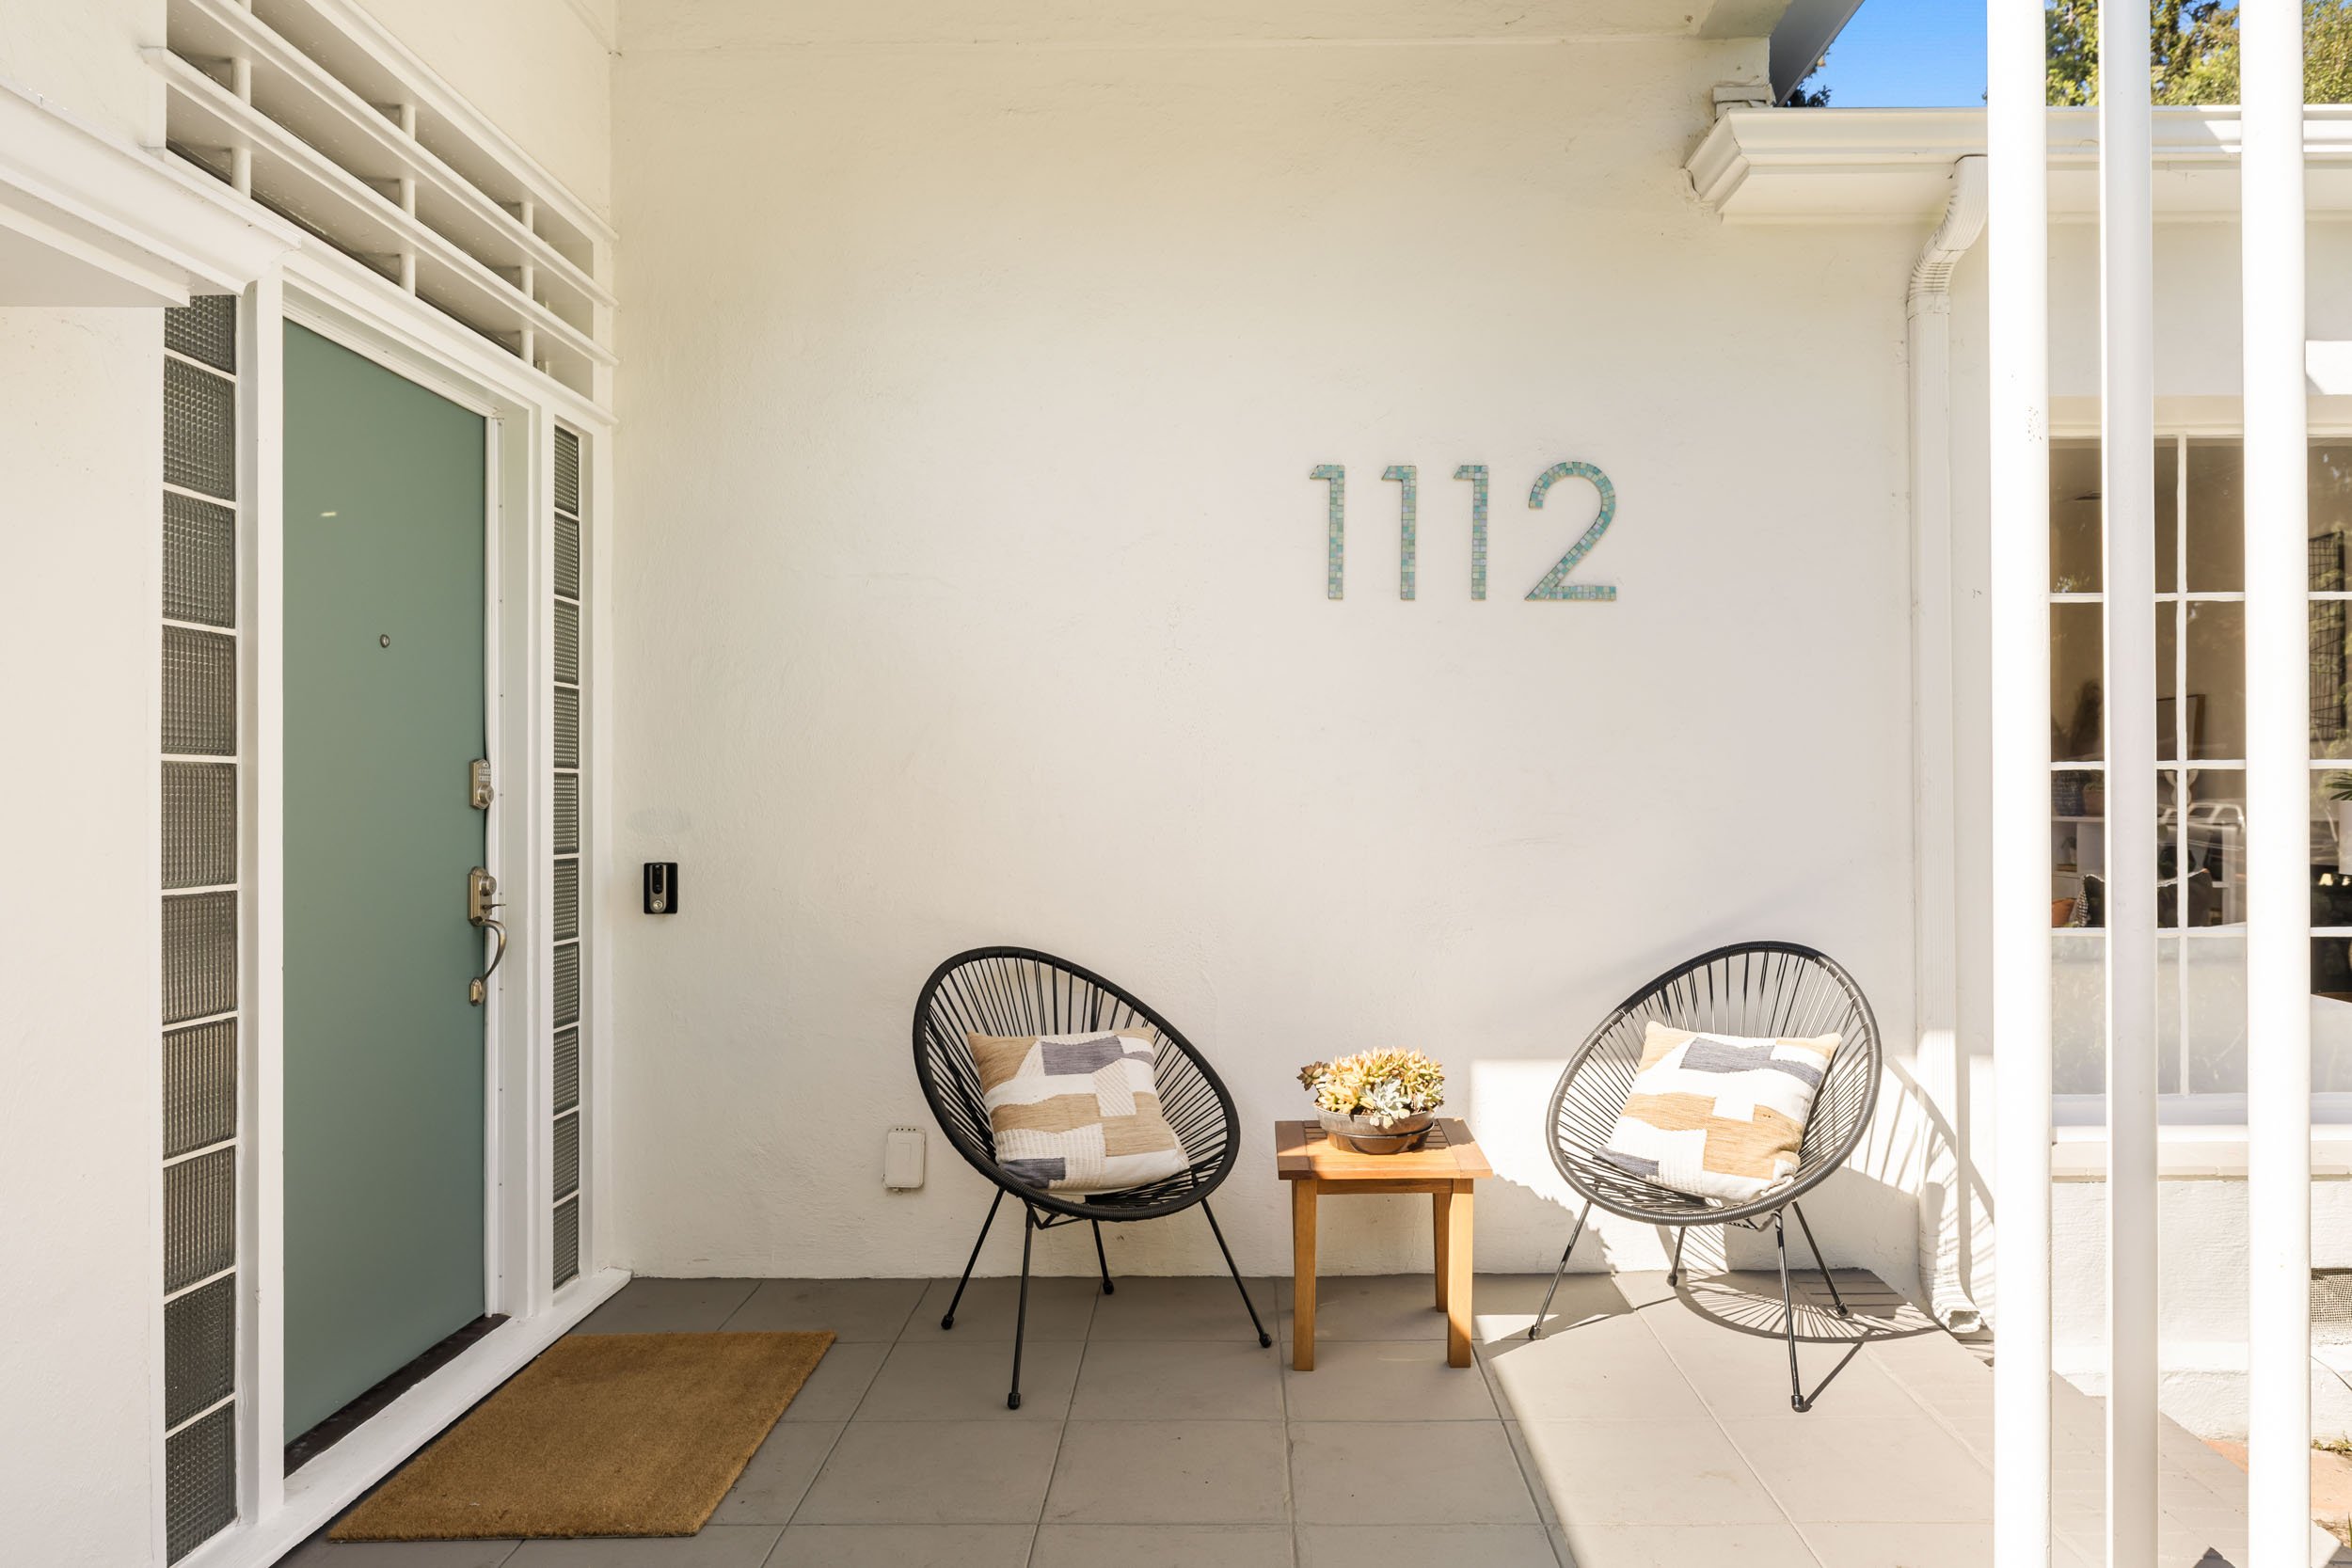
Glass blocks surrounding front door leaning into MCM/art deco
Original built-in next to fireplace
Newer Roof (2021)
-
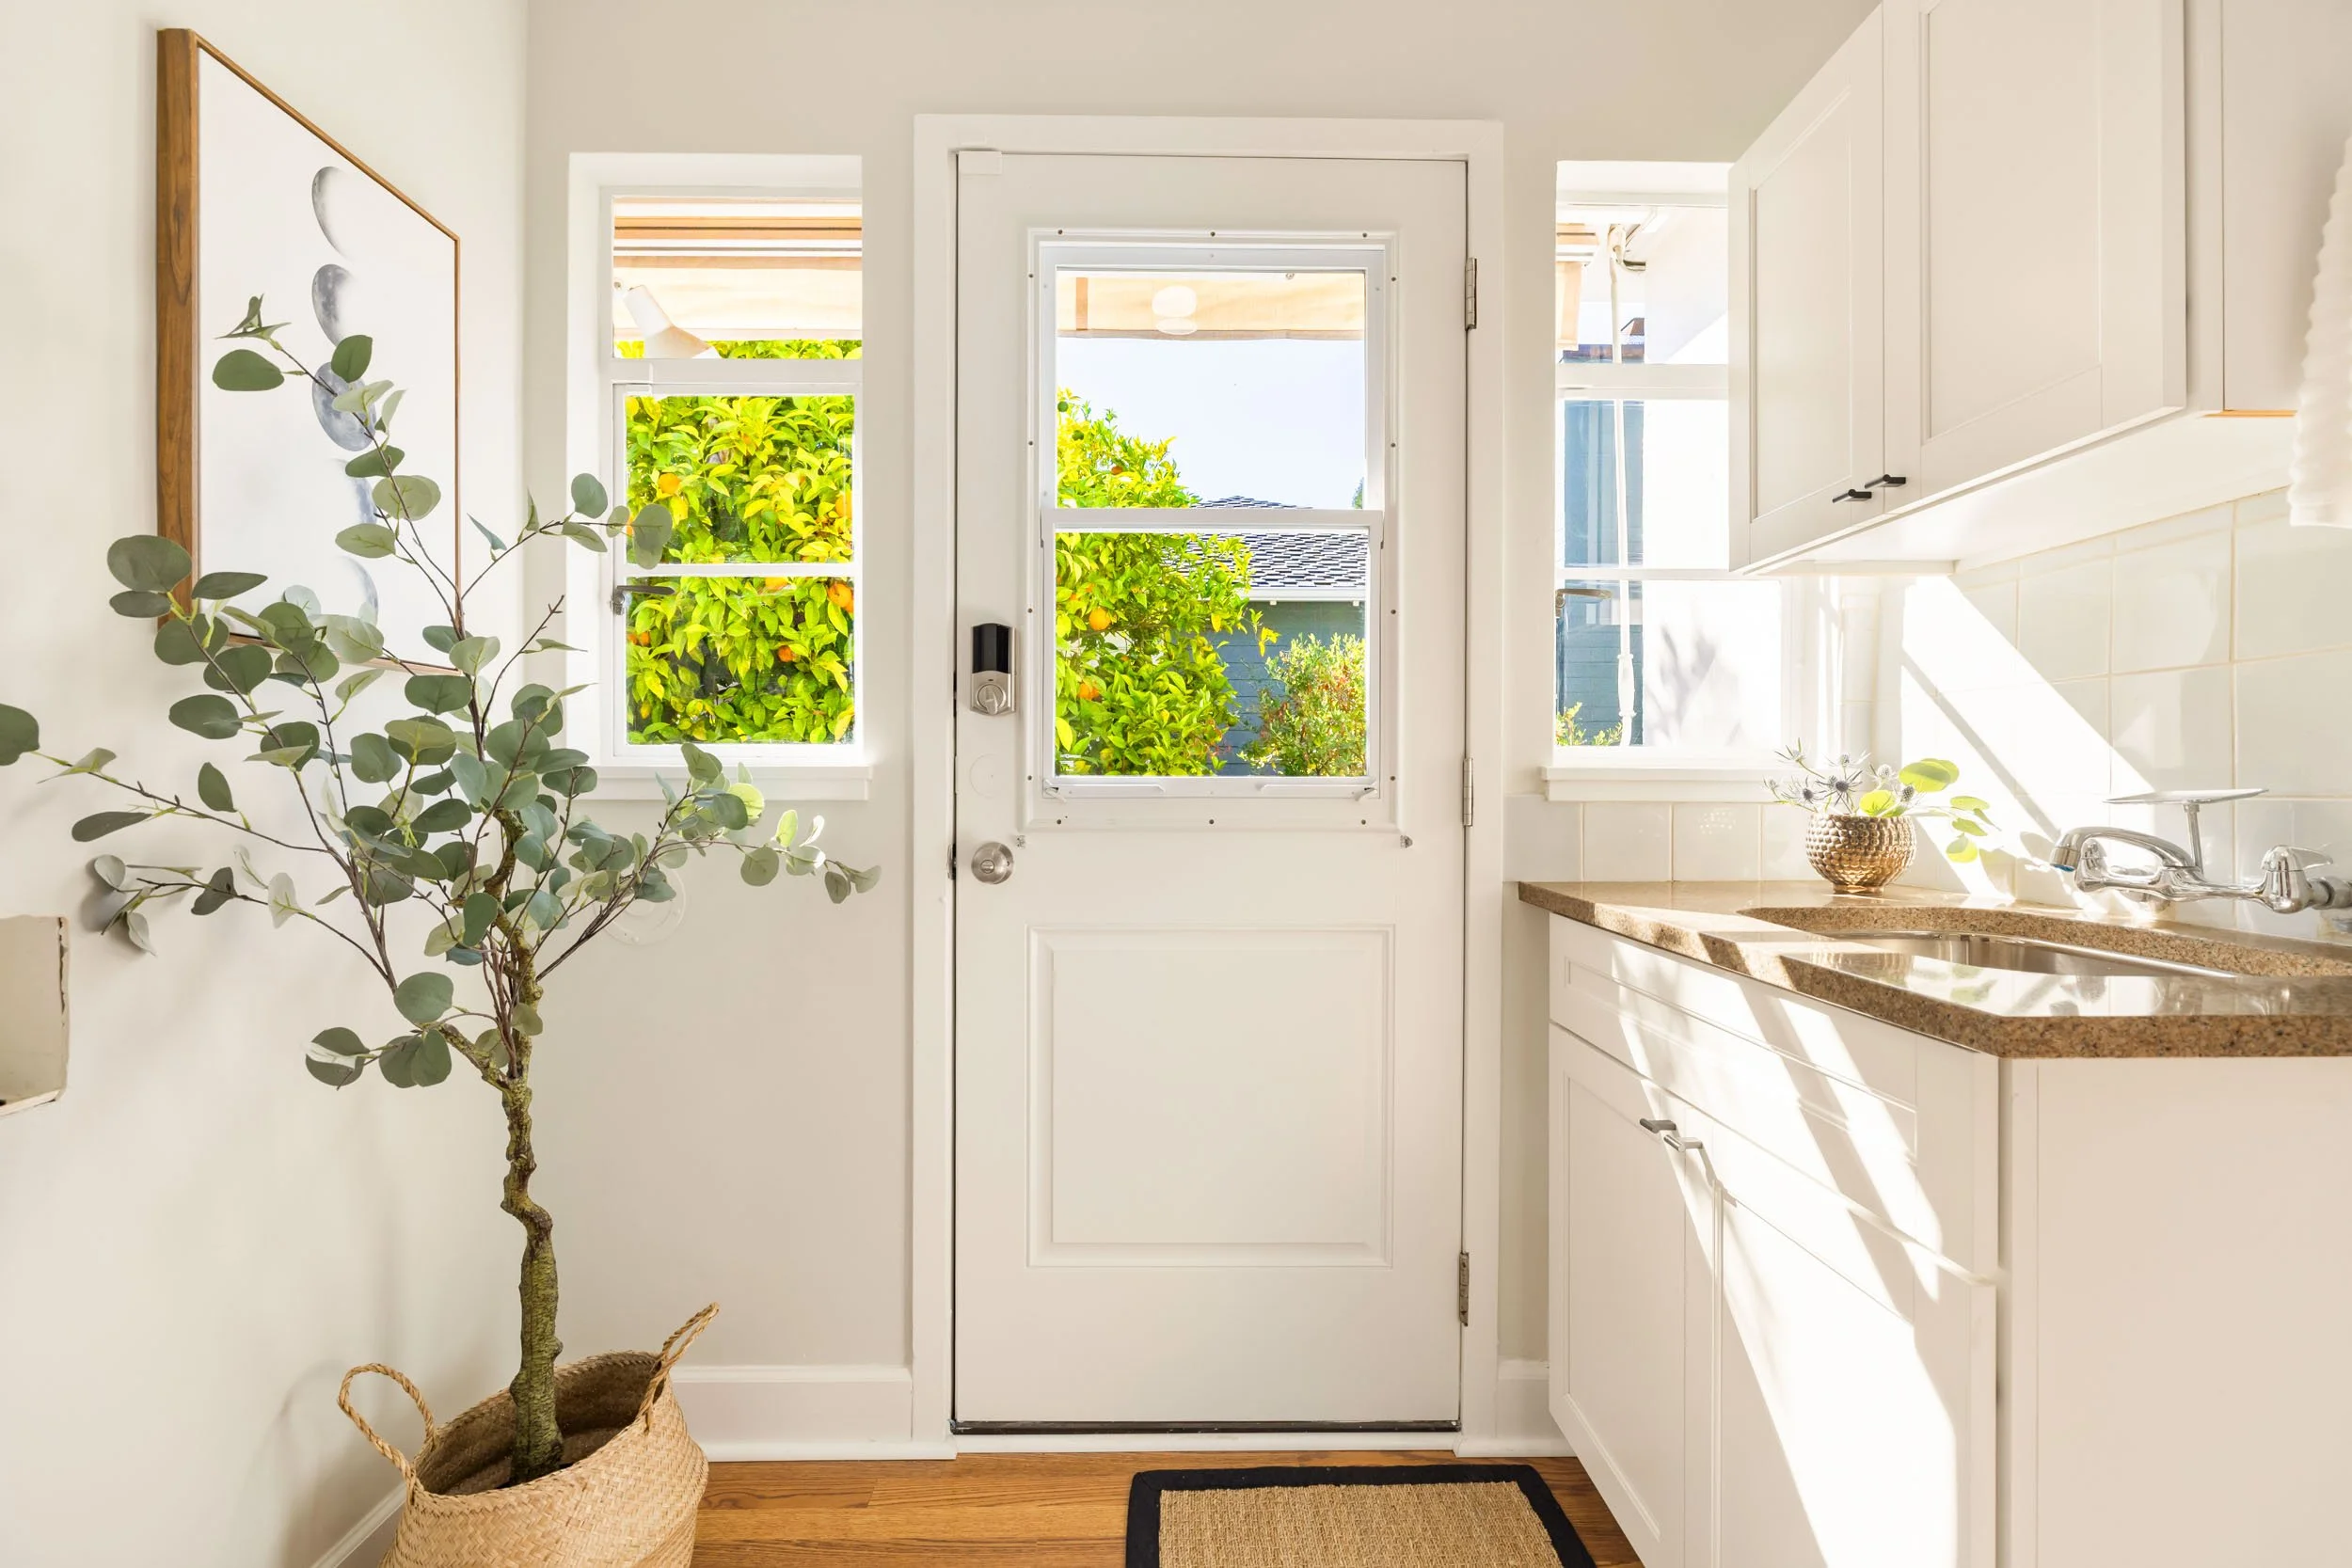
Sunny and bright kitchen with shaker cabinets, new CB2 hardware, gooseneck pull down faucet and stainless steel drop-in sink, granite countertops, and classic green stacked tile backsplash
Stainless steel French door refrigerator, 4 gas burner range, built-in microwave, and dishwasher
Connects to the wood paneled MCM dining room
-
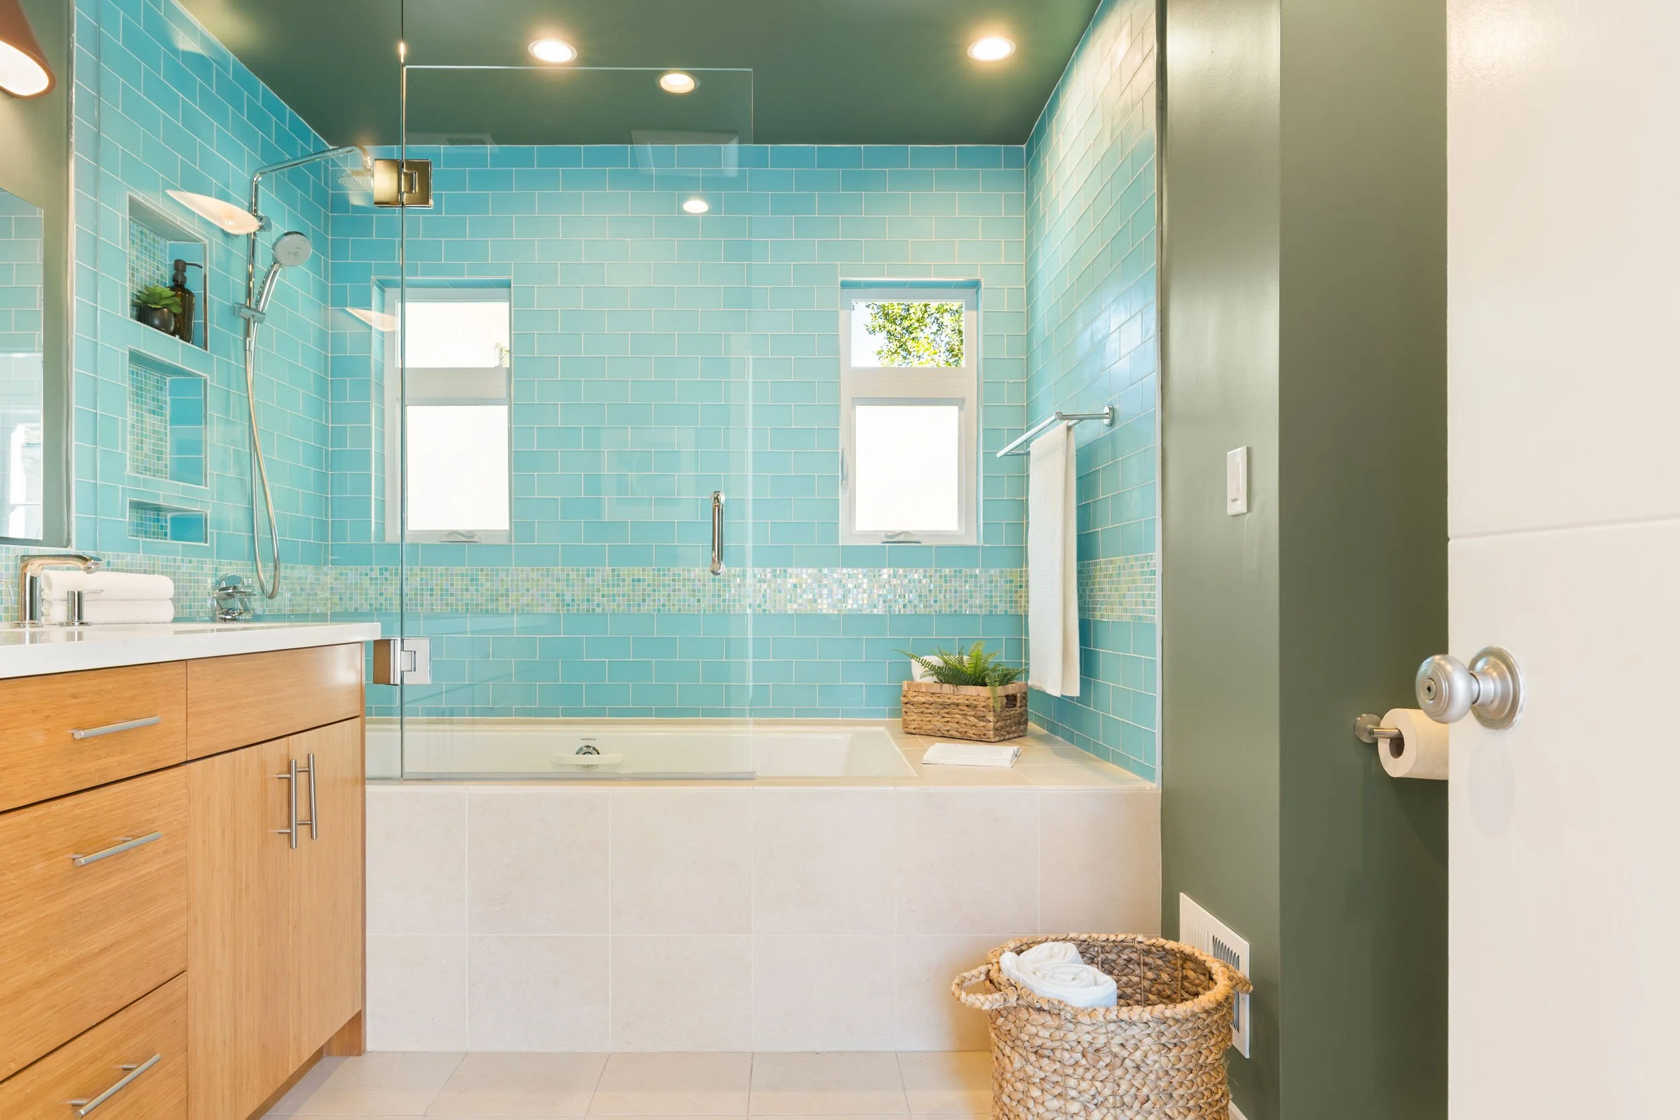
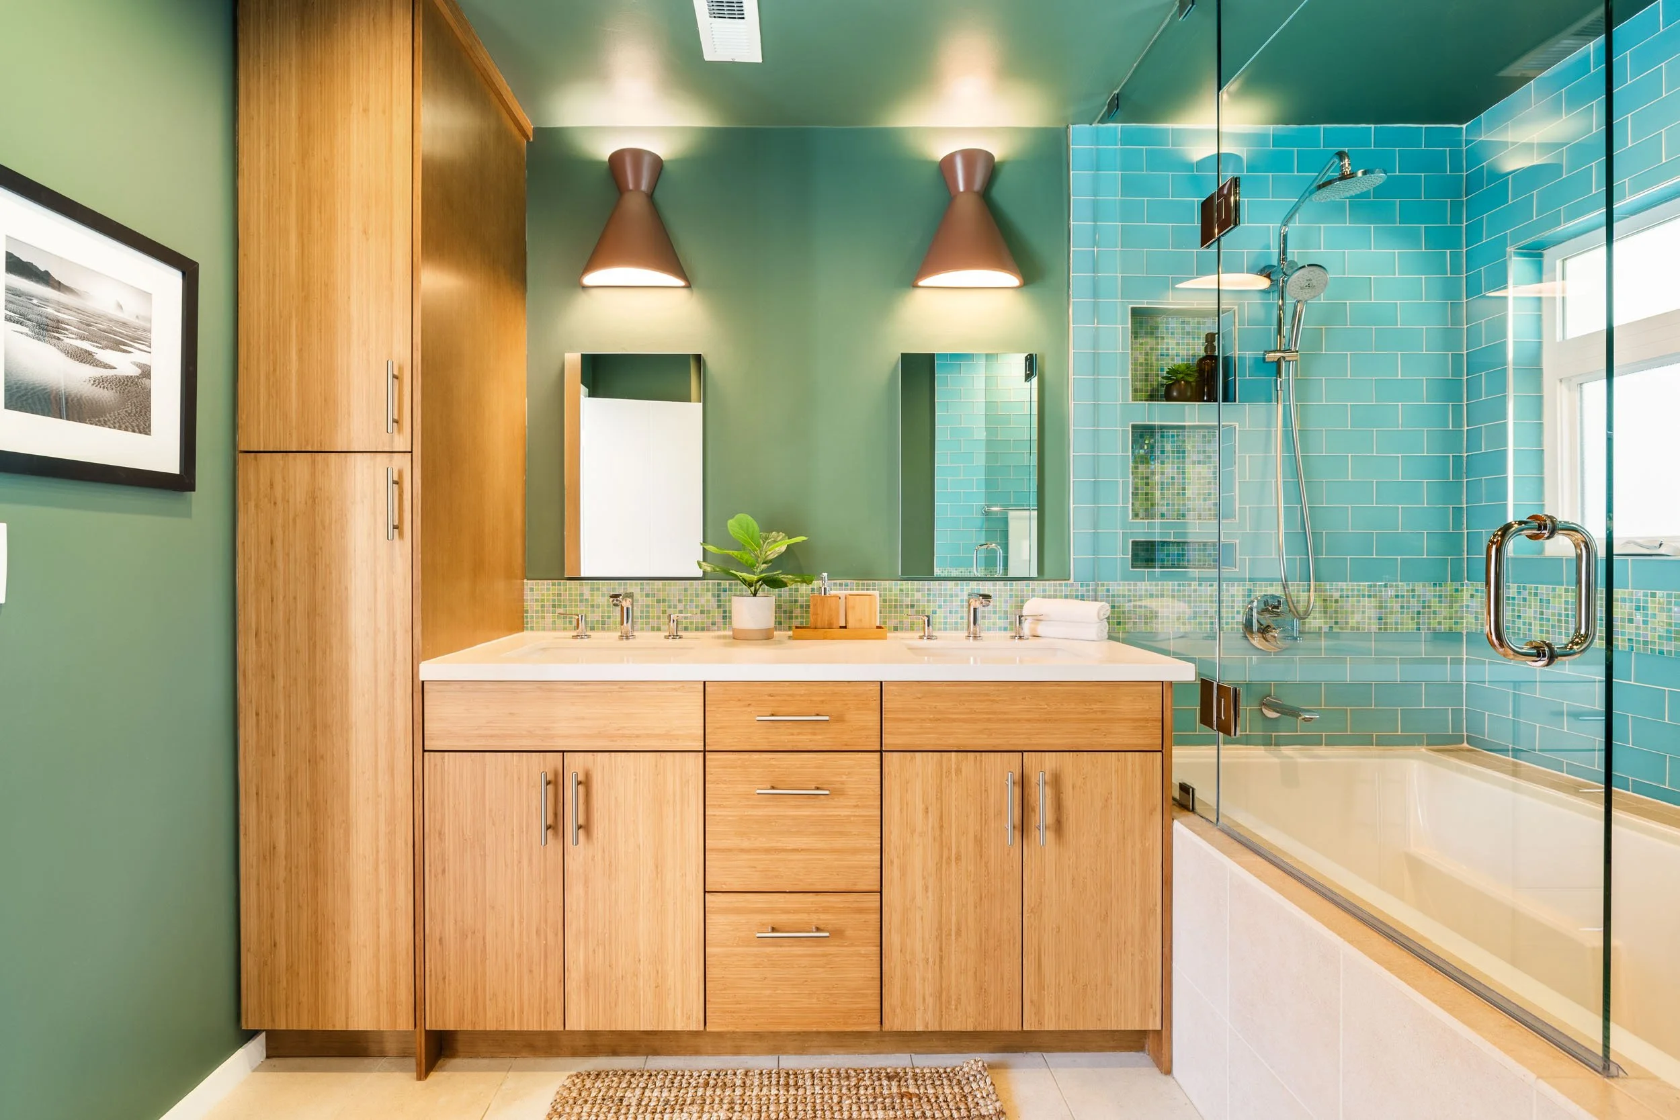
All baths updated in 2021
Primary bathroom: midcentury inspired bathroom with shower over tub, walnut tone double vanity with new modern sconce lighting (2026) and storage cabinets
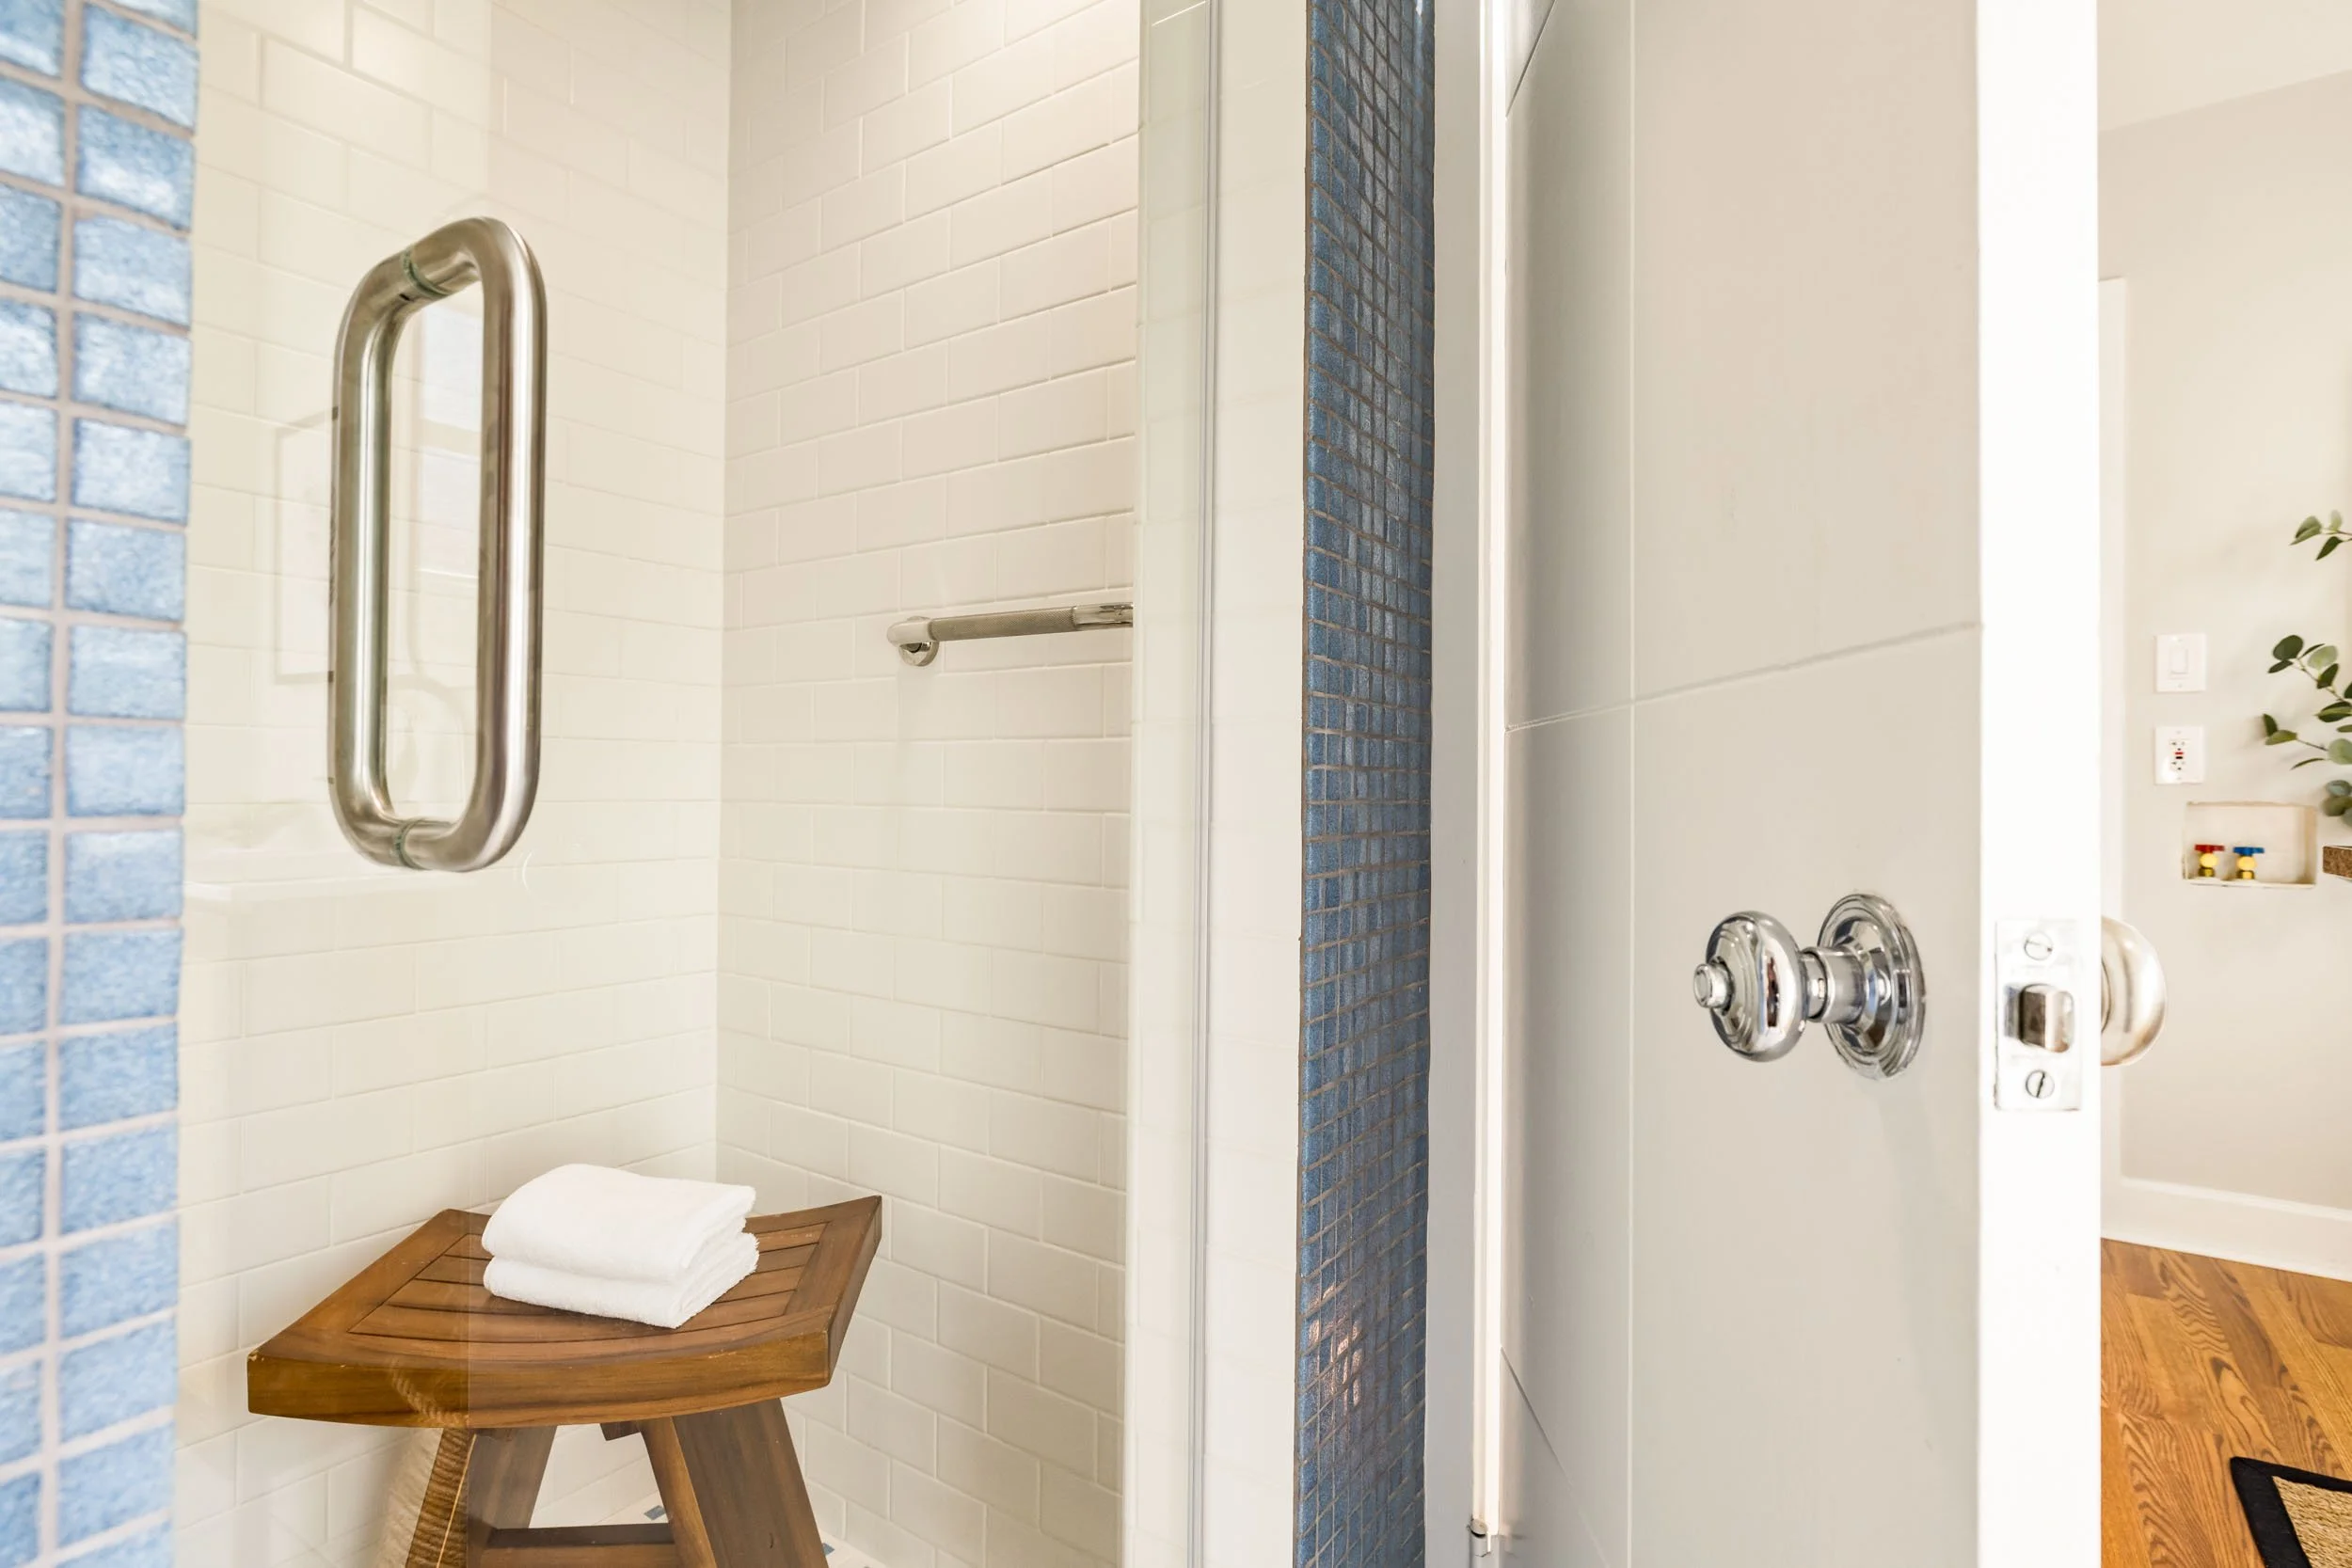
Second bathroom: new vanity and faucet (2026), walk-in shower with tile surround
-
Fully equipped laundry room off kitchen with new flooring (2026) and access to backyard
On demand tankless water heater
Automatic gas shut off
-
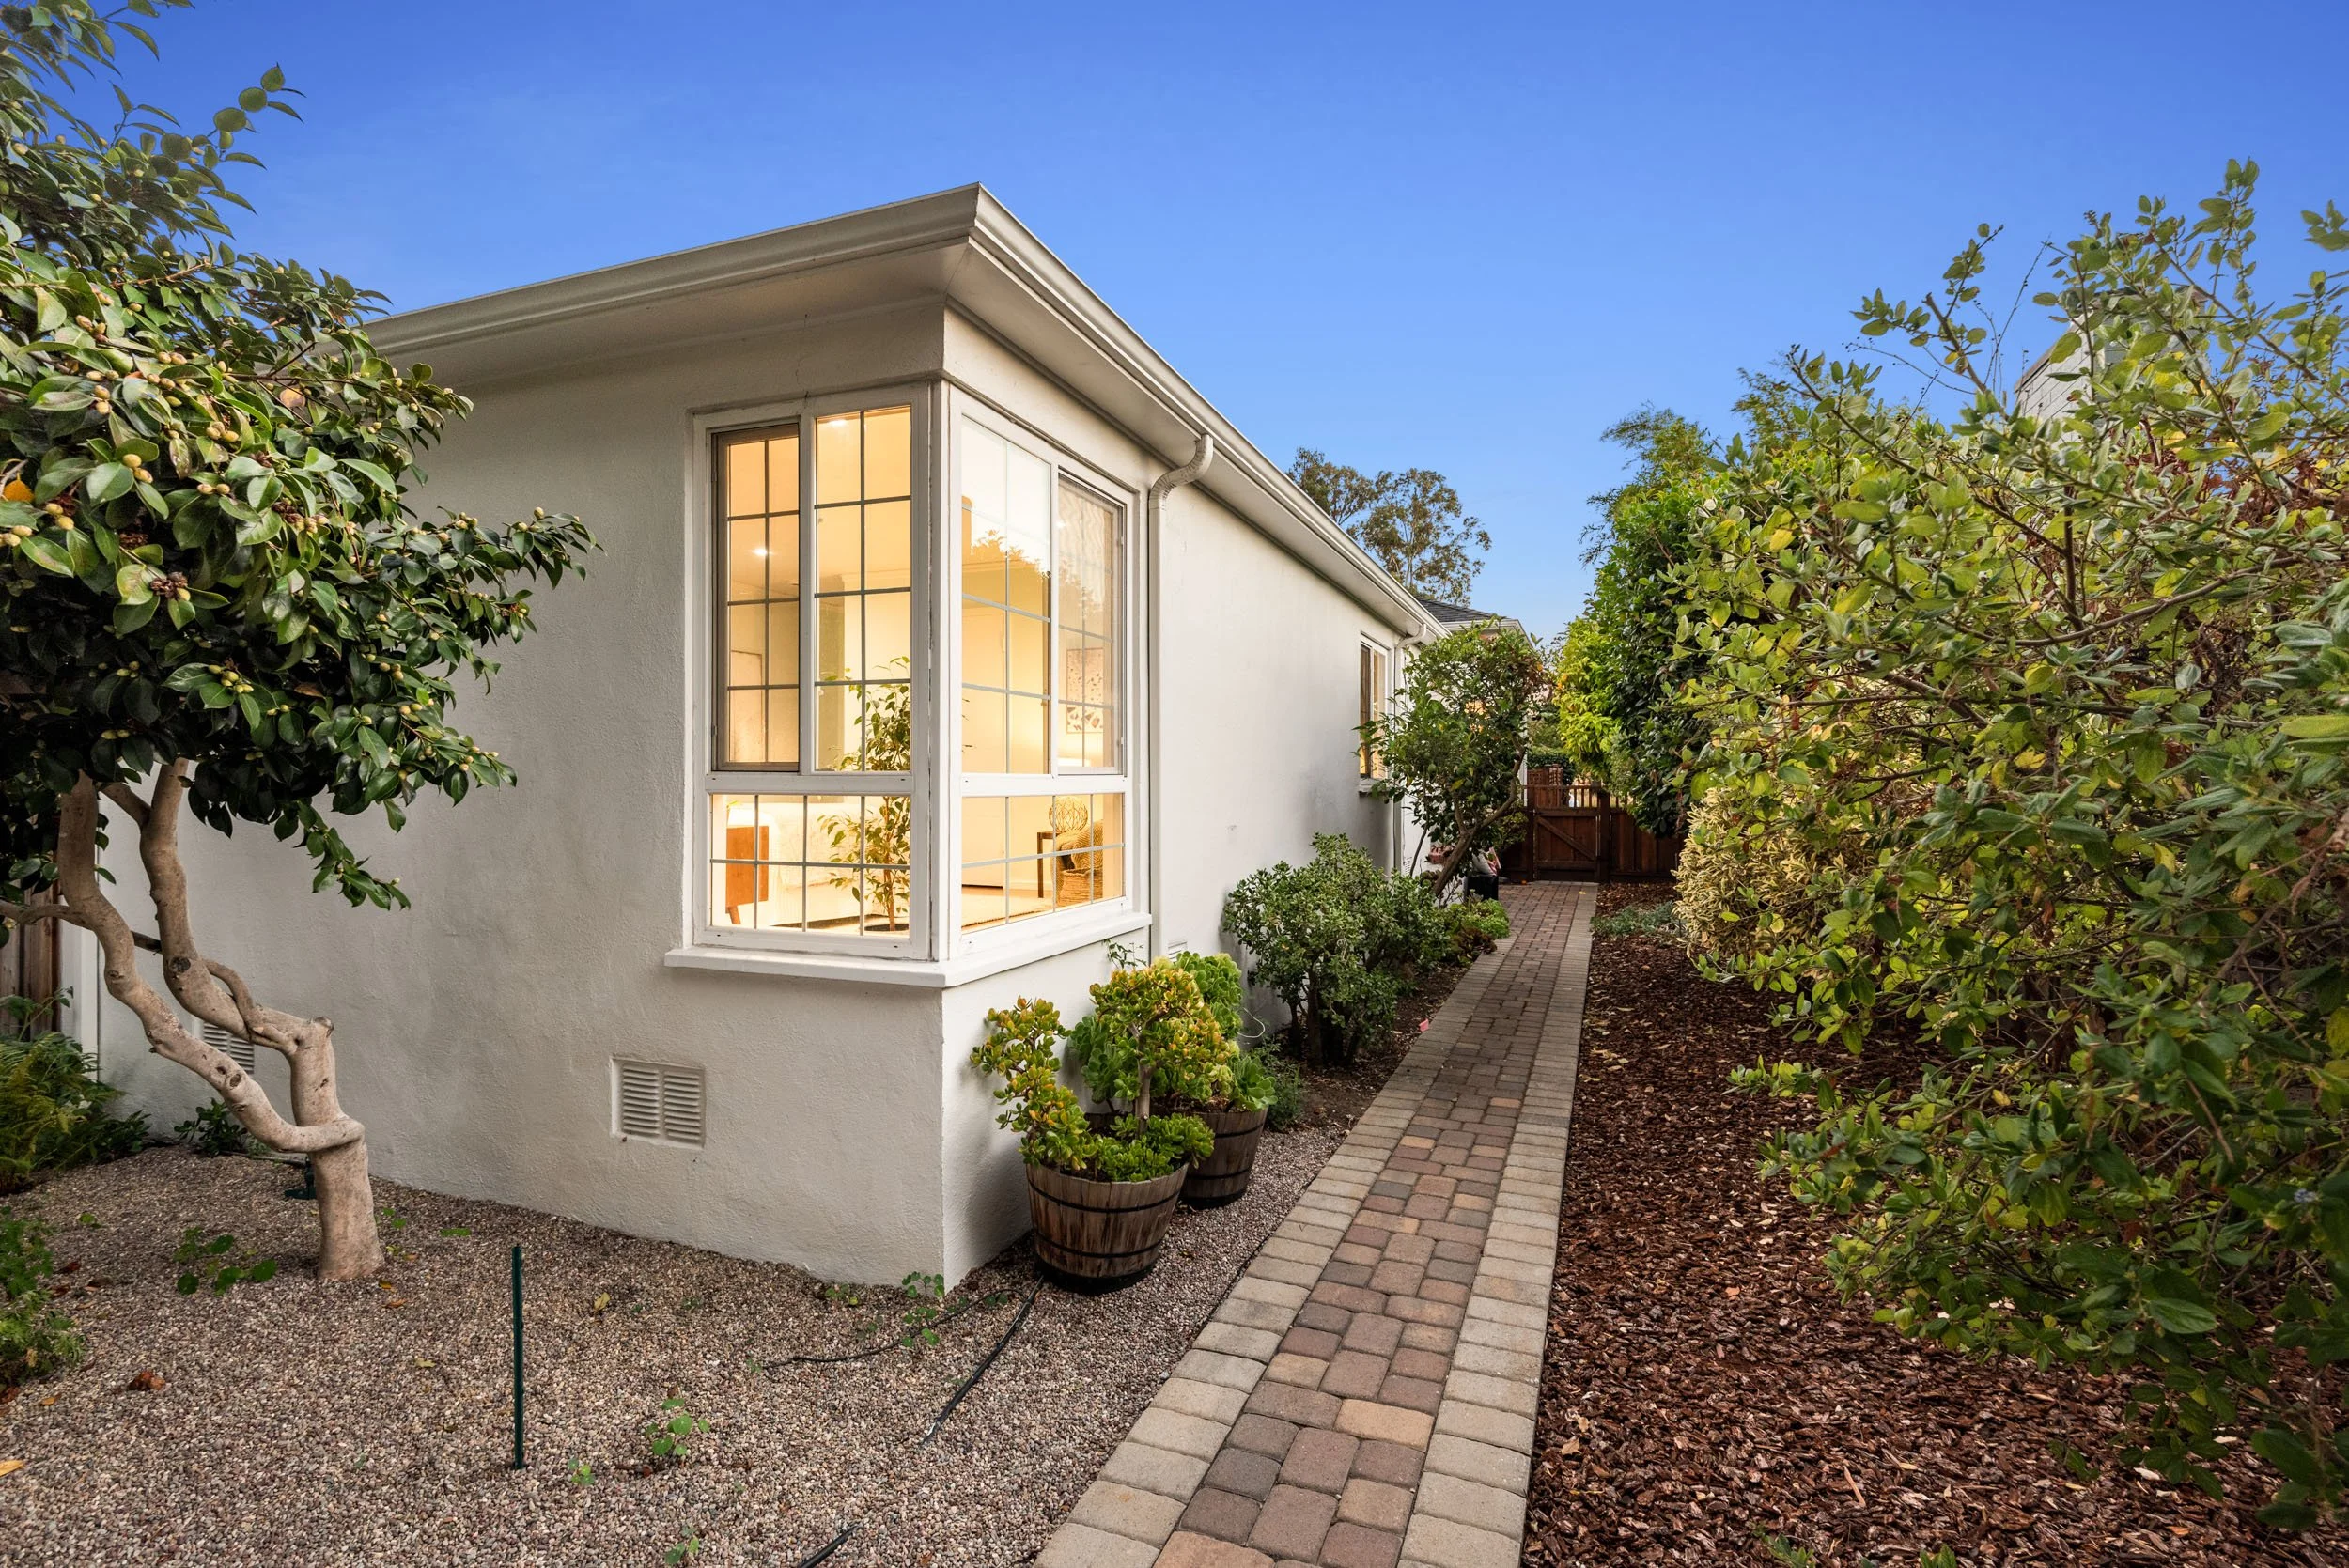
The fully fenced garden includes a step up to a charming deck courtyard. Beyond the patio, additional lounge and dining areas are set in a stylish pea gravel section, offering a versatile and inviting outdoor living experience.
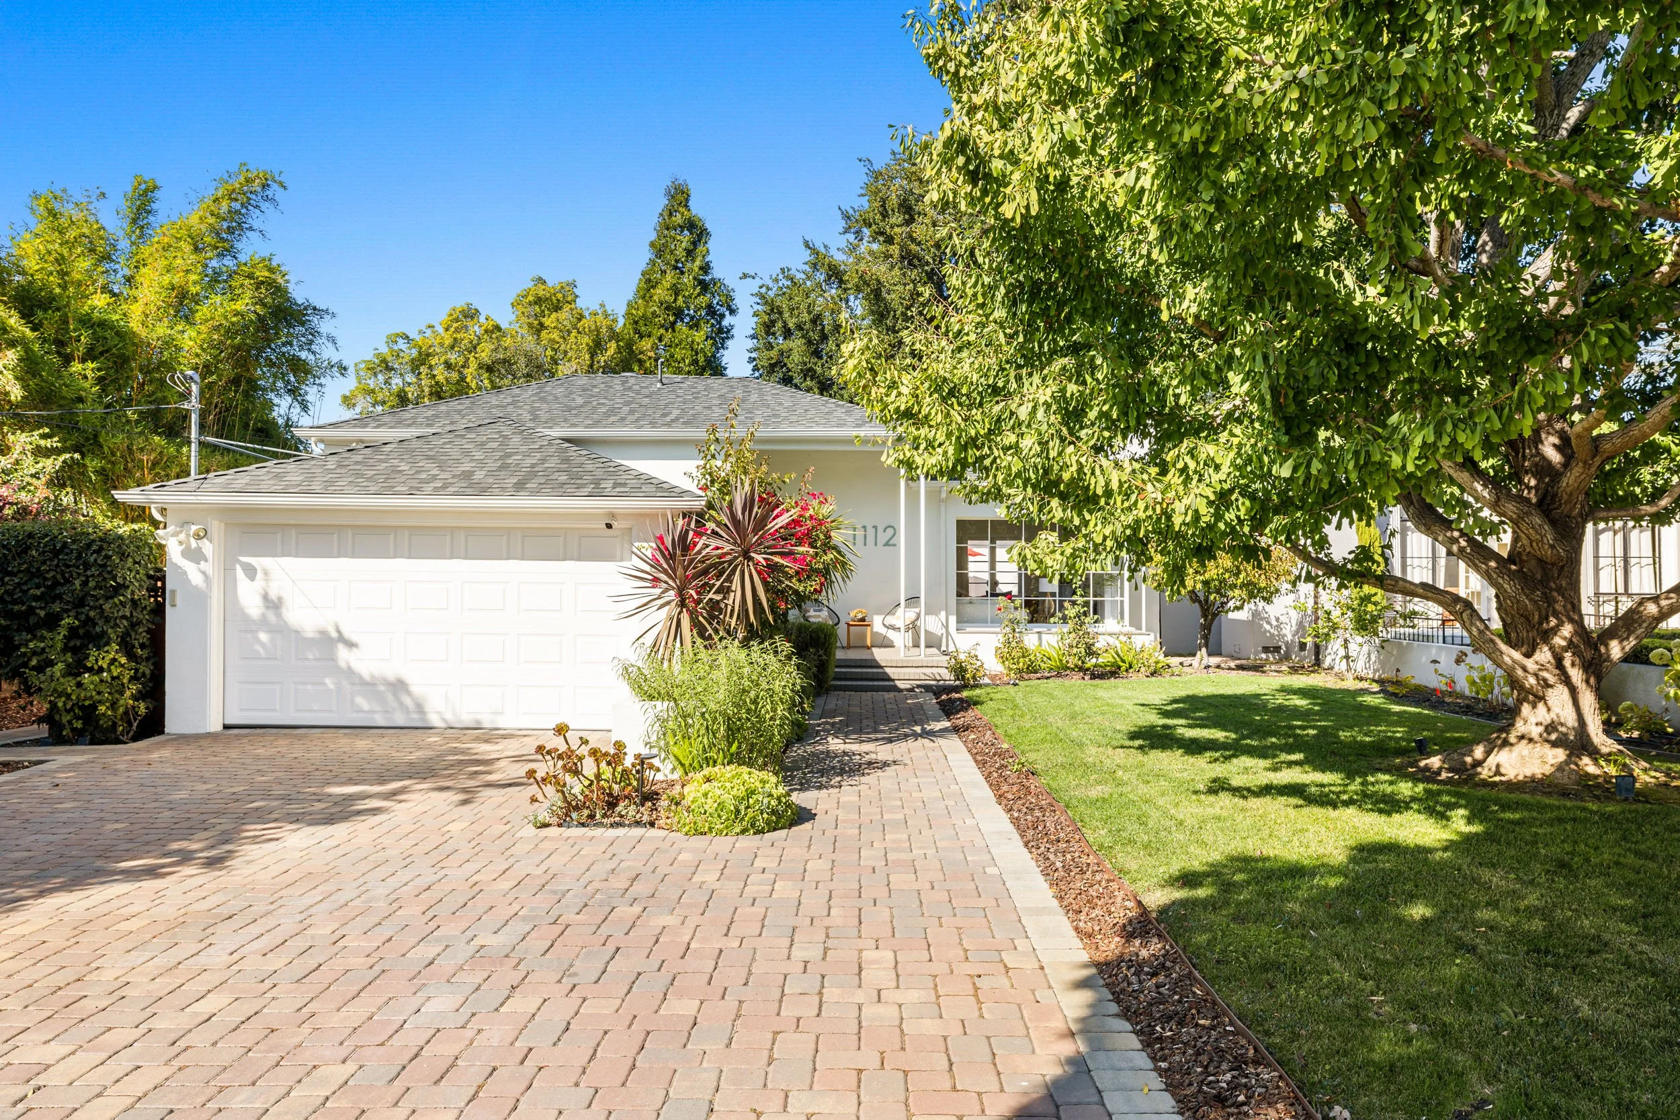
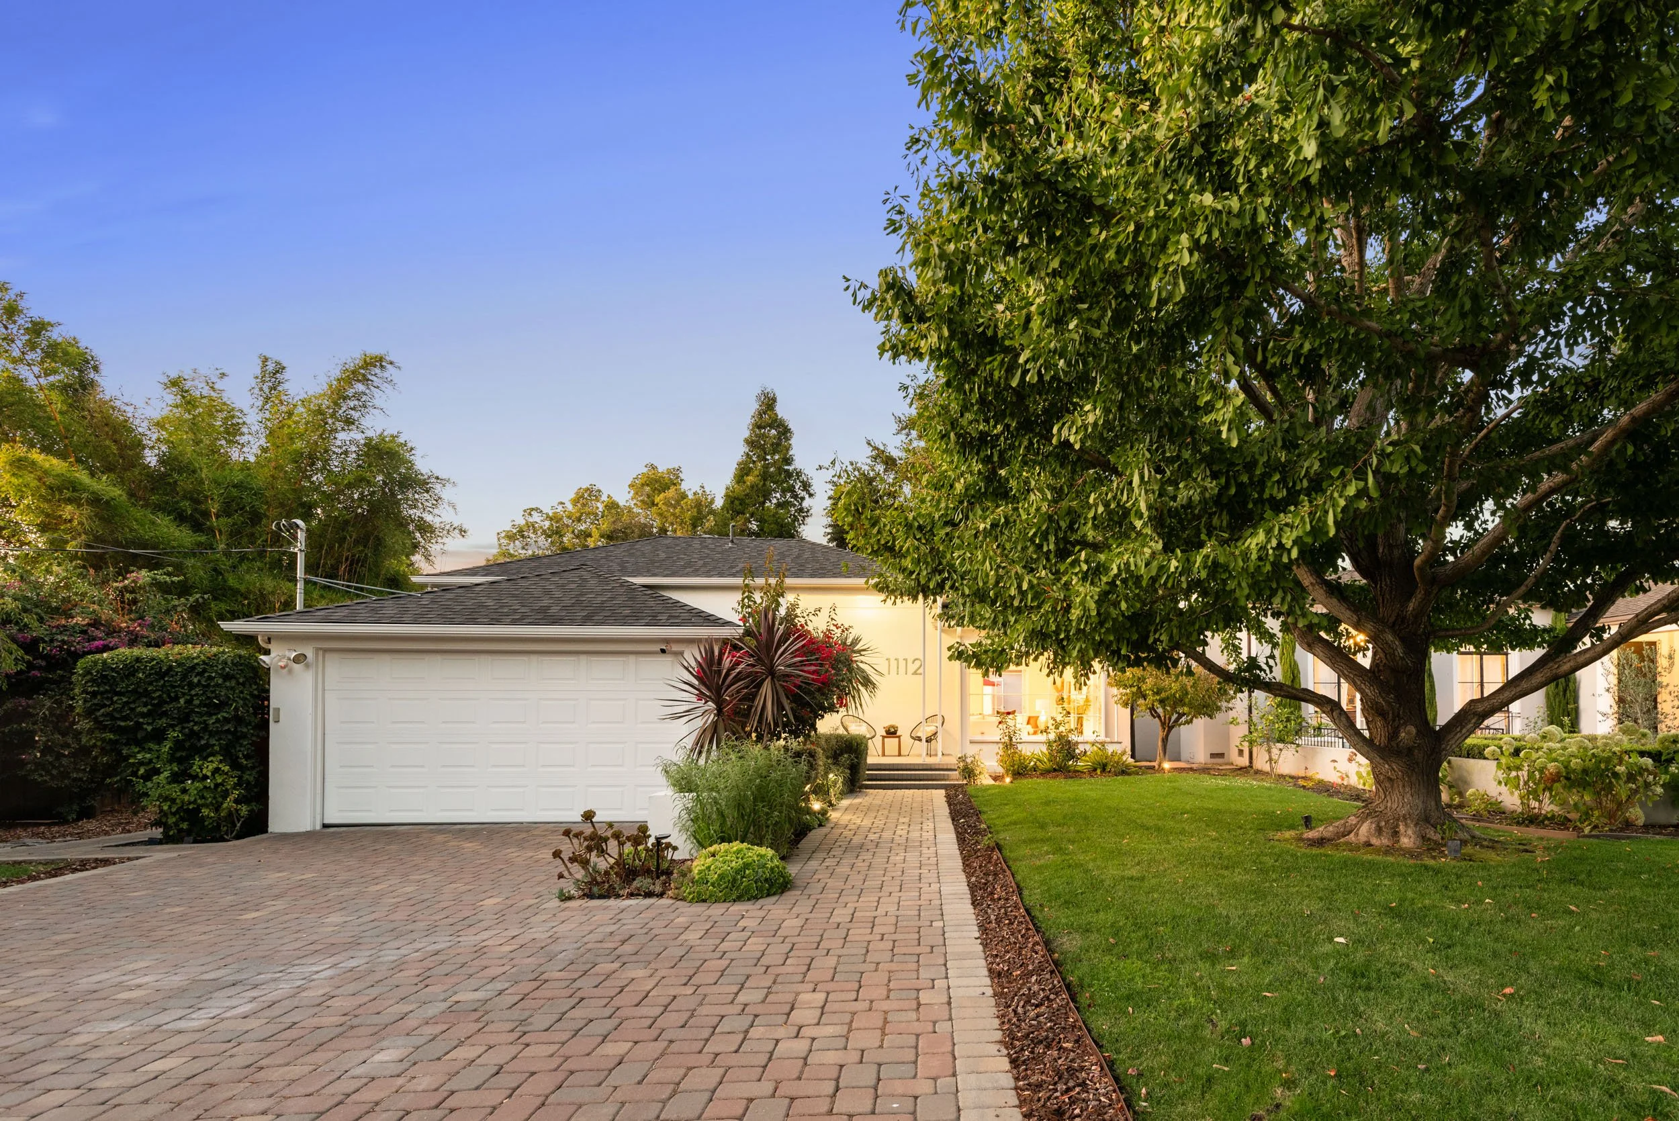
Attached garage
Orange and lemon trees
Storage shed
Freshly stained fence and deck
Large Ginkgo tree in front yard
-
Walking distance to Roosevelt Elementary, Broadmoor Preschool and Bancroft Middle School
Walk to Starbucks, Zocalo, Paradiso, Lavanta Mezze, newly renovated Memorial Park
Nearby: Estudillo Produce, Sprouts, Top Hatters
Popular Halloween street lots of fun for families
Big neighborhood 4th of July Block party
Discover the Flow &
Function
Neighborhood Standouts


Upcoming Open Houses
July 18th
2:00 - 4:30
June 25th
2:00 - 4:30
June 19th
2:00 - 4:30
June 26th
2:00 - 4:30