


4
Bedrooms
3
Bathrooms
2,314
Sq. Ft.
5,280
Sq. Ft. Lot
Video Tour
Timeless Architectural Details with Collected Spaces
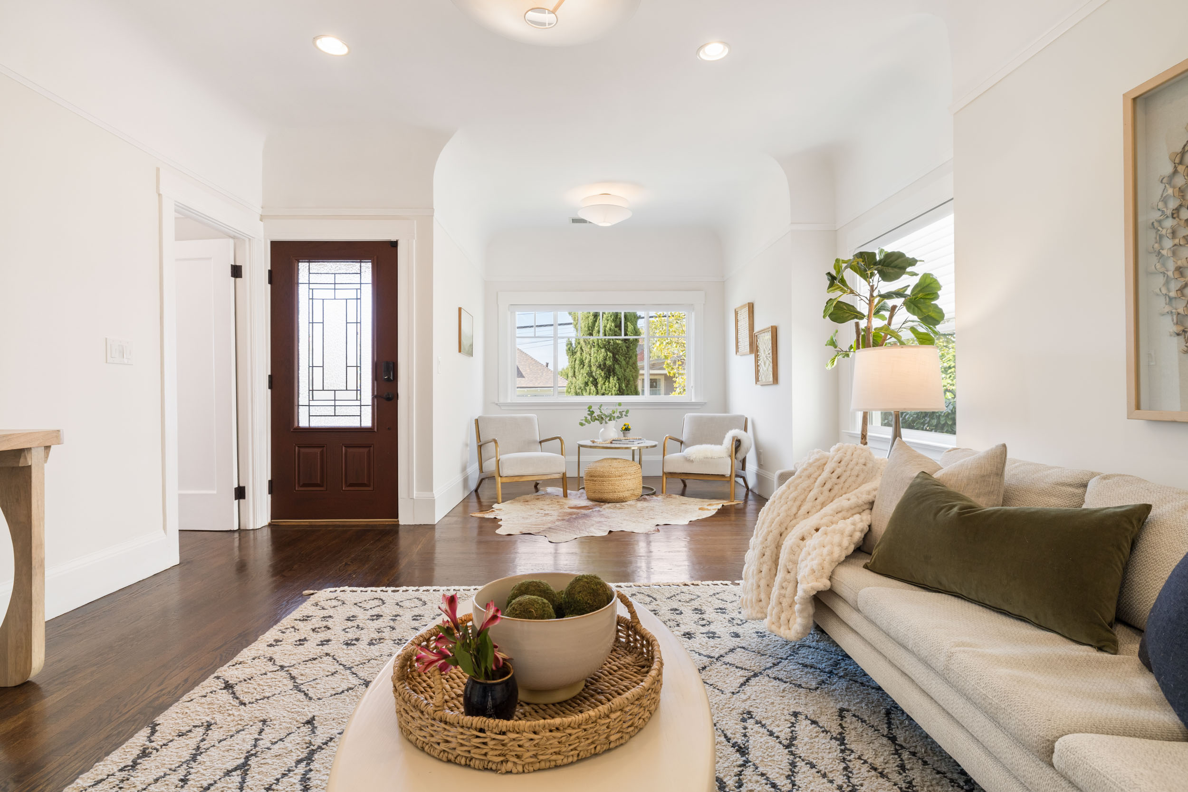
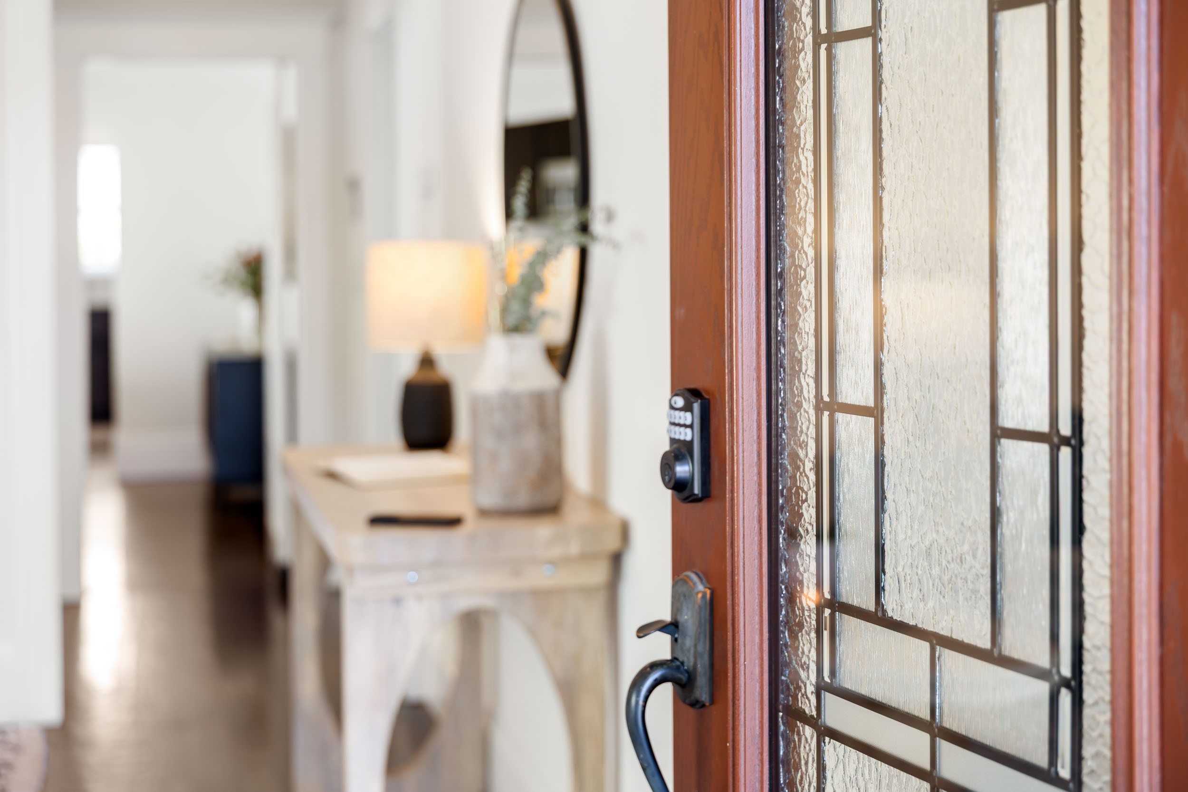
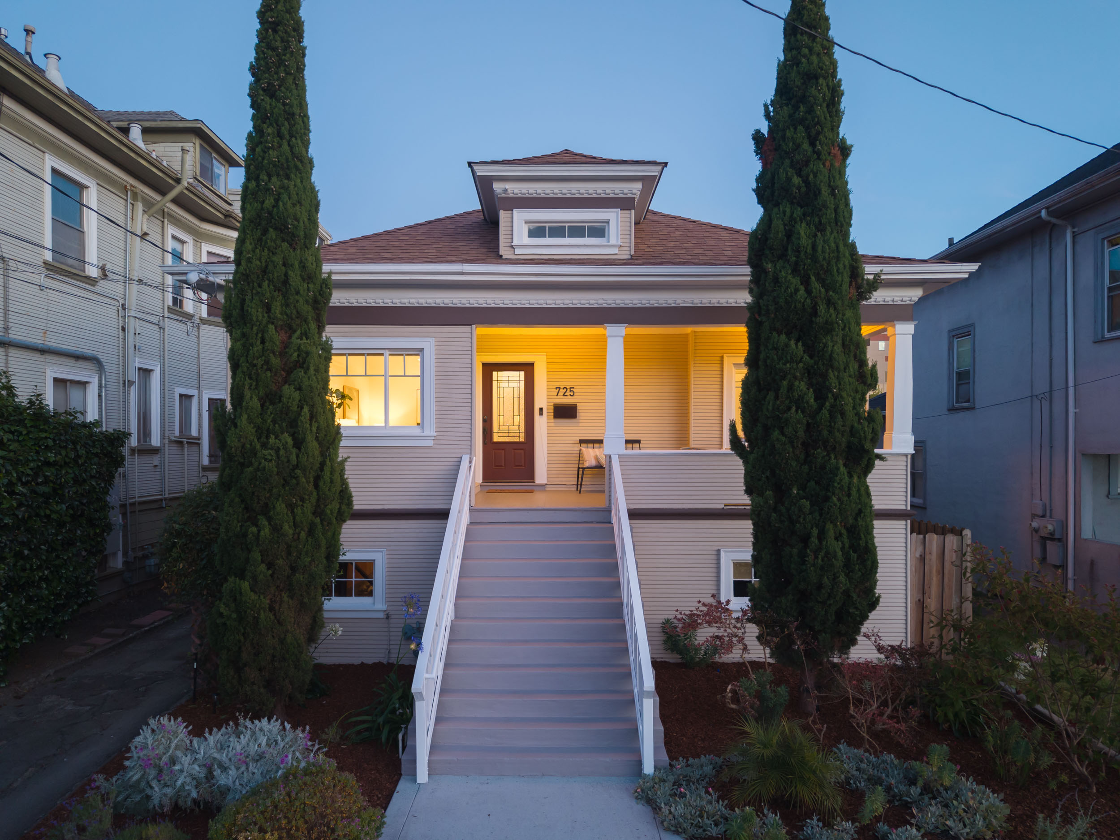
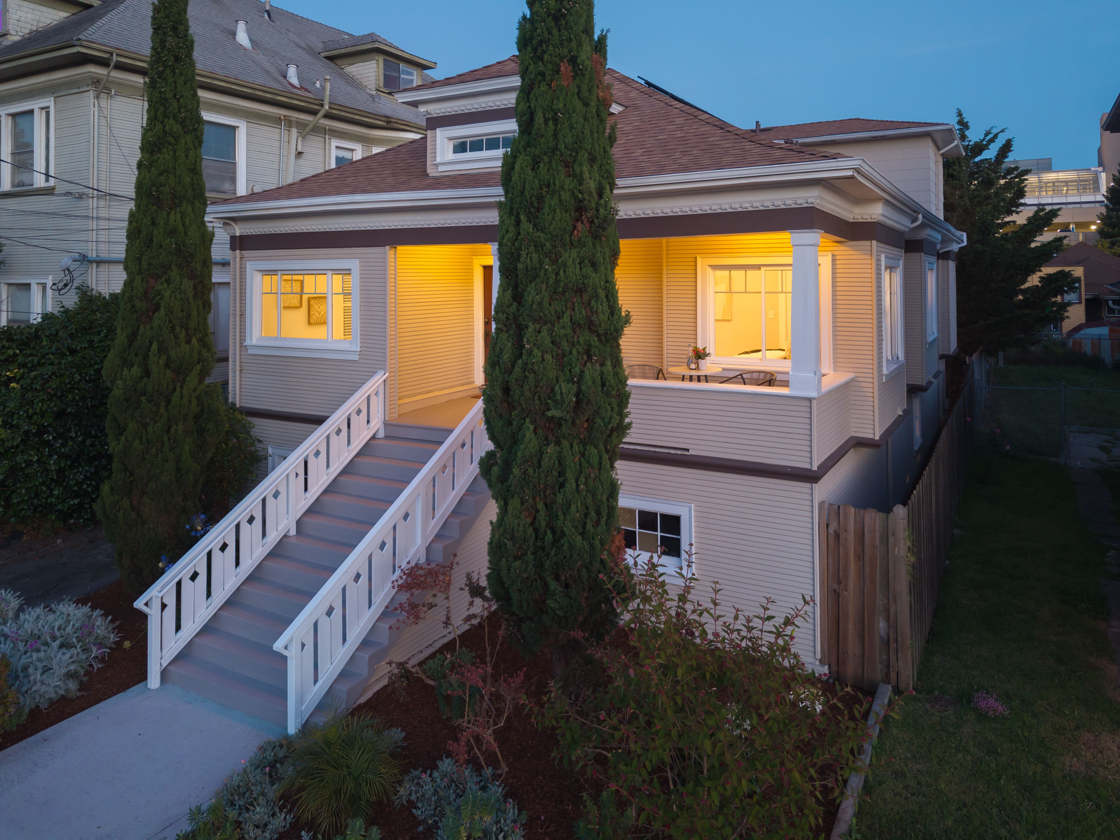
There’s a certain kind of Oakland home that instantly captures your imagination — rich with history, layered with character, and designed for the way people truly live. Originally built in 1912, this four-bedroom, three-bath residence blends timeless architectural details with warm, collected spaces that feel both elevated and deeply livable. From the moment you step onto the welcoming front porch and through the stained-glass entry door, the home unfolds with the charm and soul of a classic early-century property thoughtfully adapted for modern life.
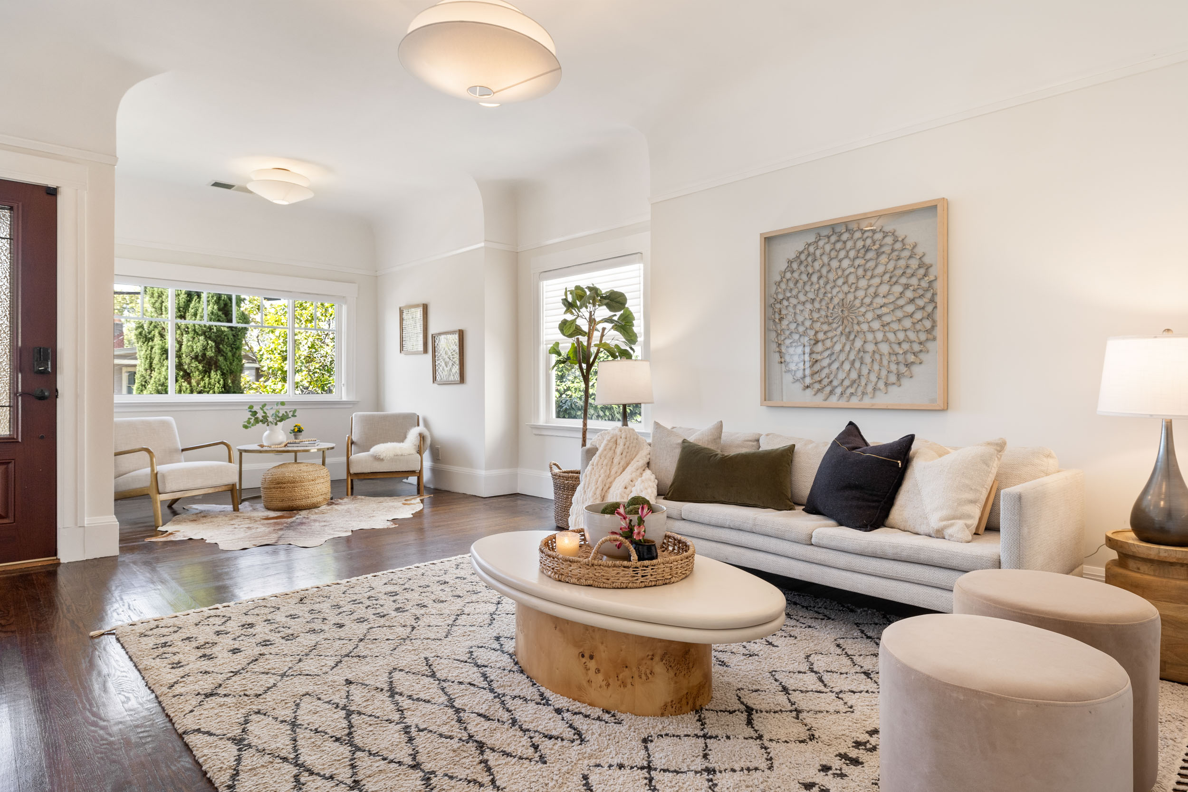
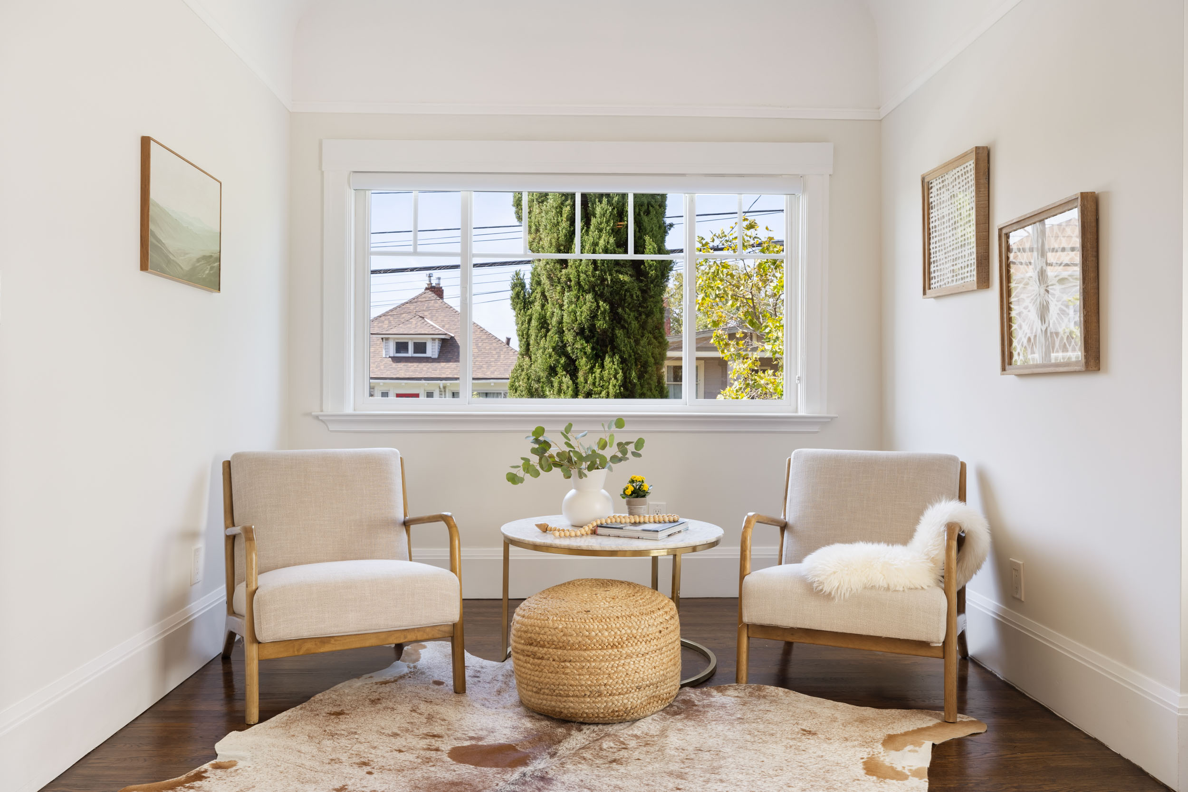
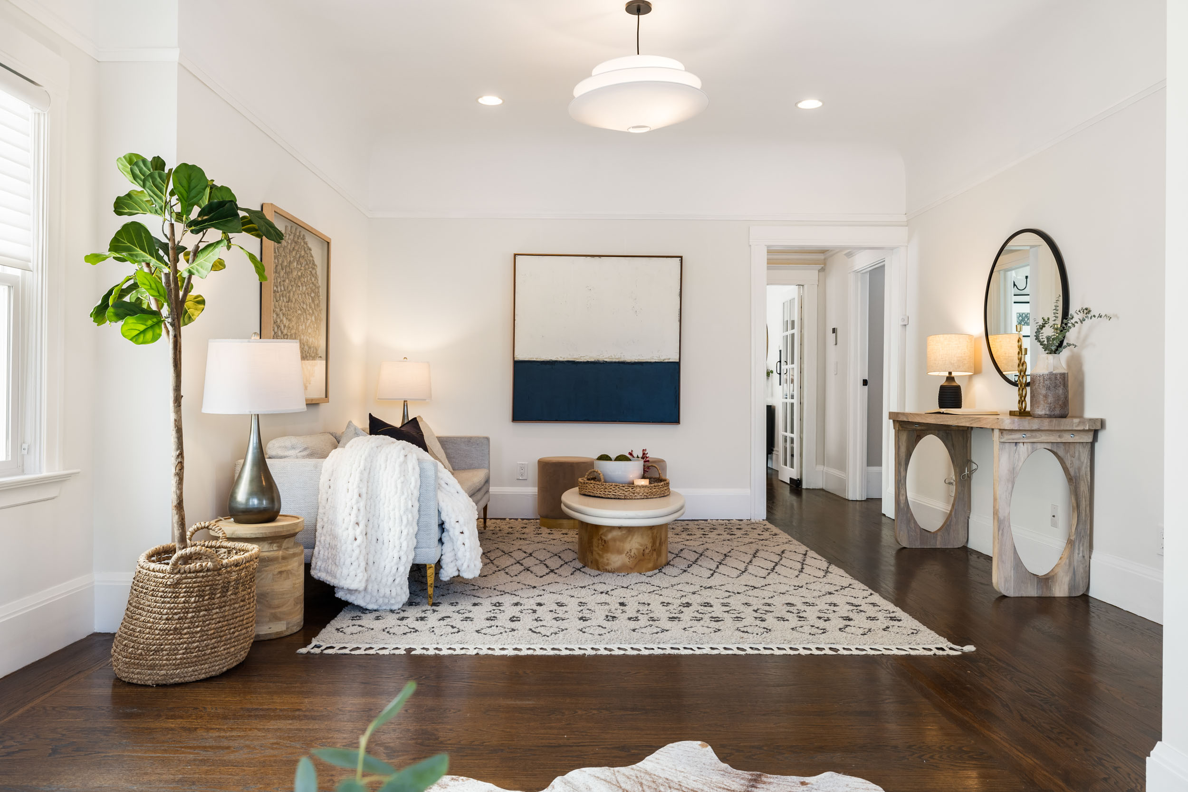
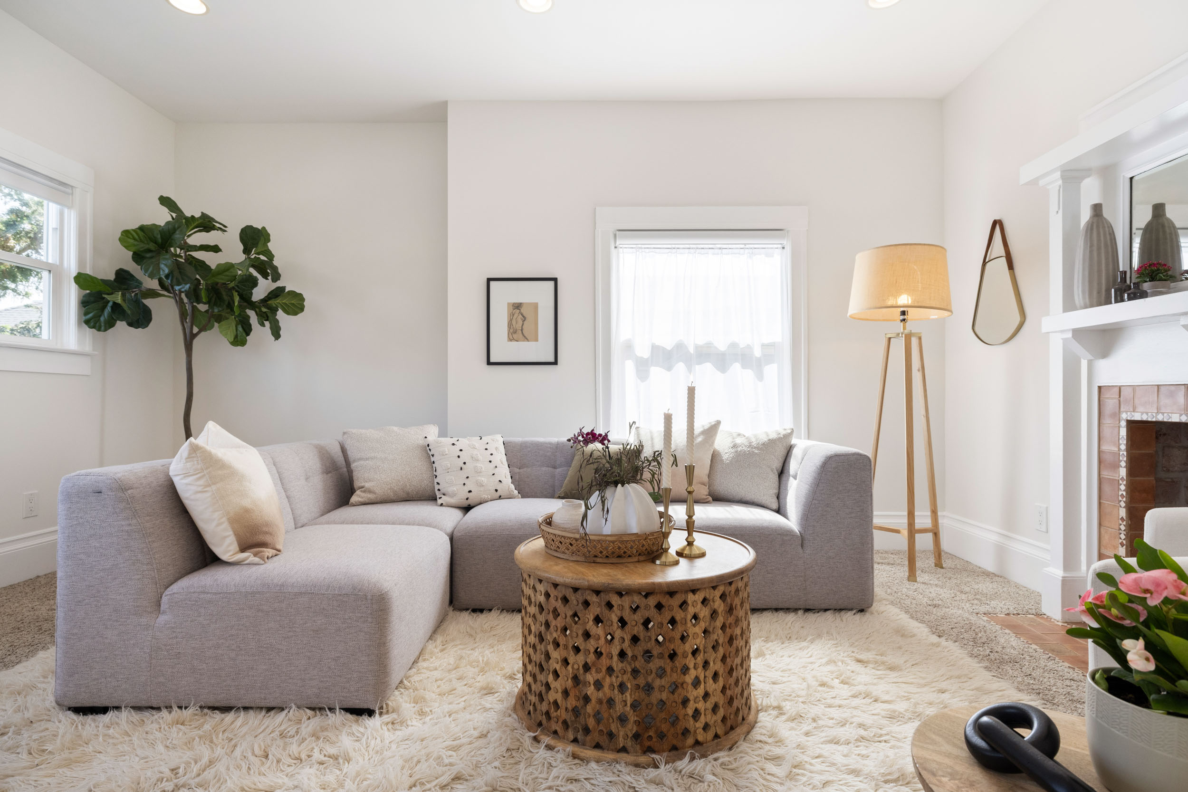
The front living room is filled with natural light from newer windows and anchored by a charming push-out seating nook that feels made for slow mornings and afternoon reading. Original details — picture rail molding, vintage built-ins, and antique glass-paned doors — create a sense of continuity throughout the home, preserving its historic integrity while giving each room its own distinct personality.
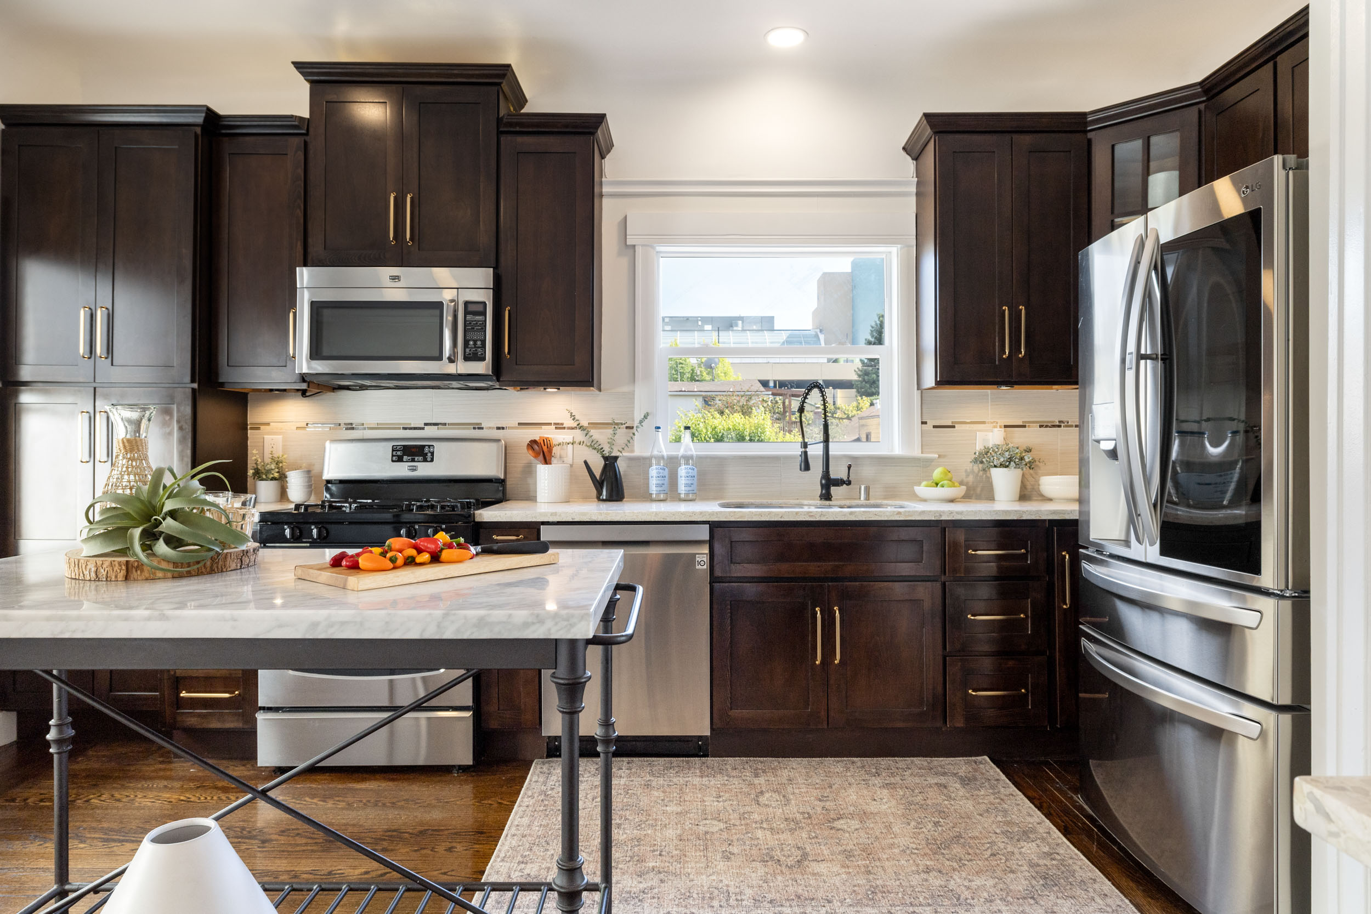
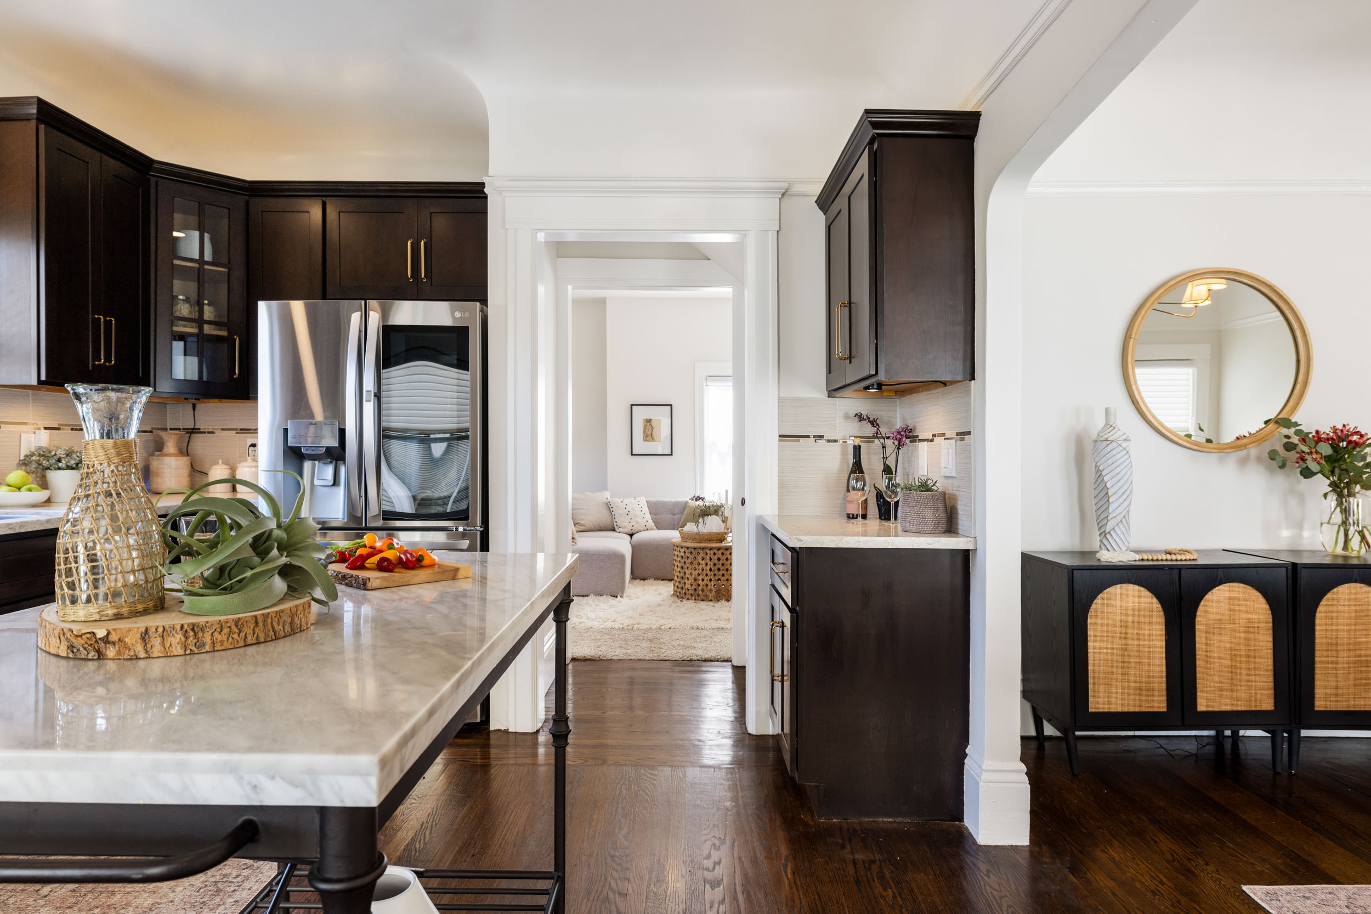
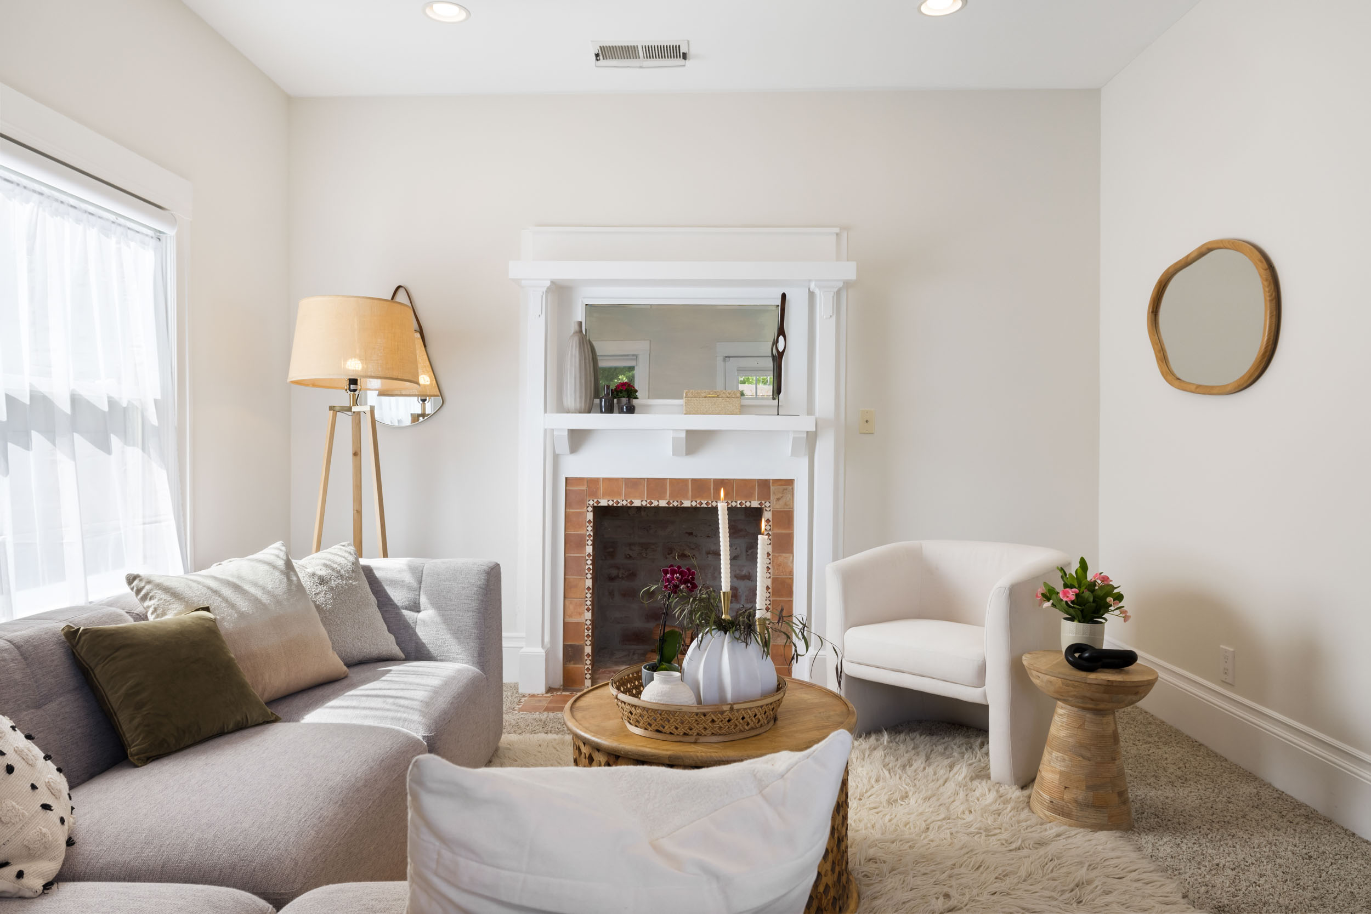
The layout flows beautifully from the formal living and dining rooms into the heart of the home: an updated kitchen featuring dark wood shaker cabinetry, beige terrazzo countertops, tiled backsplash, stainless steel appliances, and a striking marble-topped island. Just beyond, an expansive pantry offers exceptional storage, while the adjoining family room — complete with an decorative fireplace — creates a relaxed gathering space with direct access to the back porch and garden.

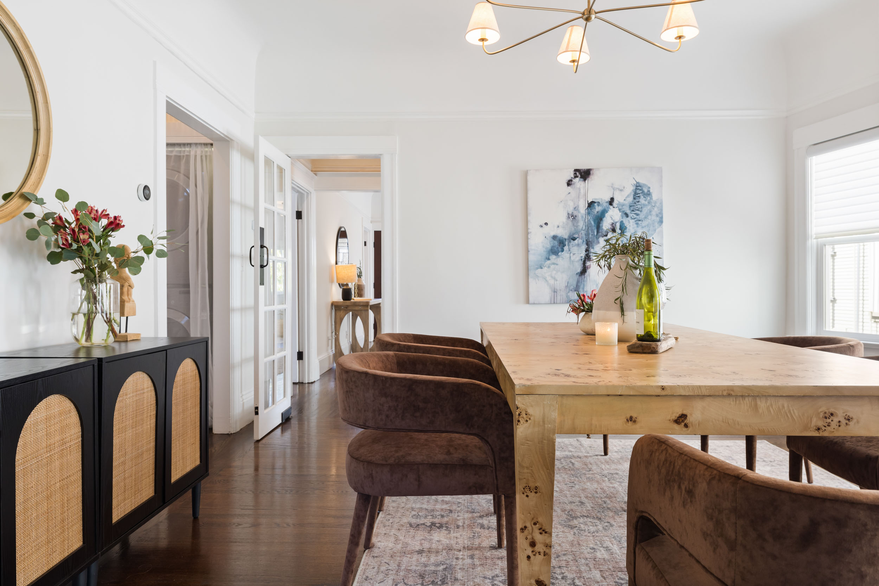
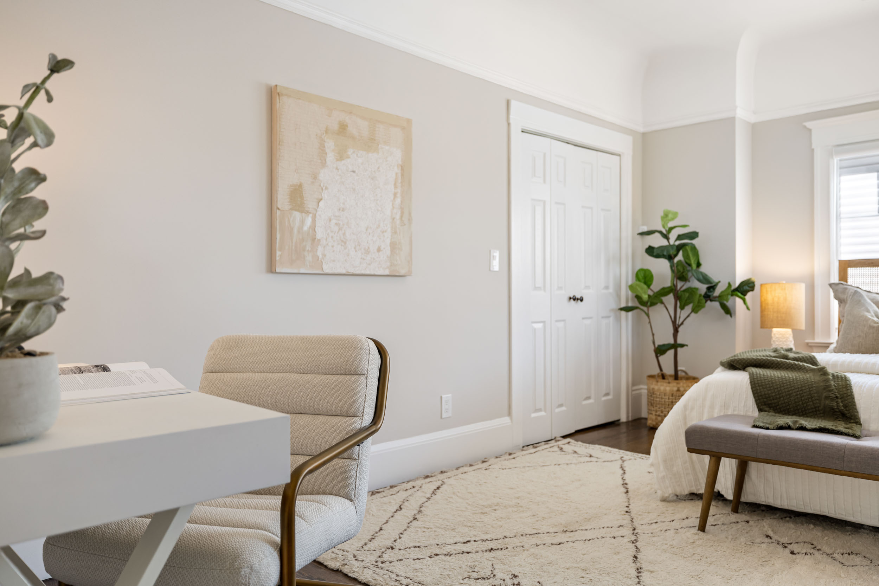
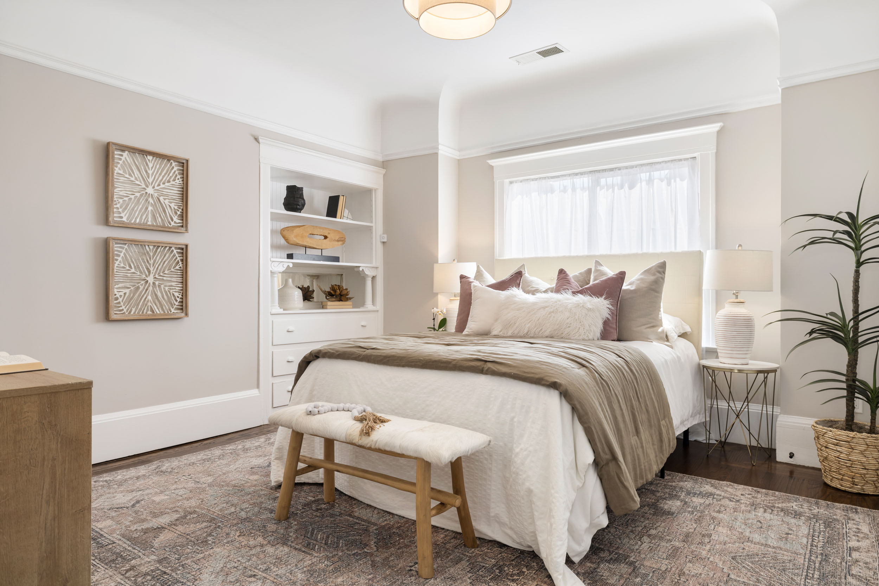
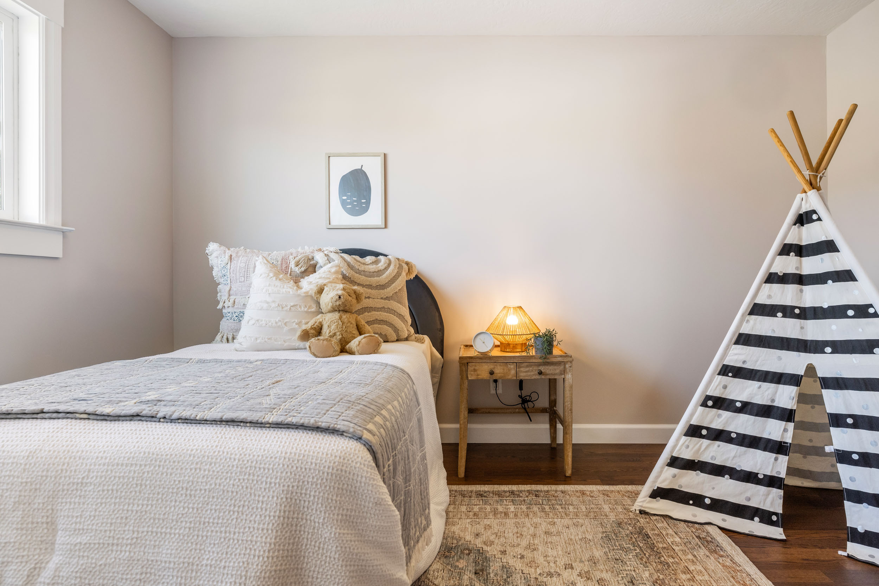
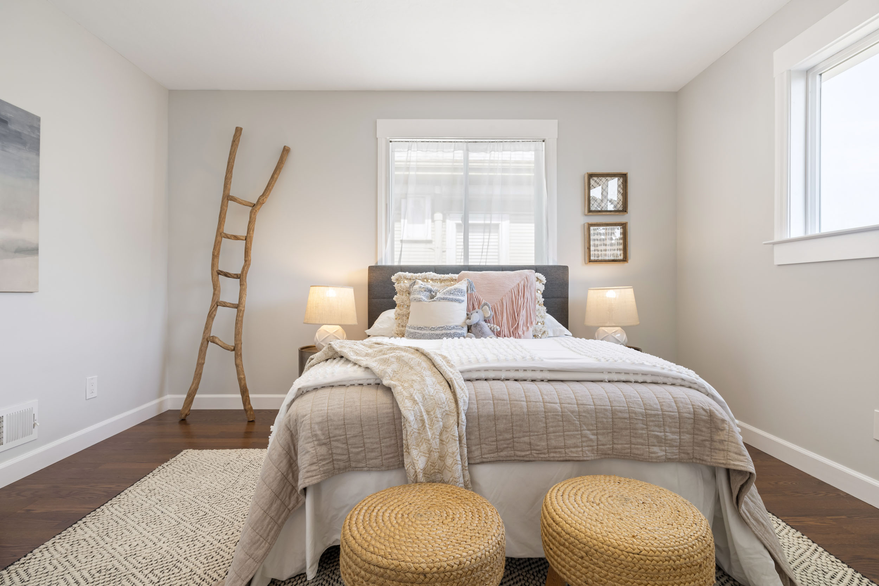
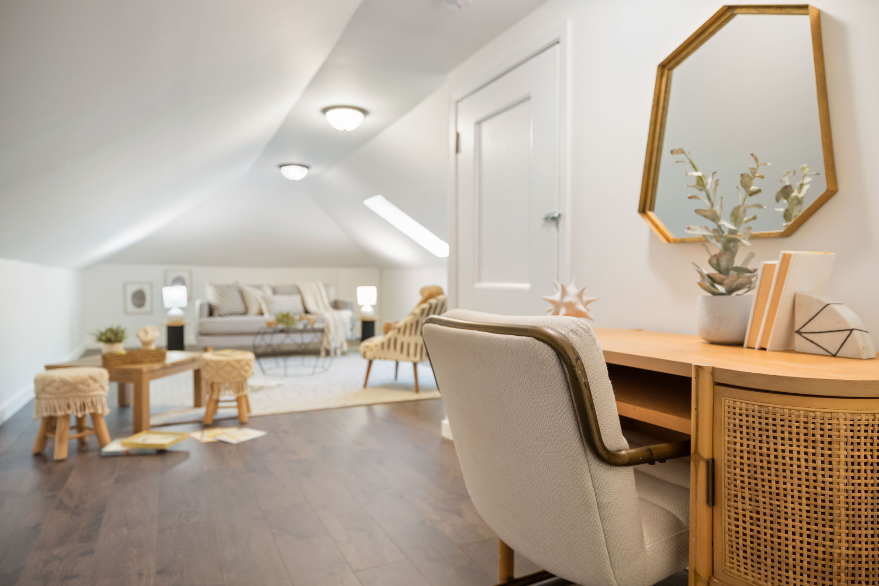
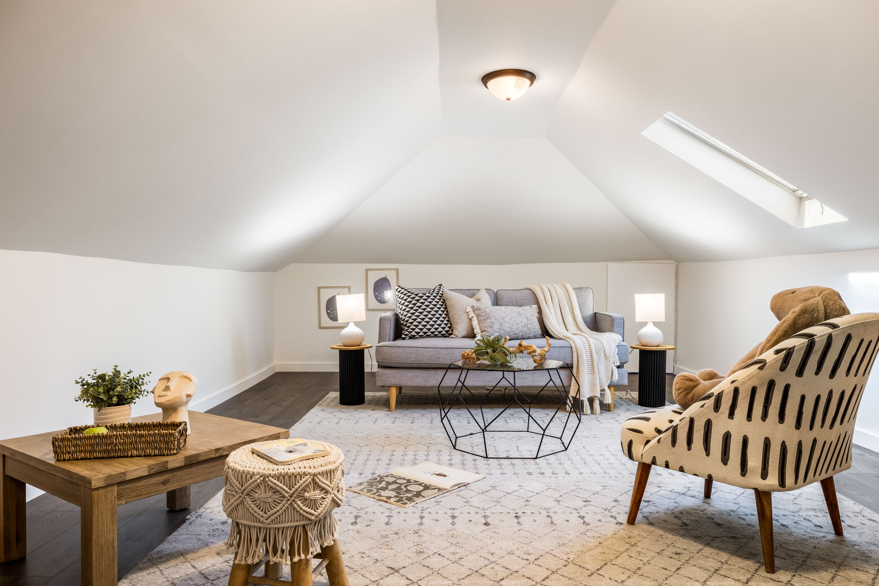
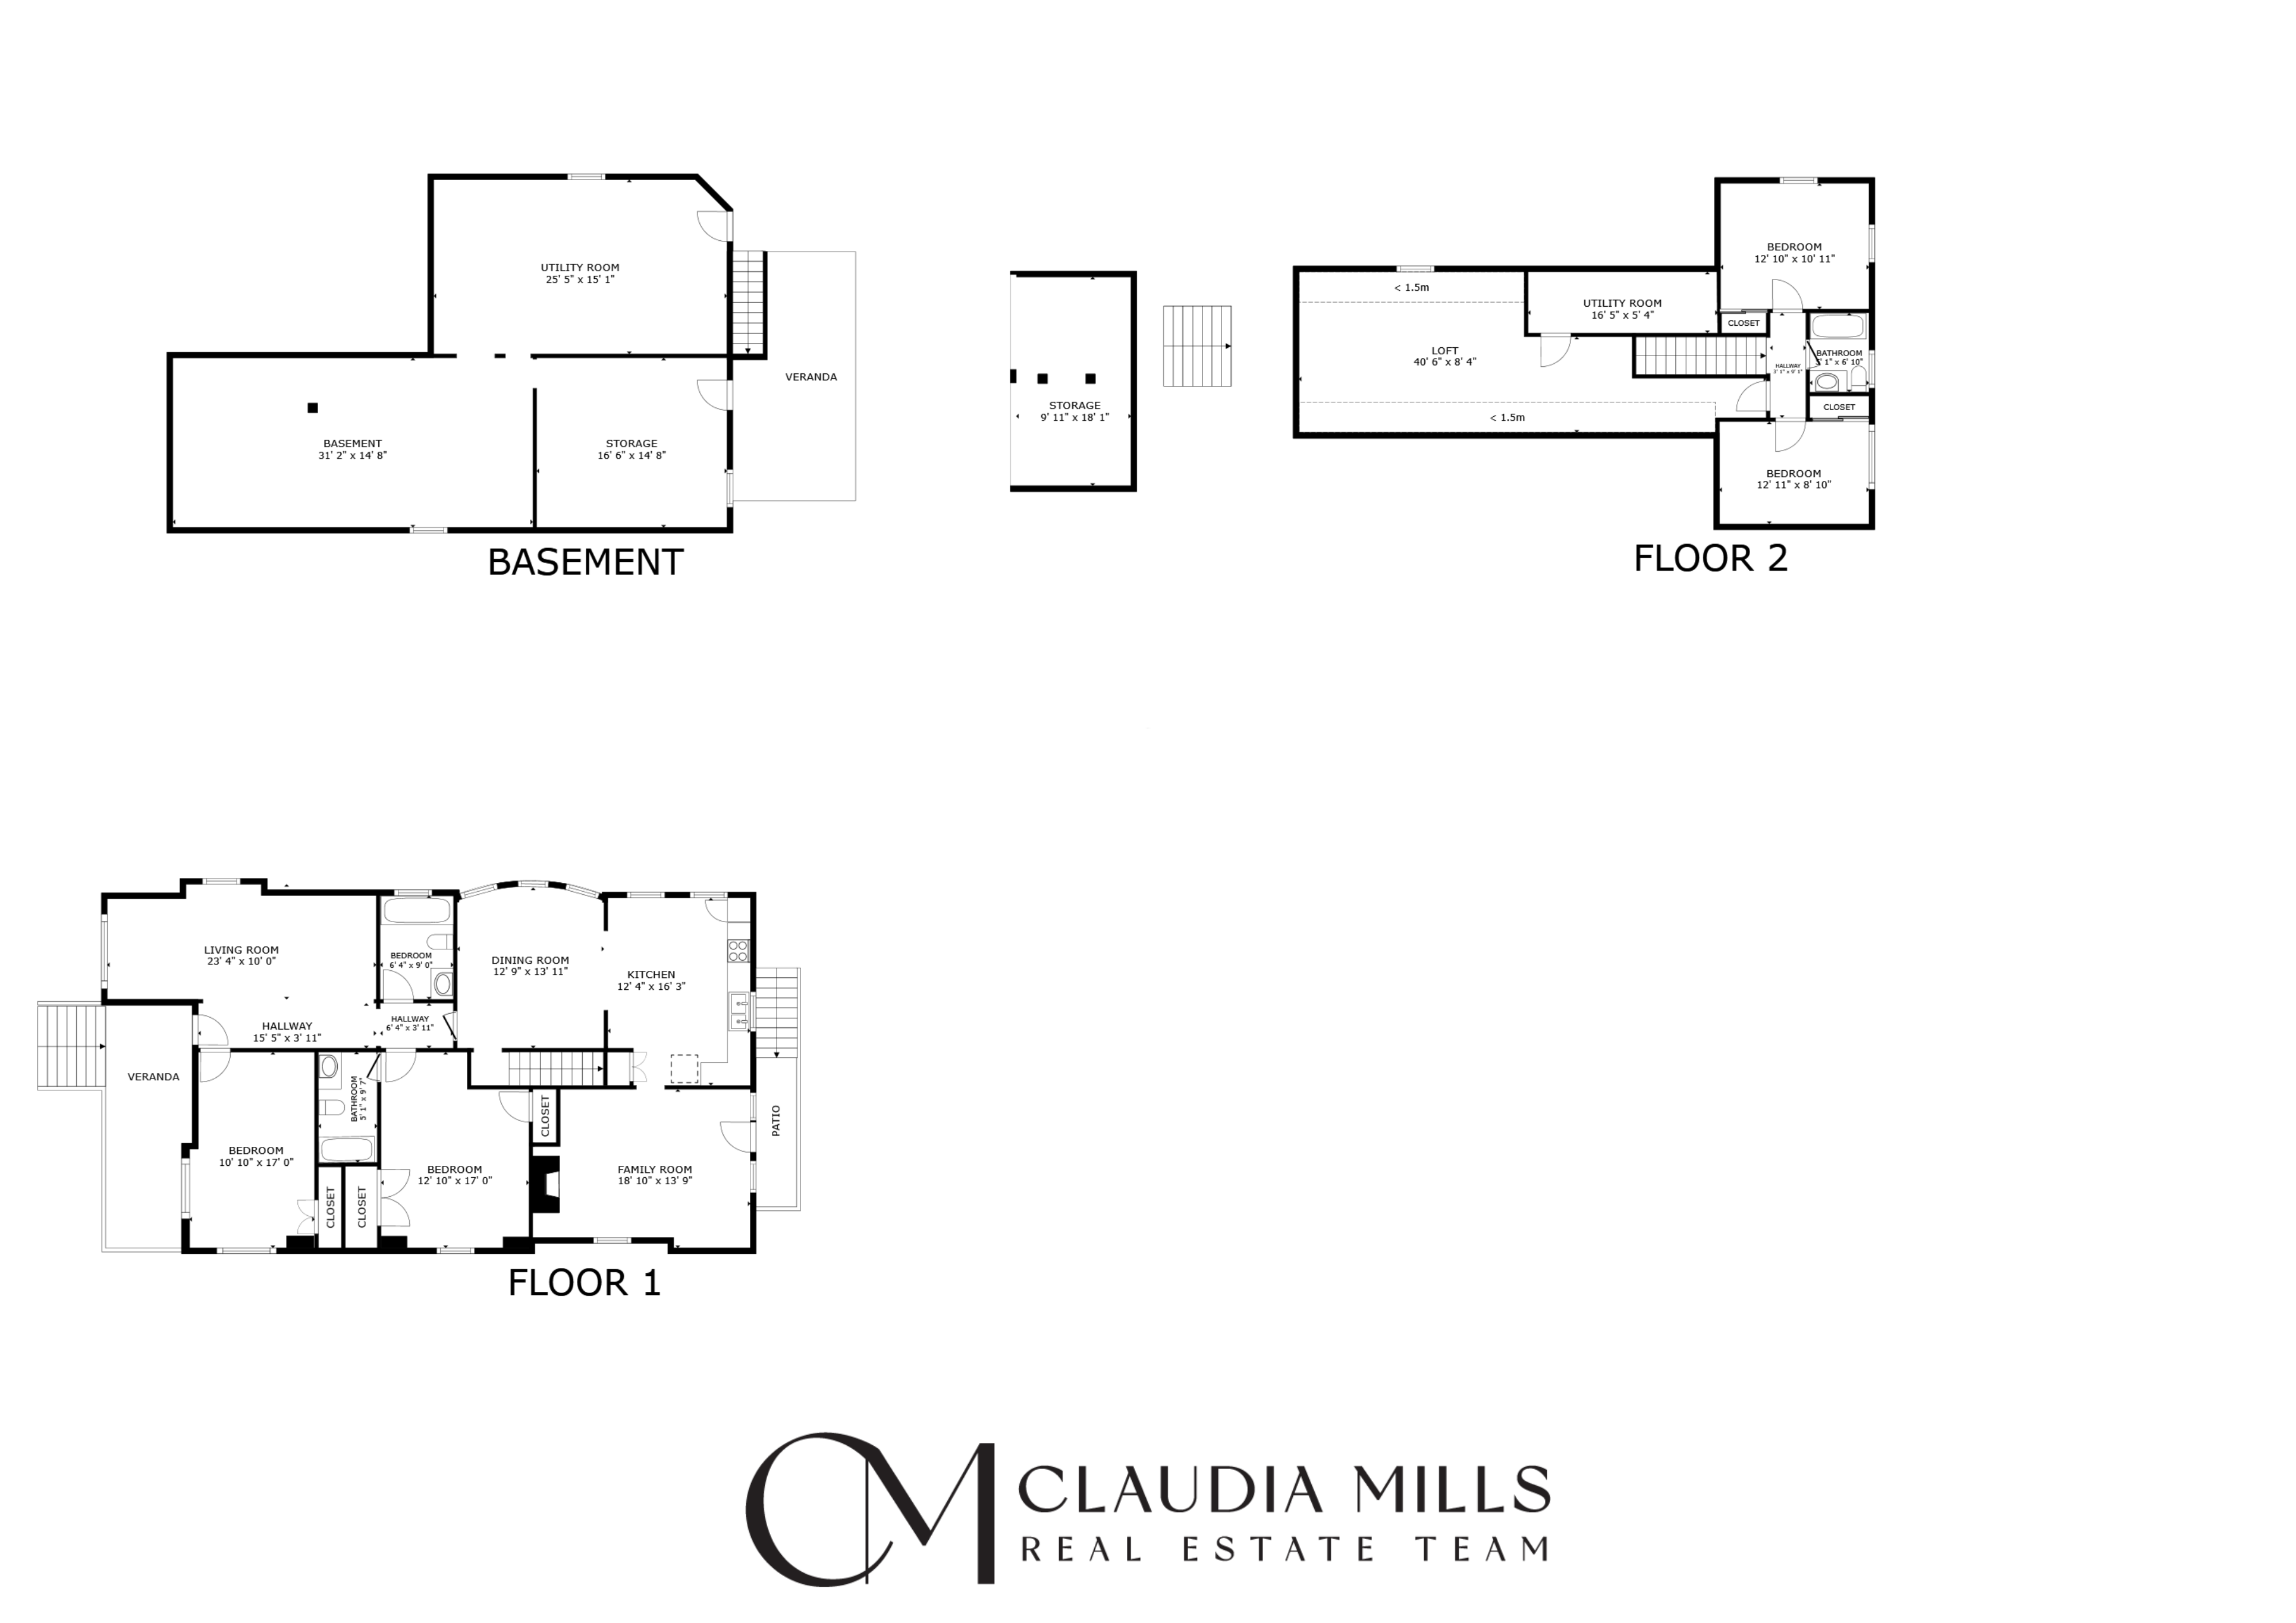
One of the home’s most compelling features is its versatility. The main level includes both a guest bedroom and full bath, along with a spacious primary suite with a full bath and an abundance of closet space. Original built-in shelving, dual closets, and thoughtful separation from the main entertaining spaces give the suite a quiet, retreat-like feel rarely found in homes of this era. Upstairs, two additional bedrooms and a hall bath surround a large finished attic space that offers endless flexibility — whether imagined as a playroom, creative studio, home office, media lounge, or additional storage. The newly installed Pergo flooring adds a fresh, polished feel while maintaining the home’s relaxed character.
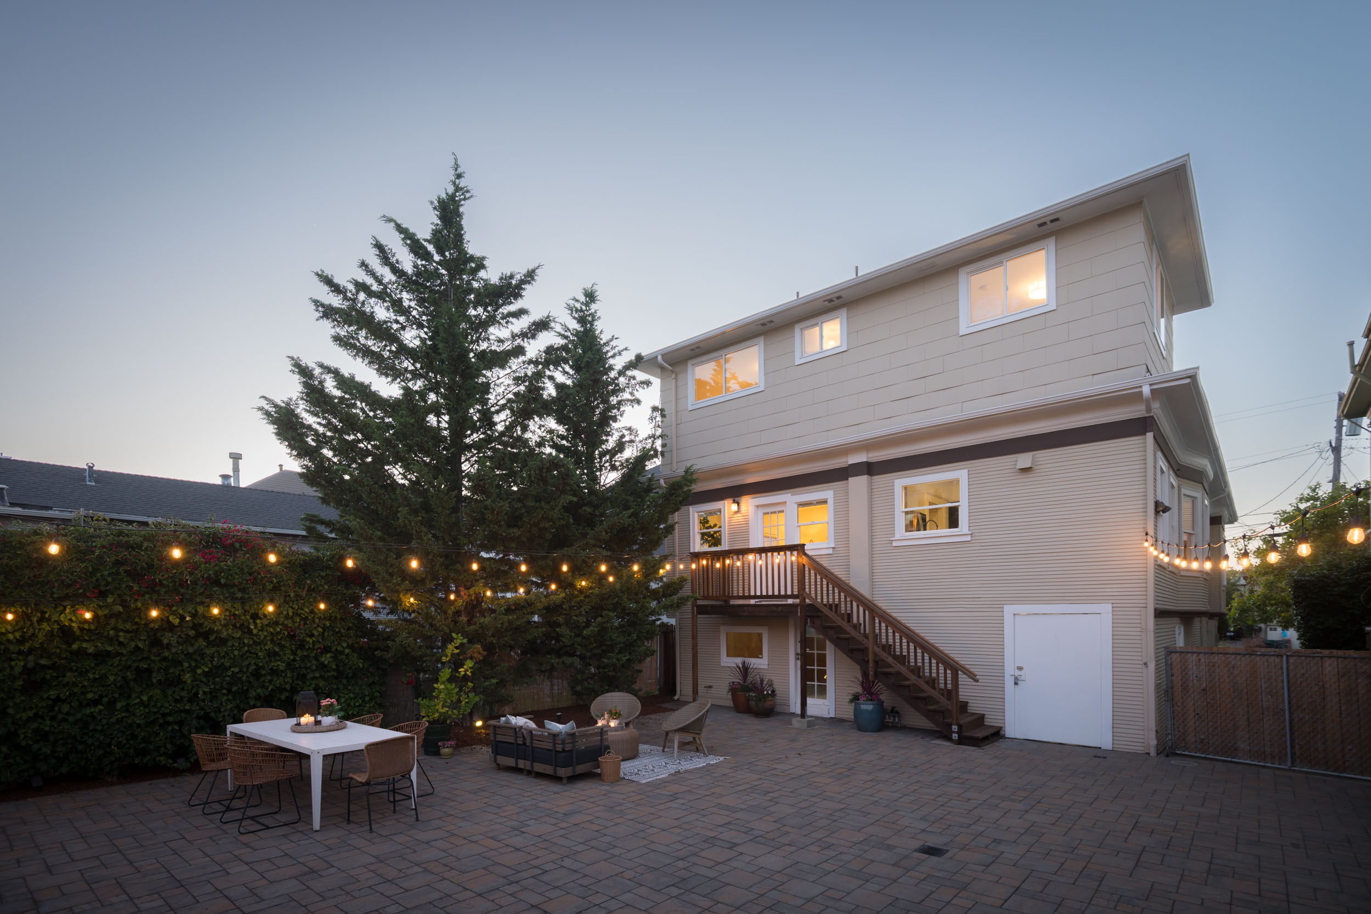
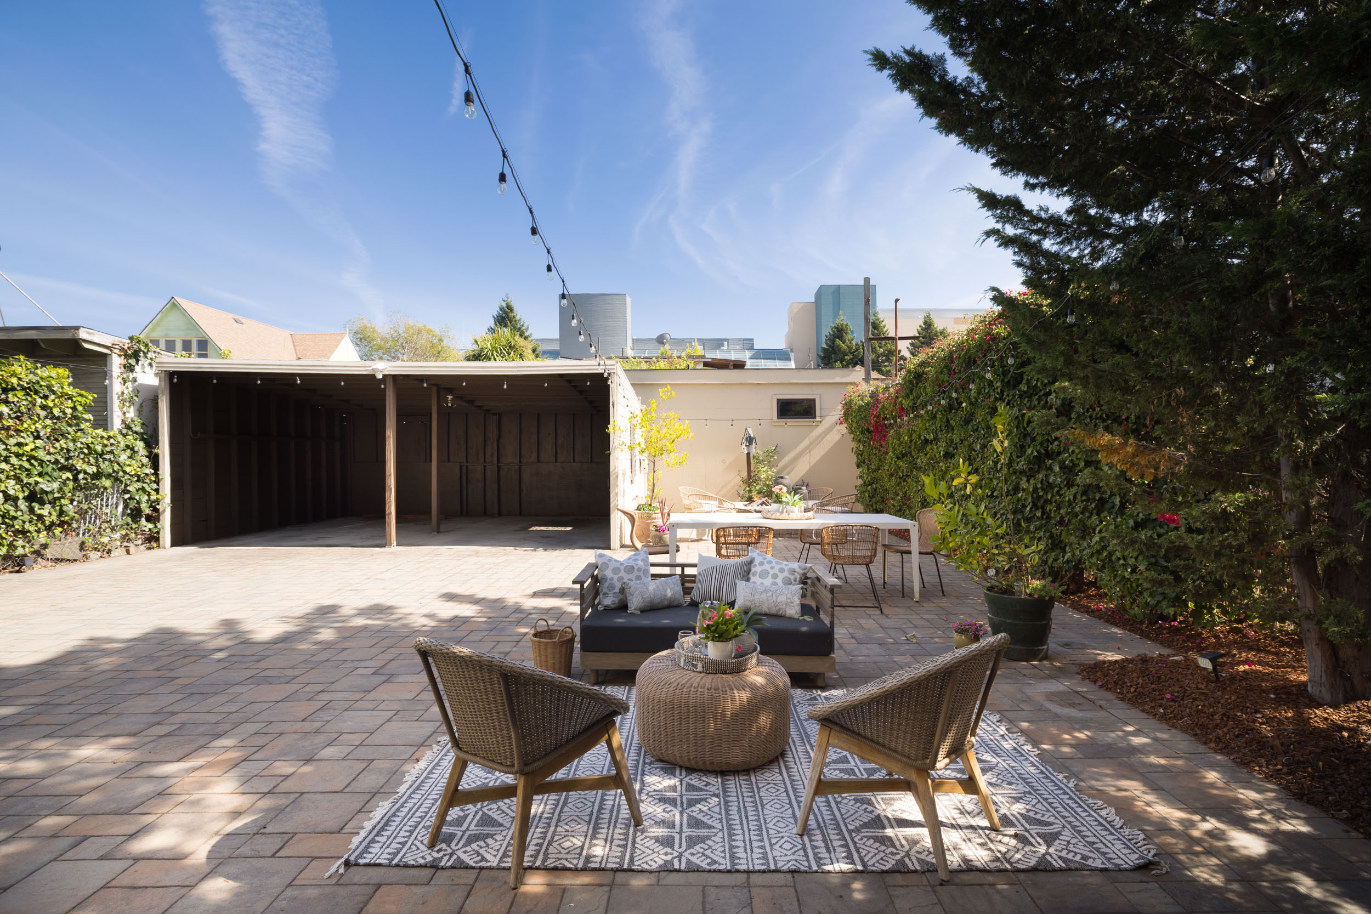
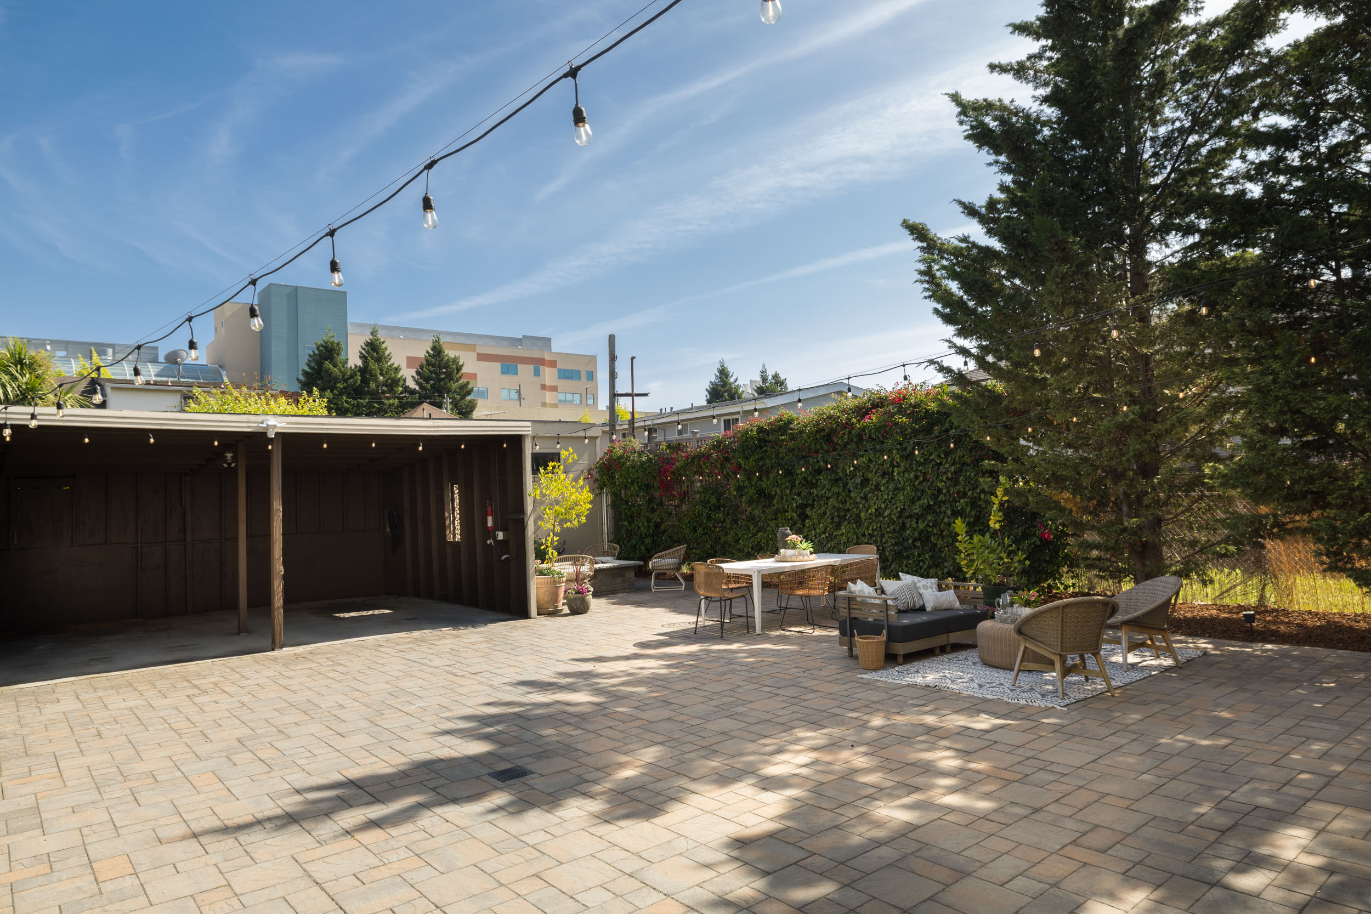
Outside, the fully paved backyard has been designed for entertaining, with a gas fireplace lounge area that extends the living experience outdoors year-round. An extra-long gated driveway and double carport provide generous off-street parking, while additional storage beneath the home adds practical convenience to this already exceptionally functional property.
Ideally located in the heart of Oakland, the home sits just moments from the vibrant Temescal neighborhood, known for its acclaimed dining, cafés, and boutique shops. With quick access to major freeways, commuting to San Francisco and surrounding Bay Area destinations is effortless, while nearby parks, transit, and local amenities make everyday living both connected and convenient.
Elegant yet approachable, historic yet adaptable, this Oakland residence feels like the kind of home that only becomes more beautiful with time — a place where original craftsmanship and everyday living exist in perfect balance.
Self-Guided 3D Tour
Photo Gallery






Misc. Photos






Property Feature List
- 2,314 sq ft of living space
- 4 bedrooms, 3 bathrooms
- 5,280 sq ft lot
- Originally built in 1912
- Living room with double paned windows and a push-out seating area, flowing into the dining and kitchen areas through an antique glass-paned door. The main level also includes a guest bedroom and full bathroom, a primary ensuite with original built-in shelving and two closets, and an additional office, family room, or playroom with decorative fireplace and access to the back porch and garden. Upstairs features two bedrooms, a hall bathroom, and finished attic space ideal for a play area, office, or bonus room with additional closet storage.
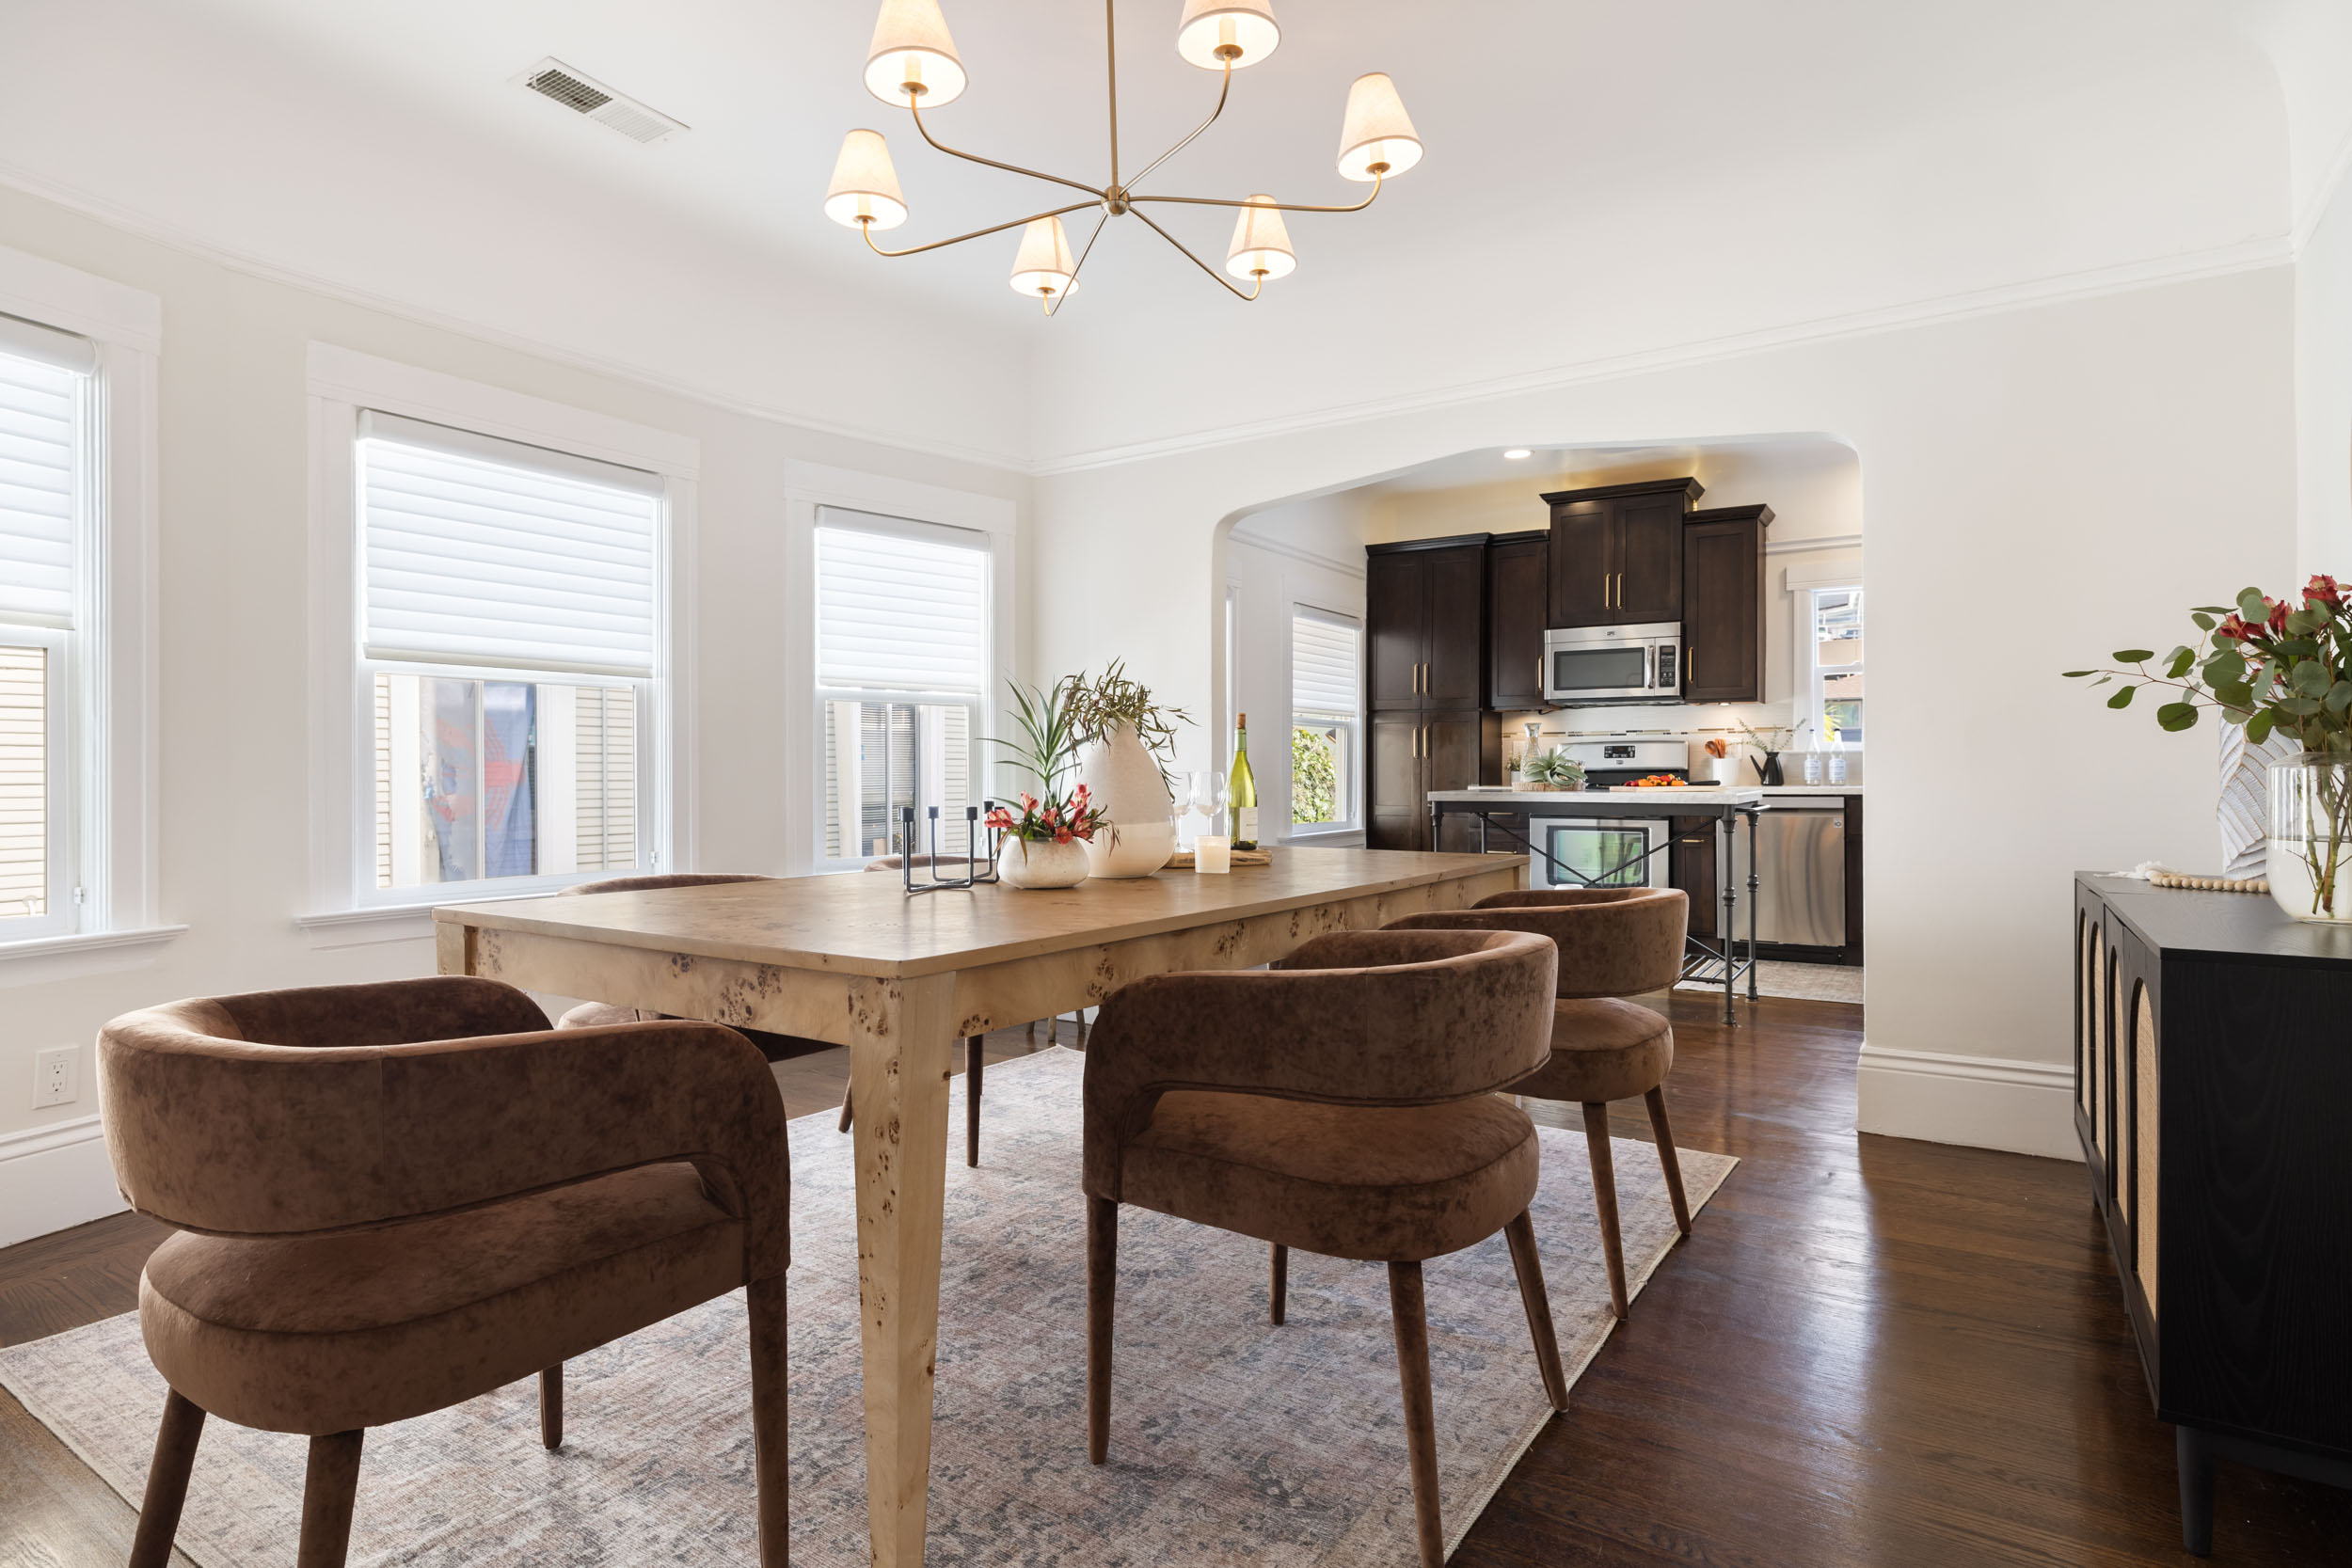
- Dining area with bay windows
- Original period details throughout, including picture rail molding and built-ins
- Stained glass front door
- Attic bonus space with new Pergo flooring (2026)
- New roof (2021)
- Solar panels (2021)
- Tankless water heater (2022)
- Tesla charger and 220V in carport (2019)
Kitchen
- Updated kitchen with dark wood shaker cabinets, beige terrazzo countertops, and tiled backsplash
- Stainless steel appliances, including a LGSmart door-in-door refrigerator(2021), LGSmart dishwasher (2022)
- Indirect cabinet lighting
- Marble-top floating center island
- Separate expansive pantry area
Bathrooms
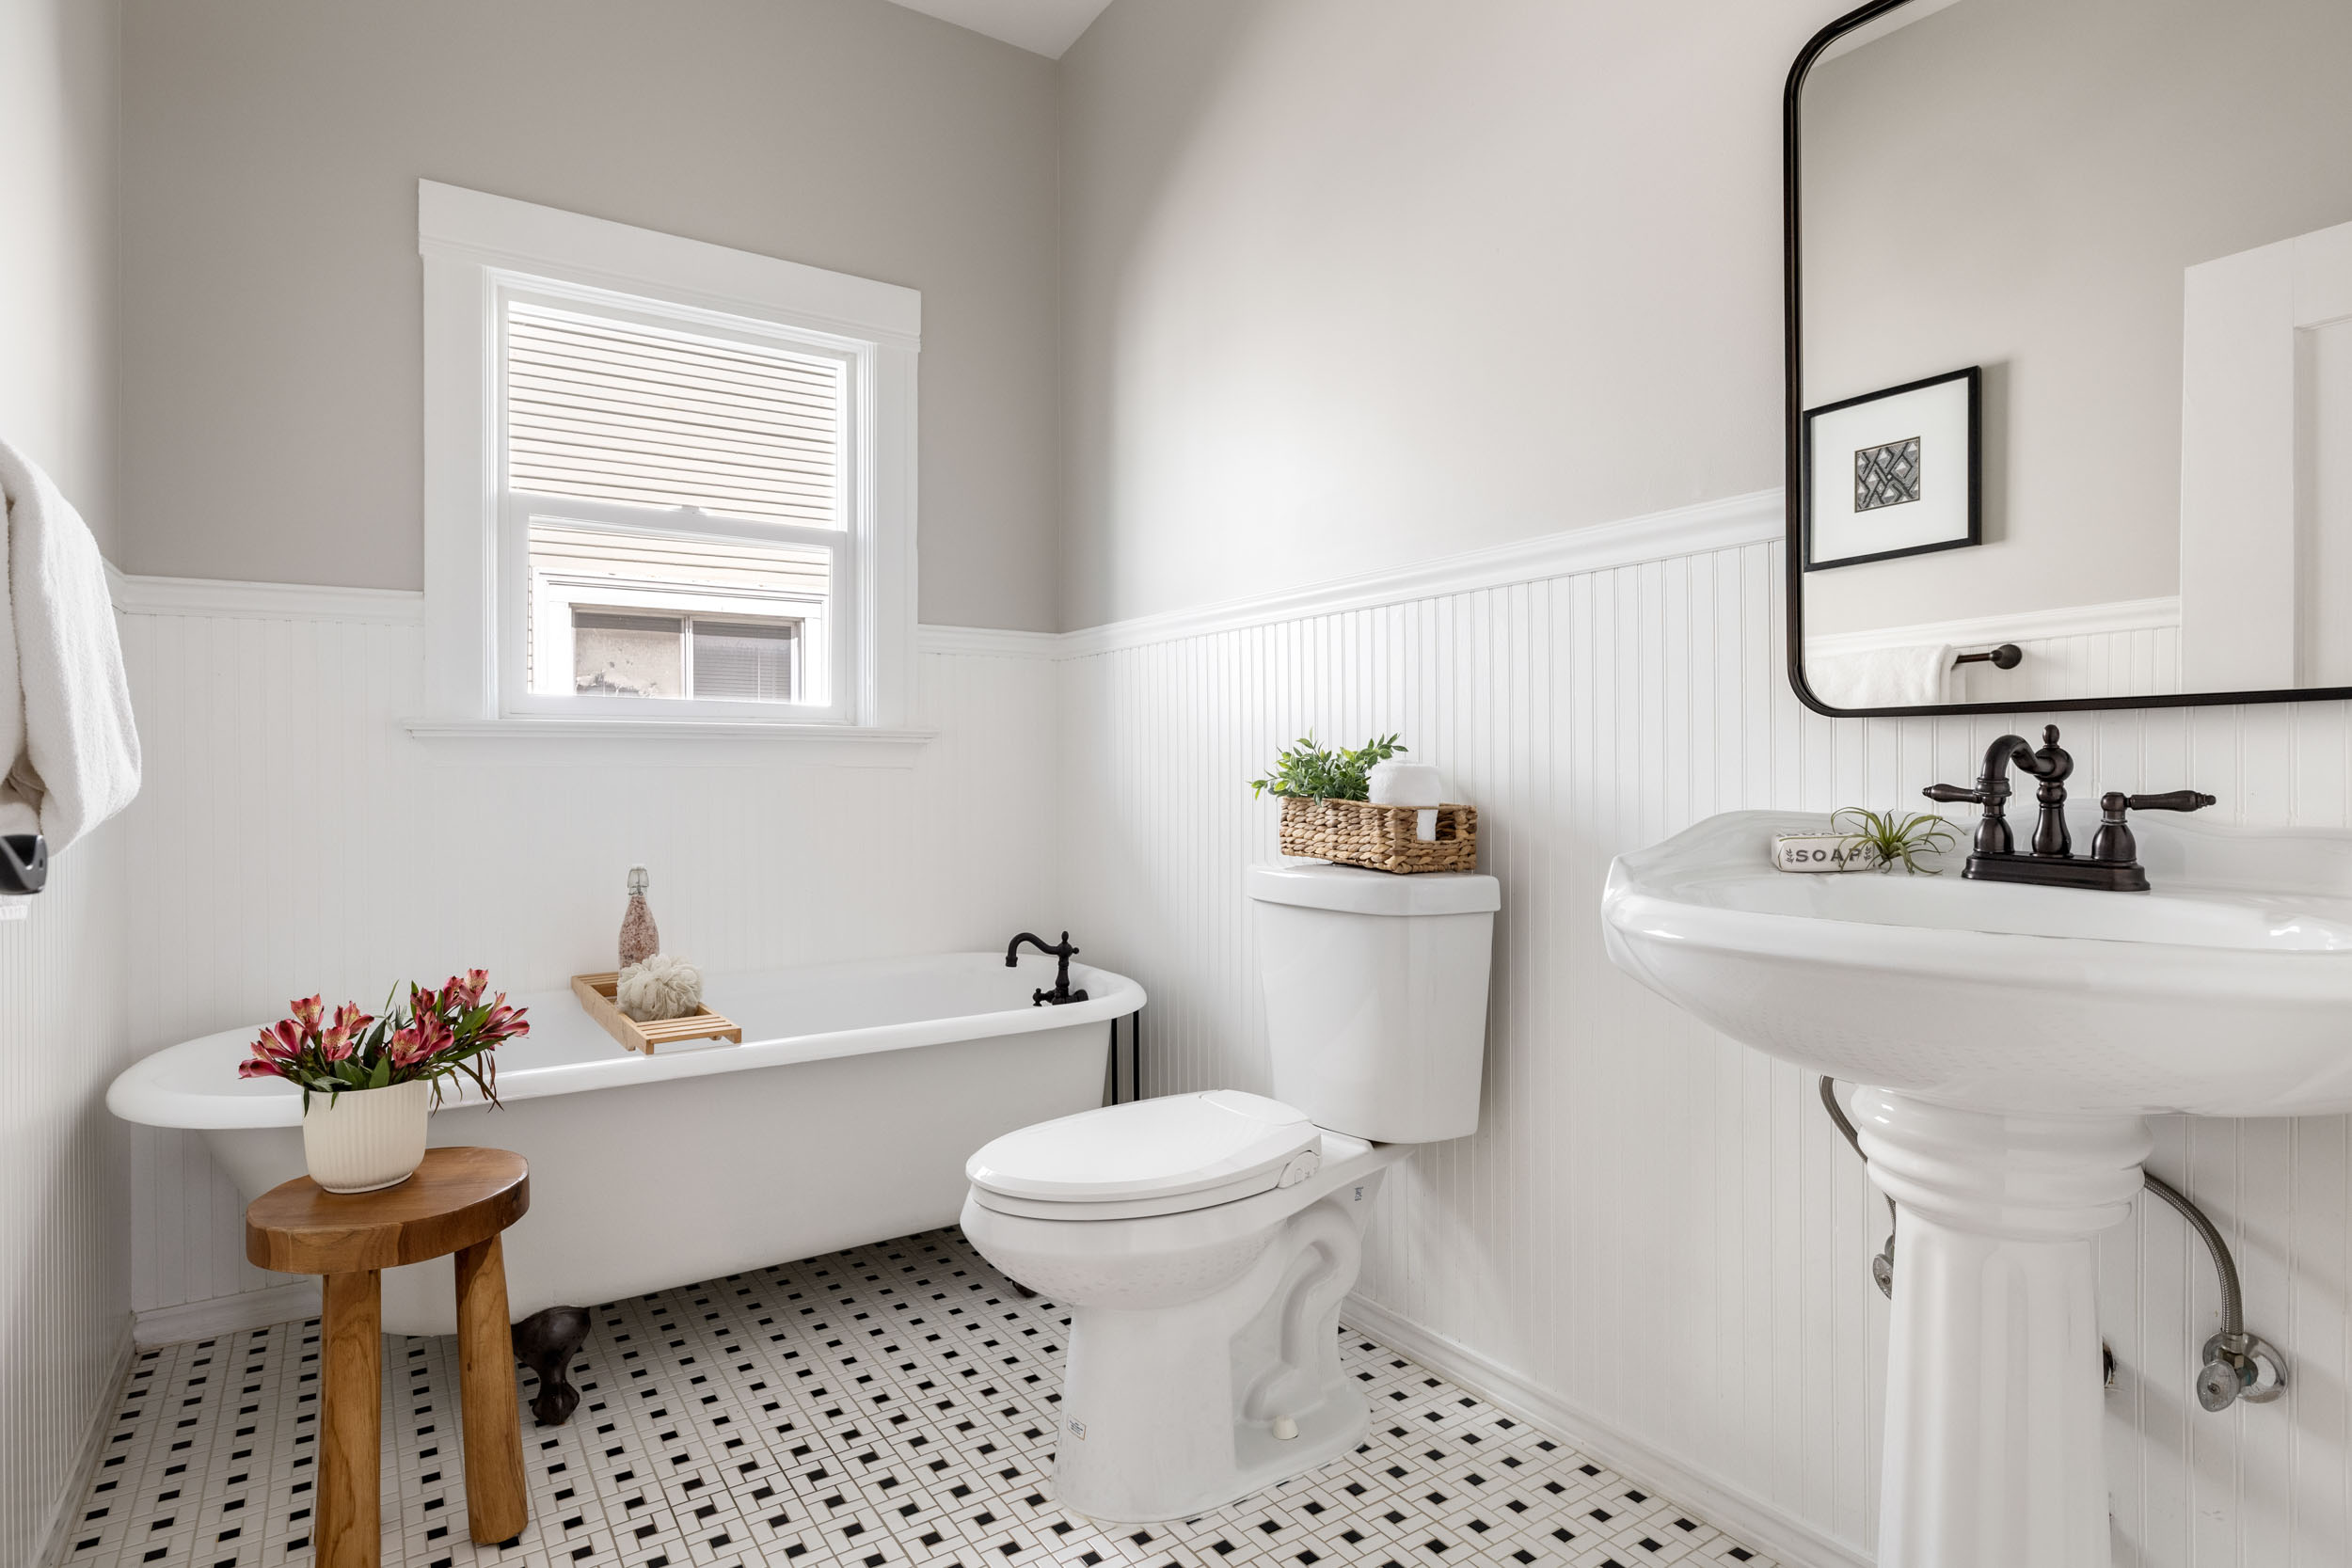
- Main level bathroom with clawfoot tub, classic black-and-white tile, wainscoting, pedestal sink, and new mirror and vanity light (2026)
- Primary bathroom with black-and-white floor tile, shower over tub, vanity with storage, new lighting and mirror (2026), and wainscoting
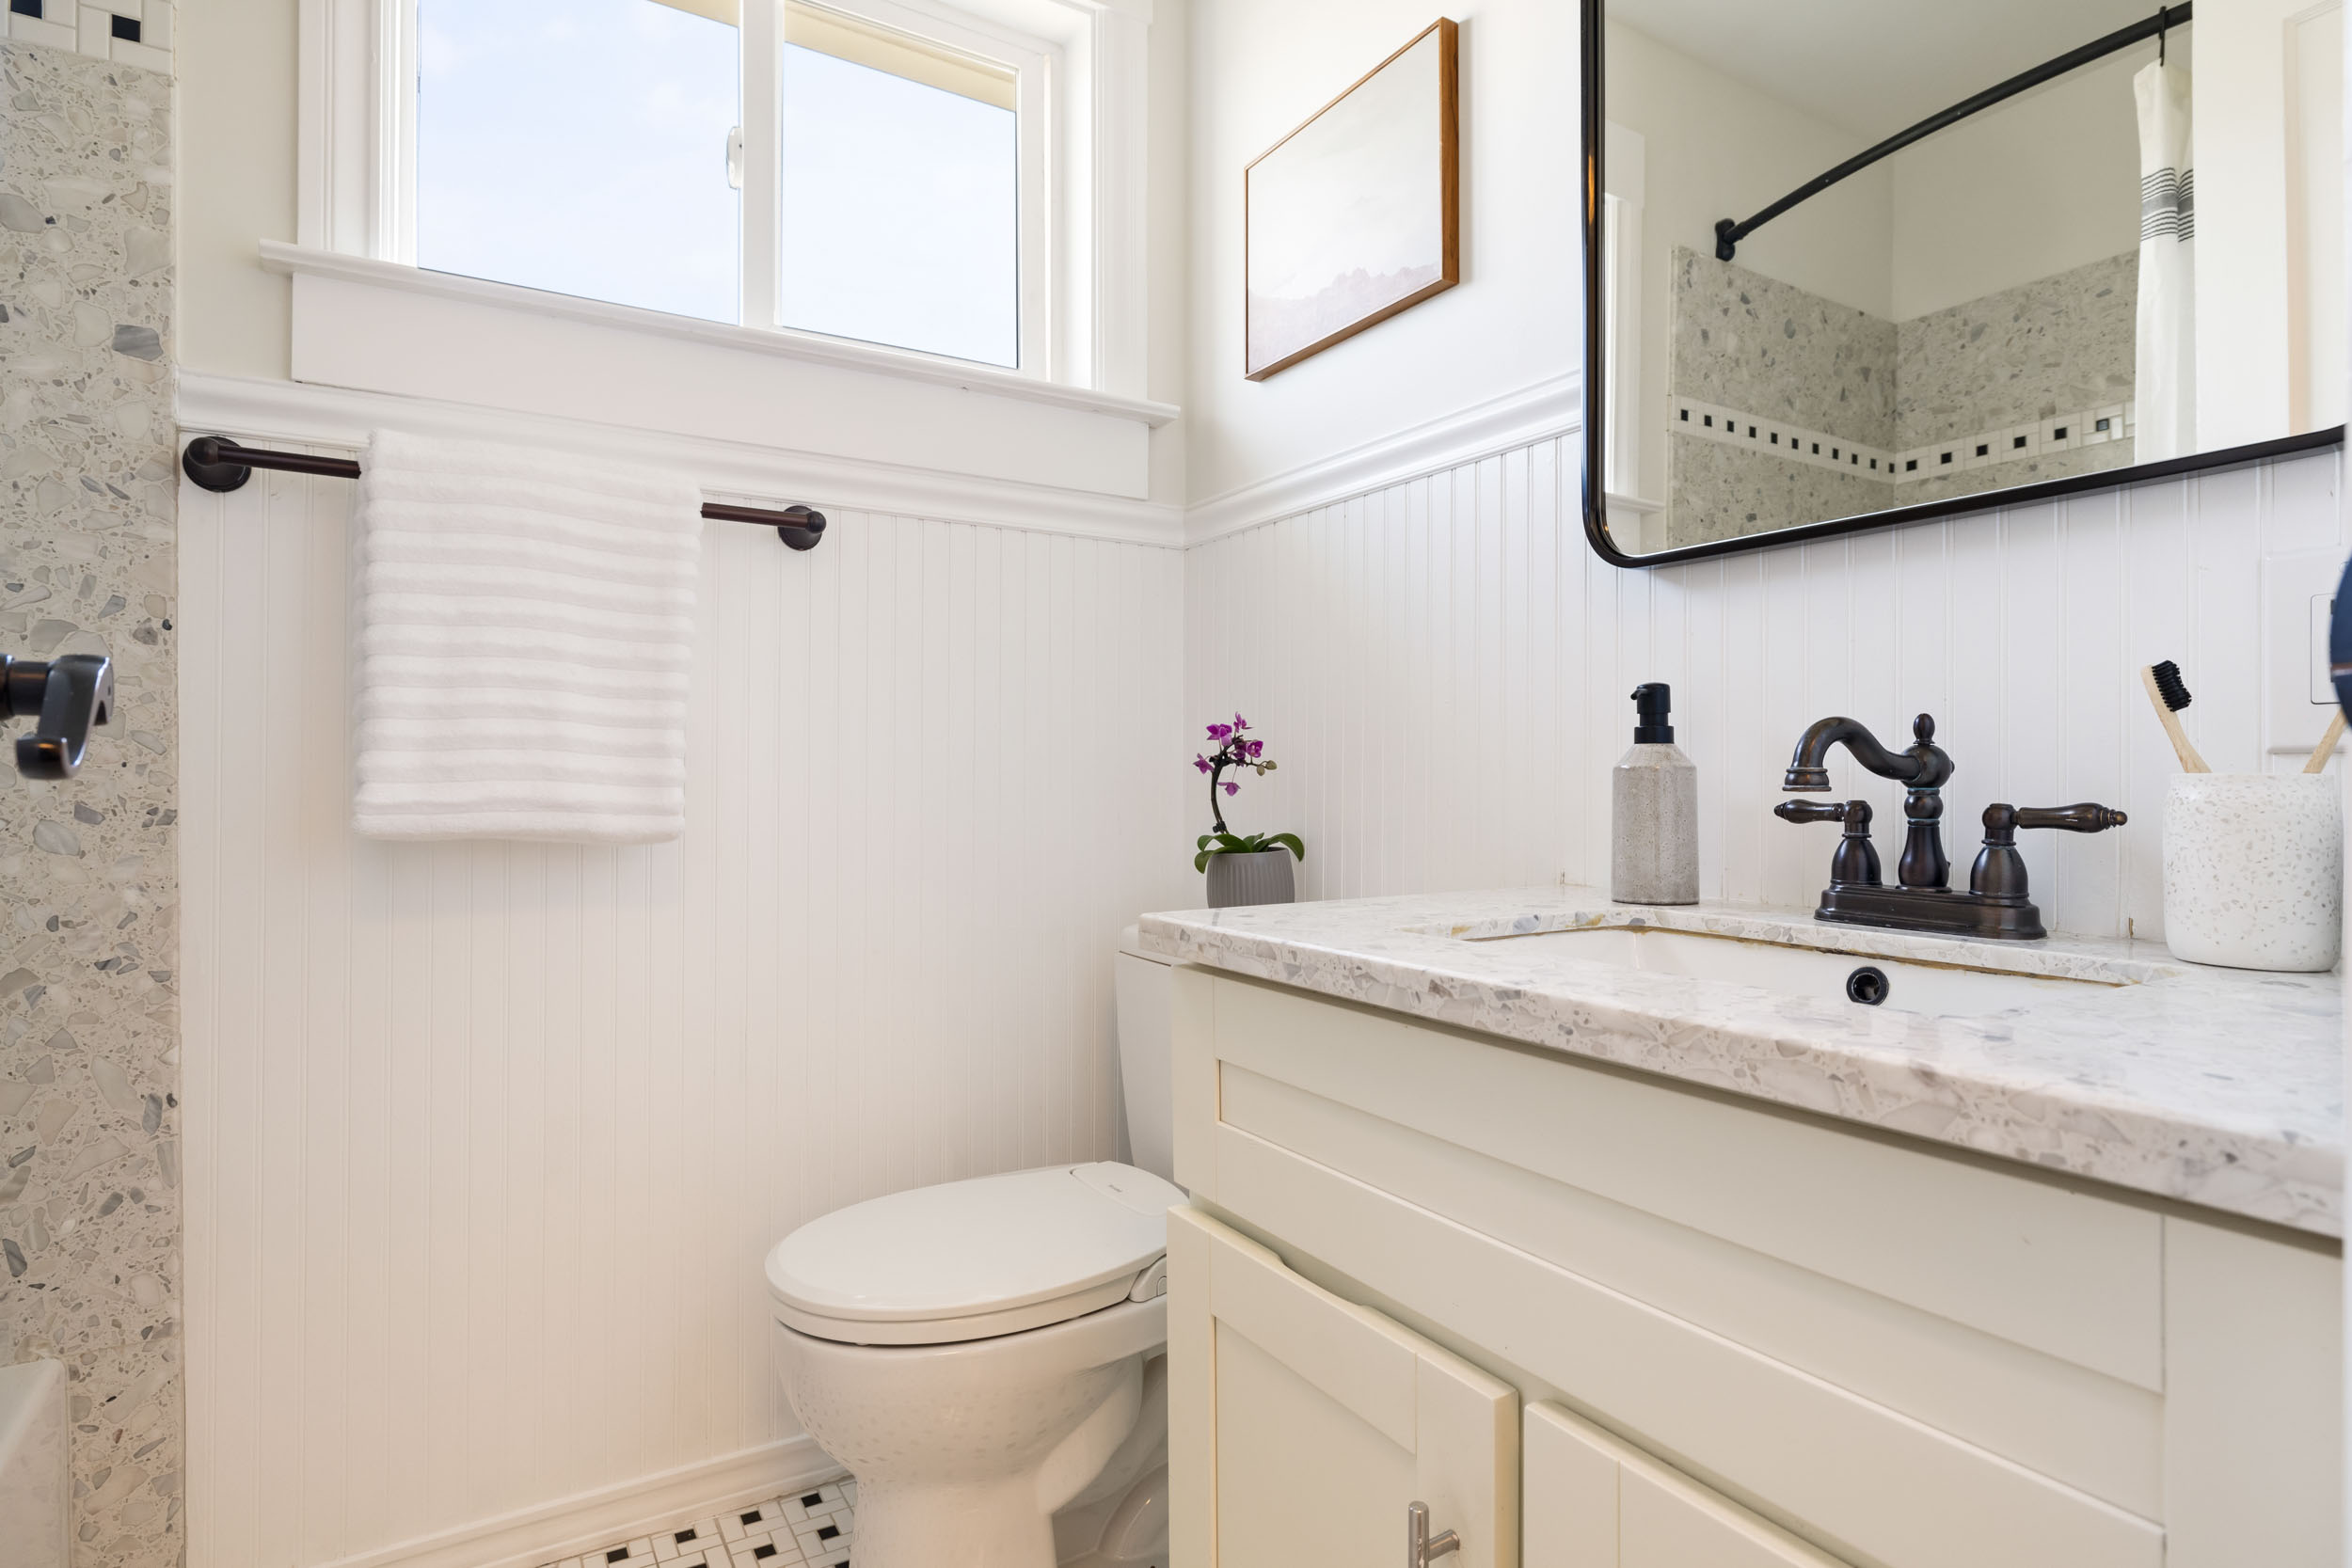
- Upstairs hall bathroom with shower over tub, gray terrazzo shower walls, and vanity with new lighting and mirror (2026)
Parking, Outdoor Space & Storage
- Large welcoming front porch, painted in 2026
- Drip irrigation 3-zones front and rear(2021)
- Stackable washer and dryer on the main level
- Extra-long driveway with gated access and double carport
- Tesla car charger in carport
- Fully paved backyard with gas fireplace lounge area
- Additional storage space under the house or future expansion potential
Floorplan
Saturday 6/6
2:00 - 4:30
Sunday 6/7
2:00 - 4:30
Saturday 6/6
2:00 - 4:30
Sunday 6/7
2:00 - 4:30


