


3
Bedrooms
2
Bathrooms
1,141
Sq. Ft.
2,641
Sq. Ft. Lot
Video Tour
Classic Proportions meets Fresh Sensibility
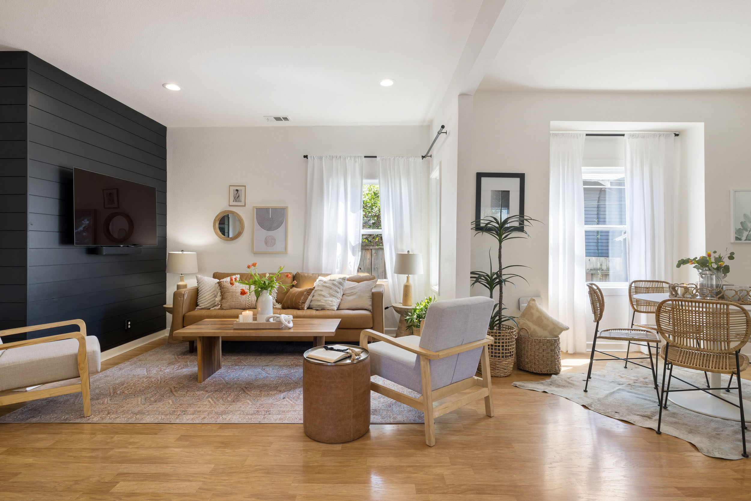
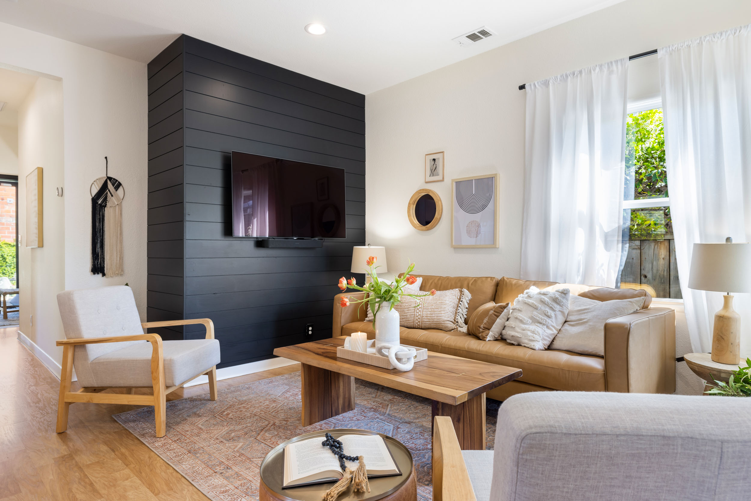
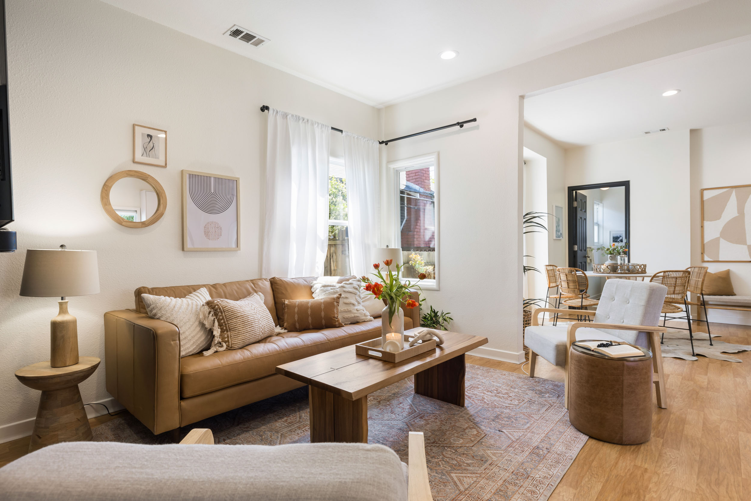
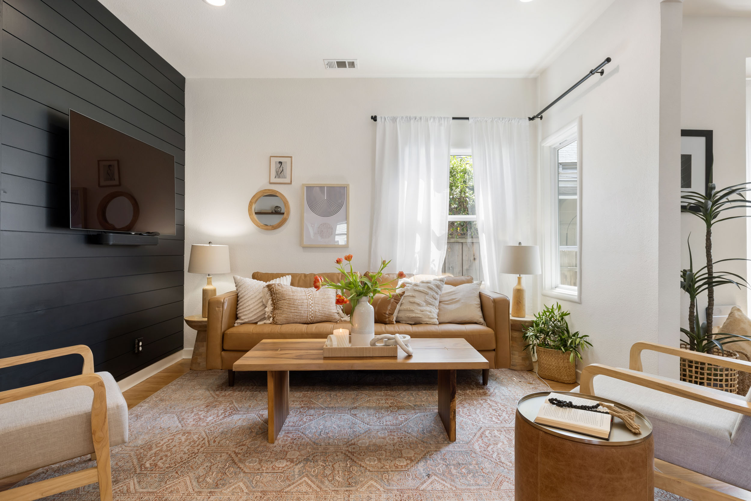
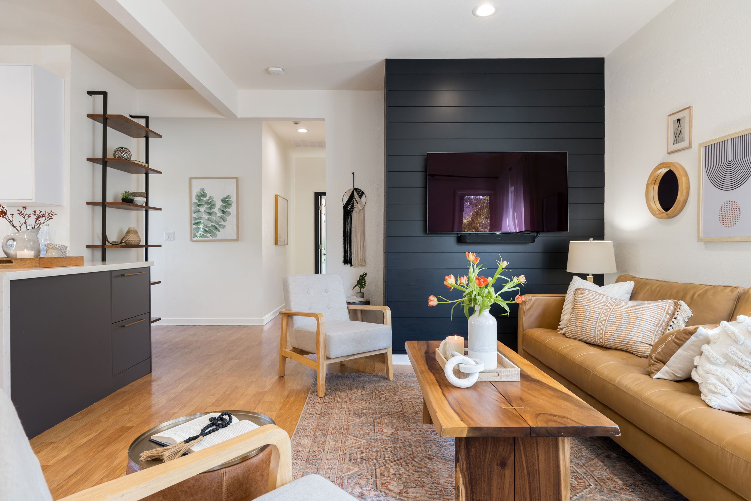
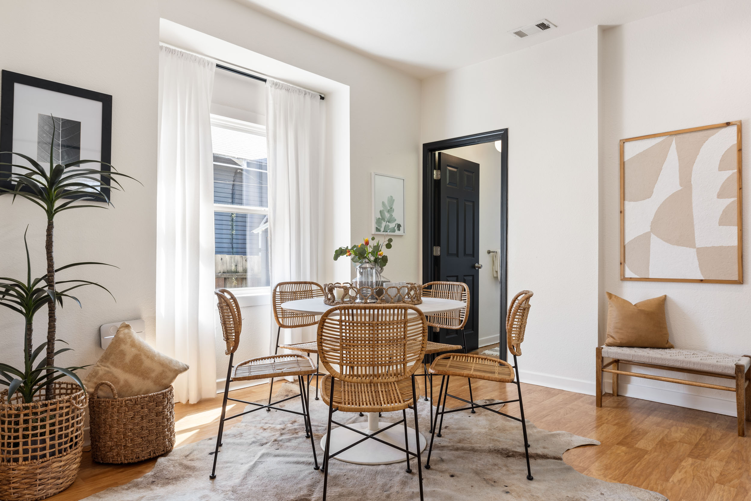
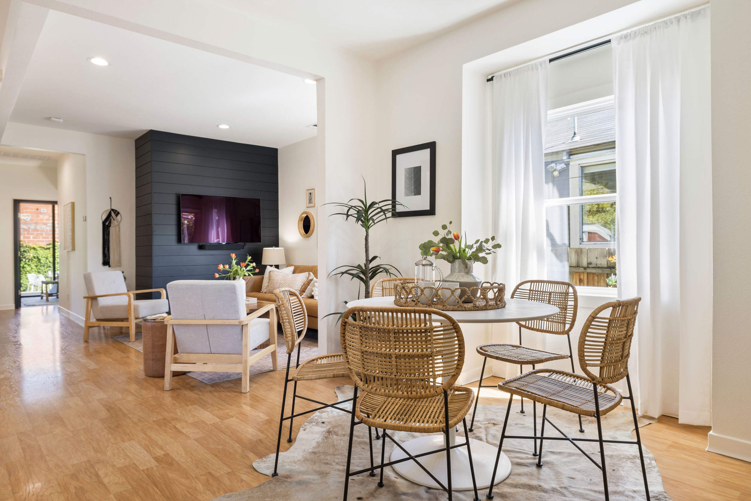
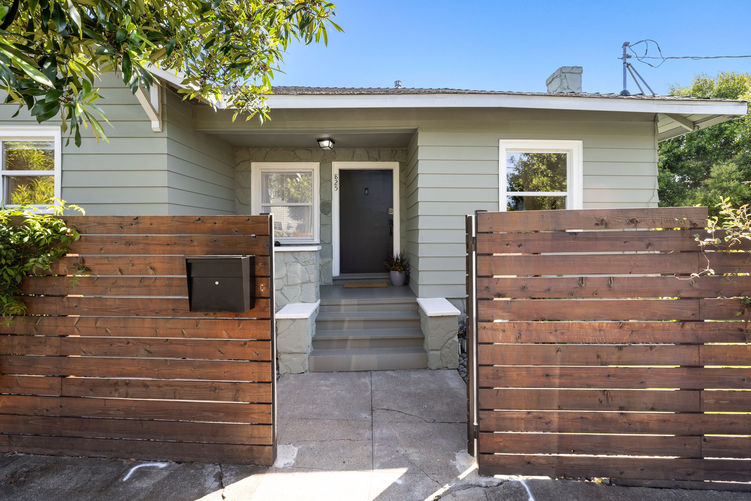
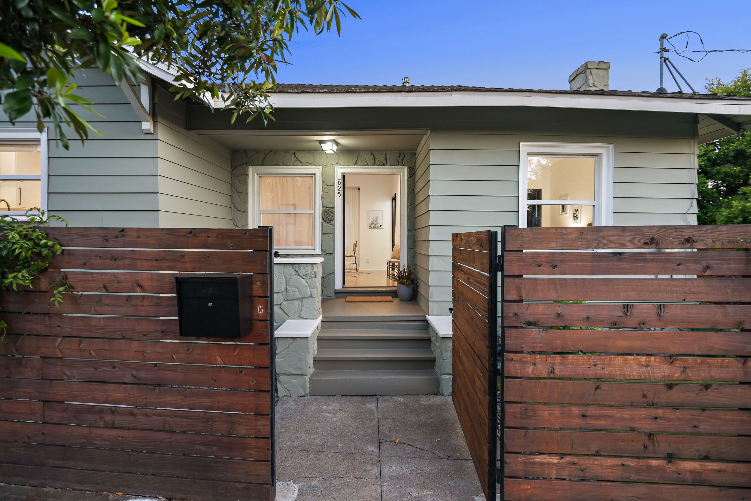
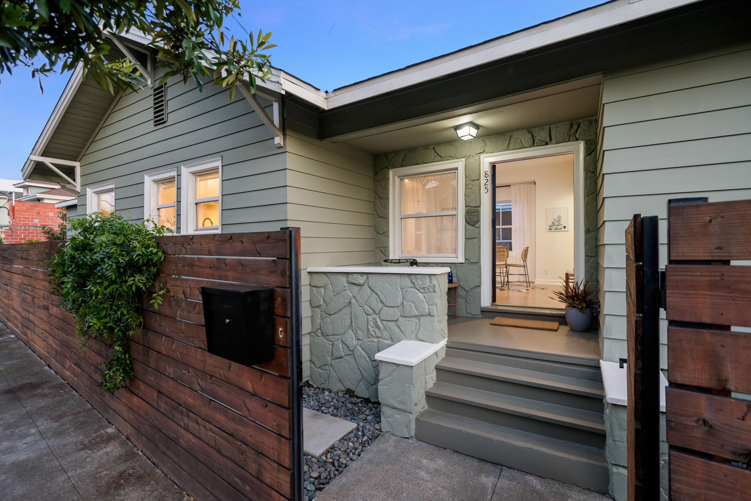
There’s an effortless charm to 825 41st St, a thoughtfully updated 1924 residence where classic proportions meet a fresh, modern sensibility. Set on a bright corner lot, the home unfolds with a natural ease, designed for both connection and comfort. At its heart, an open-concept great room brings together the living, dining, and kitchen areas—an airy, light-filled space designed for everyday living and easy entertaining.
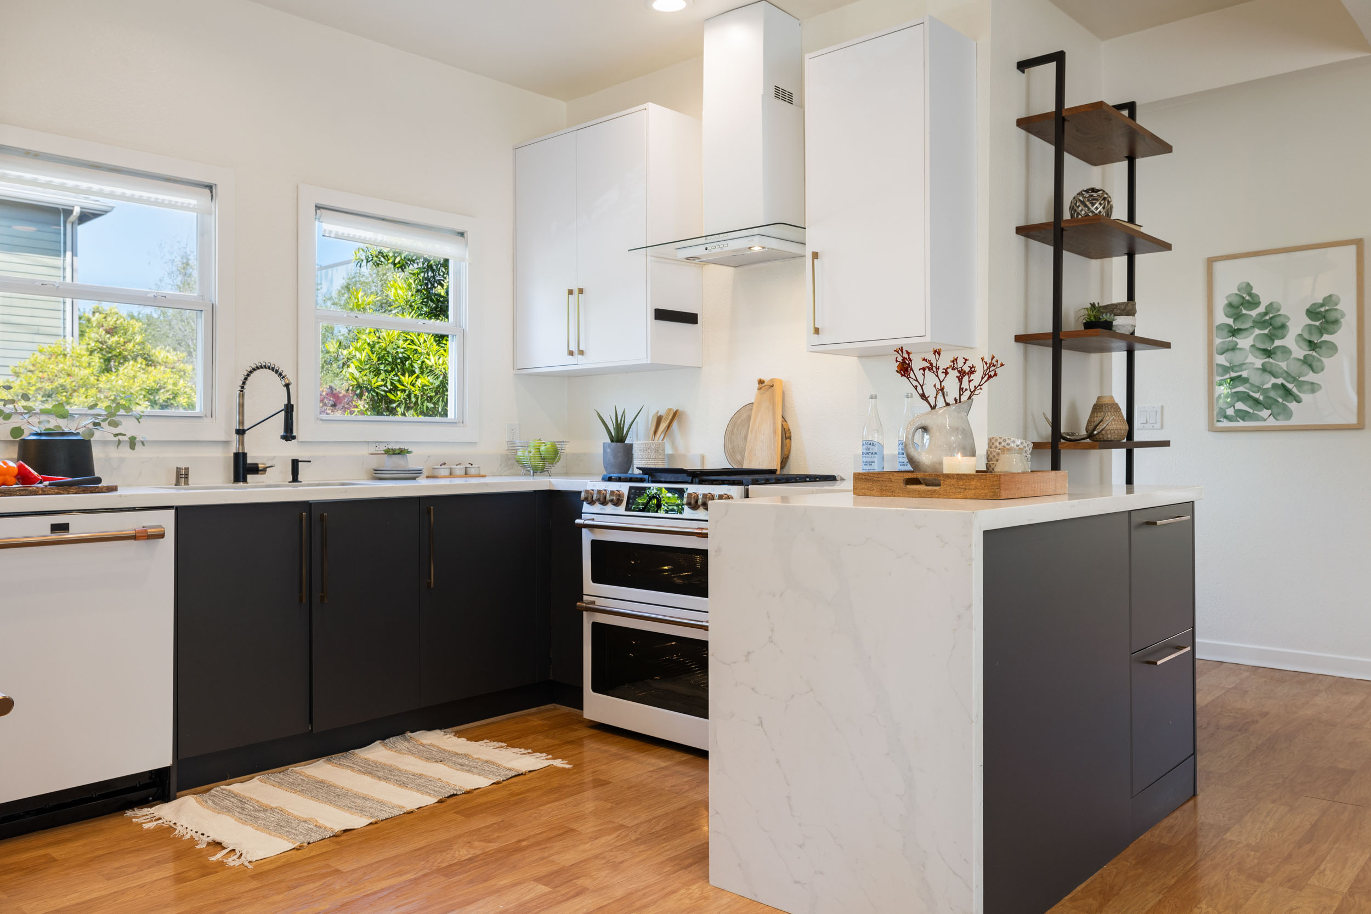
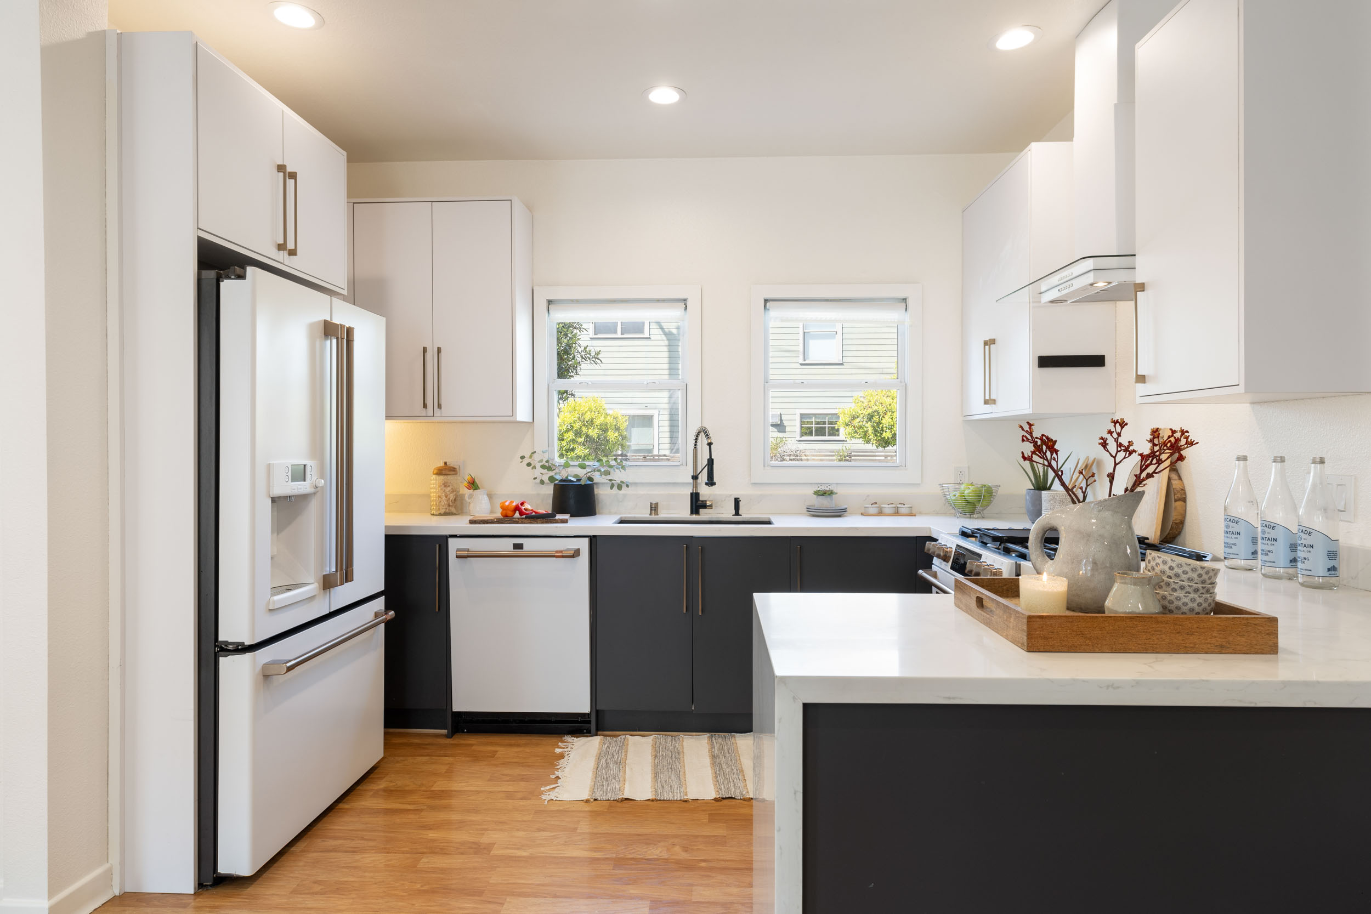
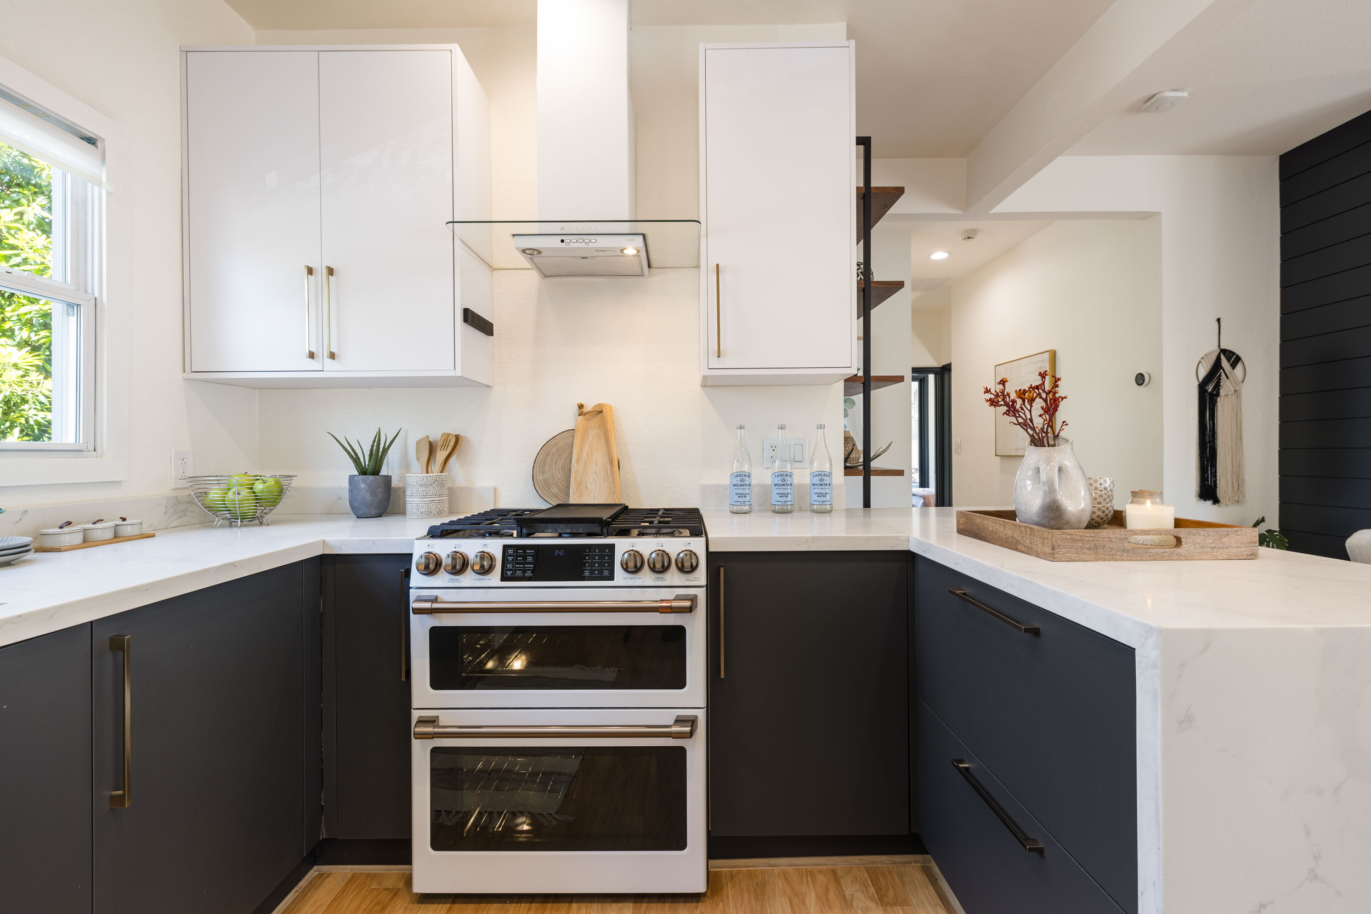
The kitchen strikes a confident, contemporary note. Blue lower cabinetry grounds the space, while crisp white uppers keep it feeling light and balanced. Quartz countertops extend into a sculptural waterfall peninsula, paired with a gooseneck faucet and a suite of Café appliances that blend performance with polish. It’s a space equally suited to casual mornings and lively evenings.
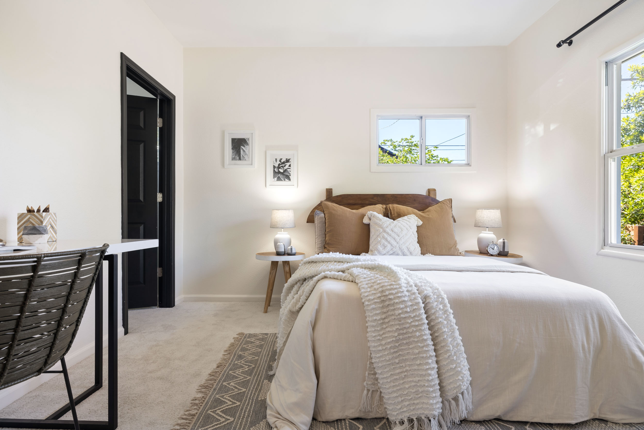
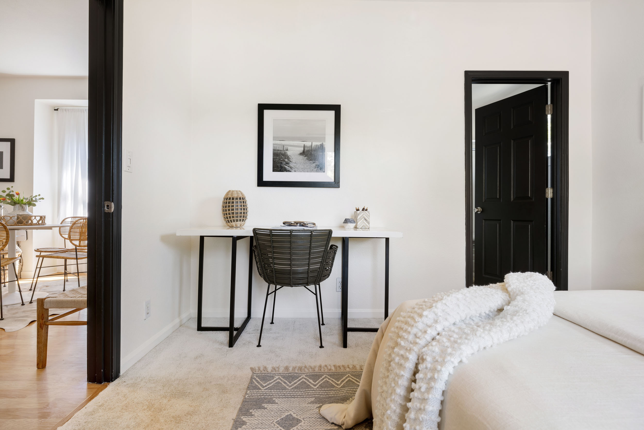
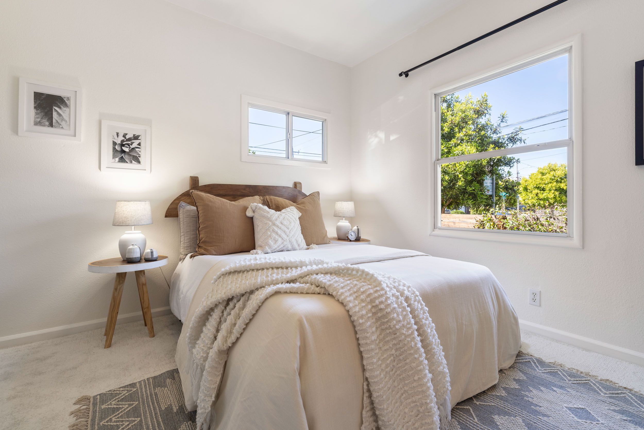
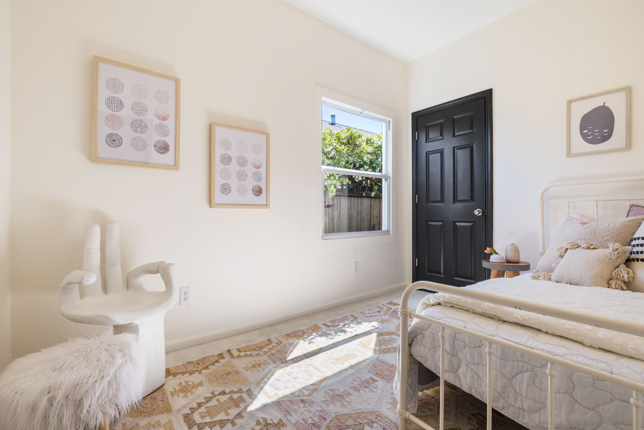
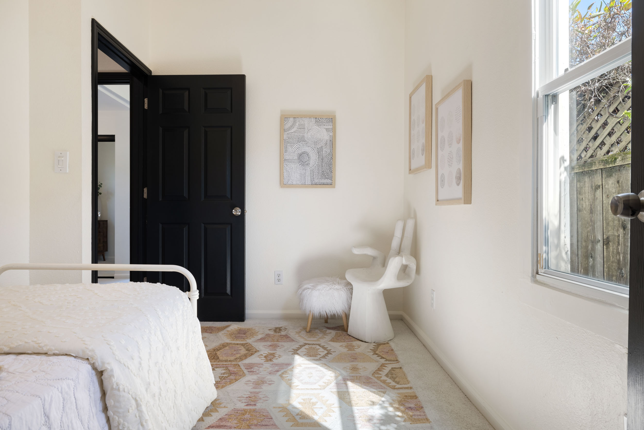
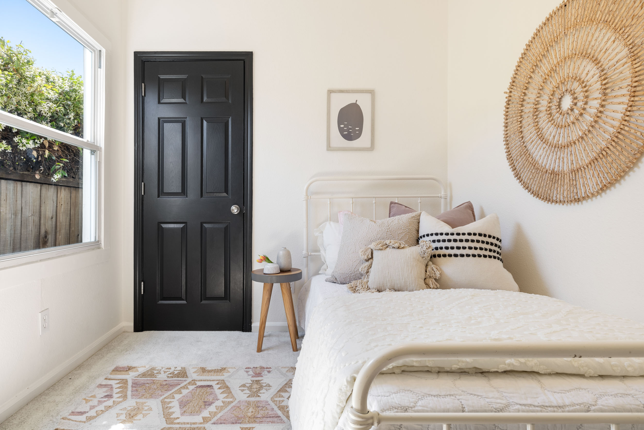
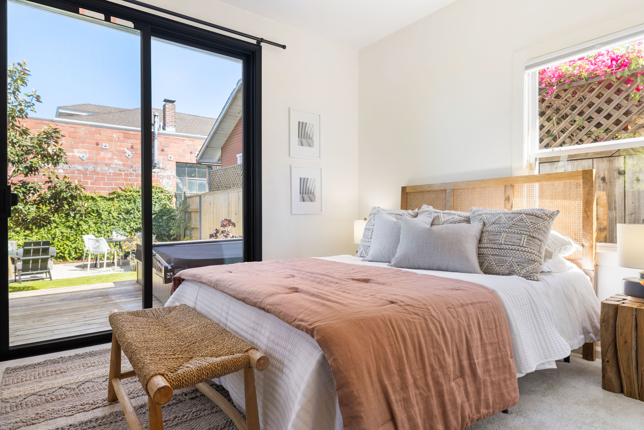
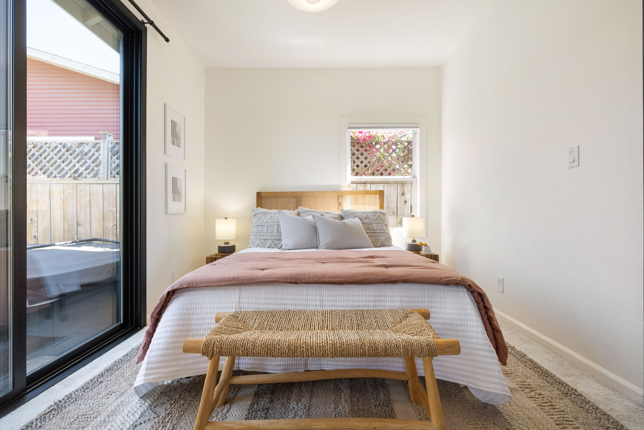
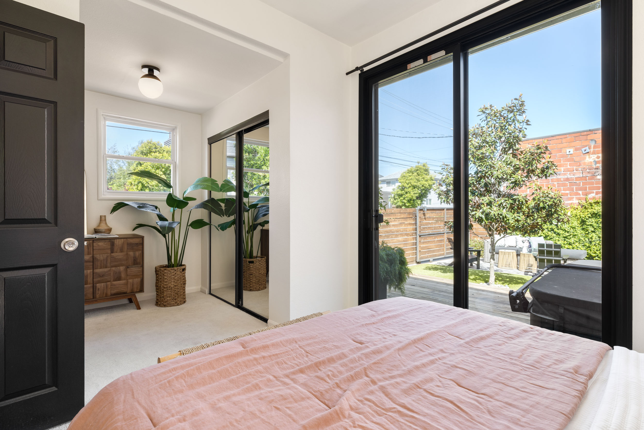
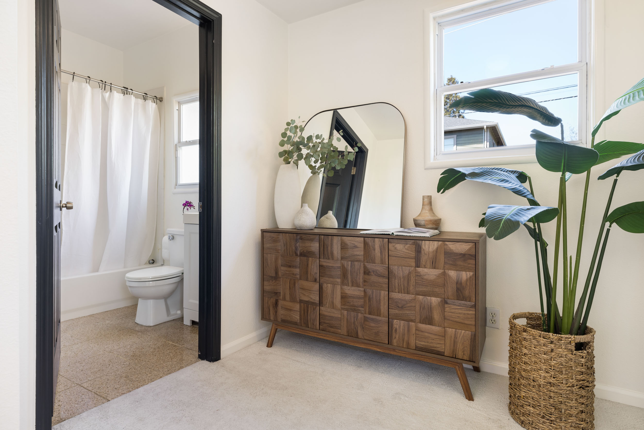
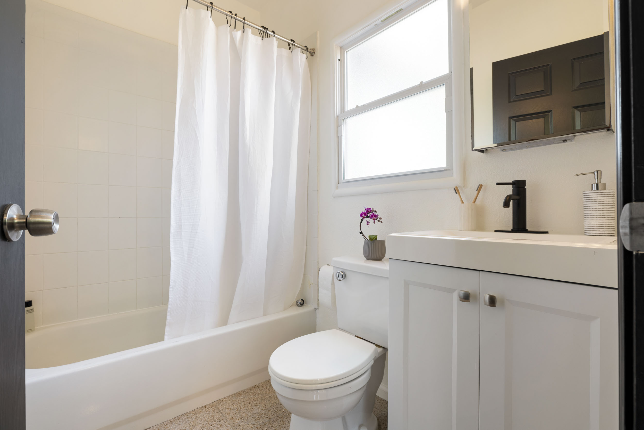
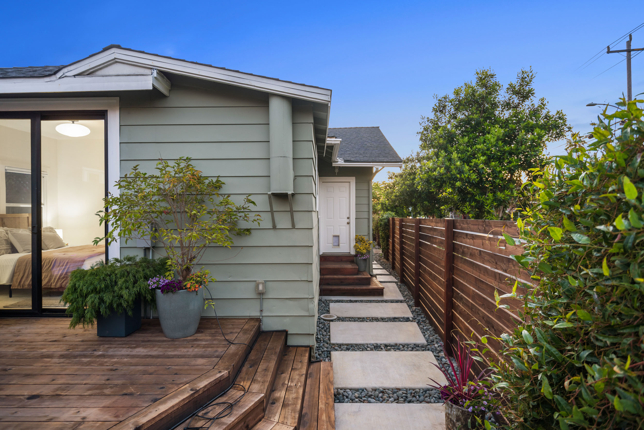
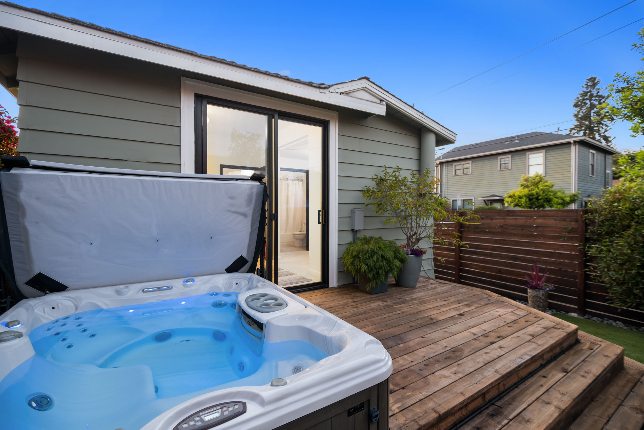
Privately set, the primary suite offers a quiet retreat, complete with sliding doors that open directly to the garden. A dressing area with mirrored closets leads to an ensuite bath, offering a functional and comfortable layout. Two additional bedrooms—one just off the entry and another adjacent to the primary—share a well-appointed hall bath featuring stacked tile and updated lighting, echoing the home’s cohesive design language.
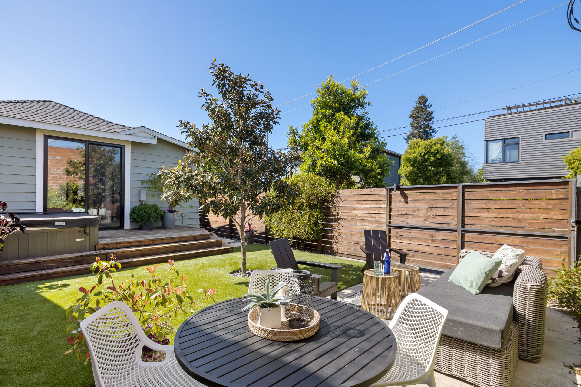
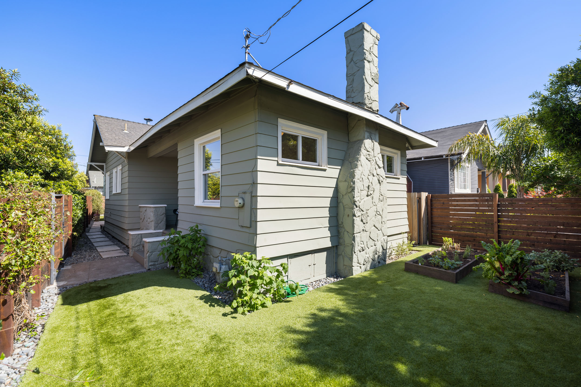
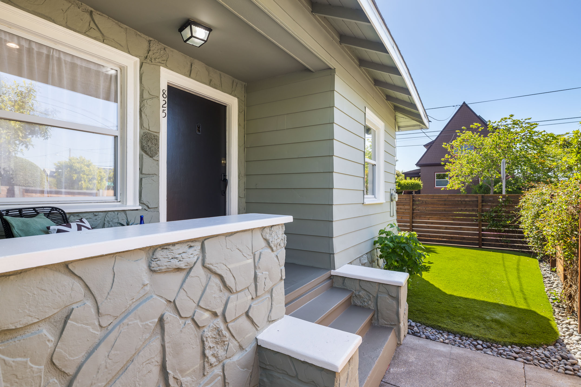
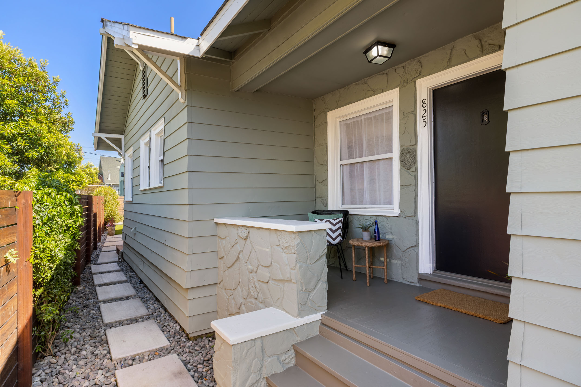
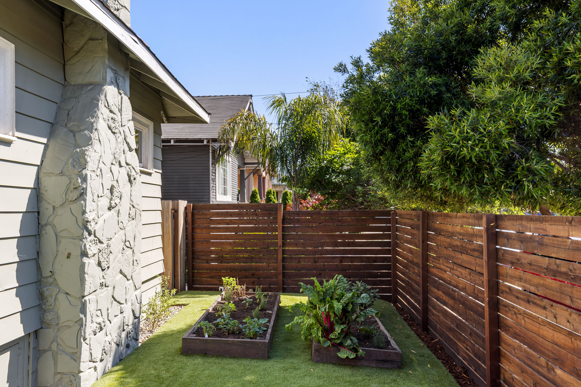
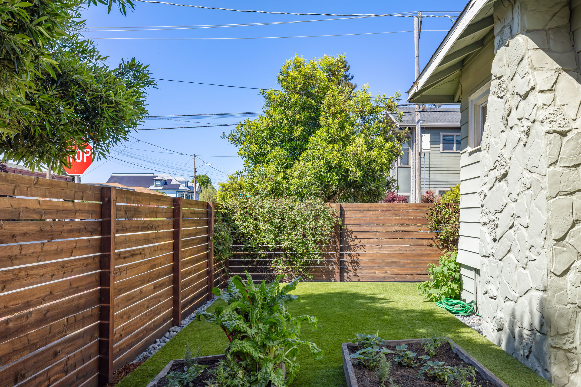
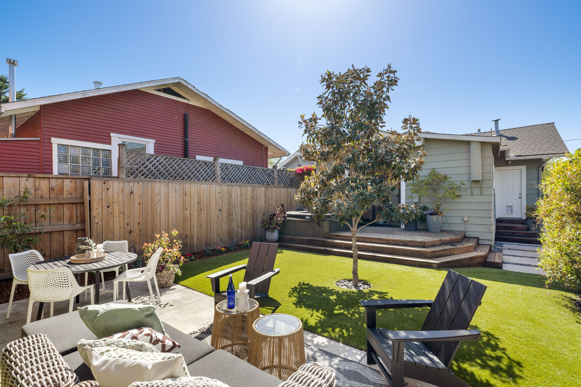
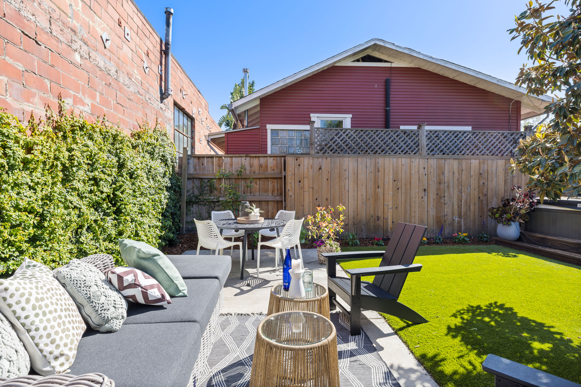
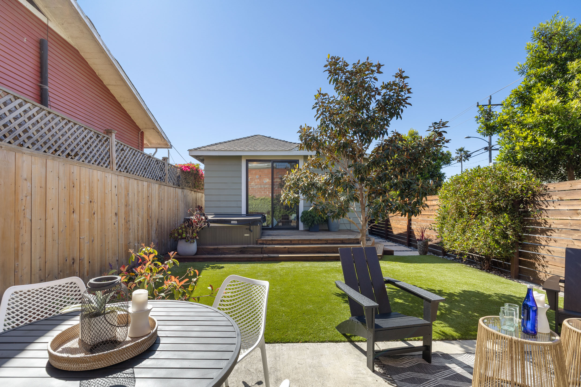
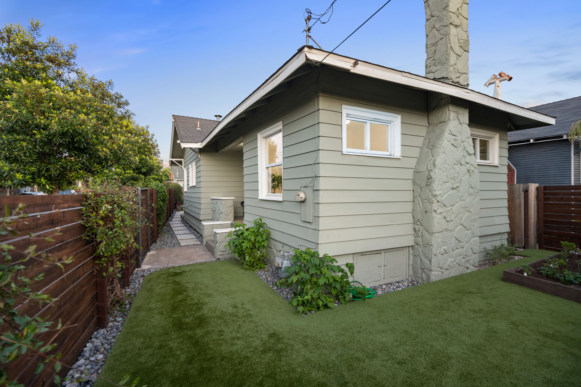
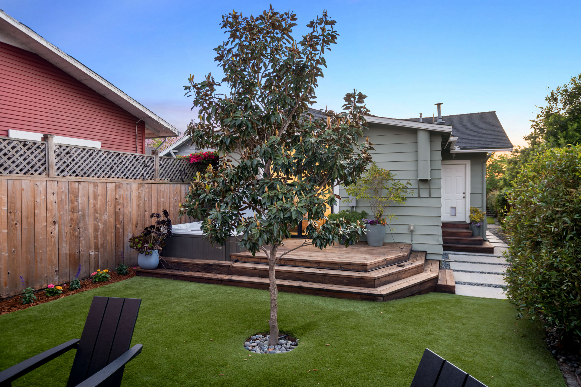
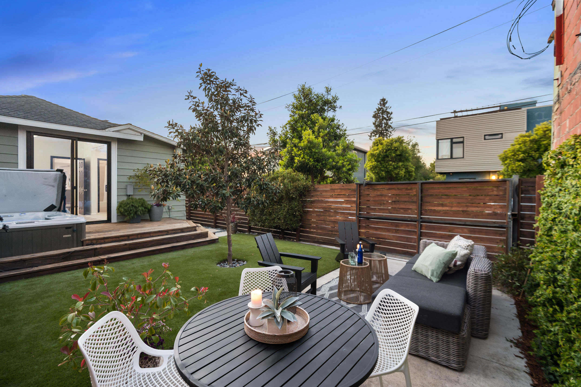
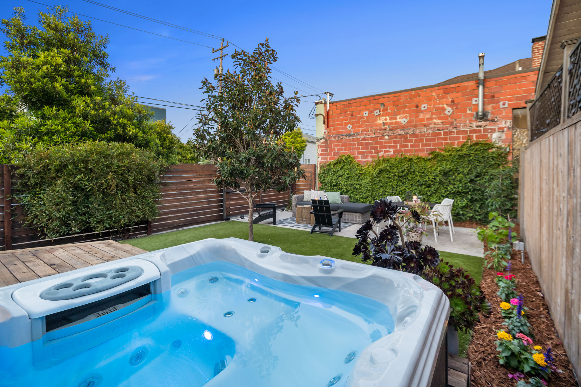
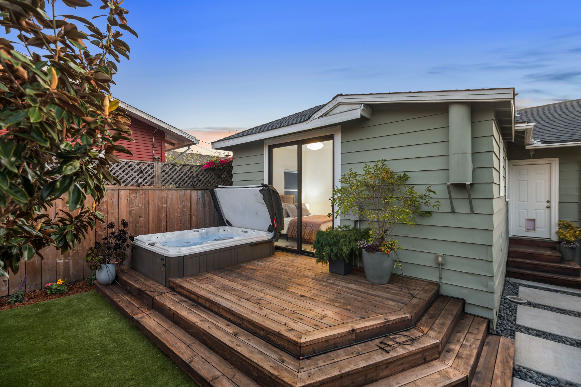
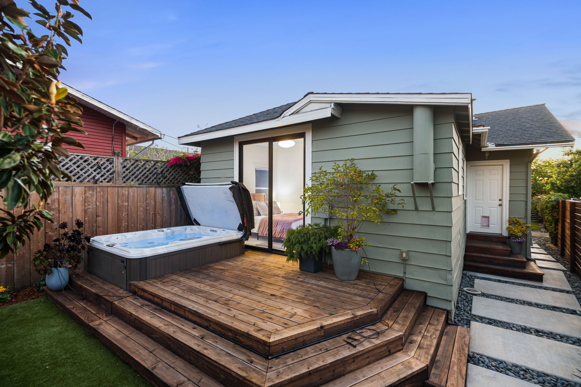
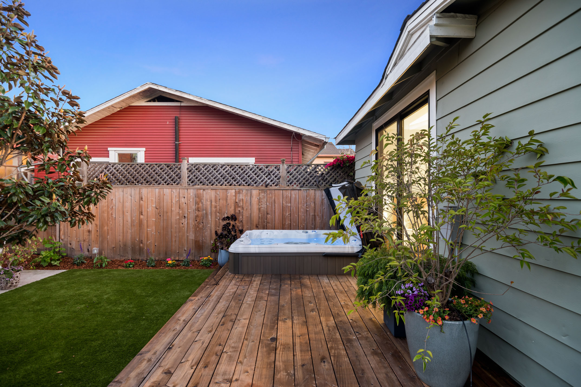
Outdoors, the property has been curated for easy living. Fully gated and framed by modern wood fencing, both the front and rear gardens are designed with intention. The front offers artificial turf, planter boxes, and a storage shed, while the backyard extends the living space with a deck, hot tub, and a seamless connection back to the primary suite. A dedicated parking pad provides convenient off-street parking, offering ease of access while maintaining the clean, functional flow of the outdoor space.
Ideally located, the home is just moments from the vibrant shopping and dining scenes of Temescal and Emeryville, with quick access to San Francisco—making it a perfect balance of neighborhood charm and urban connectivity.
Self-Guided 3D Tour
Photo Gallery

Misc. Photos
Property Feature List
- 1,141 sq ft of living space
- 3 bedrooms, 2 bathrooms
- 2,641 sq ft lot
- Originally built in 1924
- Open-concept great room connecting living, dining, and kitchen areas
- Primary suite with sliding doors to the backyard, dressing area with mirrored closet doors, and ensuite bathroom
- Two additional bedrooms—one off the front entry and one adjacent to the primary—sharing the hall bathroom
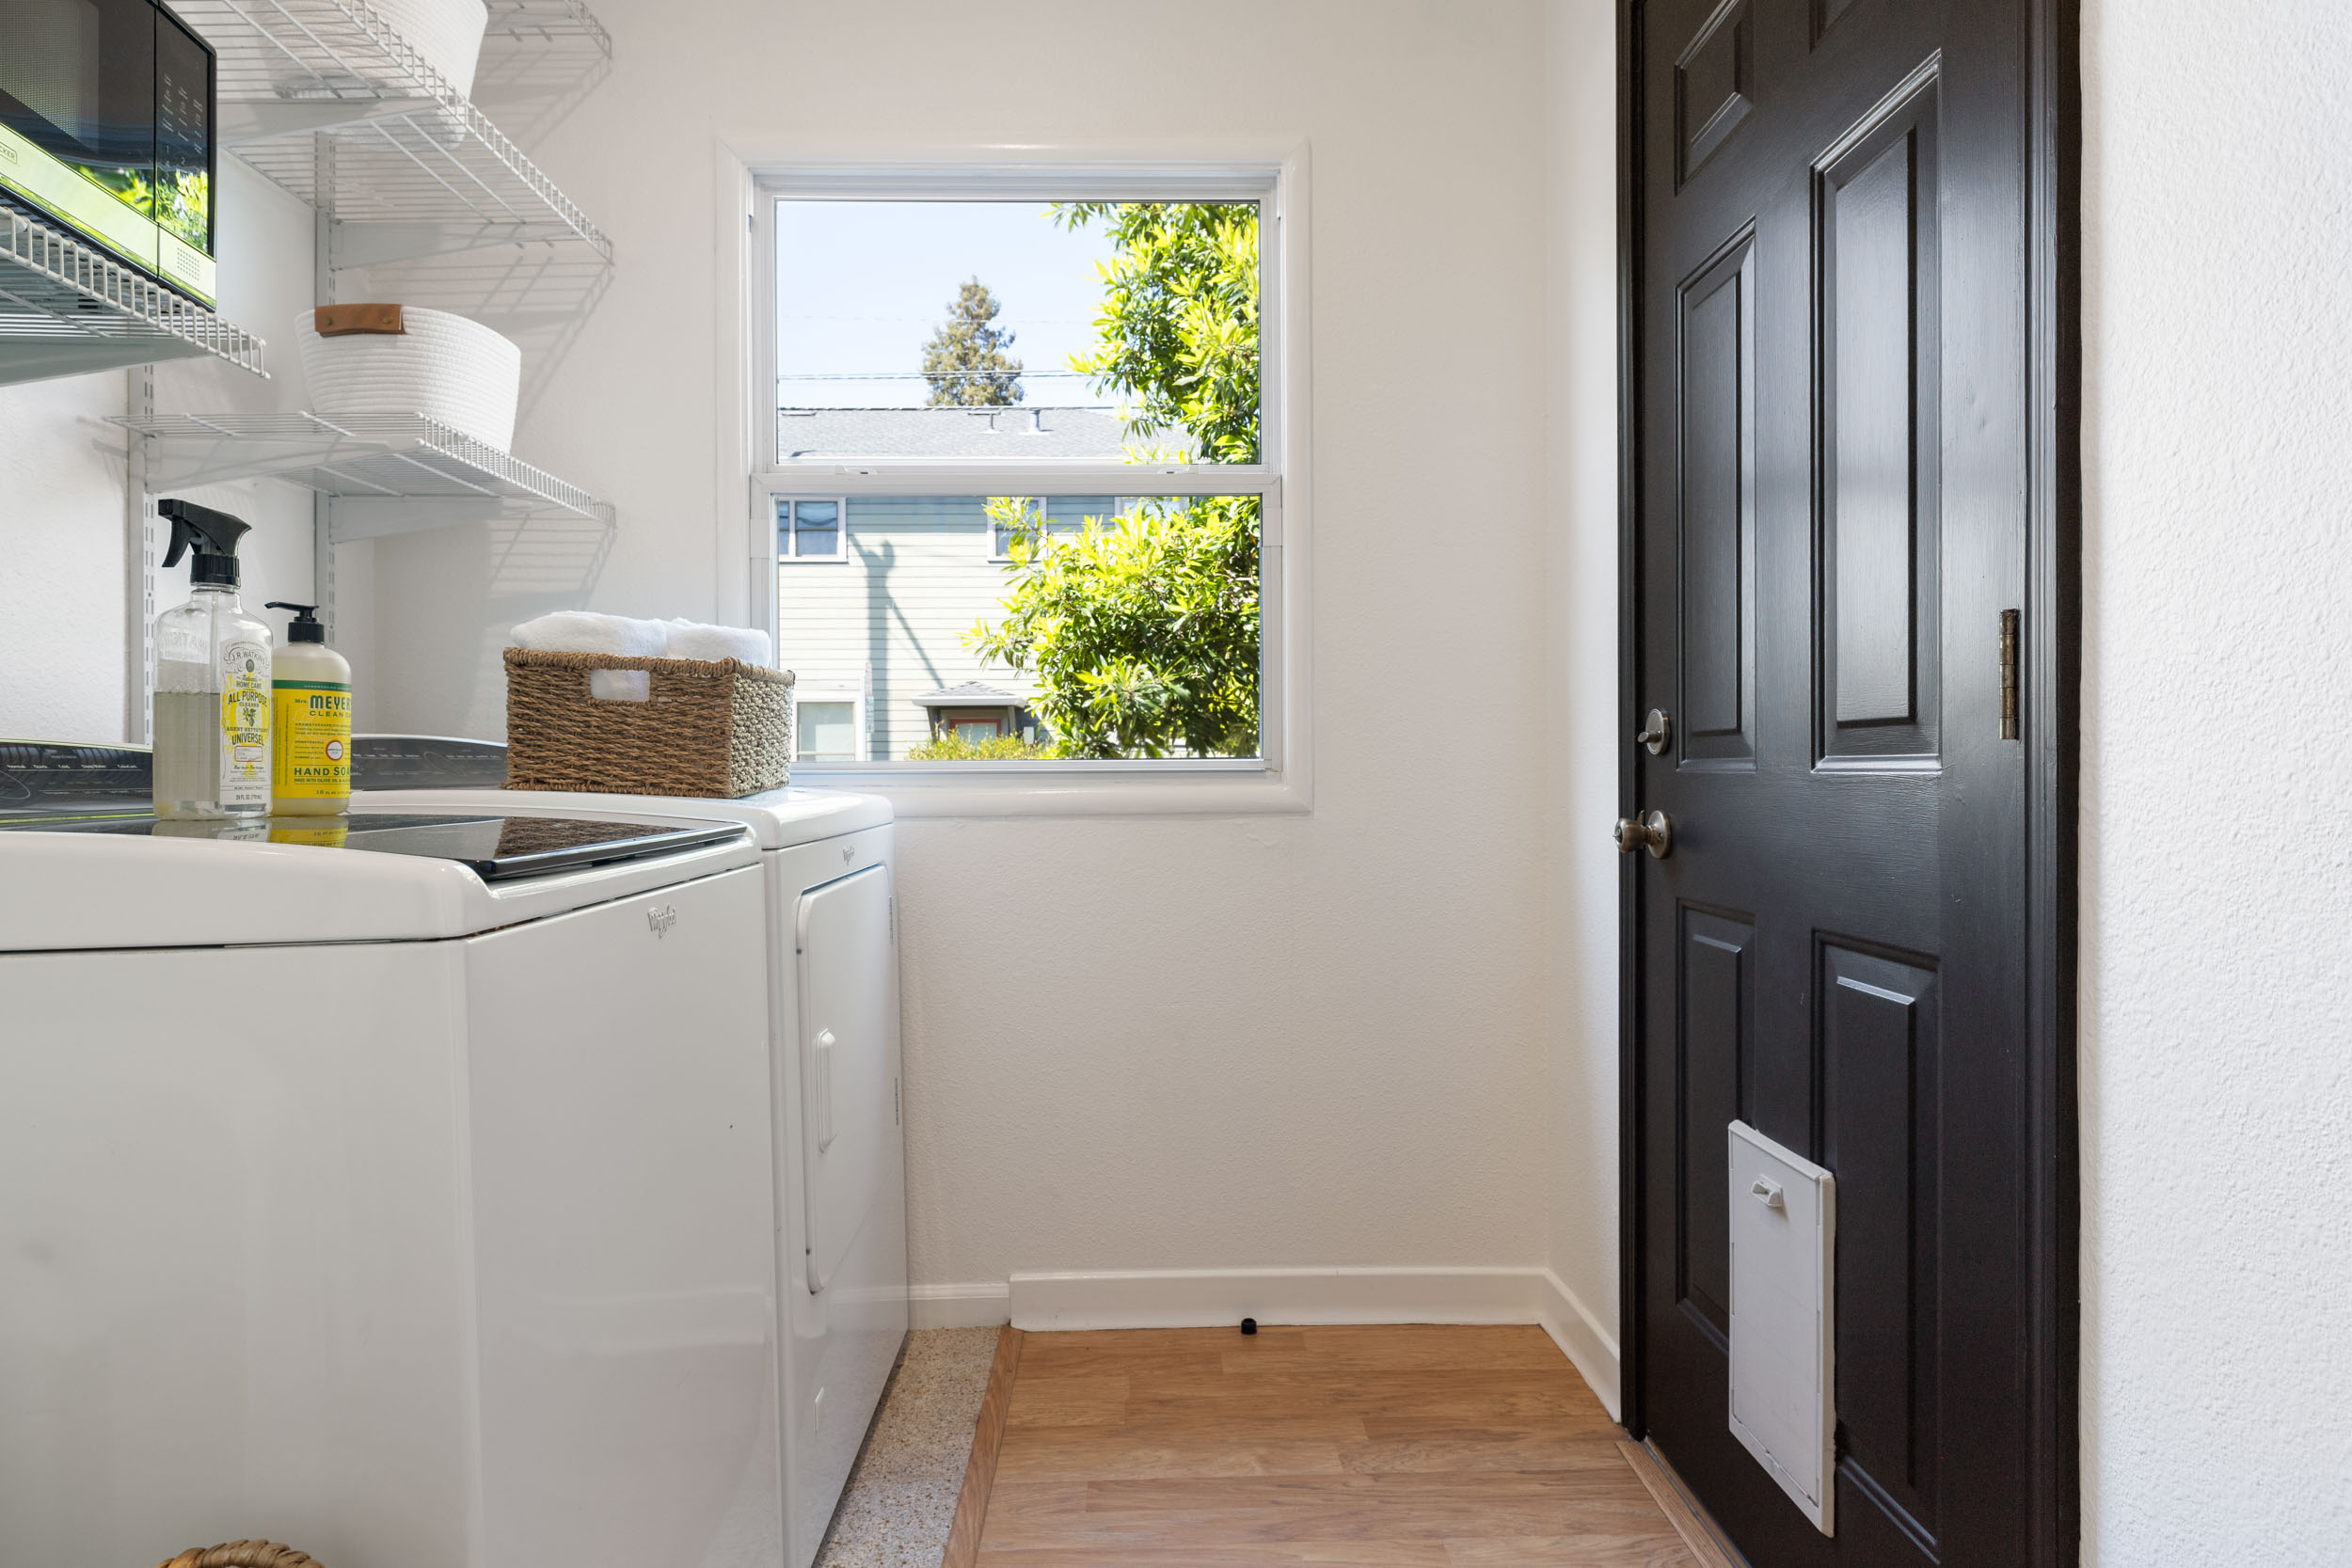
- Laundry/storage area with access to the backyard
- Short distance to the McArthur BART station and trendy eateries in Temescal
Kitchen
- Updated modern kitchen (2022) with blue lower cabinets and white upper cabinets
- Quartz countertops with waterfall peninsula
- Drop-in sink with gooseneck faucet
- Café appliances, including range oven, dishwasher, double oven, and French door refrigerator
Bathrooms
- Primary bathroom with shower-over-tub, medicine cabinet, modern fixtures, and new vanity light (2026)
- Hall bathroom with shower-over-tub, stacked tile surround, niche vanity, new mirror, vanity light, and flush-mount light (2026)
Parking, Outdoor Space & Storage
- Bright corner lot
- Fully gated with modern wood fencing
- Front garden with artificial turf, planter boxes, and custom storage shed (2022)
- Backyard with parking pad (2022), artificial turf, and wood deck with hot tub (2022)
- Direct access from deck to primary bedroom via sliding doors (2022)
- Updated Watering System (2024)
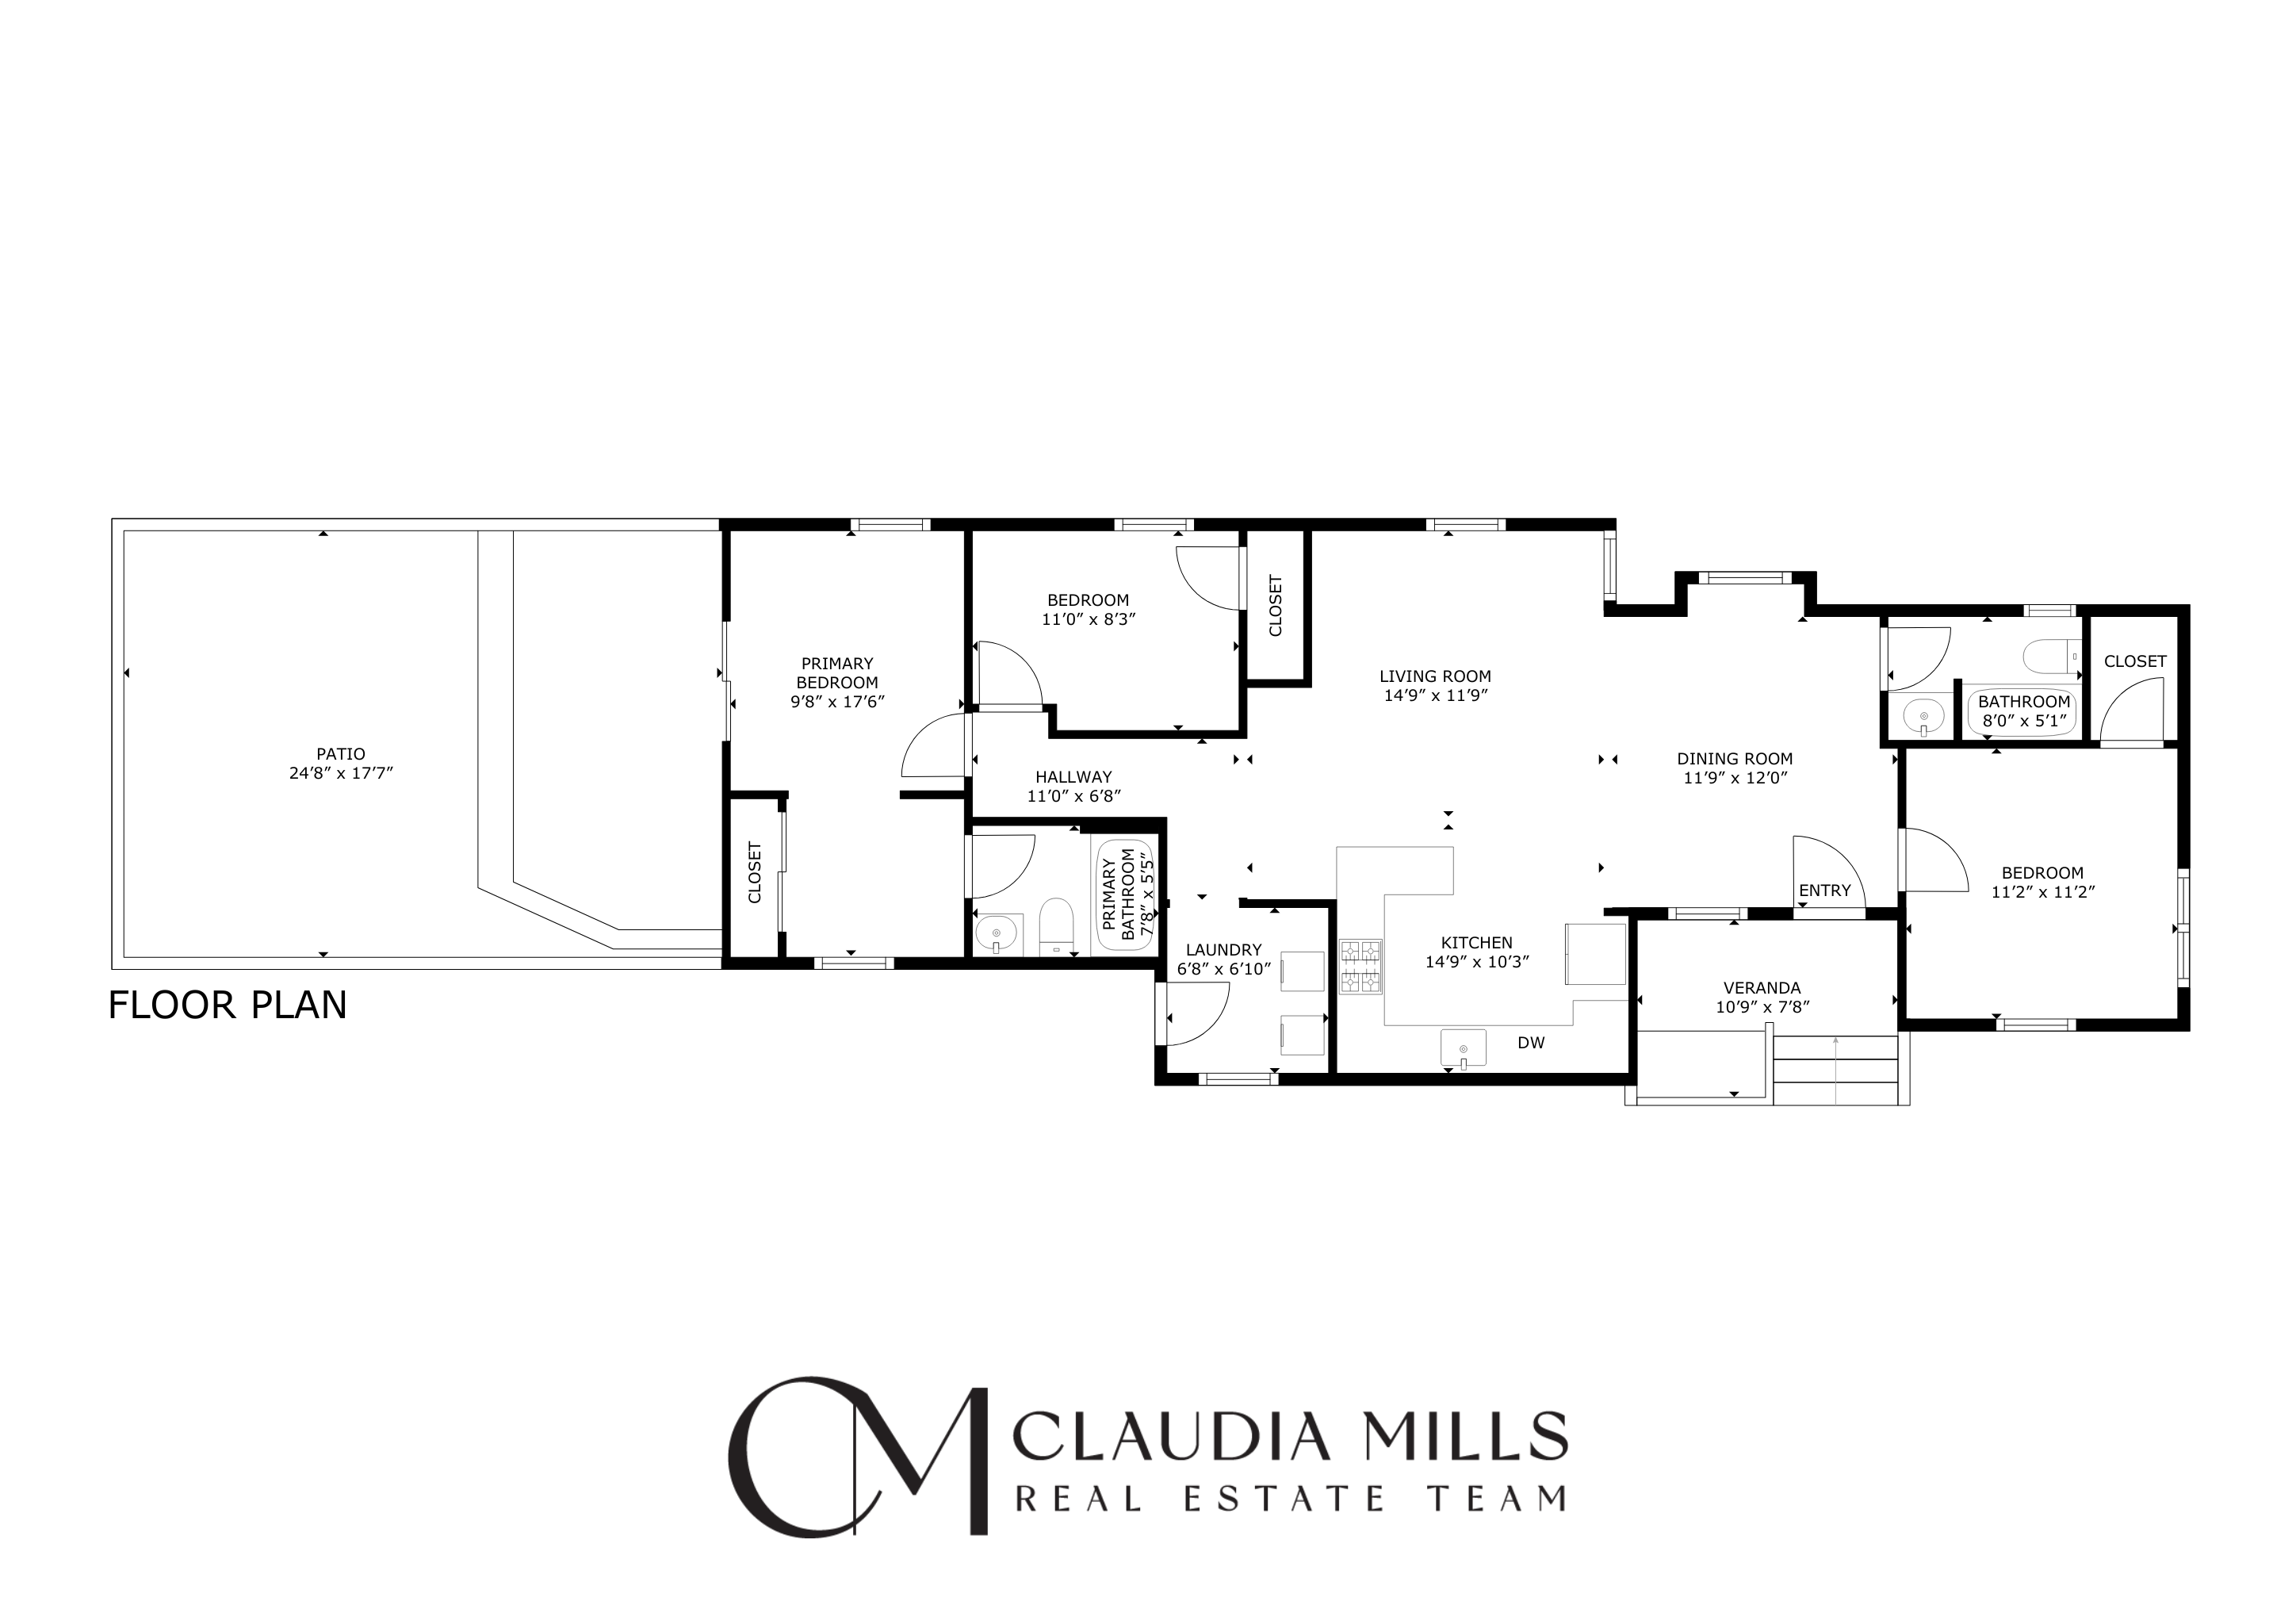
Floorplan
Saturday & Sunday
5/2 & 5/3
2:00-4:30
Saturday & Sunday
5/2 & 5/3
2:00-4:30


